
Properties

Central Florida Real Estate

Please review the below listings from Hanson Real Estate Group, Inc. Our team of real estate agents are standing by and would appreciate the opportunity to tell you more about any of the homes shown below. You can call us now at 352-383-3772.

Save
Ask
Tour
Hide
Share
$699,000
21 Days On Site

32637 VIEW HAVEN LANE
SORRENTO, FL 32776

Single Family Residence|Pending
4
Beds
3
Total Baths
3
Full Baths
3,131
SqFt
$223
/SqFt
2014
Built
Subdivision:
HEATHROW COUNTRY ESTATE
County:
Lake
Call Now: 352-383-3772
Is this the listing for you? We can help make it yours.
352-383-3772
32637 VIEW HAVEN LANE32637 VIEW HAVEN LANE32637 VIEW HAVEN LANE32637 VIEW HAVEN LANE
Save
Ask
Tour
Hide
Share

Mortgage Calculator

Monthly Payment (Est.)

$3,189
Calculator powered by Showcase IDX, a Constellation1 Company. Copyright ©2026 Information is deemed reliable but not guaranteed.

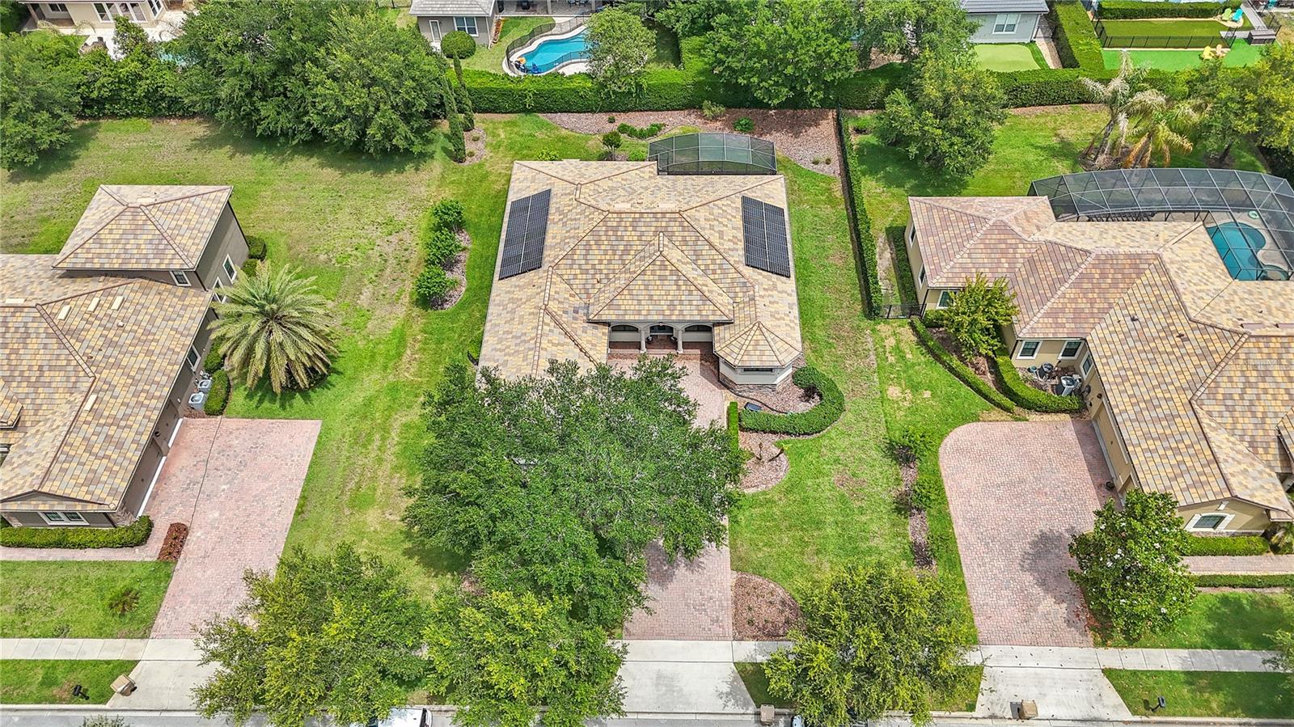
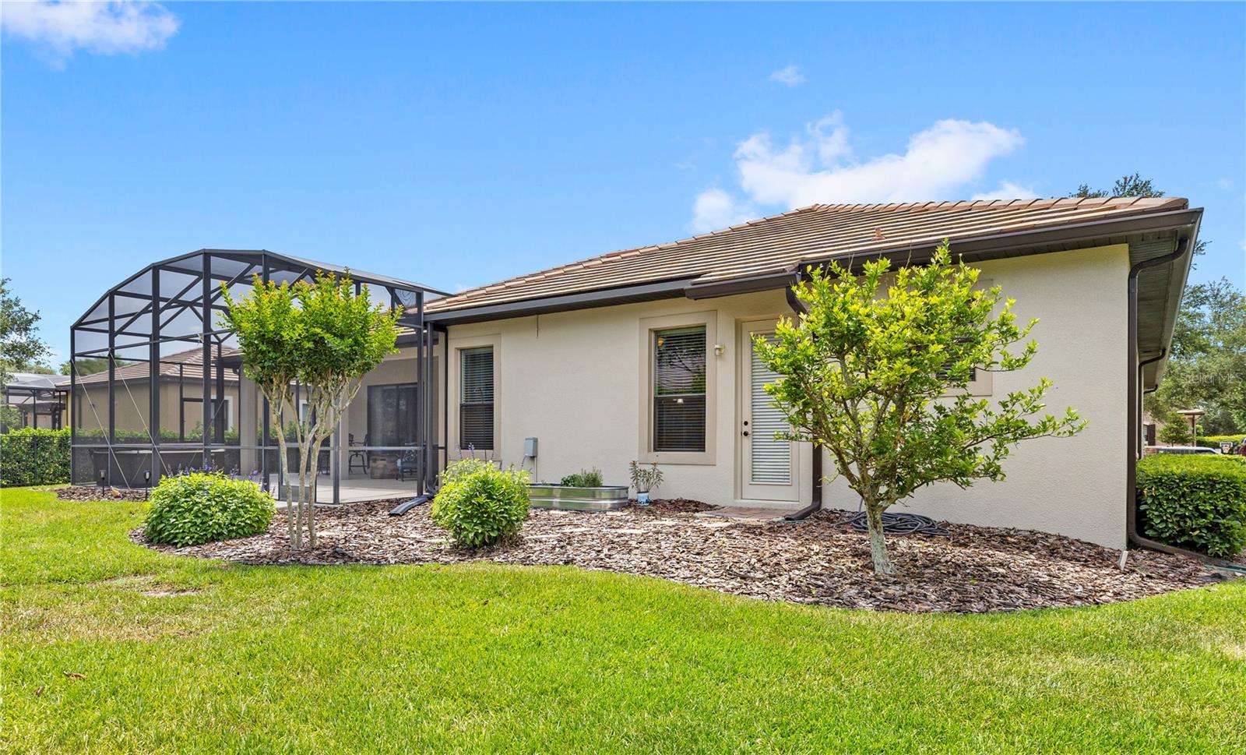
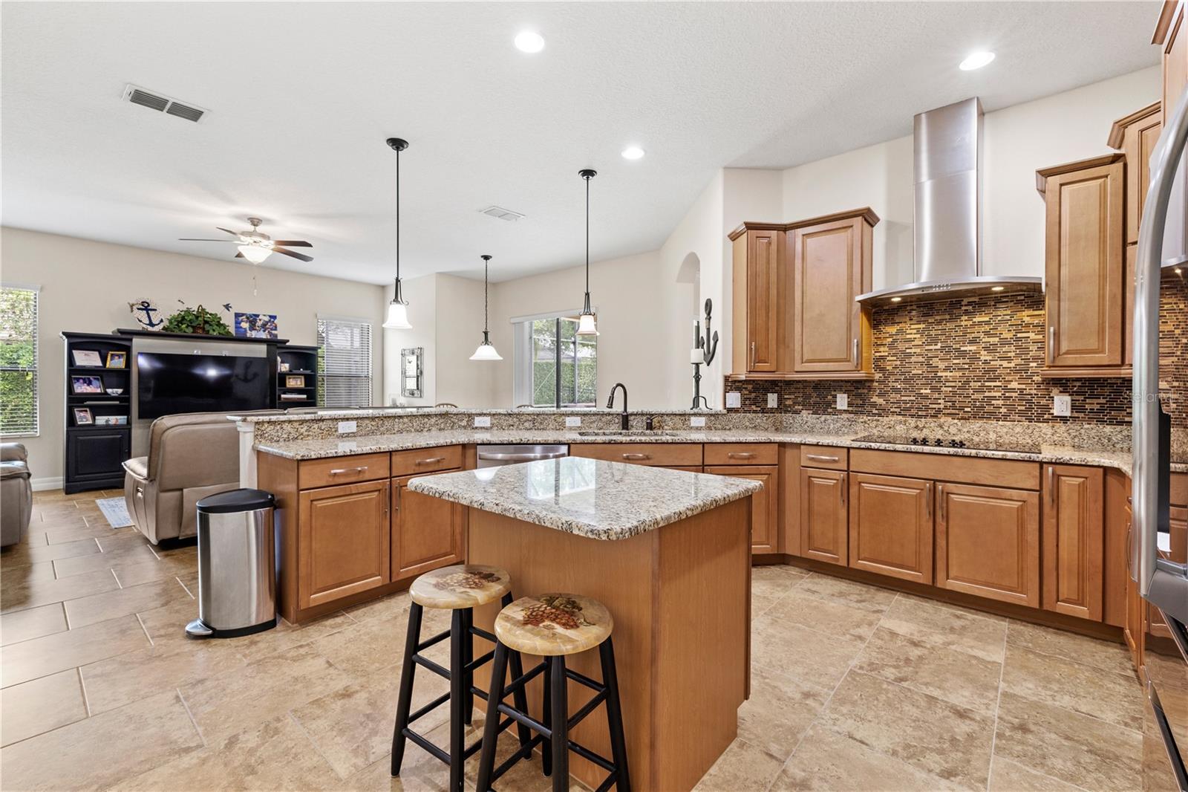
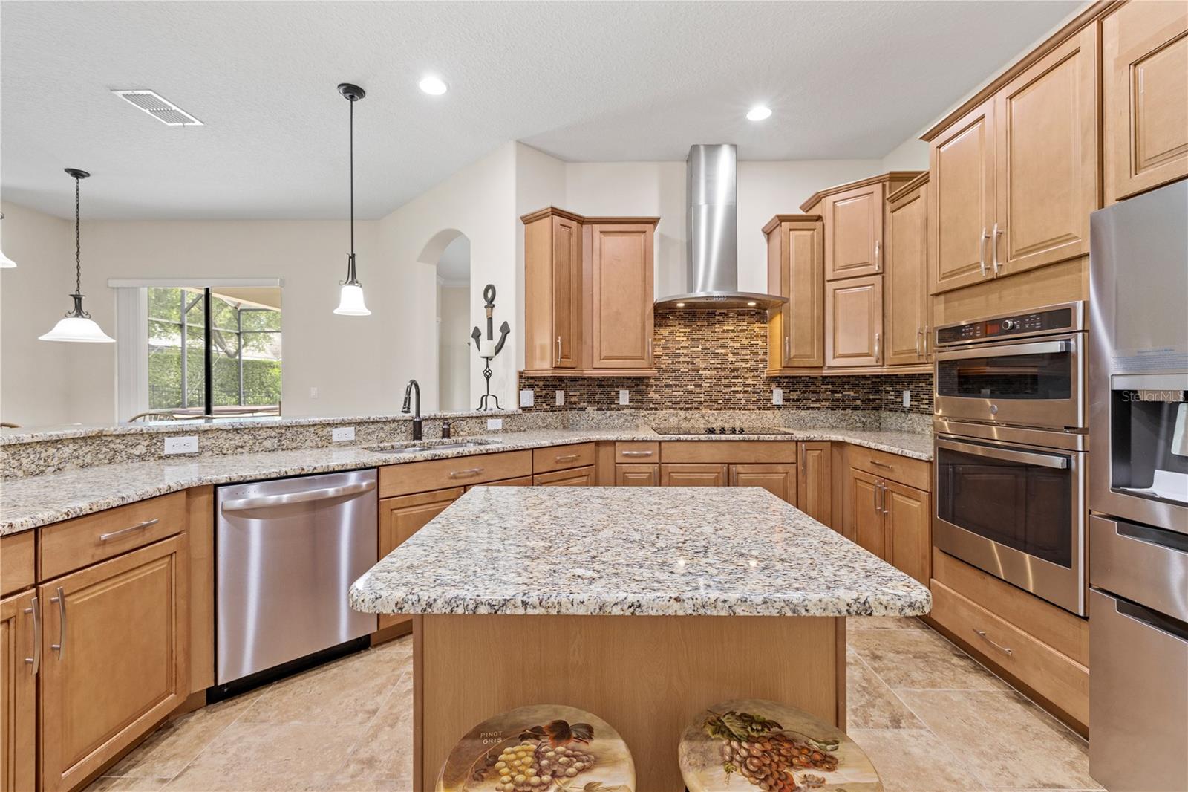
Under contract-accepting backup offers. Welcome to 32637 View Haven Lane, located in the highly desirable RedTail community in Sorrento. RedTail is a gated, and meticulously maintained community known for its scenic entrance, tree-lined streets, and elevated lifestyle in the heart of Central Florida. This distinctive Stockton Grand floorplan, built in 2014, sits on a spacious half-acre homesite and offers an impressive blend of architectural detail and thoughtful upgrades. From the moment you arrive, the home’s curb appeal stands out with an oversized paver driveway, a 3-car side-entry garage, and a welcoming arched entry accented with columns and stacked stone. Inside, the foyer opens to an interior featuring upgraded flooring, crown molding, and archways throughout. The home offers multiple living spaces, including a formal dining room, a living room, and a spacious family room, all seamlessly connected by sliding glass doors that lead to a private covered and screened lanai overlooking the backyard with mature landscaping. The kitchen features wood cabinetry, granite countertops, a tile backsplash, stainless steel appliances including a cooktop and built-in oven, and an expansive breakfast bar. Two guest bedrooms share a bathroom with dual sinks, granite countertops and a tub/shower combination, while the third guest bedroom is near the family room with convenient access to a full bath, also functional as a future pool bath. The primary suite offers direct access to the lanai through sliding glass doors. The space features a tray ceiling, two large walk-in closets, and an ensuite bathroom complete with dual vanities, granite countertops, a soaking tub, and a large walk-in shower. Adjacent to the primary is the dedicated office. This home is loaded with valuable upgrades and improvements, including a screened enclosure and extended patio (2016), Shaw flooring in key living areas (2018), interior and exterior paint (2019), Halo LED A/C system (2019), a new front door (2021), and a fully paid-off 32-panel solar system with dual batteries installed in 2021. The solar provides substantial monthly energy savings. Most often the sellers are only paying the connection fee with Duke Energy. Inquire for a full report of the average utility bills. Additional updates include a newer refrigerator (2023), dishwasher (2024), washing machine (2024), water heater (2025), and a double oven and cooktop installed in 2026. Located just minutes from the Wekiva Parkway, residents enjoy seamless connectivity to Orlando, major employment hubs, and nearby destinations like Mount Dora and Lake Mary. Call today to schedule your private tour.

Save
Ask
Tour
Hide
Share
Listing Snapshot
Price 
$699,000
Days On Site 
21 Days
Bedrooms 
4
Inside Area (SqFt) 
3,131 sqft
Total Baths 
3
Full Baths 
3
Partial Baths 
N/A
Lot Size 
0.4 Acres
Year Built 
2014
MLS® Number 
O6400822
Status 
Pending
Property Tax 
$5,956.47
HOA/Condo/Coop Fees 
$346.67 monthly
Sq Ft Source 
Public Records
Friends & Family
Recent Activity
2 weeks agoListing updated with changes from the MLS®
2 weeks agoStatus changed to Pending
3 weeks agoListing first seen on site
General Features
Acres 
0.4
Attached Garage 
Yes
Direction Faces 
South
Energy Features 
Solar
Foundation 
Slab
Garage 
Yes
Garage Spaces 
3
Levels 
One
Number Of Stories 
1
Parking 
Attached
Pets 
Yes
Property Sub Type 
Single Family Residence
Sewer 
Public Sewer
SqFt Total 
4680
Water Source 
Public
Zoning 
PUD
Interior Features
Appliances 
CooktopDishwasherMicrowaveRange HoodRefrigeratorWasher
Cooling 
Central Air
Flooring 
LaminateTile
Furnished 
Unfurnished
Heating 
Central
Interior 
Crown MoldingEat-in KitchenTray Ceiling(s)Walk-In Closet(s)
Laundry Features 
Laundry Room
Kitchen 
Level - FirstFeatures - Breakfast Bar, Kitchen Island, Pantry
Living Room 
Level - First
Master Bathroom 
Level - FirstFeatures - Double Vanity
Master Bedroom 
Level - FirstFeatures - Ceiling Fan(s)
Save
Ask
Tour
Hide
Share
Exterior Features
Construction Details 
BlockBrickStucco
Roof 
Tile
Community Features
Association Dues 
1040
Community Features 
GatedClubhouseGolfPoolRestaurantSidewalksTennis Court(s)
Financing Terms Available 
CashConventionalFHAVA Loan
HOA Fee Frequency 
Quarterly
MLS Area 
32776 - Sorrento / Mount Plymouth
Roads 
Paved
Township 
19S
Schools
School District
Unknown
Elementary School
Sorrento Elementary
Middle School
Mount Dora Middle
High School
Mount Dora High
Listing courtesy of REAL BROKER, LLC (407) 813-2773


Listing information is provided by Participants of the Stellar MLS. IDX information is provided exclusively for personal, non-commercial use, and may not be used for any purpose other than to identify prospective properties consumers may be interested in purchasing. Information is deemed reliable but not guaranteed. Properties displayed may be listed or sold by various participants in the MLS Copyright 2026, Stellar MLS.
Last checked: 2026-05-26 02:45 AM EDT

Neighborhood & Commute
Source: Walkscore
Disclosure: Community information and market data powered by Constellation Data Labs. Information is deemed reliable but not guaranteed.
Save
Ask
Tour
Hide
Share
