
Properties

Central Florida Real Estate

Please review the below listings from Hanson Real Estate Group, Inc. Our team of real estate agents are standing by and would appreciate the opportunity to tell you more about any of the homes shown below. You can call us now at 352-383-3772.

Save
Ask
Tour
Hide
Share
$589,000
22 Days On Site

37153 COUNTY ROAD 452
GRAND ISLAND, FL 32735

For Sale|Single Family Residence|Active
4
Beds
3
Total Baths
3
Full Baths
2,586
SqFt
$228
/SqFt
1987
Built
Subdivision:
BISCAYNE BLUFF
County:
Lake
Call Now: 352-383-3772
Is this the listing for you? We can help make it yours.
352-383-3772
37153 COUNTY ROAD 45237153 COUNTY ROAD 45237153 COUNTY ROAD 45237153 COUNTY ROAD 452
Save
Ask
Tour
Hide
Share

Mortgage Calculator

Monthly Payment (Est.)

$2,687
Calculator powered by Showcase IDX, a Constellation1 Company. Copyright ©2026 Information is deemed reliable but not guaranteed.

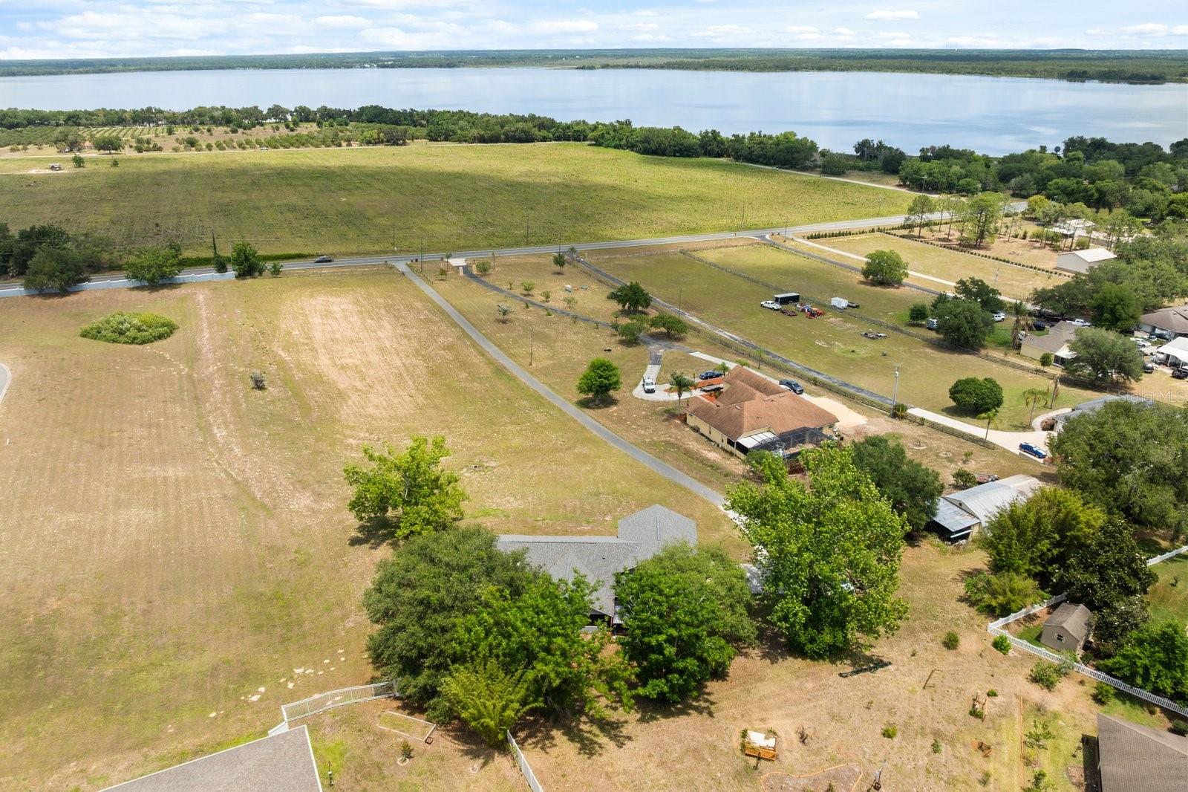
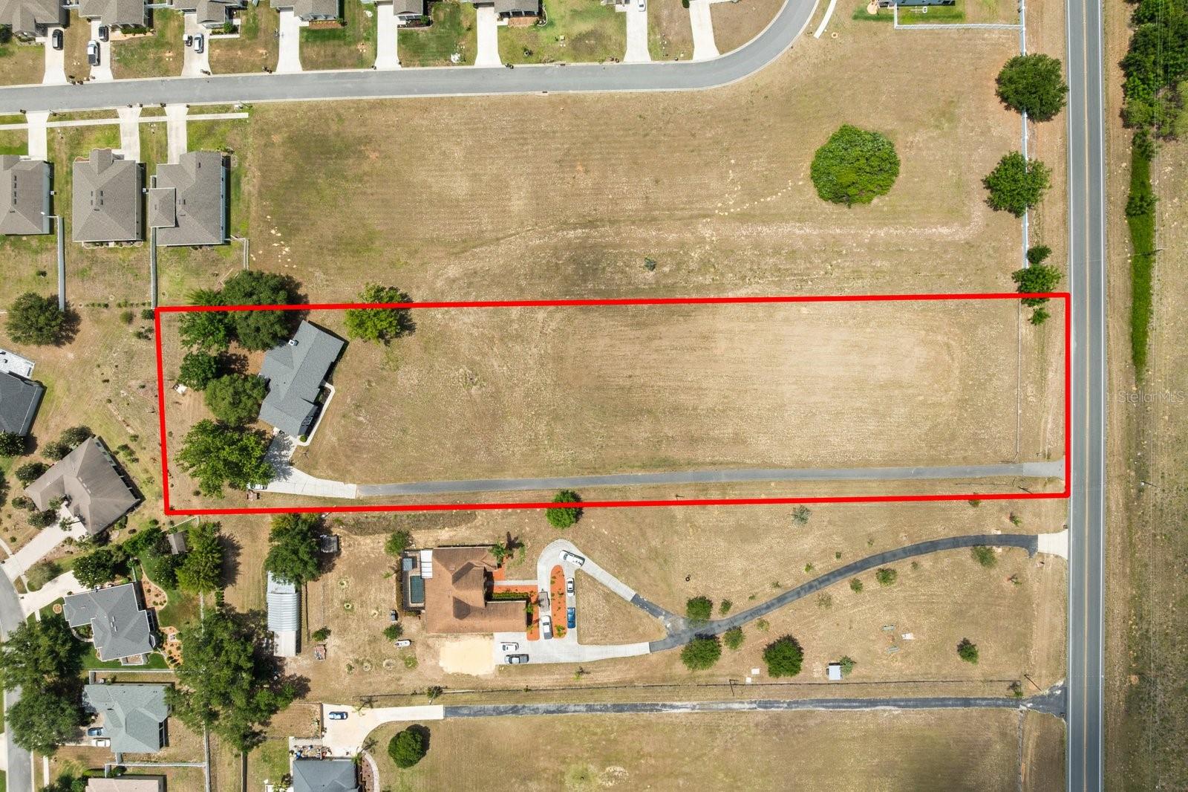
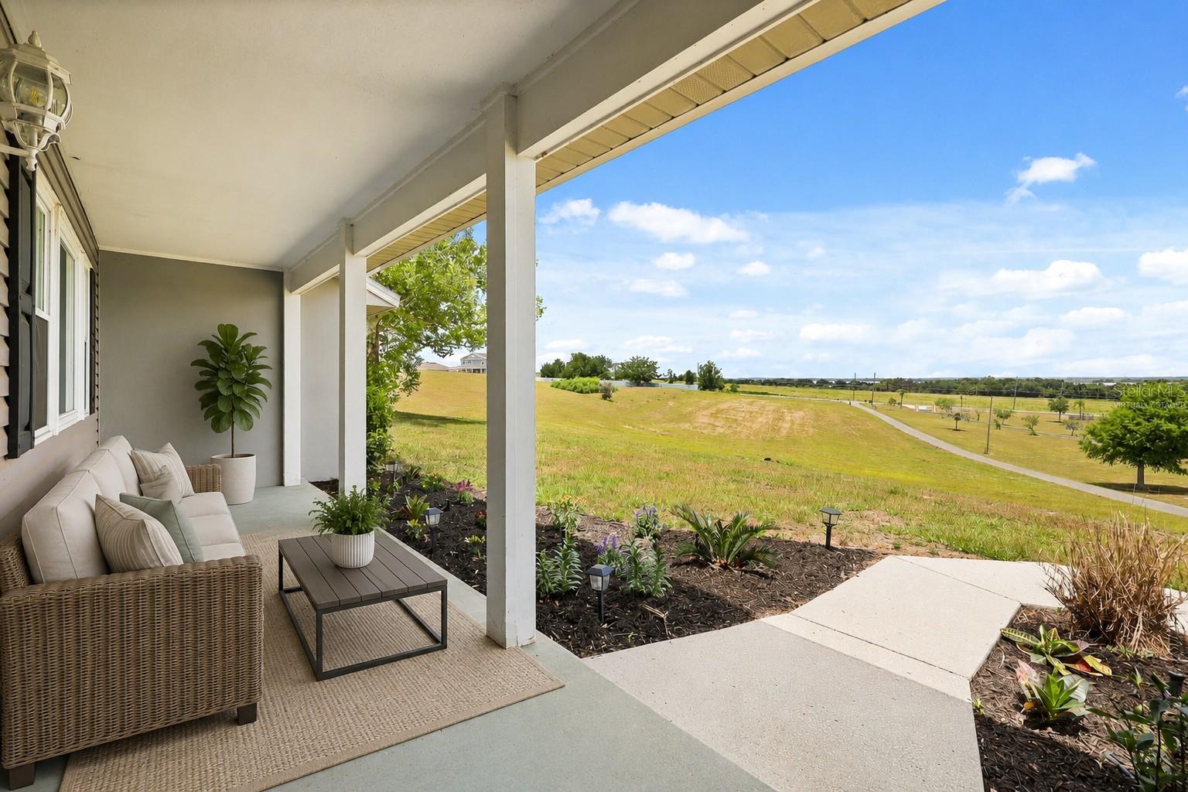
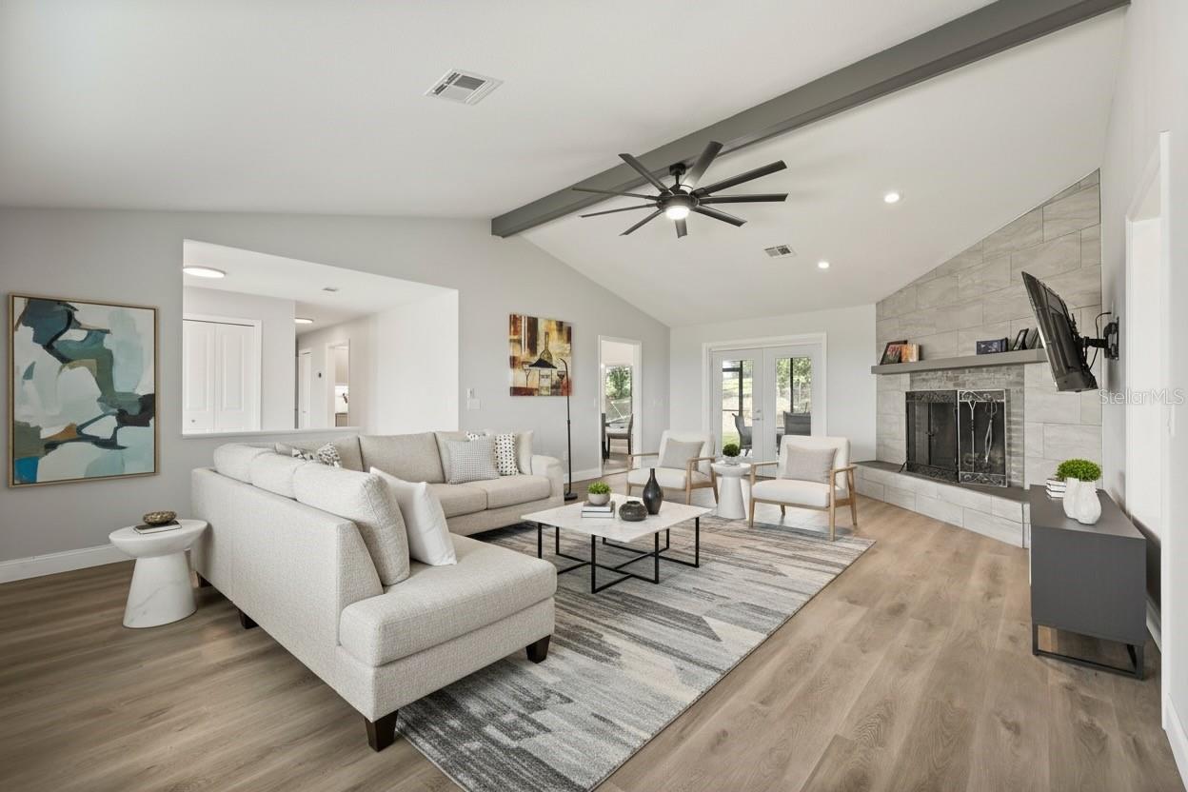
One or more photos has been virtually staged. BRAND NEW ROOF · NO HOA · LAKE YALE VIEWS · 2.63 ACRES. There’s a moment — usually somewhere between the long private driveway and the first glimpse of Lake Yale from the porch — when everyone stops talking. They just look. That’s what this home does. This fully remodeled 4-bedroom, 3-bathroom home sits on 2.63 high-and-dry acres in Grand Island with sweeping views from your charming front porch of Lake Yale. In today’s market, finding a property under 3 acres, fully renovated, with this kind of land flexibility and lake views is genuinely rare. The front acreage is wide open for your vision — RV garage, storage barn, mother-in-law suite, second structure, boat pad, gazebo. Zoned R-2 with room to grow. Step inside and the home delivers immediately. Soaring vaulted ceilings with a wood beam anchors the living room alongside a classic wood-burning fireplace. All-new double-pane windows flood every room with natural light — and from nearly every room, you have those lake views. No carpet anywhere — laminate flooring throughout, fresh paint inside and out, and updated bathrooms top to bottom. The kitchen is a showstopper. Solid wood 36-inch shaker cabinets with soft-close hardware, granite countertops, LED under-and-over cabinet lighting, tile backsplash, and stainless steel appliances. There is also a private kitchenette with unobstructed glass windows to the back patio. Step into your flex space which can be used as a formal dining or office retreat. The primary suite sits on the upper level with a walk-in closet with custom built-ins and lake views. Ensuite bathroom comes with dual sinks, LED vanity mirror, granite counters, recessed lighting, seamless shower stall. Additionally there is a second bedroom with an ensuite near the master, with the two additional bedrooms sitting on the opposite side of the home. Classic and perfect split floor plan. Outside, the 12x28 screened porch and above-ground hot tub are ready for entertaining or unwinding. The backyard has plenty of room to build a dream pool. The long driveway fits an impressive number of vehicles, and the 3-car tandem side facing garage (33x26) handles everything else. Facing northeast, the front porch gives you unobstructed sunrise views over Lake Yale every single morning. Additional highlights include a new downstairs AC unit, 50-gallon electric water heater, irrigation system, and Flood Zone X designation. Located in prime Lake County, you are minutes from the Lake Yale public boat ramp, right around the corner from Lake Eustis, close to downtown Eustis and Mount Dora, and convenient to highways 429, 441, and 46. Orlando International Airport is under an hour away, Sanford Airport even closer. Grand Island is growing fast — but this land cannot be replicated. Space. Privacy. Views. Freedom. Move-in ready with room to build the life you want. Properties like this do not wait.

Save
Ask
Tour
Hide
Share
Listing Snapshot
Price 
$589,000
Days On Site 
22 Days
Bedrooms 
4
Inside Area (SqFt) 
2,586 sqft
Total Baths 
3
Full Baths 
3
Partial Baths 
N/A
Lot Size 
2.63 Acres
Year Built 
1987
MLS® Number 
O6401324
Status 
Active
Property Tax 
$5,481.62
HOA/Condo/Coop Fees 
N/A
Sq Ft Source 
Public Records
Friends & Family
Recent Activity
6 hours agoListing updated with changes from the MLS®
3 weeks agoListing first seen on site
General Features
Acres 
2.63
Attached Garage 
Yes
Direction Faces 
Northeast
Foundation 
Slab
Garage 
Yes
Garage Spaces 
3
Levels 
One
Number Of Stories 
1
Parking 
DrivewayGarage Door OpenerGarage Faces SideOversizedAttached
Pets 
Yes
Property Sub Type 
Single Family Residence
Sewer 
Septic Tank
SqFt Total 
3930
Utilities 
Cable AvailableCable ConnectedElectricity AvailableElectricity ConnectedSewer AvailableSewer ConnectedUnderground UtilitiesWater AvailableWater Connected
Water Source 
Public
Zoning 
R-2
Interior Features
Appliances 
Convection OvenDishwasherDisposalDryerElectric Water HeaterExhaust FanMicrowaveRangeRefrigeratorWasher
Cooling 
Central Air
Fireplace 
Yes
Fireplace Features 
Living RoomWood Burning
Flooring 
LaminateTile
Furnished 
Unfurnished
Heating 
Central
Interior 
Cathedral Ceiling(s)Eat-in KitchenHigh CeilingsStone CountersVaulted Ceiling(s)Walk-In Closet(s)
Laundry Features 
Common AreaInsideLaundry Room
Balcony/Porch/Lanai 
Level - First
Bedroom 2 
Level - FirstFeatures - Ceiling Fan(s)
Bedroom 3 
Level - FirstFeatures - Ceiling Fan(s)
Bedroom 4 
Level - FirstFeatures - Ceiling Fan(s)
Dining Room 
Level - First
Kitchen 
Level - First
Living Room 
Level - First
Master Bedroom 
Level - SecondFeatures - Ceiling Fan(s)
Save
Ask
Tour
Hide
Share
Exterior Features
Construction Details 
ConcreteStuccoVinyl Siding
Exterior 
LightingRain Gutters
Lot Features 
Gentle Sloping
Patio And Porch 
CoveredEnclosedScreened
Roof 
Shingle
View 
LakeWater
Waterfront Features 
LAKE YALE
Waterview 
LakeWater
Community Features
Community Features 
Street Lights
Financing Terms Available 
CashConventionalFHAVA Loan
MLS Area 
32735 - Grand Island
Roads 
Paved
Township 
18S
Schools
School District
Unknown
Elementary School
Treadway Elem
Middle School
Eustis Middle
High School
Eustis High School
Listing courtesy of EXP REALTY LLC (941) 807-7961


Listing information is provided by Participants of the Stellar MLS. IDX information is provided exclusively for personal, non-commercial use, and may not be used for any purpose other than to identify prospective properties consumers may be interested in purchasing. Information is deemed reliable but not guaranteed. Properties displayed may be listed or sold by various participants in the MLS Copyright 2026, Stellar MLS.
Last checked: 2026-05-30 08:45 PM EDT

Neighborhood & Commute
Source: Walkscore
Disclosure: Community information and market data powered by Constellation Data Labs. Information is deemed reliable but not guaranteed.
Save
Ask
Tour
Hide
Share
