
Properties

Central Florida Real Estate

Please review the below listings from Hanson Real Estate Group, Inc. Our team of real estate agents are standing by and would appreciate the opportunity to tell you more about any of the homes shown below. You can call us now at 352-383-3772.

Save
Ask
Tour
Hide
Share
$390,000
26 Days On Site

36806 WINFIELD COURT
GRAND ISLAND, FL 32735

For Sale|Single Family Residence|Active
3
Beds
2
Total Baths
2
Full Baths
1,857
SqFt
$210
/SqFt
2005
Built
Subdivision:
GRAND ISLAND ESTATES
County:
Lake
Call Now: 352-383-3772
Is this the listing for you? We can help make it yours.
352-383-3772
36806 WINFIELD COURT36806 WINFIELD COURT36806 WINFIELD COURT36806 WINFIELD COURT
Save
Ask
Tour
Hide
Share

Mortgage Calculator

Monthly Payment (Est.)

$1,779
Calculator powered by Showcase IDX, a Constellation1 Company. Copyright ©2026 Information is deemed reliable but not guaranteed.

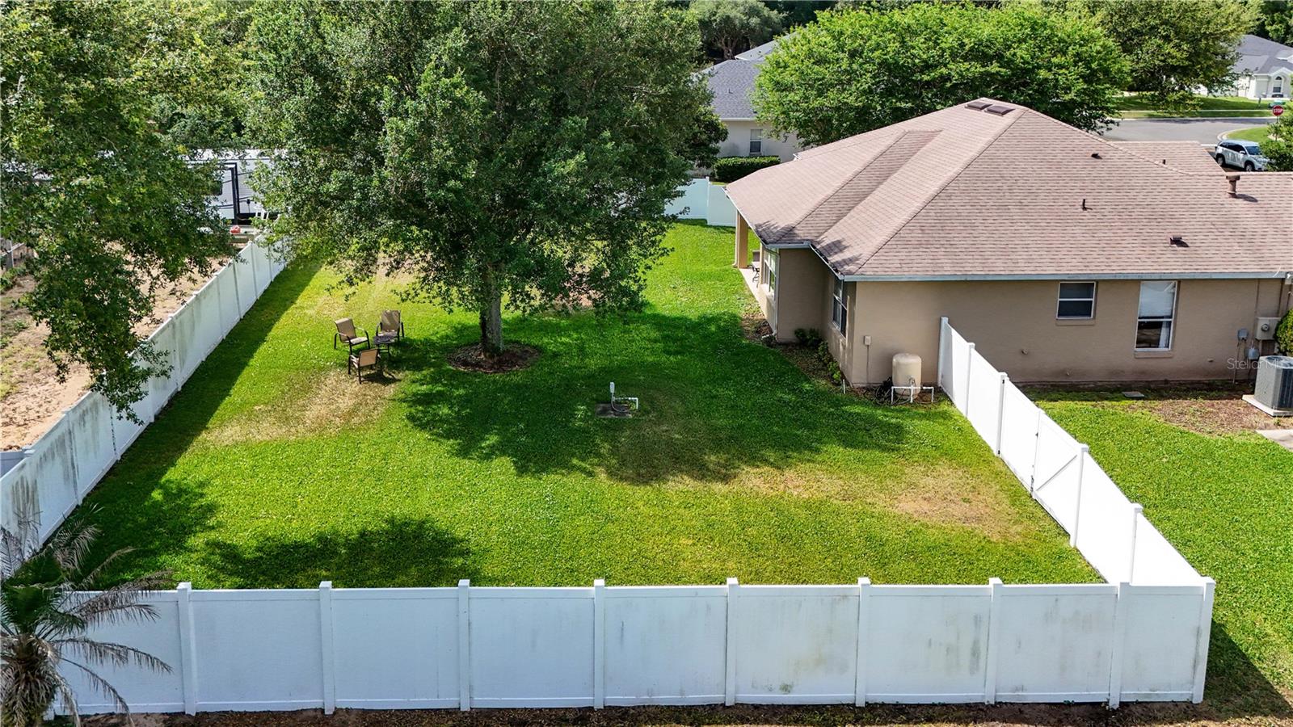
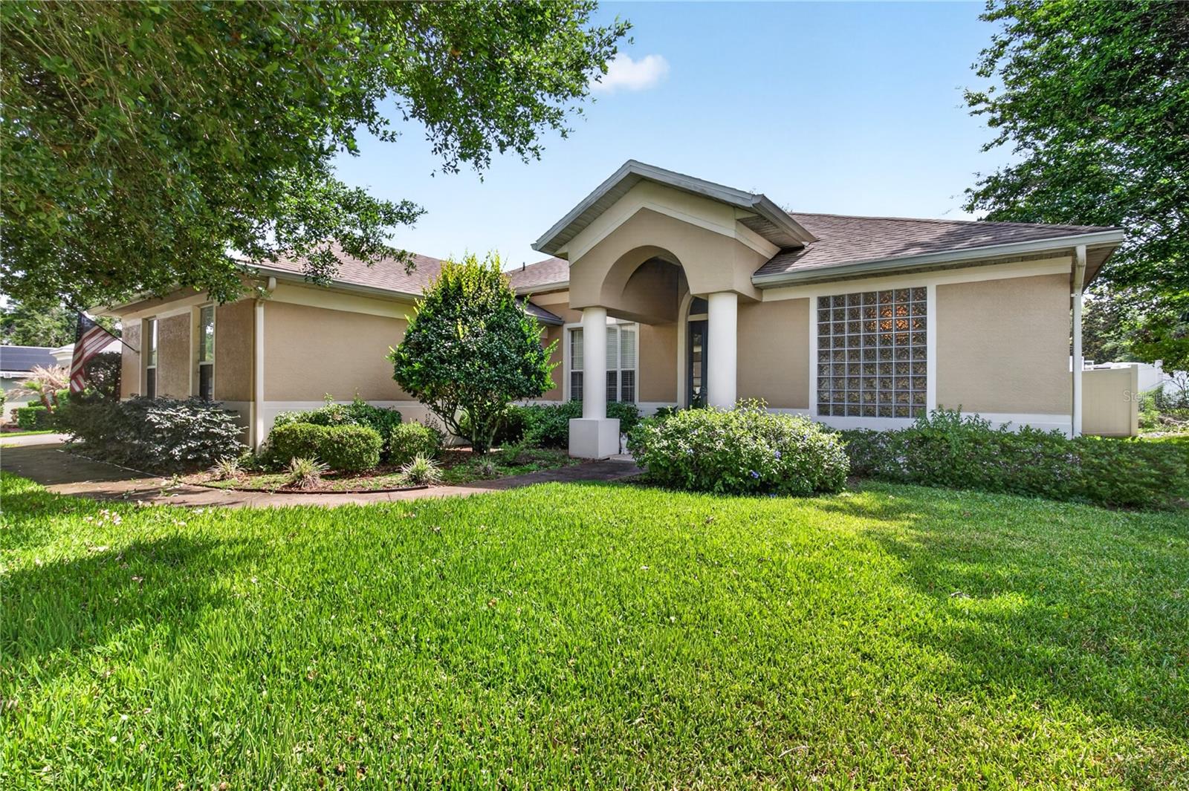
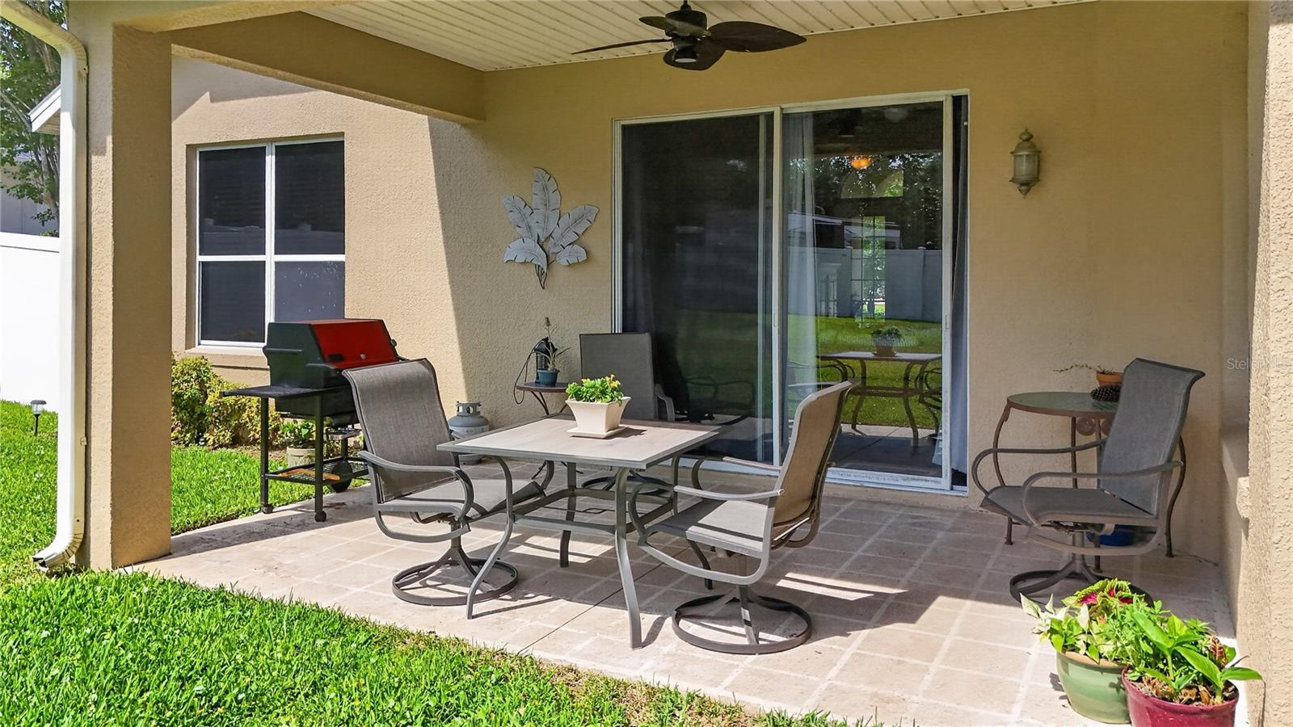
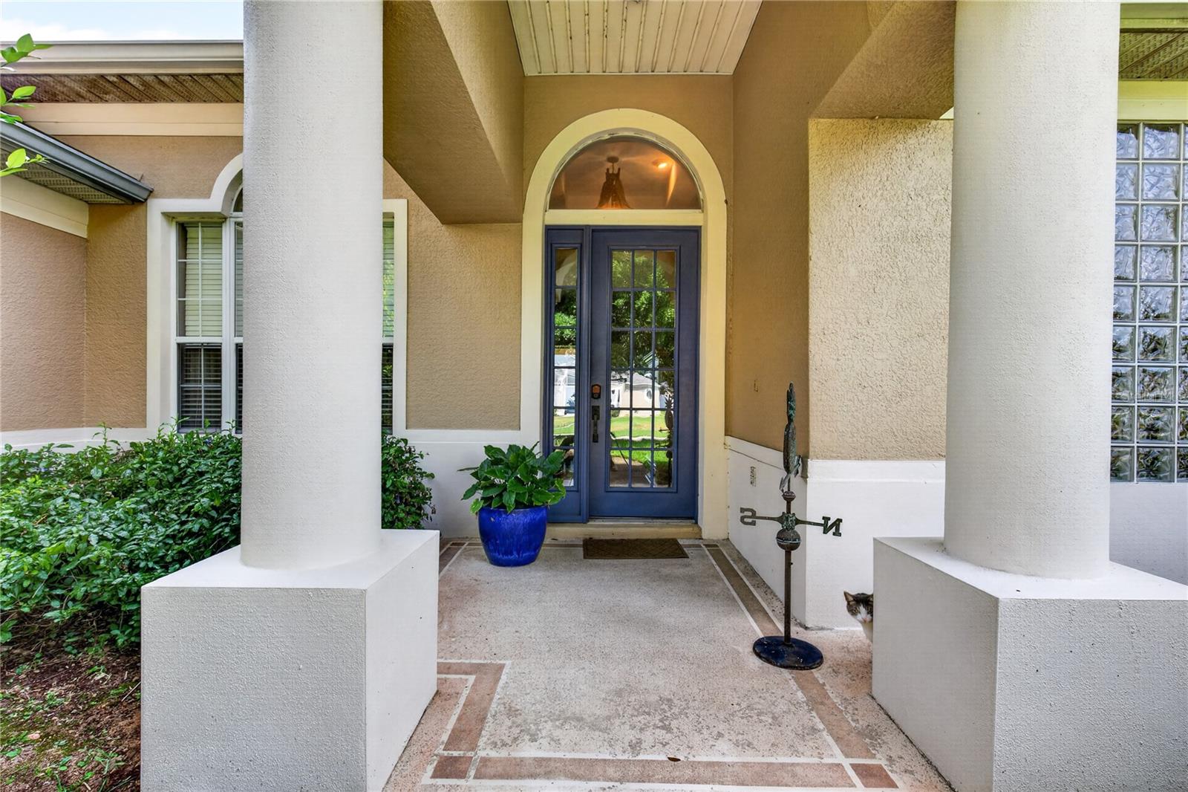
Welcome to your forever home in the heart of Grand Island! This stunning 3-bedroom, 2-bathroom residence offers spacious, flowing living areas with a total of 2,657 square feet designed for both comfort and style. From the moment you arrive, the home’s undeniable grandeur makes a lasting impression, showcasing beautiful curb appeal in a well-established, quiet, and meticulously maintained neighborhood known for its safety and charm. Step inside to discover an open floor plan perfect for entertaining, featuring an inviting eat-in kitchen and expansive living spaces filled with natural light pouring through large, elegant windows. The thoughtfully designed layout creates a warm and welcoming atmosphere—ideal for hosting guests or enjoying everyday living. Each room offers generous space, making it easy to relax and truly feel at home. Step outside to your private backyard oasis, fully enclosed with a pristine white vinyl fence, offering both beauty and privacy. The highlight of the outdoor space is the stunning covered back porch—an ideal setting for morning coffee, evening gatherings, or simply unwinding while enjoying the peaceful surroundings. With ample space and shade, this porch truly extends your living area outdoors and is perfect for year-round enjoyment. Conveniently located just 10 minutes from downtown Eustis and 15 minutes to downtown Mount Dora and Tavares, you’ll enjoy easy access to local dining, shopping, and entertainment while still embracing the charm of small-town living. Plus, you’re only about an hour from major beaches and Orlando International Airport, making travel and weekend getaways a breeze. This is more than just a house—it’s a place to create lasting memories and make your own. Don’t miss the opportunity to call it home.

Save
Ask
Tour
Hide
Share
Listing Snapshot
Price 
$390,000
Days On Site 
26 Days
Bedrooms 
3
Inside Area (SqFt) 
1,857 sqft
Total Baths 
2
Full Baths 
2
Partial Baths 
N/A
Lot Size 
0.34 Acres
Year Built 
2005
MLS® Number 
O6403002
Status 
Active
Property Tax 
$4,881
HOA/Condo/Coop Fees 
$37.5 monthly
Sq Ft Source 
Public Records
Friends & Family
Recent Activity
3 weeks agoListing updated with changes from the MLS®
3 weeks agoPrice changed to $390,000
4 weeks agoListing first seen on site
General Features
Acres 
0.34
Attached Garage 
Yes
Direction Faces 
West
Foundation 
Slab
Garage 
Yes
Garage Spaces 
2
Levels 
One
Parking 
Attached
Pets 
Cats OKDogs OK
Property Sub Type 
Single Family Residence
Sewer 
Septic Tank
SqFt Total 
2657
Style 
Florida
Utilities 
Cable AvailableElectricity ConnectedWater Connected
Water Source 
Public
Zoning 
R-2
Interior Features
Appliances 
DishwasherDisposalDryerRangeRefrigeratorWasher
Cooling 
Central Air
Flooring 
Ceramic TileTile
Furnished 
Unfurnished
Heating 
CentralElectric
Interior 
Cathedral Ceiling(s)Eat-in KitchenOpen FloorplanTray Ceiling(s)
Laundry Features 
Electric Dryer HookupInsideLaundry RoomWasher Hookup
Bedroom 2 
Dimensions - 12x11Level - First
Bedroom 3 
Dimensions - 12x12Level - First
Great Room 
Dimensions - 20x20Level - First
Kitchen 
Dimensions - 16x11Level - First
Laundry 
Dimensions - 11x7Level - First
Living Room 
Level - First
Master Bedroom 
Dimensions - 15x13Level - First
Save
Ask
Tour
Hide
Share
Exterior Features
Construction Details 
BlockBrick
Patio And Porch 
Covered
Roof 
Shingle
Community Features
Association Dues 
450
Financing Terms Available 
CashConventionalVA Loan
HOA Fee Frequency 
Annually
MLS Area 
32735 - Grand Island
Roads 
Asphalt
Township 
18
Listing courtesy of WATSON REALTY CORP (352) 483-6259


Listing information is provided by Participants of the Stellar MLS. IDX information is provided exclusively for personal, non-commercial use, and may not be used for any purpose other than to identify prospective properties consumers may be interested in purchasing. Information is deemed reliable but not guaranteed. Properties displayed may be listed or sold by various participants in the MLS Copyright 2026, Stellar MLS.
Last checked: 2026-05-30 08:45 PM EDT

Neighborhood & Commute
Source: Walkscore
Disclosure: Community information and market data powered by Constellation Data Labs. Information is deemed reliable but not guaranteed.
Save
Ask
Tour
Hide
Share
