Please review the below listings from Hanson Real Estate Group, Inc. Our team of real estate agents are standing by and would appreciate the opportunity to tell you more about any of the homes shown below. You can call us now at 352-383-3772.
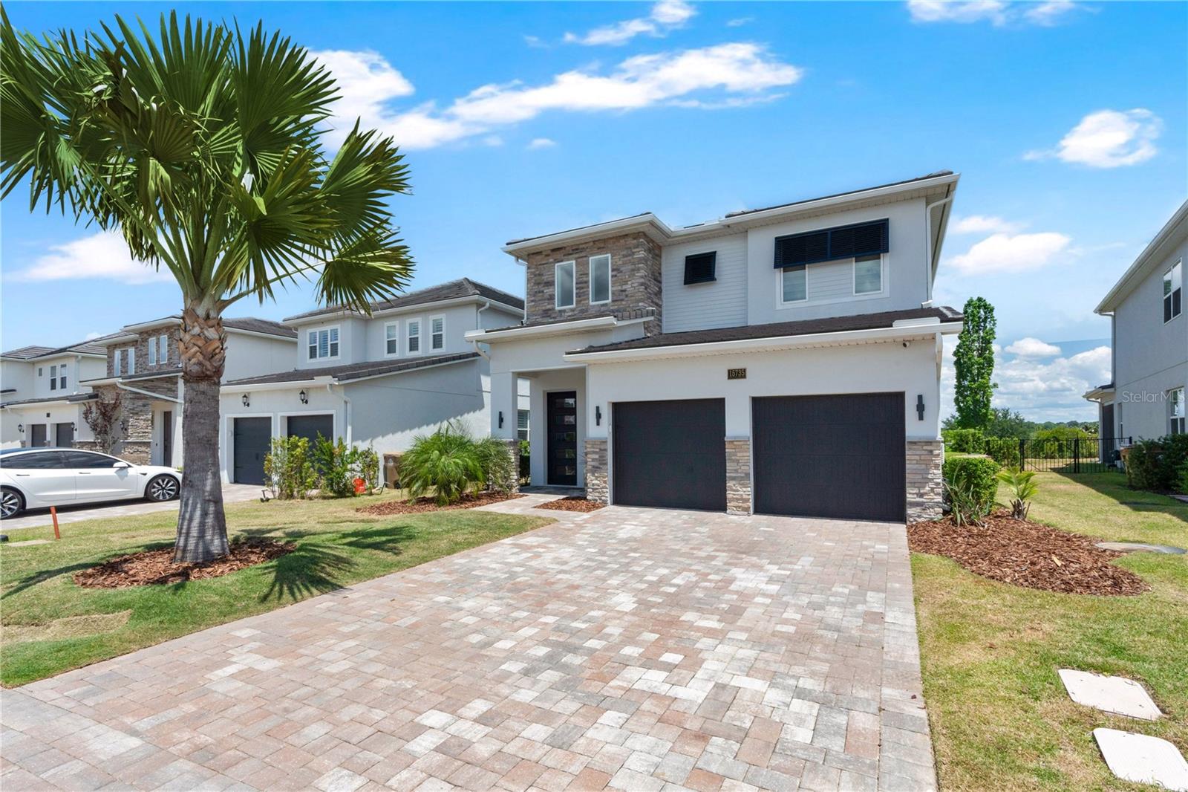
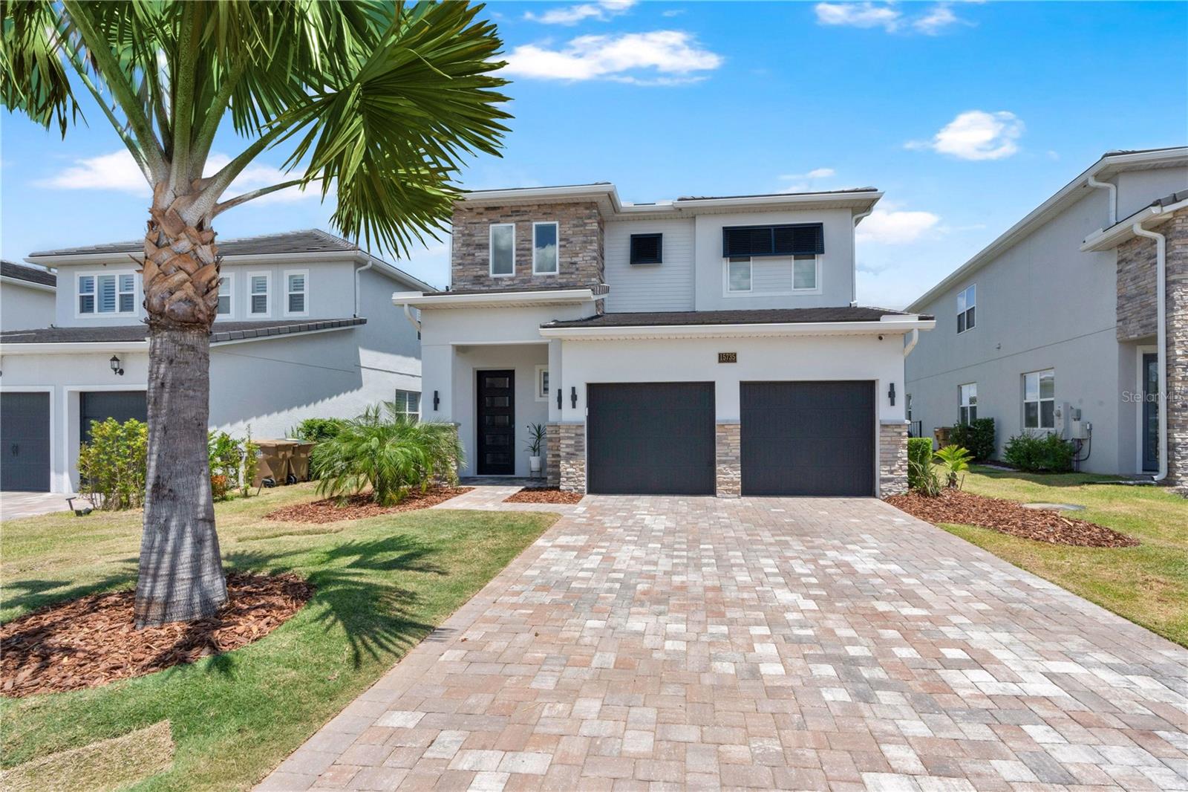
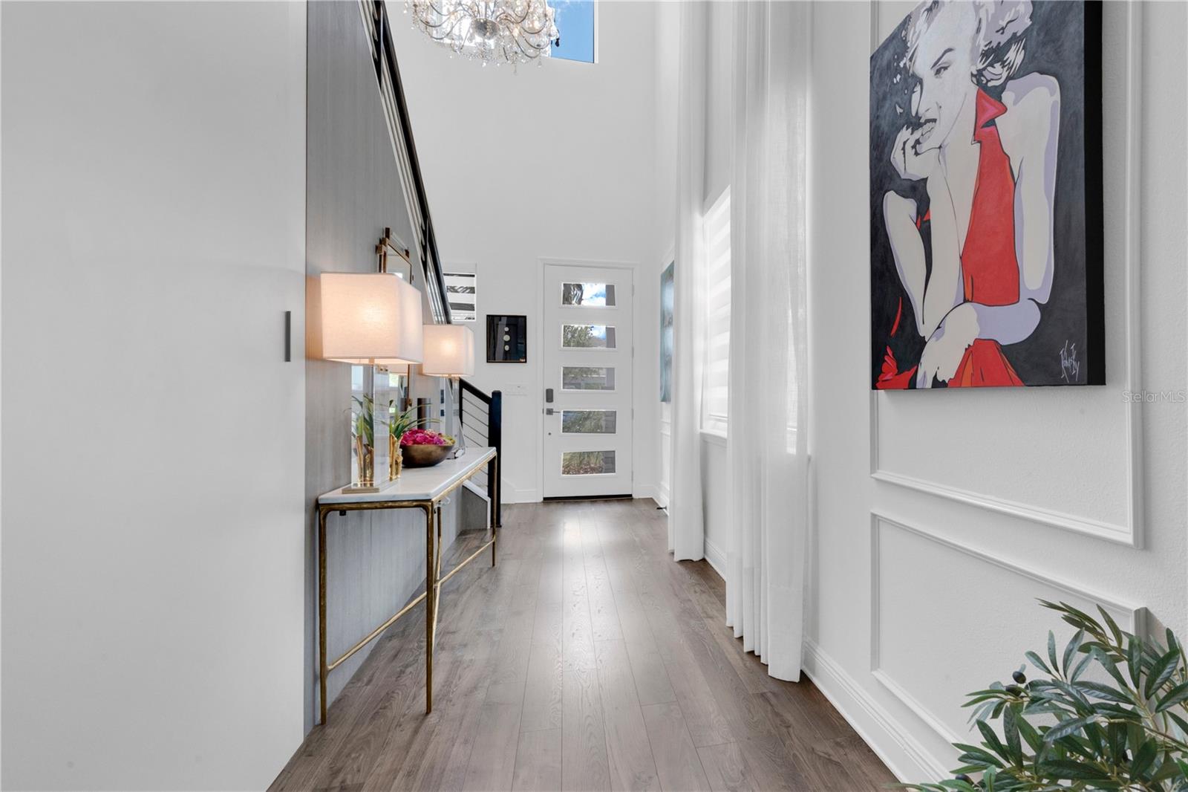
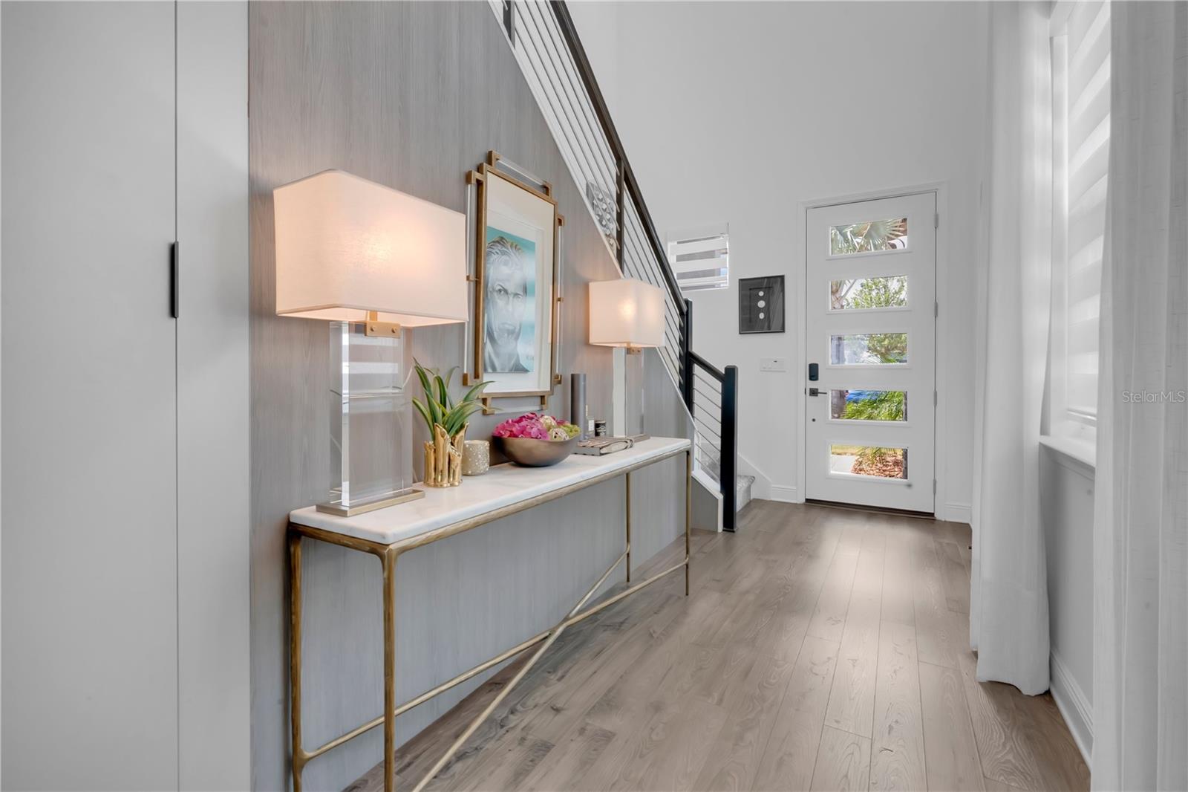
Stunning home in Bella Collina…this 5-bedroom residence showcases expansive views of the Bella Collina golf course designed by Sir Nick Faldo, along with the rolling hills of Montverde. This home stands out with its incredible modern design and $100,000 in premium upgrades throughout. Thoughtfully curated finishes include Restoration Hardware light fixtures, custom drapery and curtains, and elegant wood accents that elevate every space. The entryway, great room, and second-floor bonus room feature exquisite custom woodwork, built-in shelving, and wall units enhanced with undermount lighting. The great room is a true centerpiece, complete with an electric fireplace, designer wall trim, and modern décor. Seamless hidden door fronts add an extra layer of refined customization. The open-concept kitchen is equipped with an upgraded refrigerator and flows effortlessly into the dining area, highlighted by a custom-built dry bar—perfect for entertaining. Both front and backyard landscaping have been thoughtfully upgraded, enhancing the home’s curb appeal and outdoor enjoyment. Residents of Bella Collina enjoy world-class amenities, including a resort-style pool complex, state-of-the-art fitness center with complimentary classes, Har-Tru tennis courts, pickleball facilities, a full-service spa, and a vibrant calendar of social and culinary events. There is ample space to design and build your dream custom pool. Ideally located just minutes from Montverde Academy, with convenient access to major highways including the Florida Turnpike, 429, and 408.
Call today to schedule your private showing and experience the exceptional Bella Collina's LIFESTYLE.
Save
Ask
Tour
Hide
Share
Listing Snapshot
Price
$980,000
Days On Site
24 Days
Bedrooms
5
Inside Area (SqFt)
3,239 sqft
Total Baths
4
Full Baths
3
Partial Baths
1
Lot Size
0.15 Acres
Year Built
2023
MLS® Number
O6403963
Status
Active
Property Tax
$10,564
HOA/Condo/Coop Fees
$410 monthly
Sq Ft Source
Public Records
Friends & Family
React
Comment
Invite
No Comments Yet
Did you know? You can invite friends and family to your search. They can join your search, rate and discuss listings with you.
Recent Activity
3 weeks ago
Listing updated with changes from the MLS®
3 weeks ago
Listing first seen on site
General Features
Acres
0.15
Attached Garage
Yes
Direction Faces
Southwest
Foundation
Slab
Garage
Yes
Garage Spaces
2
Levels
Two
Parking
DrivewayGarage Door OpenerAttached
Pets
Breed RestrictionsYes
Property Sub Type
Single Family Residence
Security
Gated CommunitySecurity SystemSmoke Detector(s)
Sewer
Public Sewer
SqFt Total
3909
Style
Traditional
Utilities
Cable AvailableNatural Gas AvailableCable ConnectedElectricity ConnectedNatural Gas ConnectedPhone AvailableSewer ConnectedUnderground UtilitiesWater Connected
Water Source
Public
Zoning
PUD
Interior Features
Appliances
Bar FridgeDishwasherDisposalGas Water HeaterMicrowaveRangeRange HoodRefrigeratorTankless Water HeaterWater Softener
Listing courtesy of B LIVE COMMERCIAL AND RESIDENT (321) 297-7264
Listing information is provided by Participants of the Stellar MLS. IDX information is provided exclusively for personal, non-commercial use, and may not be used for any purpose other than to identify prospective properties consumers may be interested in purchasing. Information is deemed reliable but not guaranteed. Properties displayed may be listed or sold by various participants in the MLS Copyright 2026, Stellar MLS.
Last checked: 2026-05-26 02:45 AM EDT
Neighborhood & Commute
Source: Walkscore
Disclosure: Community information and market data powered by Constellation Data Labs. Information is deemed reliable but not guaranteed.



Did you know? You can invite friends and family to your search. They can join your search, rate and discuss listings with you.