Please review the below listings from Hanson Real Estate Group, Inc. Our team of real estate agents are standing by and would appreciate the opportunity to tell you more about any of the homes shown below. You can call us now at 352-383-3772.
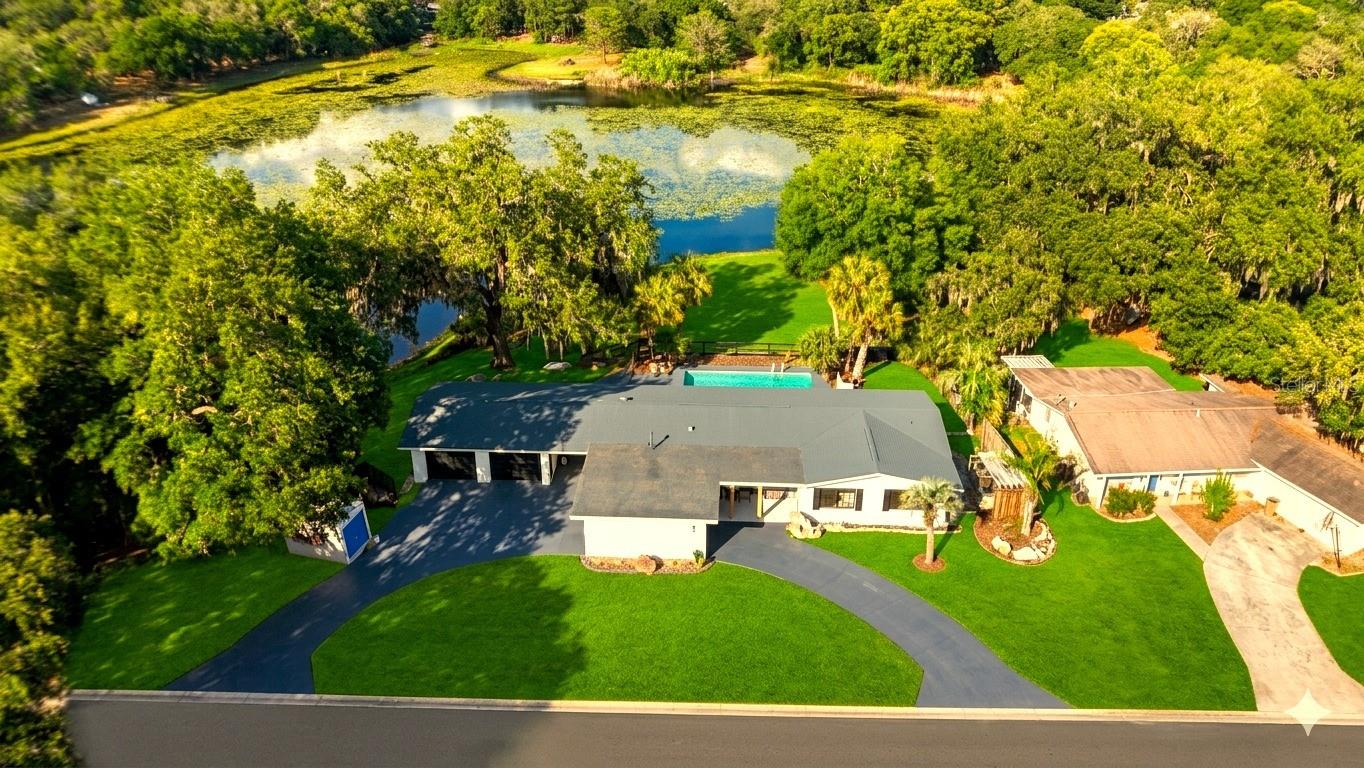
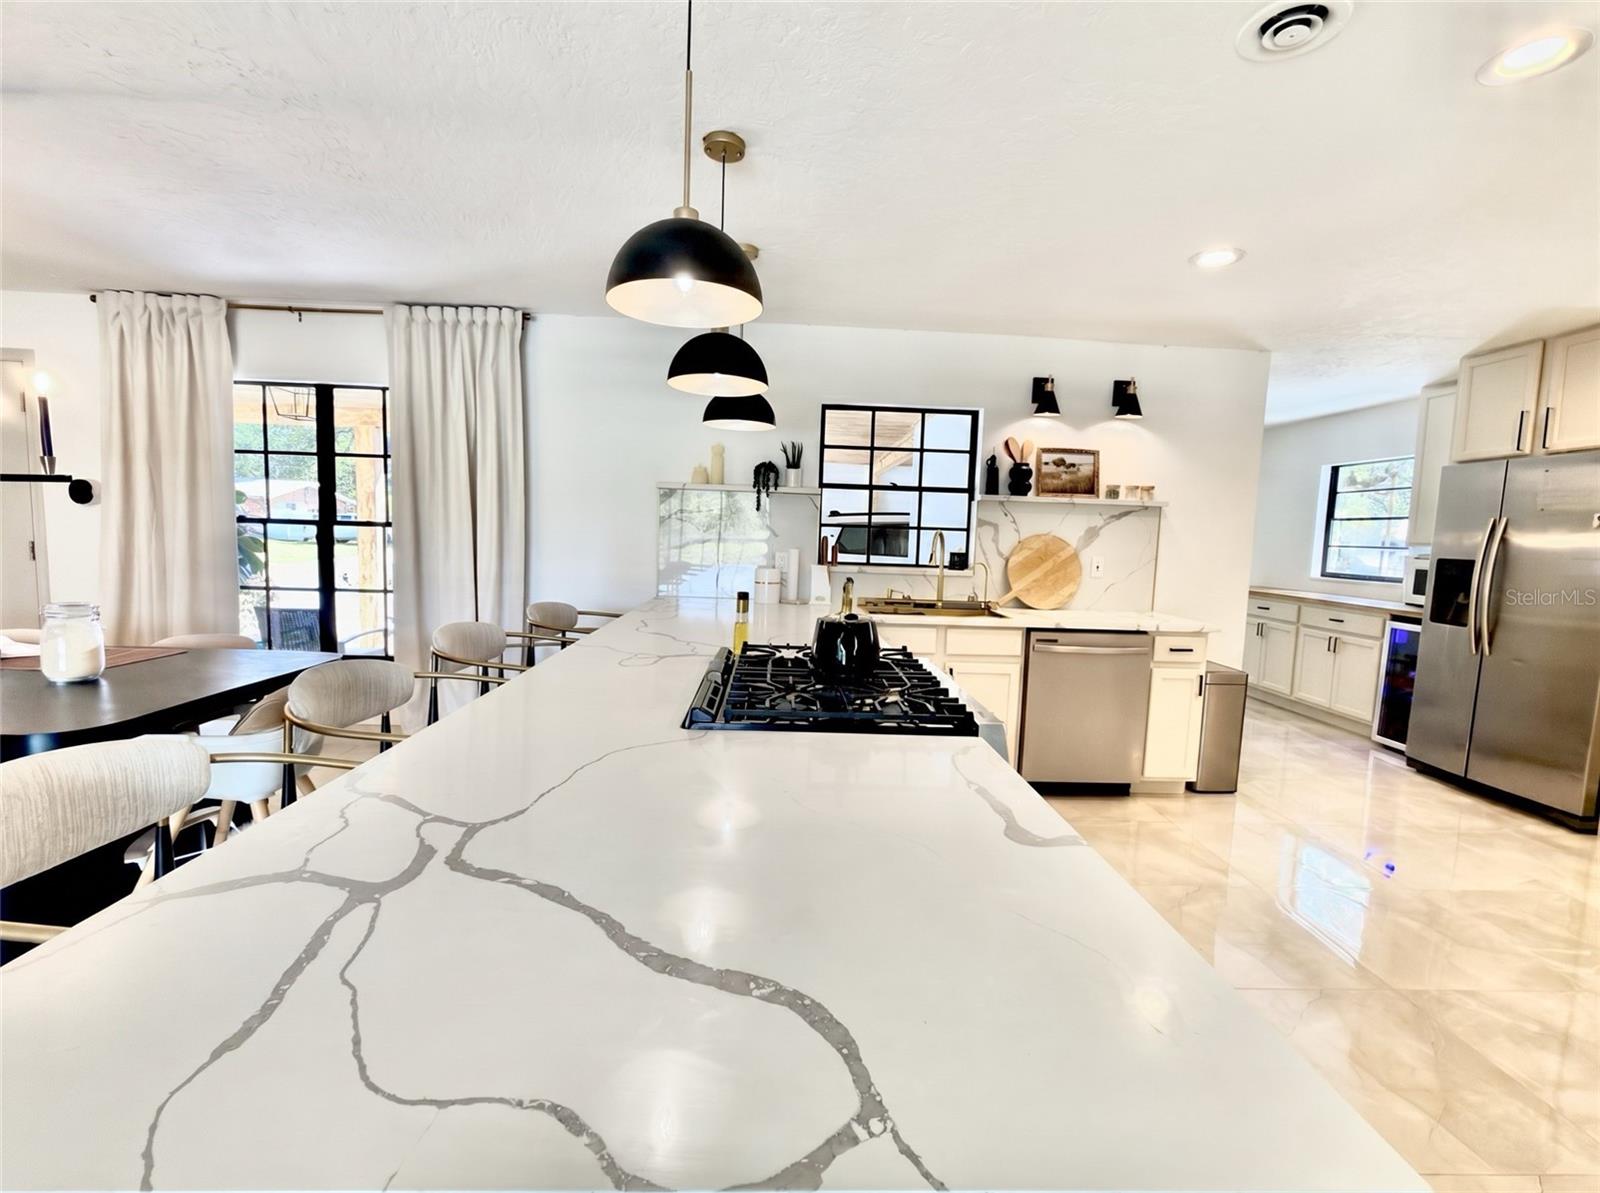
PRICED BELOW APPRAISED VALUE! Welcome to this completely renovated Lakefront Modern Pool Farmhouse sitting on a rare 0.81-acre double lot with water views and access from two sides! Located on a quiet cul-de-sac just 15 minutes from The Villages, this 3-bedroom + flex room, 2-bathroom home offers the ultimate Florida lifestyle with ZERO HOA restrictions. Move-in ready and meticulously updated in 2025-2026. The brand new chef's kitchen features a 13-foot quartz island with a waterfall edge, centered gas stove, and a butler's pantry with a wine cooler. The open floor plan boasts premium porcelain tile throughout (zero carpet) and a new modern electric fireplace (2026). The luxurious master suite offers a barn door entry, a smart mirror, an LED rain shower with wood slat walls, and an oversized walk-in closet with custom built-ins and panoramic water views.
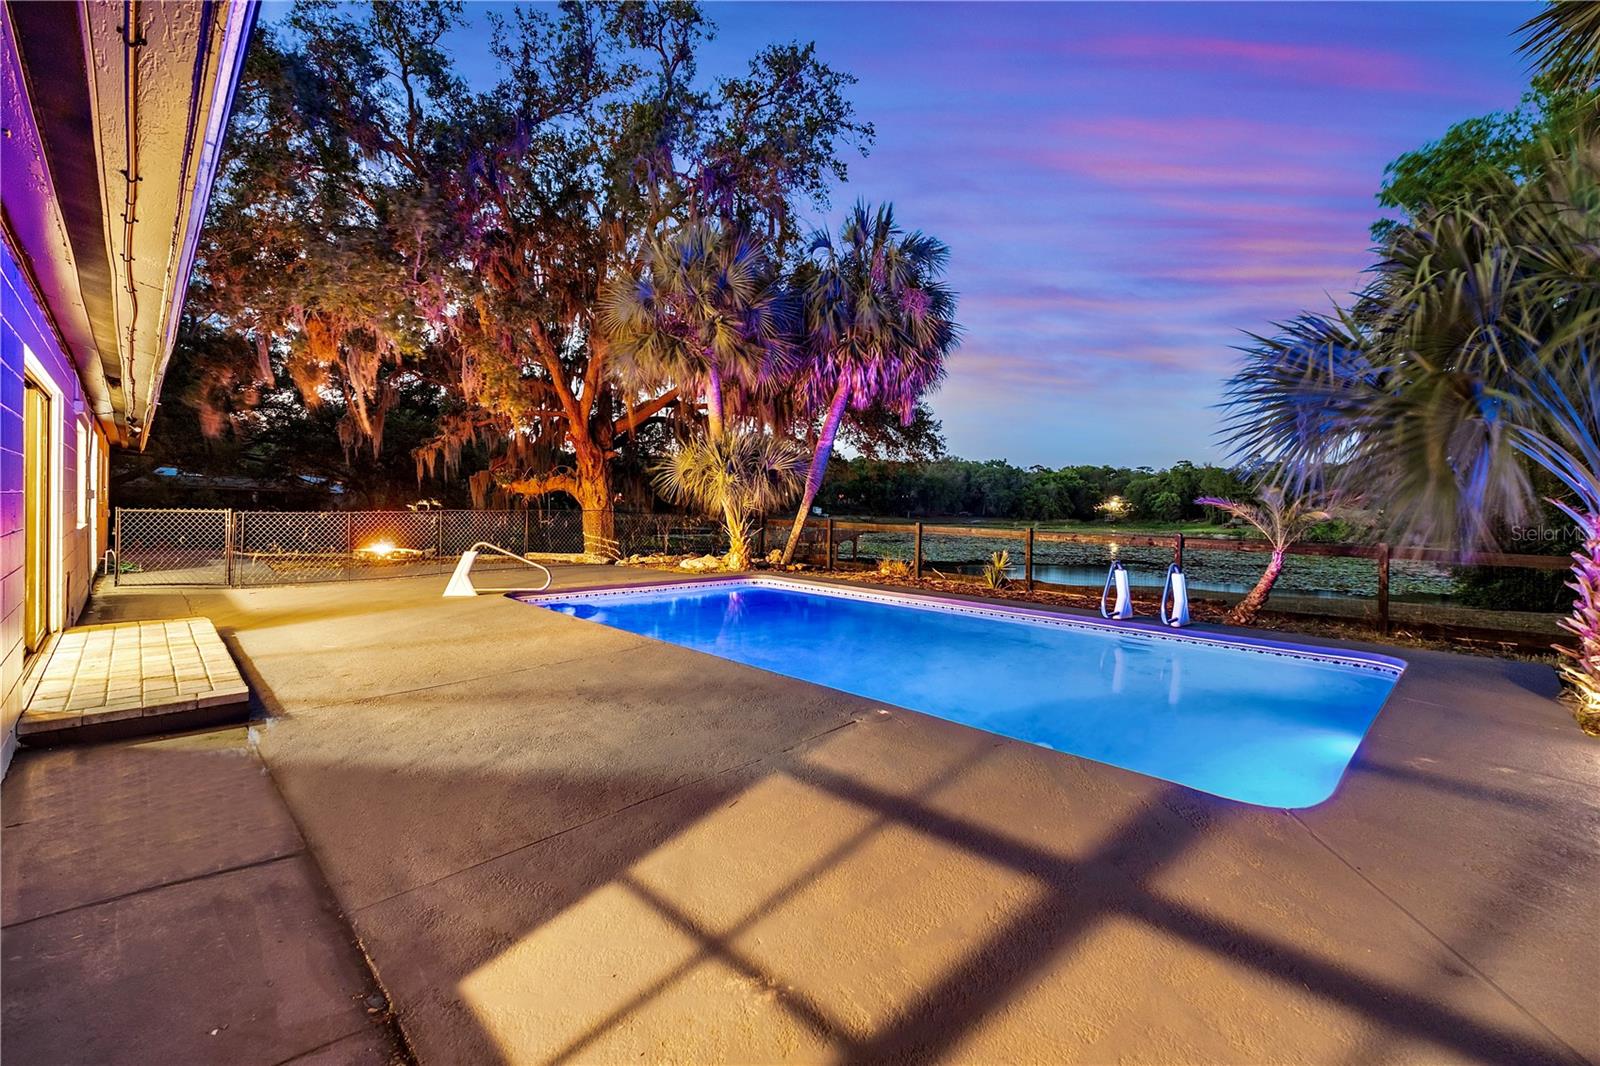
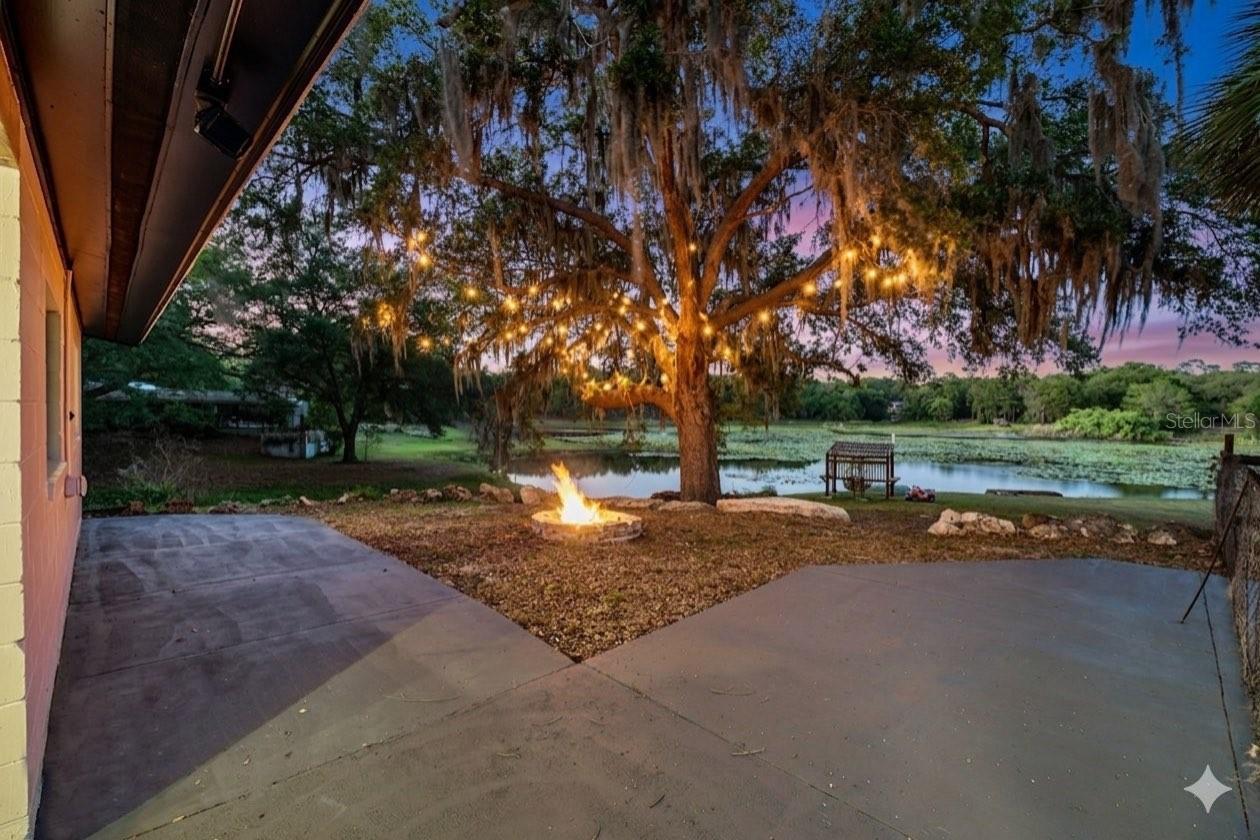
Step outside to your private oasis featuring a pool with brand new filter and LED lighting (2026), a pergola with a swing, a fire pit, and a covered patio pre-plumbed with a gas line and hood, ready for your summer kitchen. A small fishing boat is even included so you can fish right from your backyard!
Major Updates & Peace of Mind:
• 2026: New Water Heater, Pool Filter, Pool LED Lighting, New Fireplace, Fresh Interior & Exterior Paint.
• 2025: Complete Kitchen & Bathroom Renovations, Premium Porcelain Flooring, New Dishwasher, Smart Locks.
• 2023: A/C System.
• Roof (2015): Excellent condition, recently passed a 4-Point Inspection and Wind Mitigation with flying colors. Solid, insurance-ready, and worry-free with proactive preventive care.
• Seller is providing a 1-Year American Preferred
Don't miss this rare opportunity to own a fully turnkey, waterfront lifestyle home with complete freedom. Schedule your private showing today!
Save
Ask
Tour
Hide
Share
Listing Snapshot
Price
$549,900
Days On Site
19 Days
Bedrooms
3
Inside Area (SqFt)
1,987 sqft
Total Baths
2
Full Baths
2
Partial Baths
N/A
Lot Size
0.81 Acres
Year Built
1963
MLS® Number
O6405141
Status
Active
Property Tax
$3,697.48
HOA/Condo/Coop Fees
N/A
Sq Ft Source
Appraiser
Friends & Family
React
Comment
Invite
No Comments Yet
Did you know? You can invite friends and family to your search. They can join your search, rate and discuss listings with you.
Recent Activity
5 days ago
Listing updated with changes from the MLS®
6 days ago
Price changed to $549,900
3 weeks ago
Listing first seen on site
General Features
Acres
0.81
Attached Garage
Yes
Carport
2
Direction Faces
West
Foundation
Slab
Garage
Yes
Garage Spaces
2
Home Warranty
Yes
Levels
One
Number Of Stories
1
Parking
BoatConverted GarageCoveredDrivewayGarage Faces RearOversizedRV Access/ParkingWorkshop in GarageAttached
Fire PitGardenLightingOutdoor GrillOutdoor KitchenPrivate Yard
Fencing
Fenced
Lot Features
Corner LotCul-De-SacNear Golf CoursePrivate
Other Structures
GazeboWorkshop
Patio And Porch
CoveredFront PorchPatioPorchSide Porch
Pool Features
In GroundPrivate
Private Pool
Yes
Roof
Shingle
View
PondWaterPool
Waterfront Features
SPRING LAKE
Waterview
PondWaterPool
Windows/Doors
Aluminum Frames
Community Features
Financing Terms Available
CashConventionalFHAUSDA LoanVA Loan
MLS Area
34731 - Fruitland Park
Roads
Asphalt
Township
18S
Schools
School District
Unknown
Elementary School
Fruitland Park Elem
Middle School
Carver Middle
High School
Leesburg High
Listing courtesy of NOVA REAL ESTATE SERVICES INC (407) 232-1089
Listing information is provided by Participants of the Stellar MLS. IDX information is provided exclusively for personal, non-commercial use, and may not be used for any purpose other than to identify prospective properties consumers may be interested in purchasing. Information is deemed reliable but not guaranteed. Properties displayed may be listed or sold by various participants in the MLS Copyright 2026, Stellar MLS.
Last checked: 2026-05-26 02:51 AM EDT
Neighborhood & Commute
Source: Walkscore
Disclosure: Community information and market data powered by Constellation Data Labs. Information is deemed reliable but not guaranteed.



Did you know? You can invite friends and family to your search. They can join your search, rate and discuss listings with you.