
Properties

Central Florida Real Estate

Please review the below listings from Hanson Real Estate Group, Inc. Our team of real estate agents are standing by and would appreciate the opportunity to tell you more about any of the homes shown below. You can call us now at 352-383-3772.

Save
Ask
Tour
Hide
Share
$185,000
12 Days On Site

583 BRANTLEY TERRACE WAY 307
ALTAMONTE SPRINGS, FL 32714

For Sale|Condominium|Active
2
Beds
2
Total Baths
2
Full Baths
1,046
SqFt
$177
/SqFt
2001
Built
Subdivision:
BRANTLEY TERRACE CONDO PH 1 THRU 7
County:
Seminole
Call Now: 352-383-3772
Is this the listing for you? We can help make it yours.
352-383-3772
583 BRANTLEY TERRACE WAY 307583 BRANTLEY TERRACE WAY 307583 BRANTLEY TERRACE WAY 307583 BRANTLEY TERRACE WAY 307
Save
Ask
Tour
Hide
Share

Mortgage Calculator

Monthly Payment (Est.)

$844
Calculator powered by Showcase IDX, a Constellation1 Company. Copyright ©2026 Information is deemed reliable but not guaranteed.

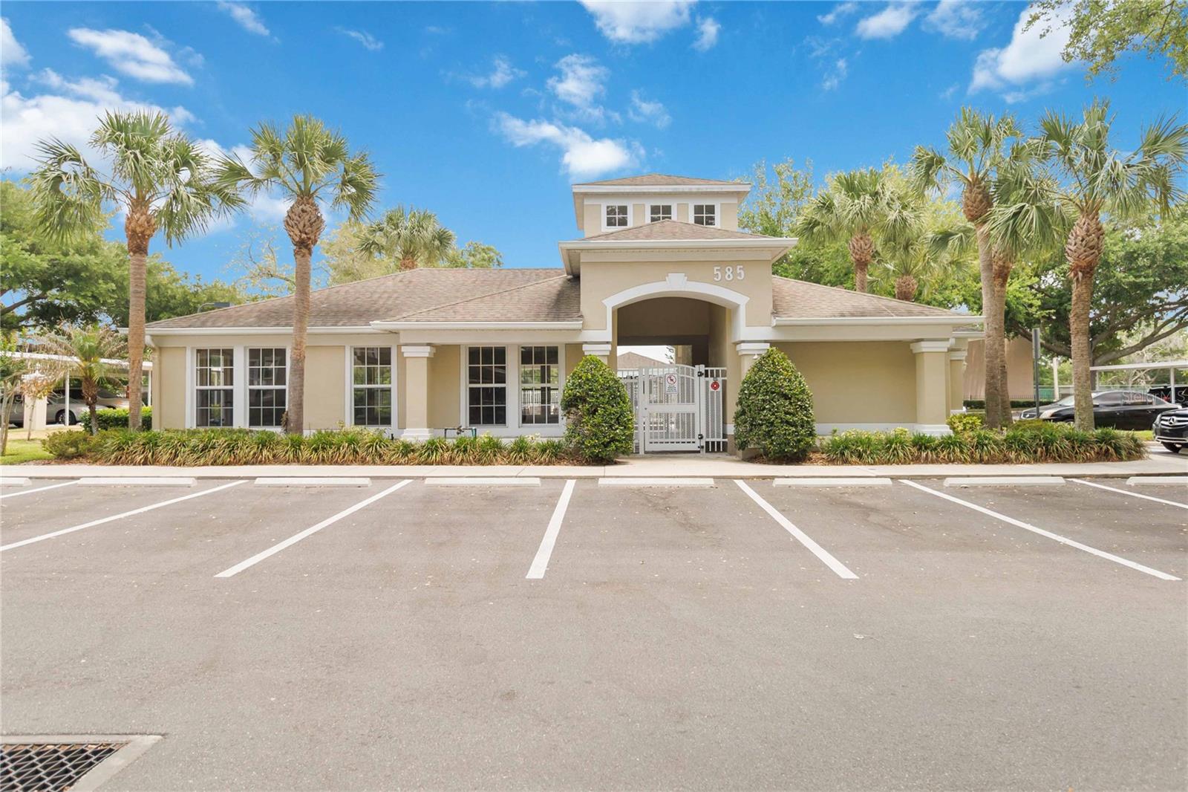
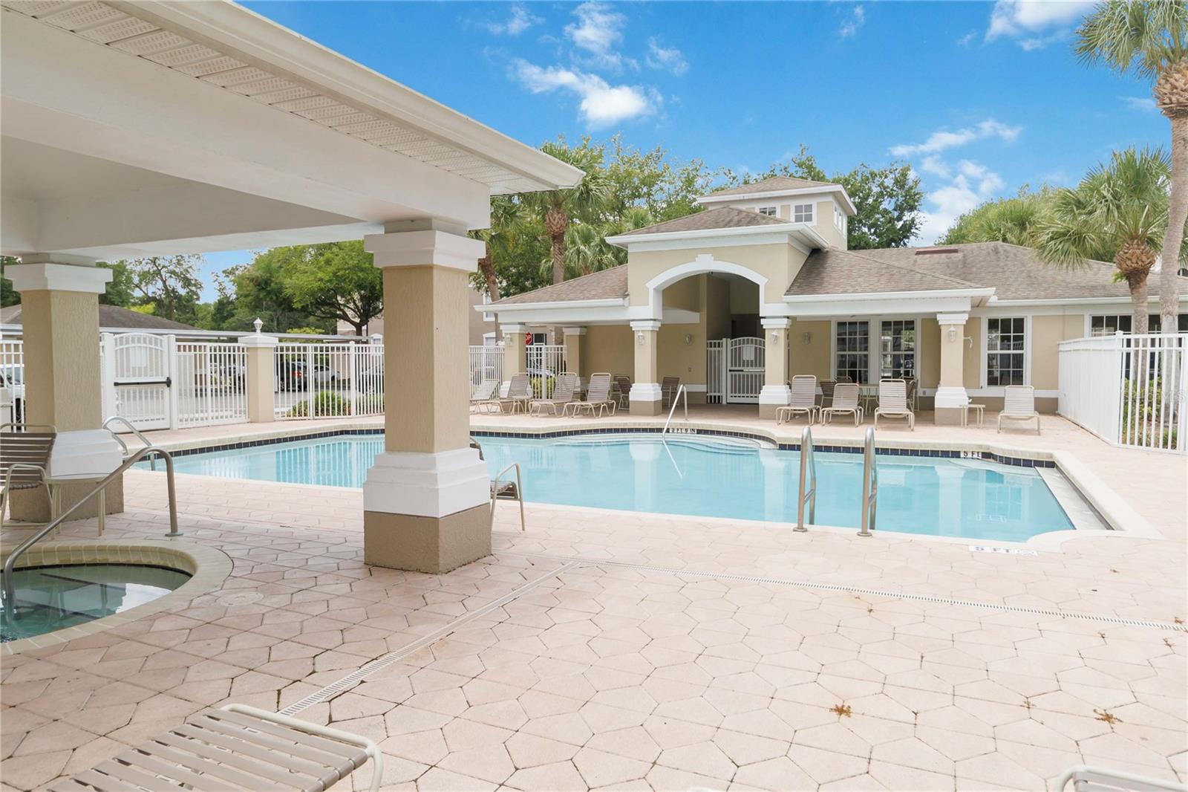
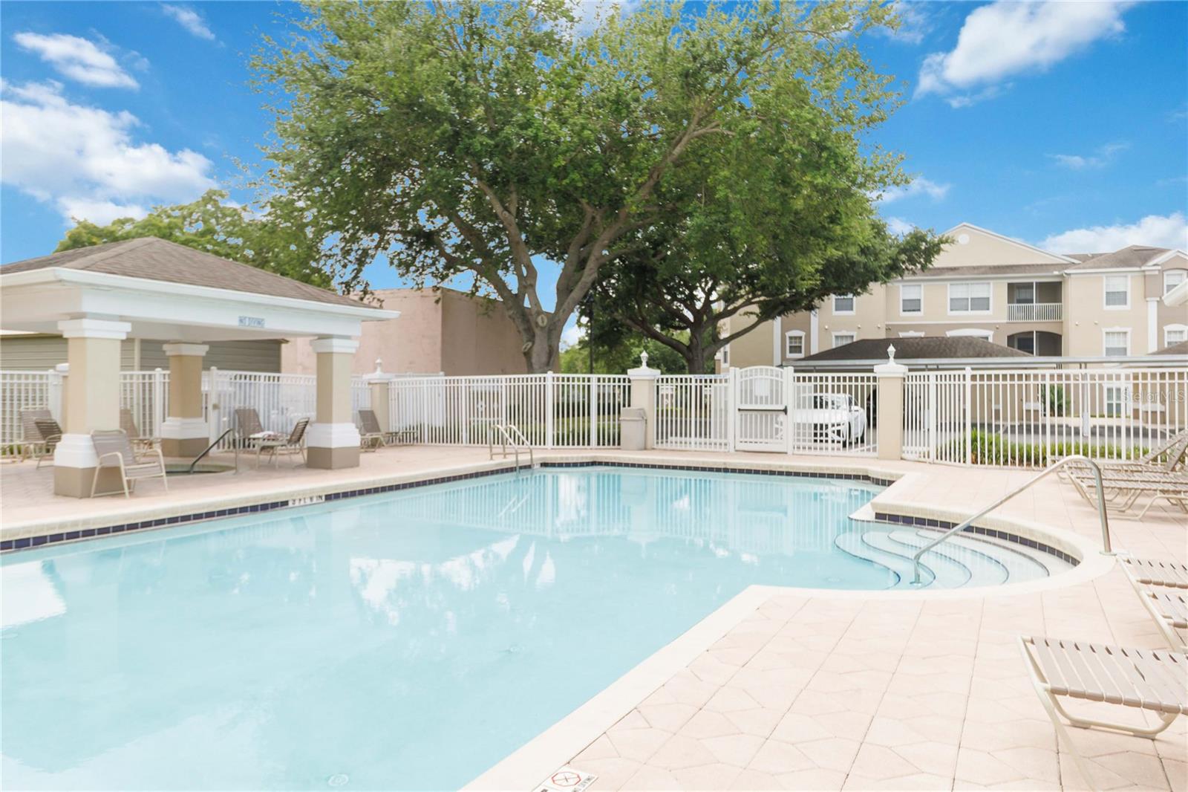
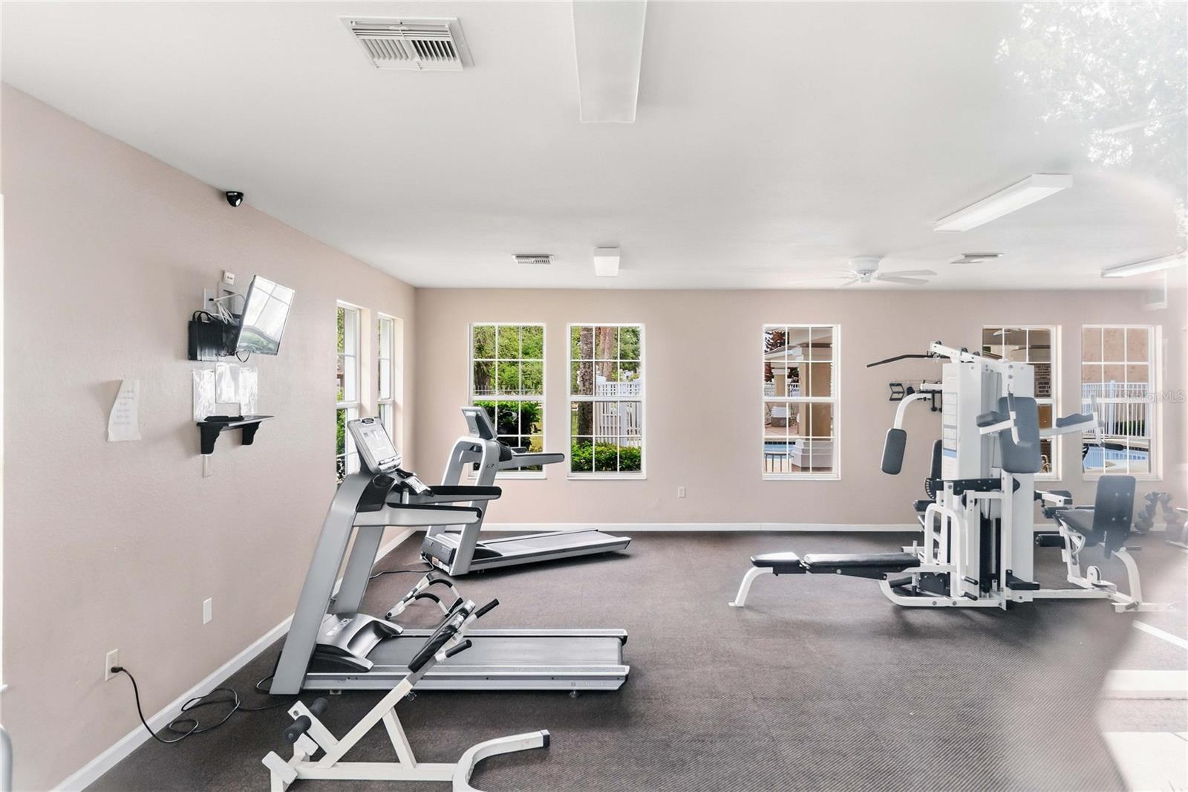
A Must-See! This gorgeous 2-bedroom, 2-bath condo is located in the gated community of Brantley Terrace in the heart of Altamonte Springs. Conveniently situated just minutes from State Roads 434, 414, and 436, I-4, Seminole State College, popular restaurants, shopping, and zoned for the highly sought-after Seminole County School District. This beautifully maintained unit features 9-foot ceilings, stainless steel appliances, elegant arched entryways, laminate flooring throughout the main living areas, and ceramic tile in the kitchen and bathrooms. Additional upgrades include ceiling fans throughout, window blinds, and spacious walk-in closets in both bedrooms. You will also love the convenience of the interior laundry closet located in the foyer. Relax and unwind on the screened-in lanai overlooking serene open space and beautiful cypress trees. The open-concept floor plan, generous counter space, and arched kitchen pass-through create the perfect setting for both everyday living and entertaining. Each owner also enjoys a private storage unit conveniently located on the main level, providing valuable additional storage space. Each owner also has a designated covered parking space to keep the sun and rain off your nice car. Built in 2000, Brantley Terrace offers resort-style amenities including a community pool, volleyball court, clubhouse, fitness center, assigned covered parking, ample guest parking, separate storage rooms, and exterior maintenance, water, and trash services included in the monthly HOA fees. Whether you are a first-time homebuyer, an investor seeking an excellent rental opportunity, or searching for the perfect second home, this exceptional condo checks all the boxes. Schedule your private showing today!

Save
Ask
Tour
Hide
Share
Listing Snapshot
Price 
$185,000
Days On Site 
12 Days
Bedrooms 
2
Inside Area (SqFt) 
1,046 sqft
Total Baths 
2
Full Baths 
2
Partial Baths 
N/A
Lot Size 
N/A
Year Built 
2001
MLS® Number 
O6407342
Status 
Active
Property Tax 
$2,580.4
HOA/Condo/Coop Fees 
$438 monthly
Sq Ft Source 
Public Records
Friends & Family
Recent Activity
7 days agoListing updated with changes from the MLS®
2 weeks agoStatus changed to Active
2 weeks agoListing first seen on site
General Features
Direction Faces 
East
Foundation 
Slab
Levels 
One
Number Of Stories 
1
Pets 
Yes
Property Sub Type 
Condominium
Sewer 
Public Sewer
SqFt Total 
1146
Utilities 
Electricity ConnectedSewer ConnectedUnderground UtilitiesWater Connected
Water Source 
Public
Zoning 
R-3
Interior Features
Appliances 
DishwasherDisposalElectric Water HeaterMicrowaveRangeRefrigerator
Cooling 
Central Air
Flooring 
Ceramic TileLaminate
Furnished 
Unfurnished
Heating 
CentralElectric
Interior 
Open FloorplanWalk-In Closet(s)
Laundry Features 
Laundry Closet
Window Features 
Blinds
Balcony/Porch/Lanai 
Dimensions - 6x10Level - First
Bedroom 2 
Dimensions - 11x11Level - FirstFeatures - Ceiling Fan(s)
Dinette 
Dimensions - 8x12Level - First
Foyer 
Dimensions - 6x10Level - First
Great Room 
Dimensions - 12x18Level - FirstFeatures - Ceiling Fan(s)
Kitchen 
Dimensions - 8x10Level - FirstFeatures - Breakfast Bar
Master Bedroom 
Dimensions - 11x16Level - First
Save
Ask
Tour
Hide
Share
Exterior Features
Construction Details 
BlockStucco
Exterior 
Storage
Roof 
Shingle
Windows/Doors 
Blinds
Community Features
Association Dues 
438
Community Features 
ClubhouseFitness CenterParkPoolTennis Court(s)Street Lights
Financing Terms Available 
FHAVA Loan
HOA Fee Frequency 
Monthly
MLS Area 
32714 - Altamonte Springs West/Forest City
Roads 
Paved
Township 
21
Listing courtesy of LOKATION (407) 383-9620


Listing information is provided by Participants of the Stellar MLS. IDX information is provided exclusively for personal, non-commercial use, and may not be used for any purpose other than to identify prospective properties consumers may be interested in purchasing. Information is deemed reliable but not guaranteed. Properties displayed may be listed or sold by various participants in the MLS Copyright 2026, Stellar MLS.
Last checked: 2026-05-25 11:56 AM EDT

Neighborhood & Commute
Source: Walkscore
Disclosure: Community information and market data powered by Constellation Data Labs. Information is deemed reliable but not guaranteed.
Save
Ask
Tour
Hide
Share
