Please review the below listings from Hanson Real Estate Group, Inc. Our team of real estate agents are standing by and would appreciate the opportunity to tell you more about any of the homes shown below. You can call us now at 352-383-3772.
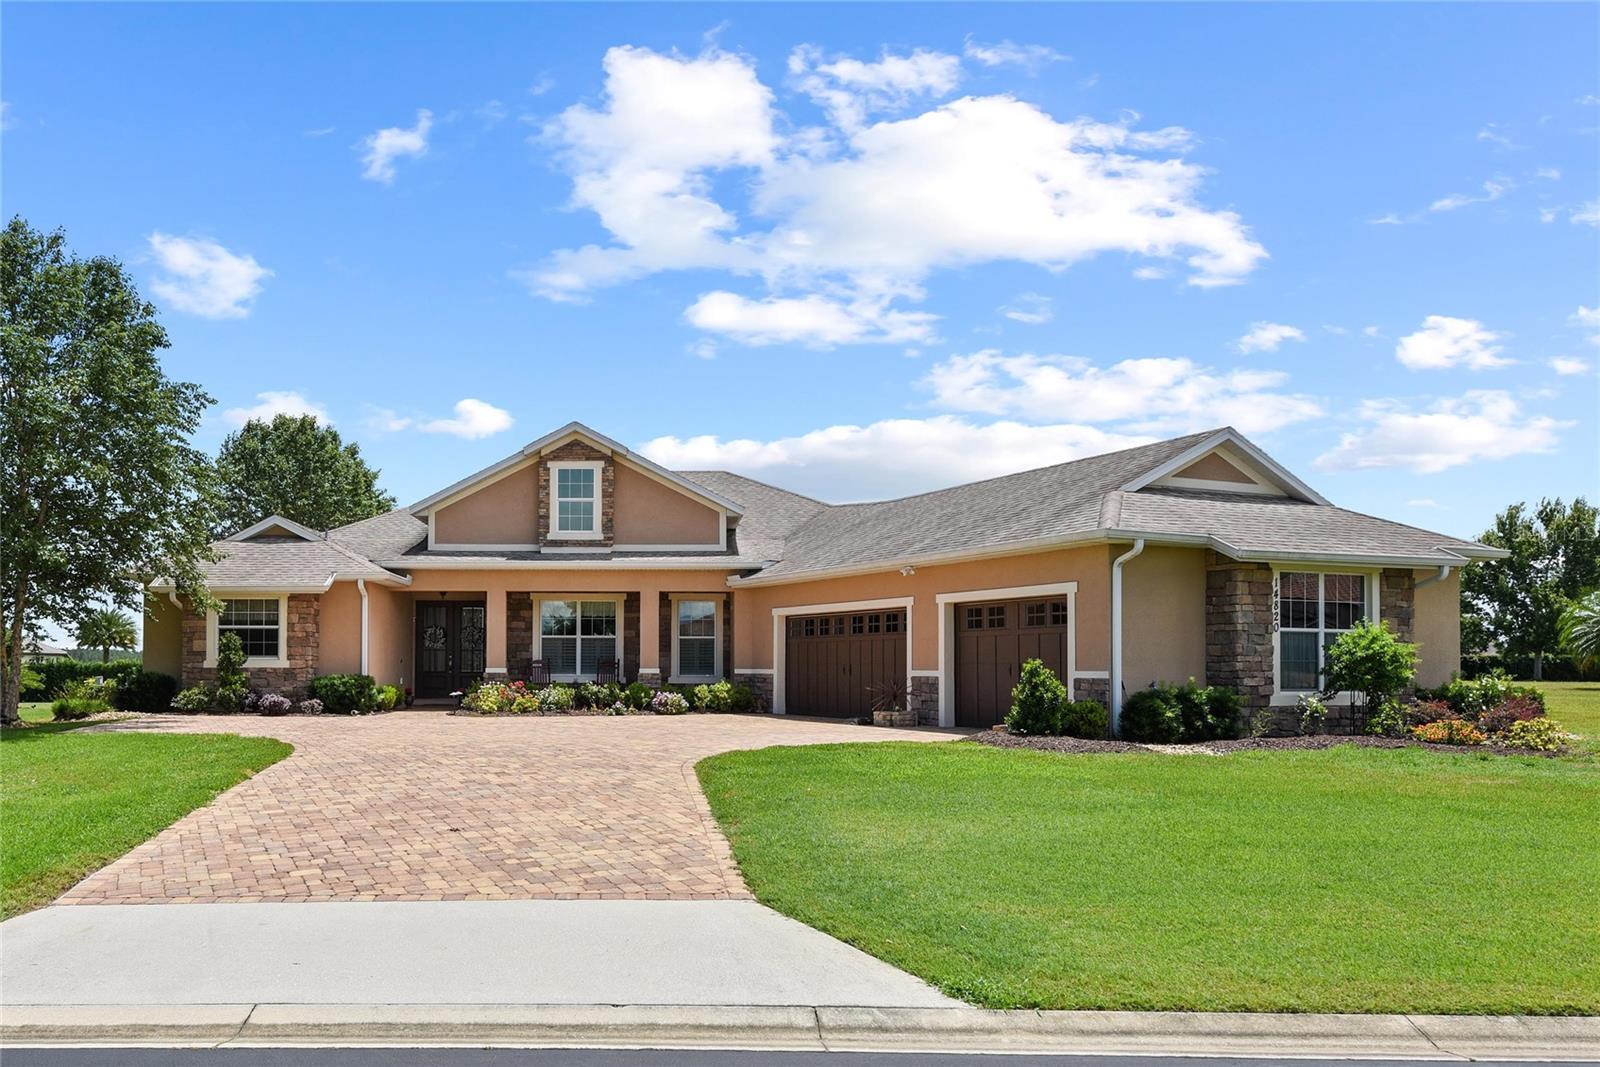
THE MONTVERDE RESERVE // Welcome to 14820 Borromini Street in beautiful Montverde — a meticulously maintained, one-owner custom home built by Highland Homes in 2016. Situated on an oversized .63-acre lot in the gated community of Colina Bay, this single-story residence offers the perfect blend of luxury, comfort, and functionality just minutes from Bella Collina Golf Club and Montverde Academy. Conveniently located near all of your shopping and dining needs along SR 50 and just a short drive to the West Orange Trail trailhead for biking, walking, and outdoor recreation.
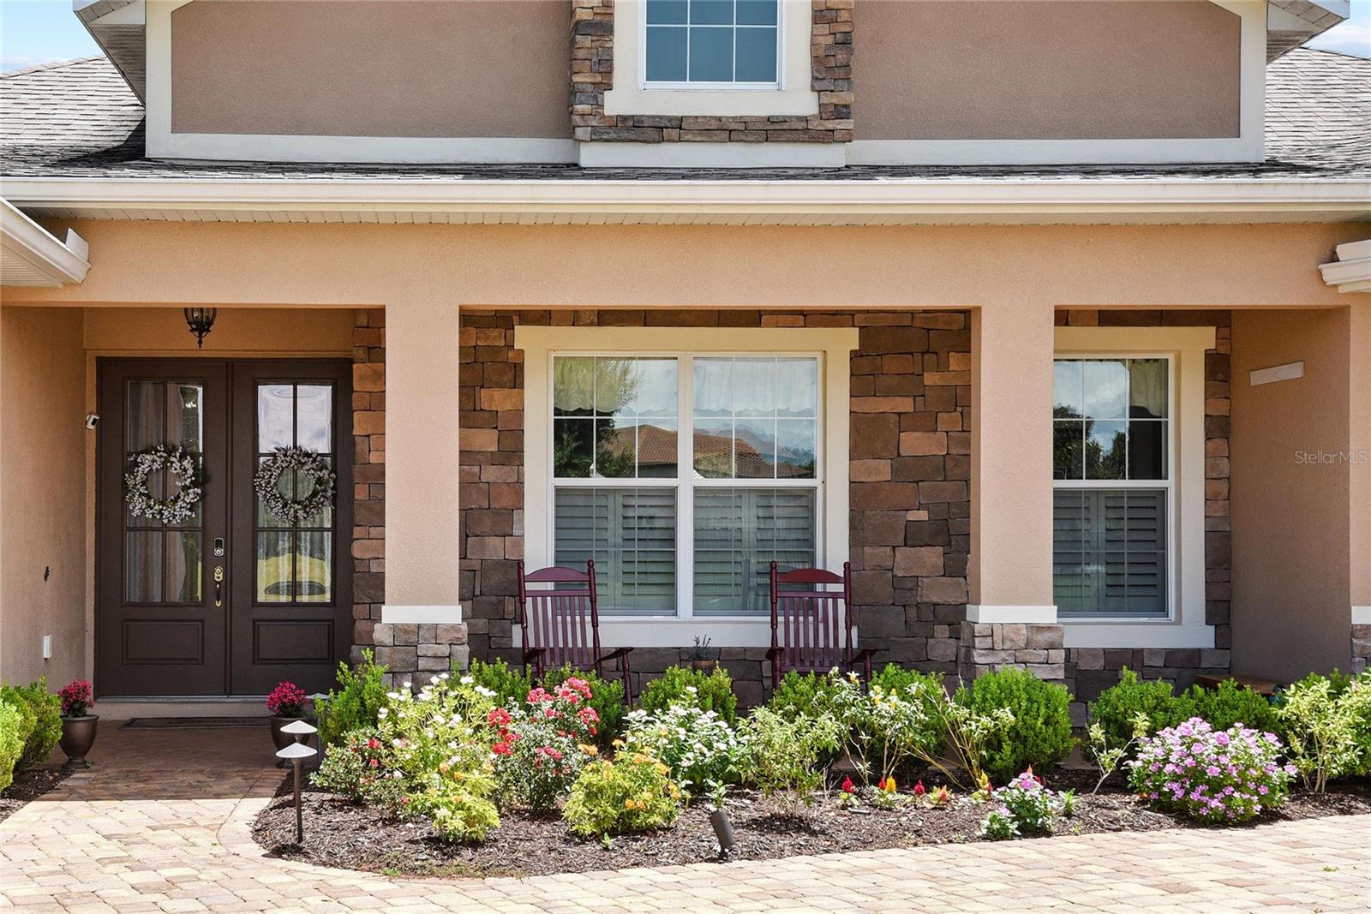
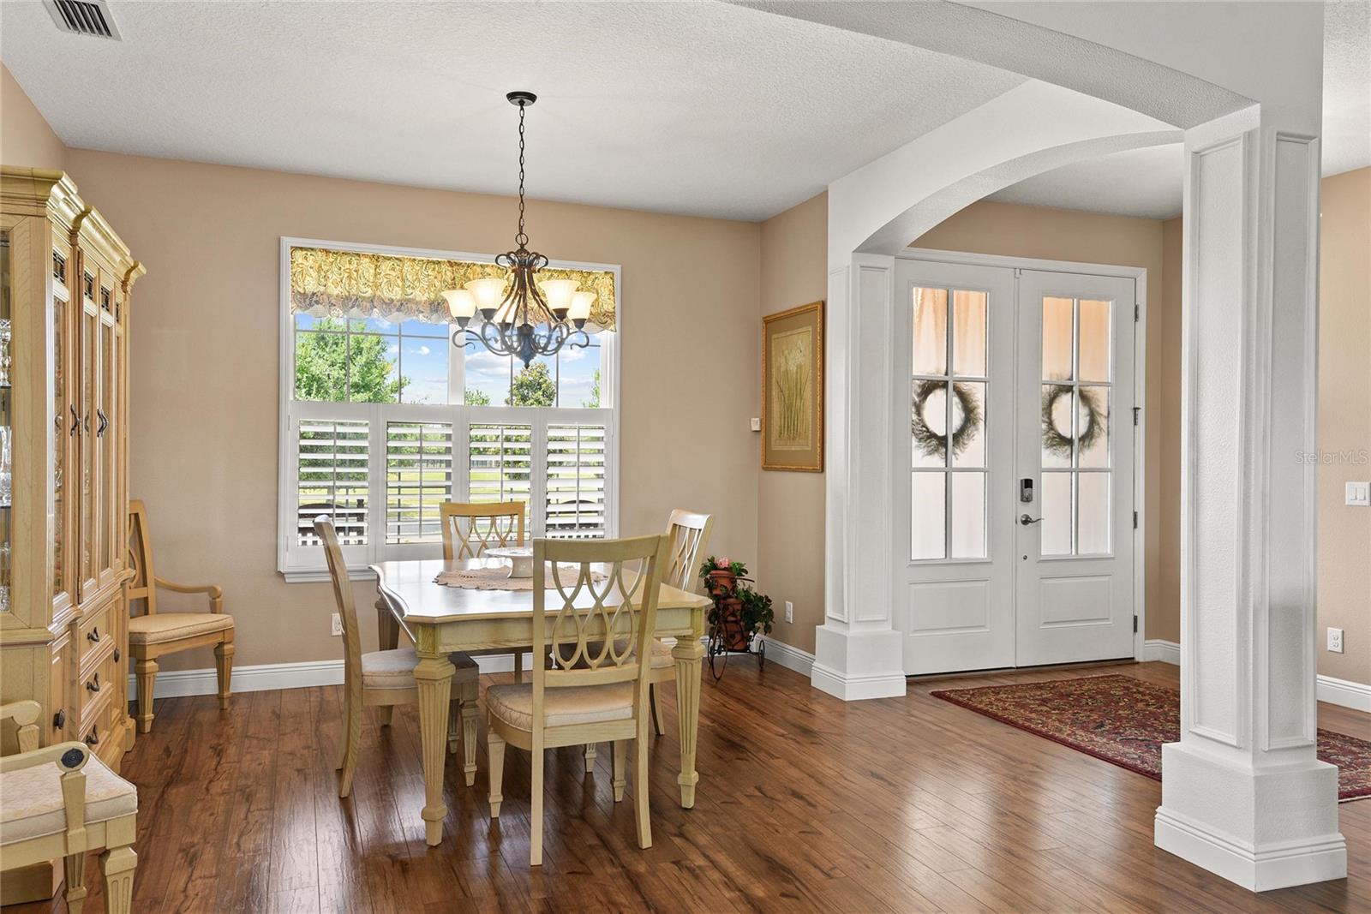
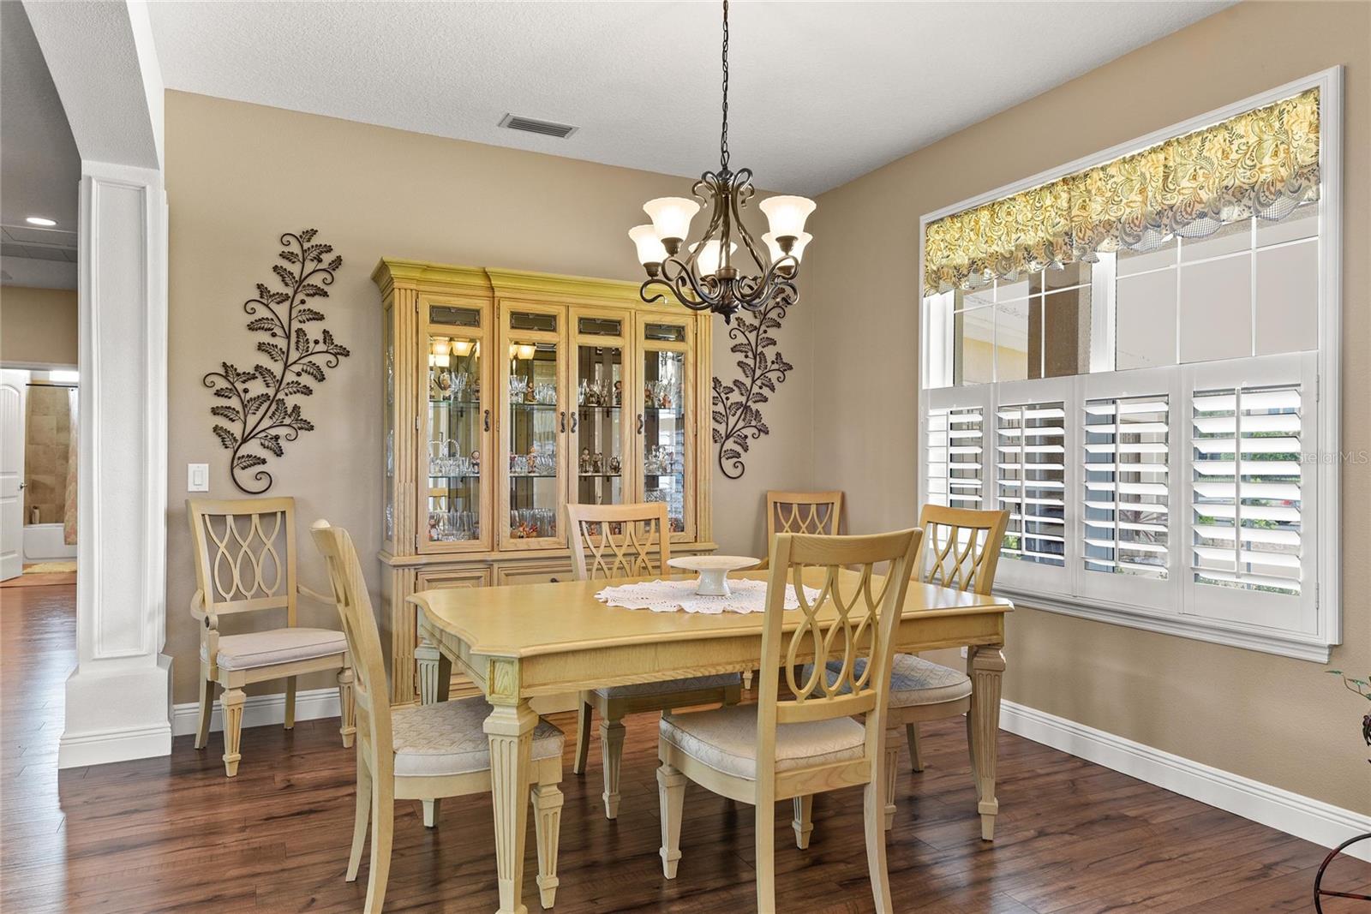
This thoughtfully designed tri-split floorplan features 4 bedrooms, 3.5 bathrooms, soaring 9-foot ceilings, and an ideal layout for both everyday living and entertaining. The chef’s kitchen is equipped with double ovens, abundant cabinetry, a walk-in pantry, and opens seamlessly to the spacious living areas accented by French doors, sliders, plantation shutters, and custom window treatments throughout. Step outside to a large covered and screened-in patio complete with a hot tub — the perfect place to unwind and decompress in the evenings while enjoying the peaceful backyard setting. The home offers laminate flooring in the main living spaces, tile in the bathrooms, and carpeted bedrooms for added comfort. Additional highlights include two HVAC units, a 3-car garage, paver driveway, stone exterior façade, Ring cameras with floodlight, metal fencing with a partially fenced yard, irrigation on a private well, and remarkably low water bills averaging approximately $70/month through a private water company. Washer, dryer, garage refrigerator, and hot tub all convey with the home. Residents of Colina Bay enjoy a gated, camera-monitored community with deed restrictions, playground amenities, and HOA dues of $510/quarter. This is a rare opportunity to own a beautifully cared-for custom home in one of Central Florida’s most sought-after communities.
Save
Ask
Tour
Hide
Share
Listing Snapshot
Price
$899,000
Days On Site
5 Days
Bedrooms
4
Inside Area (SqFt)
3,014 sqft
Total Baths
4
Full Baths
3
Partial Baths
1
Lot Size
0.63 Acres
Year Built
2016
MLS® Number
O6407586
Status
Active
Property Tax
$7,558
HOA/Condo/Coop Fees
$170 monthly
Sq Ft Source
Public Records
Friends & Family
React
Comment
Invite
No Comments Yet
Did you know? You can invite friends and family to your search. They can join your search, rate and discuss listings with you.
Listing courtesy of ALL REAL ESTATE & INVESTMENTS (941) 284-5167
Listing information is provided by Participants of the Stellar MLS. IDX information is provided exclusively for personal, non-commercial use, and may not be used for any purpose other than to identify prospective properties consumers may be interested in purchasing. Information is deemed reliable but not guaranteed. Properties displayed may be listed or sold by various participants in the MLS Copyright 2026, Stellar MLS.
Last checked: 2026-05-26 02:45 AM EDT
Neighborhood & Commute
Source: Walkscore
Disclosure: Community information and market data powered by Constellation Data Labs. Information is deemed reliable but not guaranteed.



Did you know? You can invite friends and family to your search. They can join your search, rate and discuss listings with you.