
Properties

Central Florida Real Estate

Please review the below listings from Hanson Real Estate Group, Inc. Our team of real estate agents are standing by and would appreciate the opportunity to tell you more about any of the homes shown below. You can call us now at 352-383-3772.

Save
Ask
Tour
Hide
Share
$799,000
11 Days On Site

541 W LAKE BRANTLEY ROAD
ALTAMONTE SPRINGS, FL 32714

For Sale|Single Family Residence|Active
4
Beds
4
Total Baths
3
Full Baths
1
Partial Bath
3,100
SqFt
$258
/SqFt
2022
Built
Subdivision:
FOREST SLOPES-511
County:
Seminole
Call Now: 352-383-3772
Is this the listing for you? We can help make it yours.
352-383-3772
541 W LAKE BRANTLEY ROAD541 W LAKE BRANTLEY ROAD541 W LAKE BRANTLEY ROAD541 W LAKE BRANTLEY ROAD
Save
Ask
Tour
Hide
Share

Mortgage Calculator

Monthly Payment (Est.)

$3,645
Calculator powered by Showcase IDX, a Constellation1 Company. Copyright ©2026 Information is deemed reliable but not guaranteed.

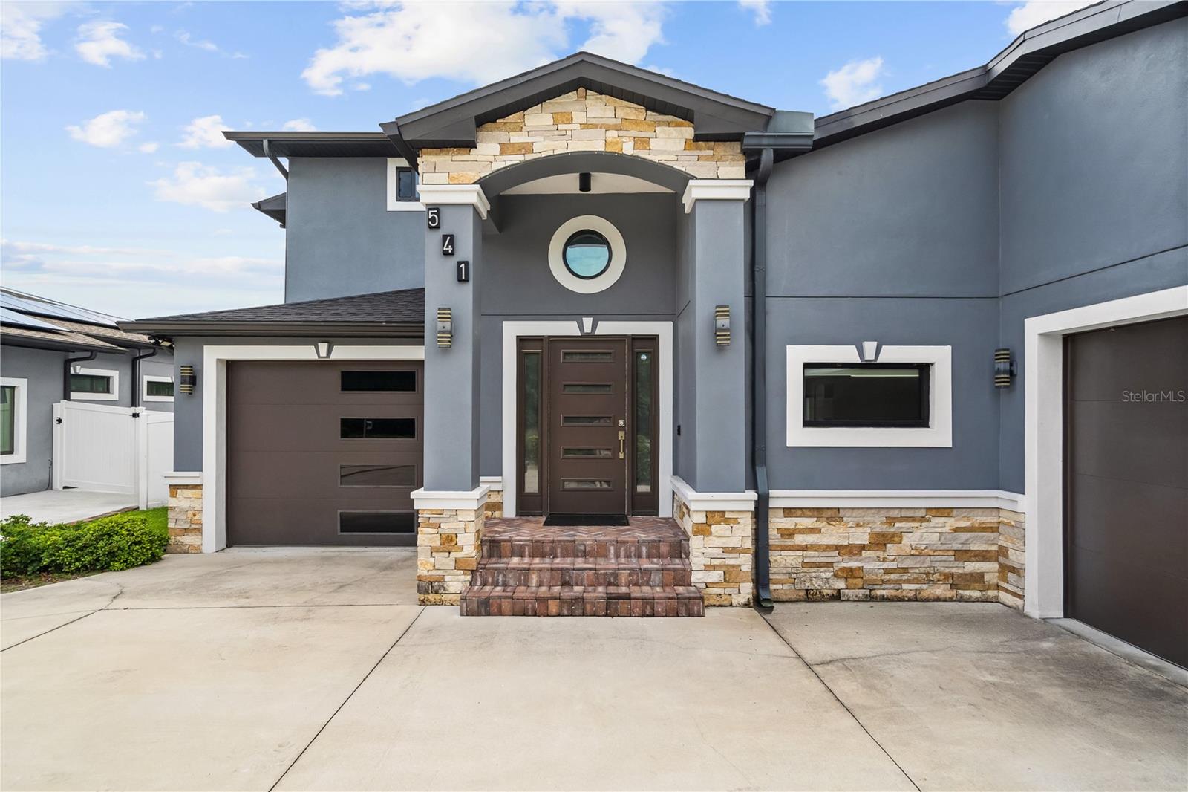
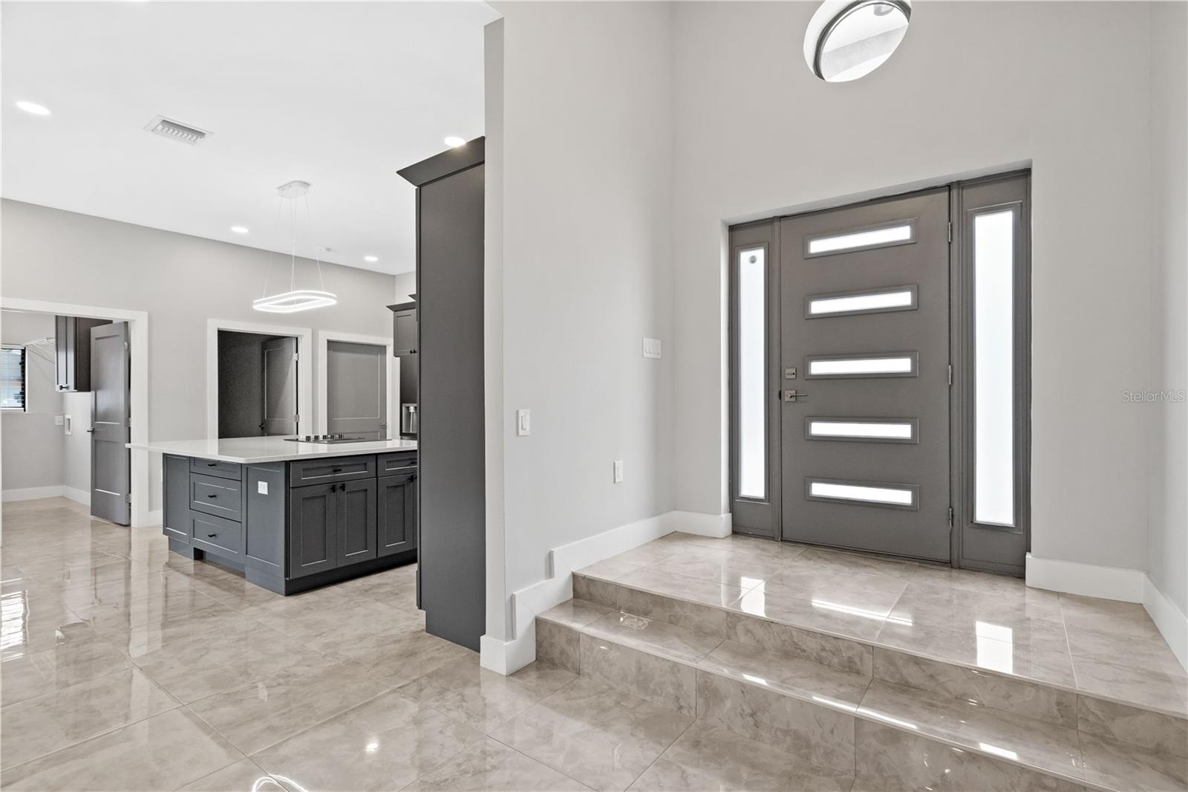
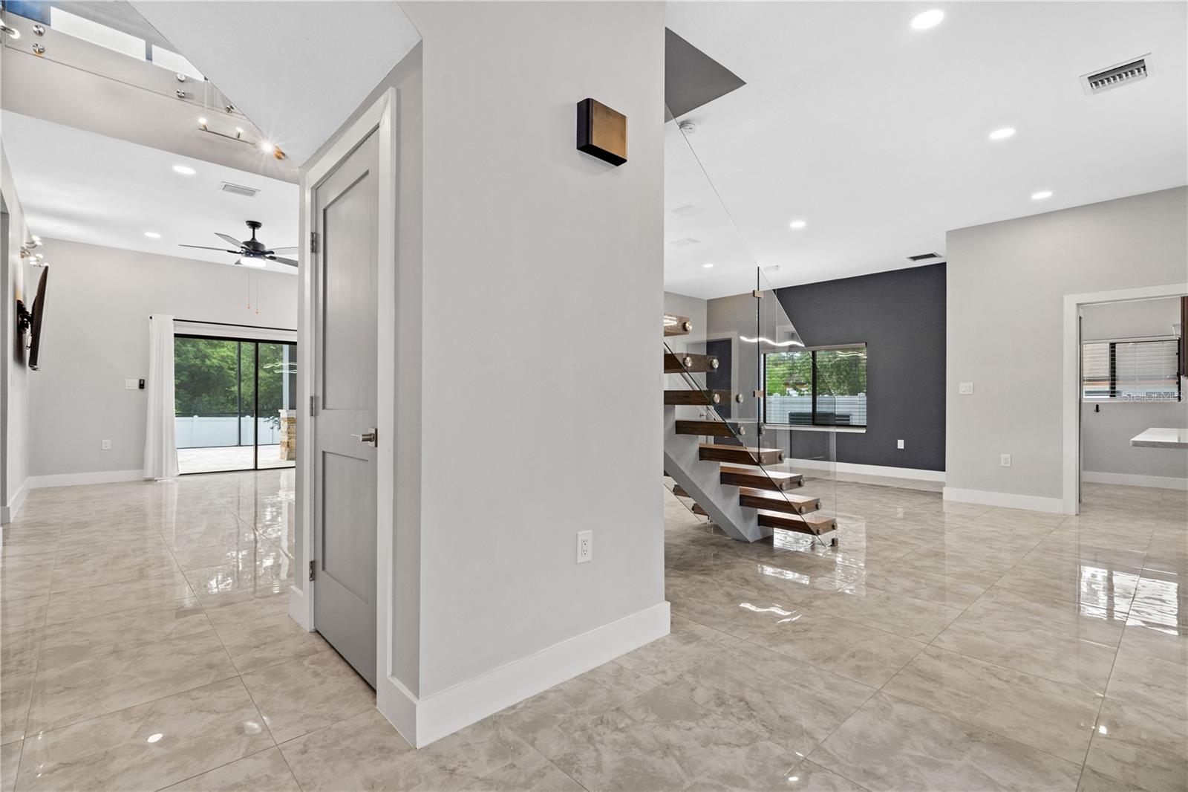
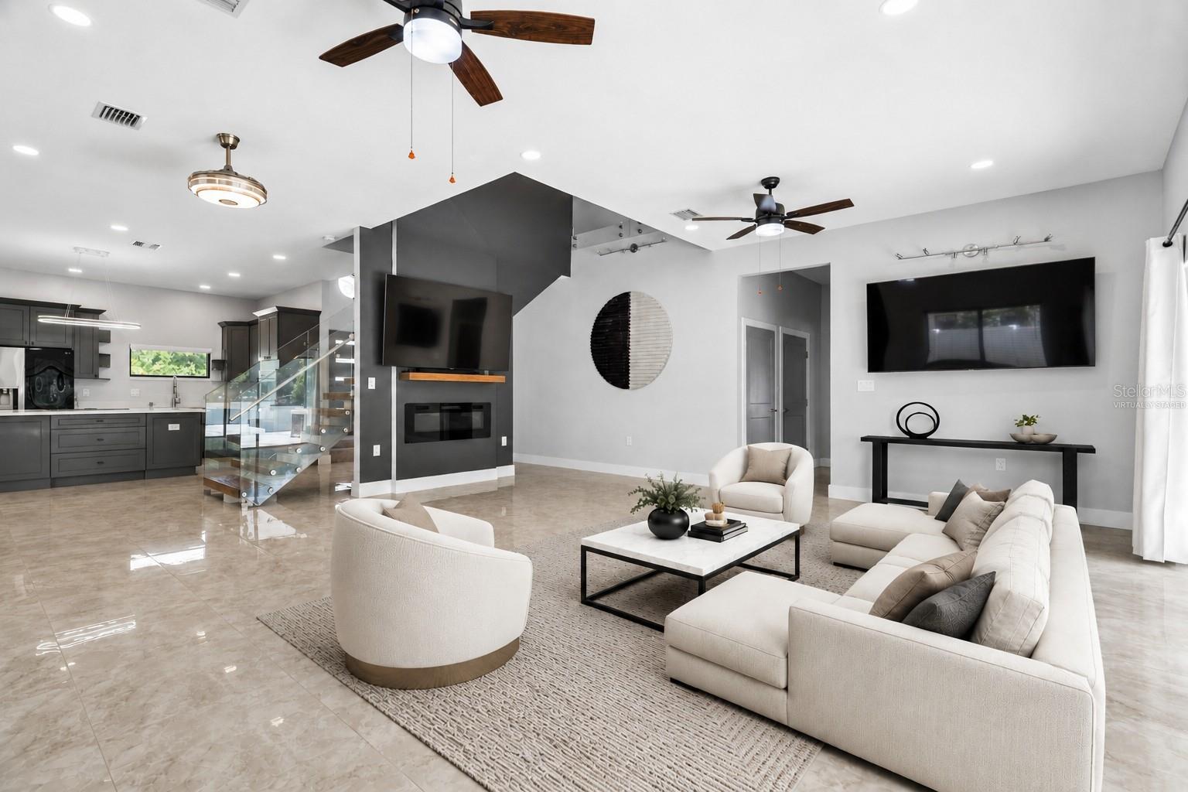
One or more photo(s) has been virtually staged. This CUSTOM contemporary home built in 2022 offers modern architecture, opulent interior design, NO HOA, and a highly functional floor plan featuring 3,100 square feet, 4 bedrooms, 3.5 bathrooms, a loft, GENERATION SUITE, and split 3-CAR GARAGE. From the moment you walk in, the floating staircase with frameless glass railings, soaring ceilings, oversized porcelain tile floors and open-concept layout immediately make this home truly unparalleled. The kitchen was designed to impress and function, featuring real wood cabinetry with soft-close doors and drawers, QUARTZ countertops, cooktop with downdraft exhaust, built-in convection oven/microwave, oversized farmhouse sink, designer LED lighting, and an oversized island built for entertaining. This home features a FIRST-FLOOR GENERATION SUITE with private bath, walk-in closet, separate HVAC system, and separate garage access, ideal for multigenerational living, guests, a second owner’s suite, or a private office setup. The upstairs owner’s retreat offers an expansive bedroom, dual walk-in closets, freestanding soaking tub, and walk-in shower with a dual function shower system. The loft leads out to a private balcony finished with low-maintenance Trex decking and modern cable railing. Aside from the countless builder upgrades, this home is full of after-market upgrades adding an outdoor private sanctuary featuring a 40+ foot patio with a custom TWO-STORY SCREEN ENCLOSURE, hot tub, and fenced in yard. This home was built with attention to efficiency and long-term durability, including double pane low-e windows, foam insulated block walls, radiant barrier roof sheathing, sound-deadening insulation, WiFi smart thermostats, epoxy garage floors, and extensive modern lighting throughout. Located in the highly sought-after Seminole County school district near Lake Brantley High, shopping, dining, Wekiva Springs, and major roadways, this is an opportunity to own a true custom home without the wait or cost of building new.

Save
Ask
Tour
Hide
Share
Listing Snapshot
Price 
$799,000
Days On Site 
11 Days
Bedrooms 
4
Inside Area (SqFt) 
3,100 sqft
Total Baths 
4
Full Baths 
3
Partial Baths 
1
Lot Size 
0.32 Acres
Year Built 
2022
MLS® Number 
O6408154
Status 
Active
Property Tax 
$7,188.86
HOA/Condo/Coop Fees 
N/A
Sq Ft Source 
Builder
Friends & Family
Recent Activity
a week agoListing updated with changes from the MLS®
2 weeks agoStatus changed to Active
2 weeks agoListing first seen on site
General Features
Acres 
0.32
Attached Garage 
Yes
Direction Faces 
West
Foundation 
Slab
Garage 
Yes
Garage Spaces 
3
Levels 
Two
Parking 
Attached
Pets 
Yes
Property Sub Type 
Single Family Residence
Security 
Security LightsSmoke Detector(s)
Sewer 
Septic Tank
SqFt Total 
4300
Style 
Contemporary
Utilities 
Cable AvailableCable ConnectedElectricity ConnectedSewer ConnectedWater Connected
Water Source 
Public
Zoning 
R-1A
Interior Features
Appliances 
Convection OvenCooktopDishwasherDisposalElectric Water HeaterExhaust FanMicrowaveRefrigerator
Cooling 
Central AirZoned
Fireplace 
Yes
Fireplace Features 
Electric
Flooring 
CarpetTile
Furnished 
Unfurnished
Heating 
CentralElectricZoned
Interior 
Open FloorplanSmart HomeWalk-In Closet(s)
Laundry Features 
Electric Dryer HookupLaundry RoomWasher Hookup
Spa 
Yes
Window Features 
Double Pane Windows
Kitchen 
Dimensions - 16x16Level - FirstDescription - Room3
Living Room 
Dimensions - 21x23Level - FirstDescription - Room1
Master Bedroom 
Dimensions - 18x14Level - SecondDescription - Room2
Save
Ask
Tour
Hide
Share
Exterior Features
Construction Details 
BlockStuccoFrame
Exterior 
BalconyOutdoor ShowerPrivate YardRain Gutters
Fencing 
Vinyl
Patio And Porch 
CoveredEnclosedFront PorchPatioScreened
Roof 
Shingle
Spa 
Yes
Spa Features 
Above GroundHeated
Windows/Doors 
Double Pane Windows
Community Features
Financing Terms Available 
CashConventionalFHAVA Loan
MLS Area 
32714 - Altamonte Springs West/Forest City
Roads 
AsphaltPaved
Township 
21
Listing courtesy of ROUTE REAL ESTATE (814) 577-4406


Listing information is provided by Participants of the Stellar MLS. IDX information is provided exclusively for personal, non-commercial use, and may not be used for any purpose other than to identify prospective properties consumers may be interested in purchasing. Information is deemed reliable but not guaranteed. Properties displayed may be listed or sold by various participants in the MLS Copyright 2026, Stellar MLS.
Last checked: 2026-05-25 12:01 PM EDT

Neighborhood & Commute
Source: Walkscore
Disclosure: Community information and market data powered by Constellation Data Labs. Information is deemed reliable but not guaranteed.
Save
Ask
Tour
Hide
Share
