
Properties

Central Florida Real Estate

Please review the below listings from Hanson Real Estate Group, Inc. Our team of real estate agents are standing by and would appreciate the opportunity to tell you more about any of the homes shown below. You can call us now at 352-383-3772.

Save
Ask
Tour
Hide
Share
$449,990
11 Days On Site

25647 PINE VALLEY DRIVE
SORRENTO, FL 32776

For Sale|Single Family Residence|Active
3
Beds
2
Total Baths
2
Full Baths
1,989
SqFt
$226
/SqFt
2026
Built
Subdivision:
MOUNT PLYMOUTH GREENS
County:
Lake
Call Now: 352-383-3772
Is this the listing for you? We can help make it yours.
352-383-3772
25647 PINE VALLEY DRIVE25647 PINE VALLEY DRIVE25647 PINE VALLEY DRIVE25647 PINE VALLEY DRIVE
Save
Ask
Tour
Hide
Share

Mortgage Calculator

Monthly Payment (Est.)

$2,053
Calculator powered by Showcase IDX, a Constellation1 Company. Copyright ©2026 Information is deemed reliable but not guaranteed.

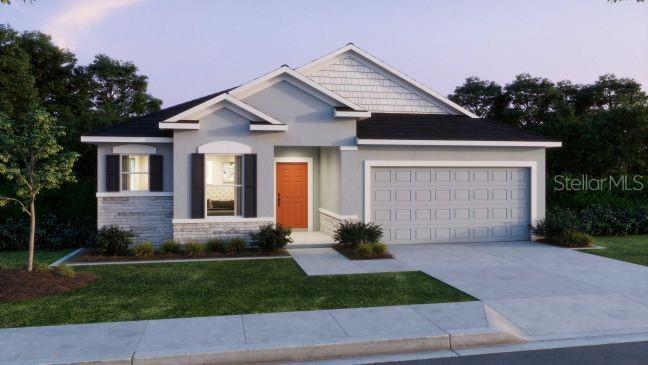
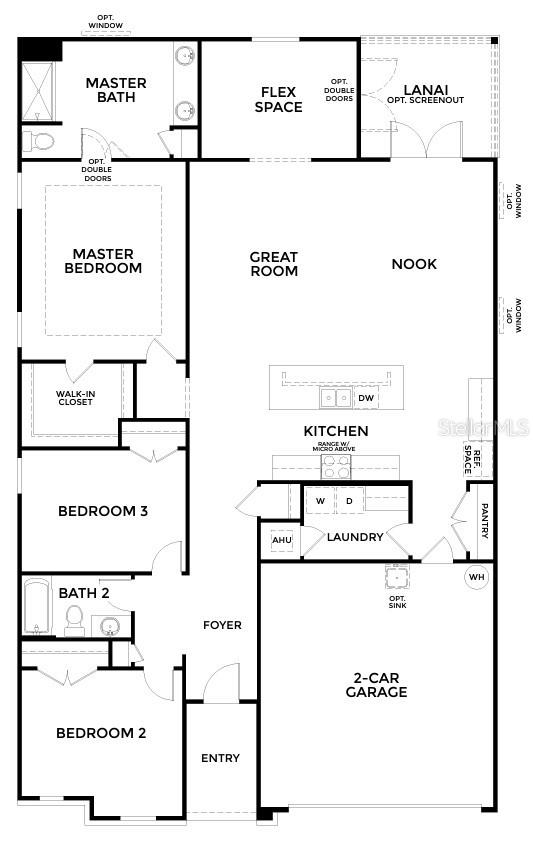
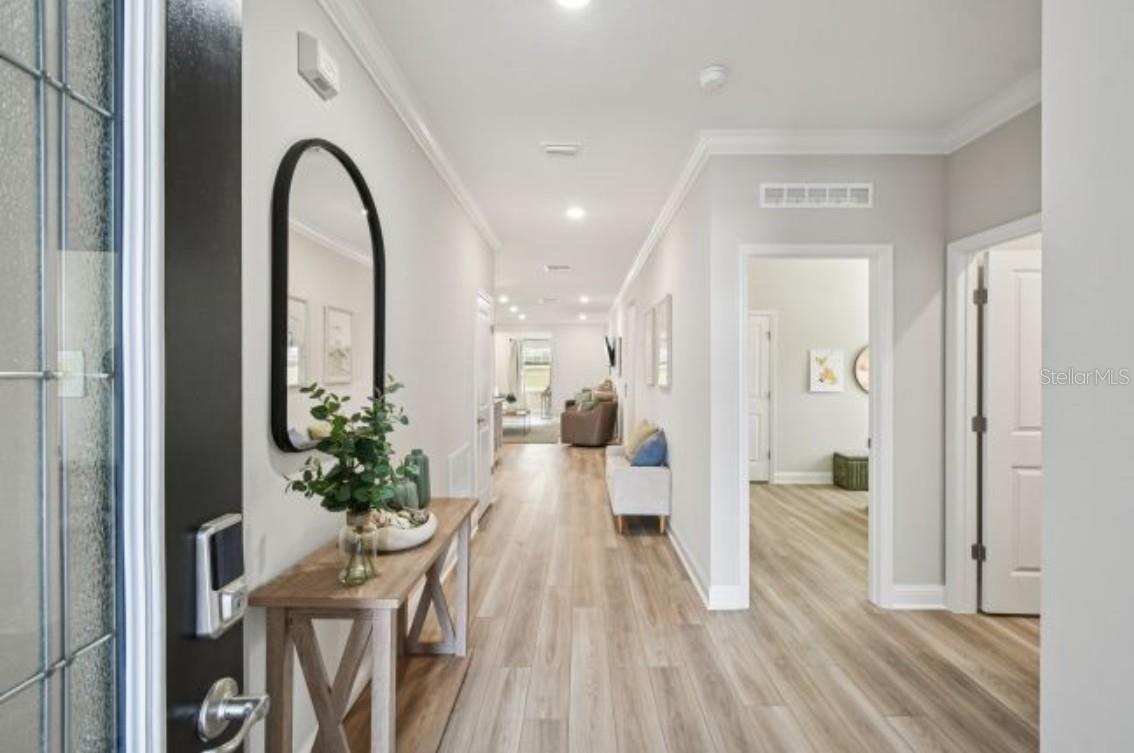
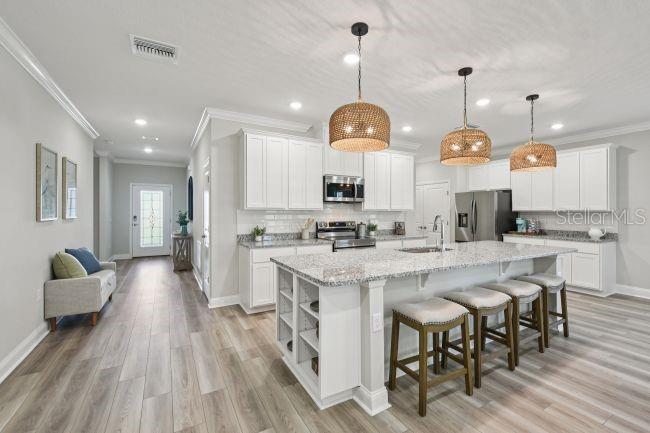
Pre-Construction. To be built. Mount Plymouth Greens blends spacious homesites, small-town charm, and everyday convenience within an intimate cul-de-sac community just 8.5 miles from downtown Mount Dora. Surrounded by open green spaces and paved walking paths, the neighborhood creates a peaceful atmosphere with inviting areas to relax and enjoy the outdoors, while still keeping shopping, dining, parks, and major highways close at hand. Nestled in the tranquil setting of Mount Plymouth, this location captures the beauty of quiet Florida living with easy access to Orlando attractions and modern conveniences. Inside the Drexel floor plan, a spacious foyer with elegant ceramic tile flooring sets the tone for the thoughtfully designed interior. The open-concept layout creates a bright and airy feel throughout the main living spaces, seamlessly connecting the kitchen, dining area, and great room for comfortable everyday living and effortless entertaining. At the center of the kitchen is an oversized island with bar-top seating, complemented by granite countertops and abundant workspace, making it as functional as it is stylish. Nearby, the dining area provides the perfect spot for casual meals or gathering with guests. The expansive great room delivers flexibility for relaxing, entertaining, or creating personalized living spaces, while the versatile flex room can easily function as a home office, hobby room, reading lounge, or private retreat. The primary suite serves as a relaxing escape with a spacious walk-in closet, oversized shower, solid surface countertops, and premium finishes throughout. Ceramic tile flooring extends through the main living areas for durability and style, while the bedrooms add warmth and comfort with plush carpeting. Designed for true Florida living, the covered lanai with acrylic flooring creates a comfortable outdoor space to unwind or entertain year-round. Exterior stone accents add character and curb appeal, while architectural shingles complete the refined exterior design with lasting durability. Every detail of the Drexel combines comfort, style, and practicality in a beautifully designed home within the peaceful surroundings of Mount Plymouth Greens.

Save
Ask
Tour
Hide
Share
Listing Snapshot
Price 
$449,990
Days On Site 
11 Days
Bedrooms 
3
Inside Area (SqFt) 
1,989 sqft
Total Baths 
2
Full Baths 
2
Partial Baths 
N/A
Lot Size 
0.21 Acres
Year Built 
2026
MLS® Number 
O6408463
Status 
Active
Property Tax 
N/A
HOA/Condo/Coop Fees 
$110 monthly
Sq Ft Source 
Builder
Friends & Family
Recent Activity
a week agoListing updated with changes from the MLS®
a week agoStatus changed to Active
2 weeks agoListing first seen on site
General Features
Acres 
0.21
Attached Garage 
Yes
Direction Faces 
East
Foundation 
Slab
Garage 
Yes
Garage Spaces 
2
Home Warranty 
Yes
Levels 
One
Parking 
DrivewayGarage Door OpenerAttached
Pets 
Yes
Property Condition 
New Construction
Property Sub Type 
Single Family Residence
Security 
Smoke Detector(s)
Sewer 
Public Sewer
SqFt Total 
2564
Style 
Florida
Utilities 
Cable Available
Water Source 
Public
Interior Features
Appliances 
DishwasherDisposalElectric Water HeaterMicrowaveRange
Cooling 
Central Air
Flooring 
CarpetCeramic Tile
Furnished 
Unfurnished
Heating 
CentralElectric
Interior 
Open FloorplanSmart HomeWalk-In Closet(s)
Laundry Features 
Electric Dryer HookupInsideLaundry RoomWasher Hookup
Window Features 
Insulated Windows
Balcony/Porch/Lanai 
Dimensions - 11.3x9Level - First
Bedroom 2 
Dimensions - 10x13.2Level - First
Bedroom 3 
Dimensions - 15.6x13.6Level - First
Den 
Dimensions - 12.6x9.8Level - First
Dinette 
Dimensions - 11.4x15.6Level - First
Great Room 
Dimensions - 13.6x15.6Level - First
Kitchen 
Dimensions - 11.3x9.11Level - FirstFeatures - Granite Counters, Kitchen Island, Pantry
Master Bedroom 
Dimensions - 16x13.2Level - FirstFeatures - Double Vanity, Granite Counters
Save
Ask
Tour
Hide
Share
Exterior Features
Construction Details 
BlockStoneStucco
Lot Features 
Level
Patio And Porch 
CoveredPatio
Roof 
Shingle
Windows/Doors 
Insulated Windows
Community Features
Association Amenities 
Trail(s)
Association Dues 
110
Financing Terms Available 
CashConventionalFHAVA Loan
HOA Fee Frequency 
Monthly
MLS Area 
32776 - Sorrento / Mount Plymouth
Roads 
AsphaltPaved
Township 
19
Schools
School District
Unknown
Elementary School
Minneola Horizon Academy K-8
Middle School
Mount Dora Middle
High School
Mount Dora High
Listing courtesy of NEW HOME STAR FLORIDA LLC (407) 305-4317


Listing information is provided by Participants of the Stellar MLS. IDX information is provided exclusively for personal, non-commercial use, and may not be used for any purpose other than to identify prospective properties consumers may be interested in purchasing. Information is deemed reliable but not guaranteed. Properties displayed may be listed or sold by various participants in the MLS Copyright 2026, Stellar MLS.
Last checked: 2026-05-26 02:45 AM EDT

Neighborhood & Commute
Source: Walkscore
Disclosure: Community information and market data powered by Constellation Data Labs. Information is deemed reliable but not guaranteed.
Save
Ask
Tour
Hide
Share
