
Properties

Central Florida Real Estate

Please review the below listings from Hanson Real Estate Group, Inc. Our team of real estate agents are standing by and would appreciate the opportunity to tell you more about any of the homes shown below. You can call us now at 352-383-3772.

Save
Ask
Tour
Hide
Share
$88,500
3 Days On Site

13 COCOS PLUMOSA DRIVE B
EUSTIS, FL 32726

For Sale|Mobile Home|Active
2
Beds
2
Total Baths
2
Full Baths
880
SqFt
$101
/SqFt
1971
Built
Subdivision:
EUSTIS COUNTRY CLUB MANOR MHP UNIT 02A
County:
Lake
Call Now: 352-383-3772
Is this the listing for you? We can help make it yours.
352-383-3772
13 COCOS PLUMOSA DRIVE B13 COCOS PLUMOSA DRIVE B13 COCOS PLUMOSA DRIVE B13 COCOS PLUMOSA DRIVE B
Save
Ask
Tour
Hide
Share

Mortgage Calculator

Monthly Payment (Est.)

$404
Calculator powered by Showcase IDX, a Constellation1 Company. Copyright ©2026 Information is deemed reliable but not guaranteed.

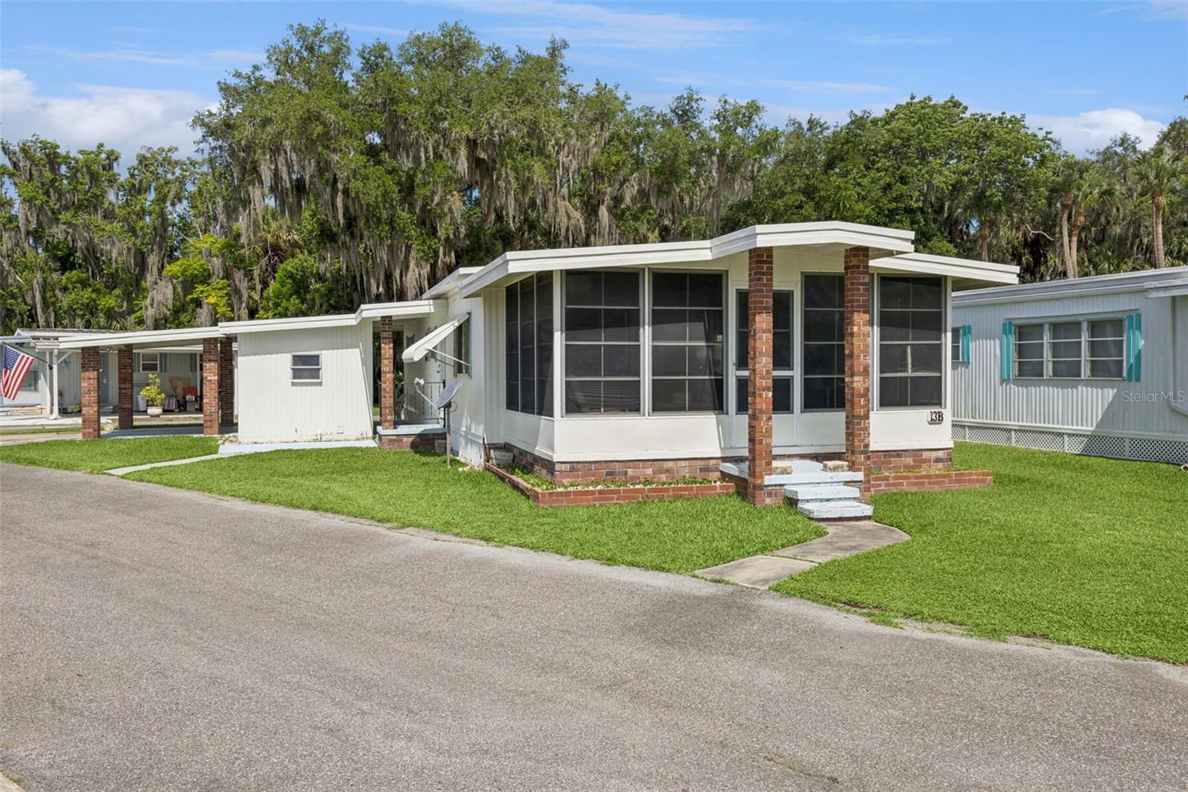
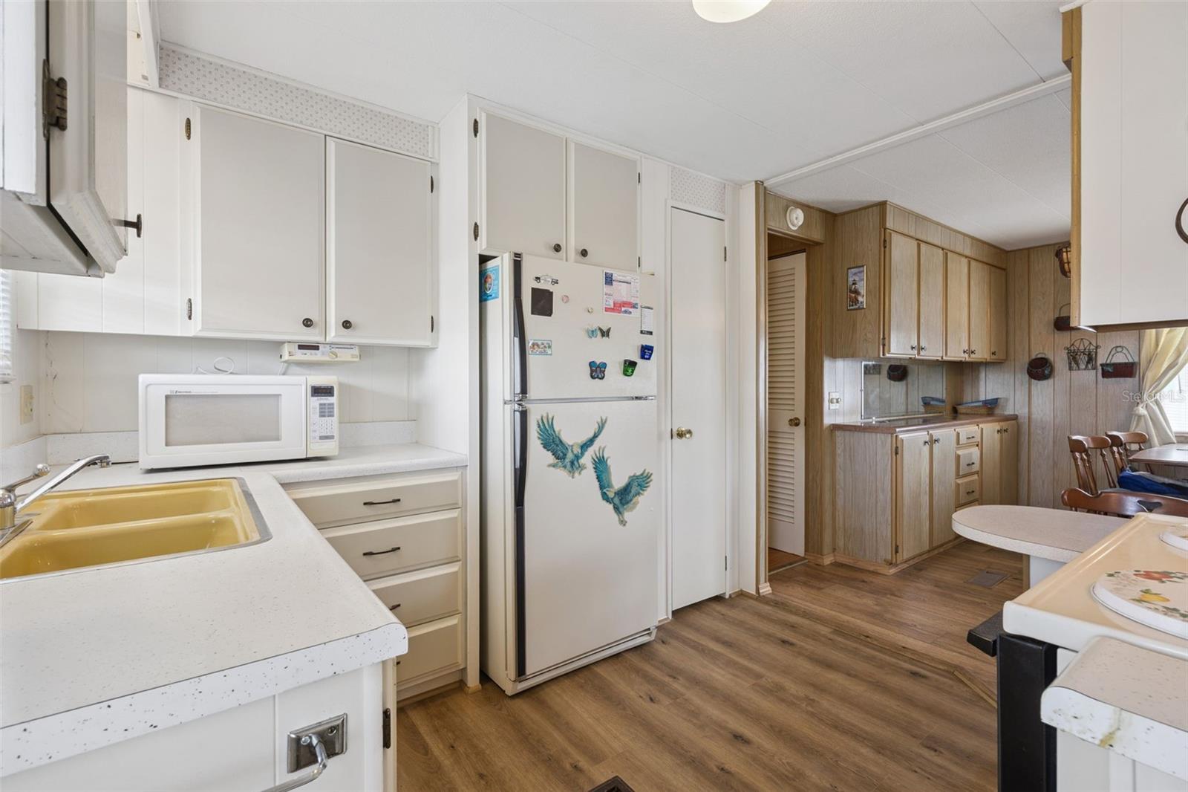
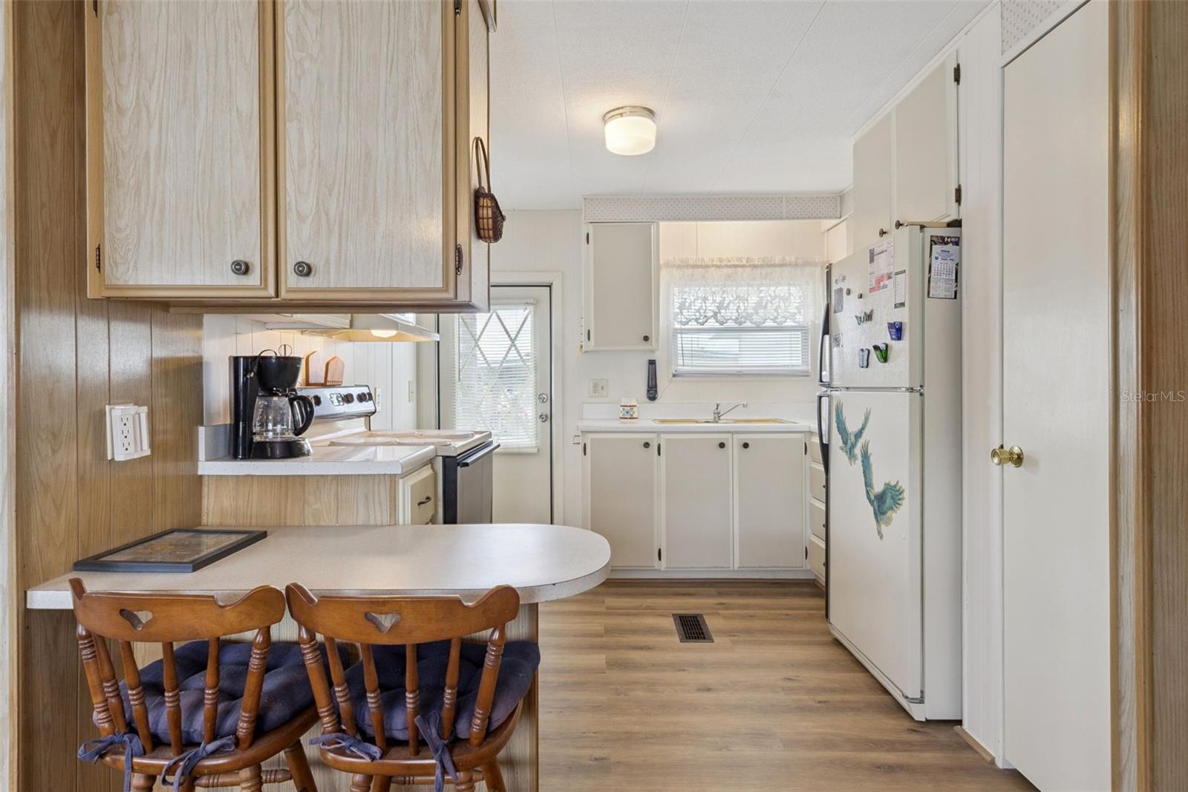
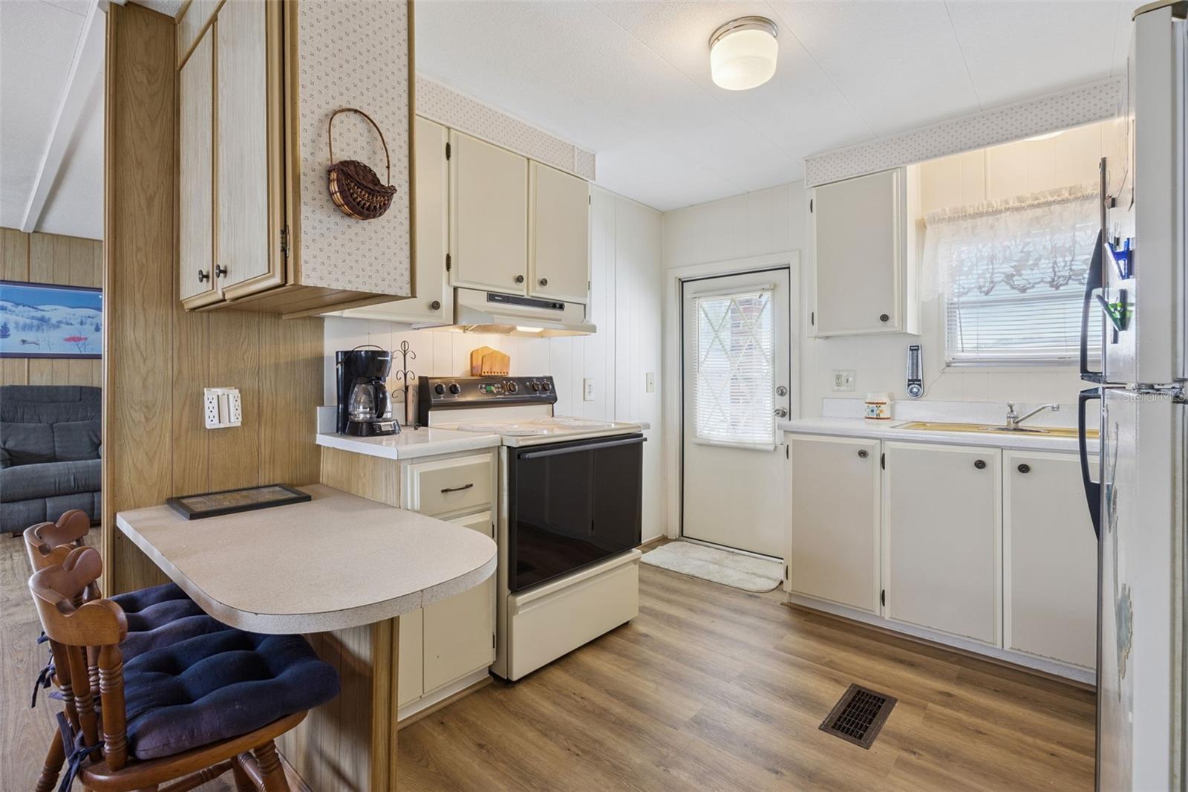
Welcome to easy Florida living in the desirable 55+ waterfront community of Eustis Country Club Manor! This well-maintained 2 bedroom, 2 full bathroom double-wide home offers comfort, convenience, and a relaxed lifestyle just minutes from historic downtown Eustis, Mount Dora, shopping, dining, medical facilities, and the 429 extension for easy access to Orlando and surrounding areas. Step inside to find a spacious and inviting layout with abundant natural light, comfortable living spaces, and plenty of room to entertain family and friends. The kitchen offers ample cabinetry and workspace while flowing seamlessly into the dining and living areas for everyday living and gatherings alike. The generously sized bedrooms provide a peaceful retreat, while both full bathrooms offer functionality and comfort for owners and guests alike. The home’s thoughtful floorplan makes it easy to enjoy both seasonal and year-round living. Enjoy your mornings or evenings relaxing in the Florida room, the perfect space to unwind and enjoy the beautiful Florida weather year-round. Outside, you’ll appreciate the low-maintenance lifestyle and welcoming neighborhood atmosphere that makes this community so special. he co-op fee is $243/month and includes water, sewer, and trash service. Don't miss this chance to enjoy affordable, active adult living in one of Eustis's most welcoming communities. Schedule your private showing today! The co-op has pet restrictions, no pets unless they are service animals or emotional support animals. Please call Co-op office with any specific questions. Eustis Country Club Manor residents enjoy access to community amenities, social activities, and a true sense of community living. Whether you’re looking for a full-time residence or a seasonal getaway, this home offers the ideal combination of affordability, location, and lifestyle. Schedule your private showing today and discover all this charming home has to offer!

Save
Ask
Tour
Hide
Share
Listing Snapshot
Price 
$88,500
Days On Site 
3 Days
Bedrooms 
2
Inside Area (SqFt) 
880 sqft
Total Baths 
2
Full Baths 
2
Partial Baths 
N/A
Lot Size 
0.08 Acres
Year Built 
1971
MLS® Number 
O6408783
Status 
Active
Property Tax 
$1,248.99
HOA/Condo/Coop Fees 
$243 monthly
Sq Ft Source 
Public Records
Friends & Family
Recent Activity
4 days agoListing updated with changes from the MLS®
4 days agoListing first seen on site
General Features
Acres 
0.08
Carport 
2
Direction Faces 
South
Levels 
One
Number Of Stories 
1
Parking 
DrivewayOpen
Pets 
No
Property Sub Type 
Mobile Home
Sewer 
Private SewerPublic Sewer
Special Circumstances 
Probate Listing
SqFt Total 
1545
Utilities 
Electricity ConnectedSewer ConnectedWater Connected
Water Source 
PrivatePublic
Zoning 
MH/RV
Interior Features
Appliances 
DryerMicrowaveRangeRange HoodRefrigeratorWasher
Basement 
Crawl Space
Cooling 
Central Air
Flooring 
CarpetLaminate
Furnished 
Furnished
Heating 
Central
Interior 
Built-in Features
Laundry Features 
OtherOutside
Bathroom 2 
Dimensions - 6x7Level - First
Bedroom 2 
Dimensions - 9x11Level - FirstFeatures - Ceiling Fan(s)
Dining Room 
Dimensions - 9x9Level - FirstFeatures - Ceiling Fan(s)
Florida Room 
Dimensions - 9x17Level - FirstFeatures - Ceiling Fan(s)
Kitchen 
Dimensions - 10x9Level - FirstFeatures - Pantry
Living Room 
Dimensions - 13x19Level - First
Master Bathroom 
Dimensions - 5x7Level - First
Master Bedroom 
Dimensions - 9x14Level - FirstFeatures - Ceiling Fan(s)
Save
Ask
Tour
Hide
Share
Exterior Features
Construction Details 
Metal Siding
Exterior 
LightingStorage
Lot Features 
Near Public TransitPaved
Other Structures 
Shed(s)Storage
Patio And Porch 
EnclosedFront PorchScreened
Waterfront Features 
Lake Privileges
Community Features
Association Amenities 
ClubhousePoolRecreation Facilities
Association Dues 
243
Community Features 
Pool
Financing Terms Available 
CashConventional
HOA Fee Frequency 
Monthly
MLS Area 
32726 - Eustis
Roads 
Paved
Senior Community 
Yes
Township 
19S
Listing courtesy of BHHS FLORIDA REALTY (352) 729-1364


Listing information is provided by Participants of the Stellar MLS. IDX information is provided exclusively for personal, non-commercial use, and may not be used for any purpose other than to identify prospective properties consumers may be interested in purchasing. Information is deemed reliable but not guaranteed. Properties displayed may be listed or sold by various participants in the MLS Copyright 2026, Stellar MLS.
Last checked: 2026-05-26 02:45 AM EDT

Neighborhood & Commute
Source: Walkscore
Disclosure: Community information and market data powered by Constellation Data Labs. Information is deemed reliable but not guaranteed.
Save
Ask
Tour
Hide
Share
