
Properties

Central Florida Real Estate

Please review the below listings from Hanson Real Estate Group, Inc. Our team of real estate agents are standing by and would appreciate the opportunity to tell you more about any of the homes shown below. You can call us now at 352-383-3772.

Save
Ask
Tour
Hide
Share
$369,000
5 Days On Site

1018 WEATHERED WOOD CIRCLE
WINTER SPRINGS, FL 32708

For Sale|Single Family Residence|Active
3
Beds
2
Total Baths
2
Full Baths
1,718
SqFt
$215
/SqFt
1978
Built
Subdivision:
WEDGEWOOD UNIT 2
County:
Seminole
Call Now: 352-383-3772
Is this the listing for you? We can help make it yours.
352-383-3772
1018 WEATHERED WOOD CIRCLE1018 WEATHERED WOOD CIRCLE1018 WEATHERED WOOD CIRCLE1018 WEATHERED WOOD CIRCLE
Save
Ask
Tour
Hide
Share

Mortgage Calculator

Monthly Payment (Est.)

$1,684
Calculator powered by Showcase IDX, a Constellation1 Company. Copyright ©2026 Information is deemed reliable but not guaranteed.

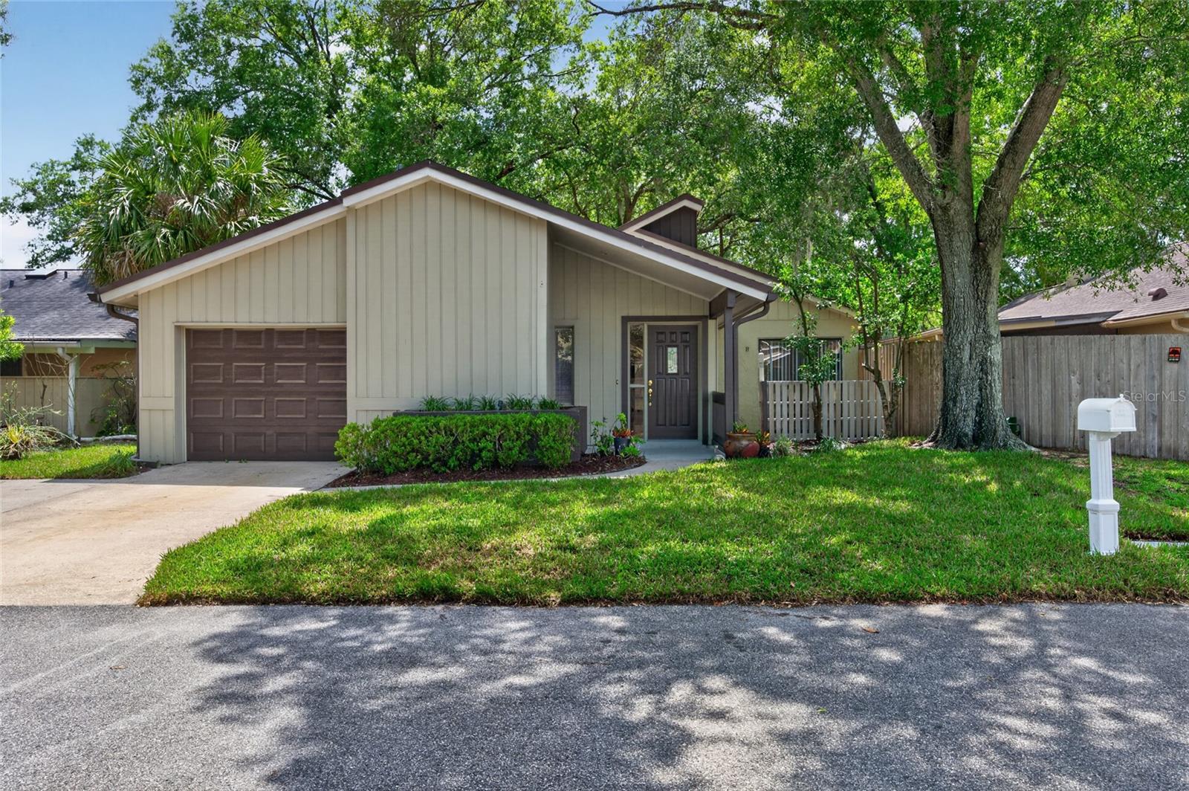
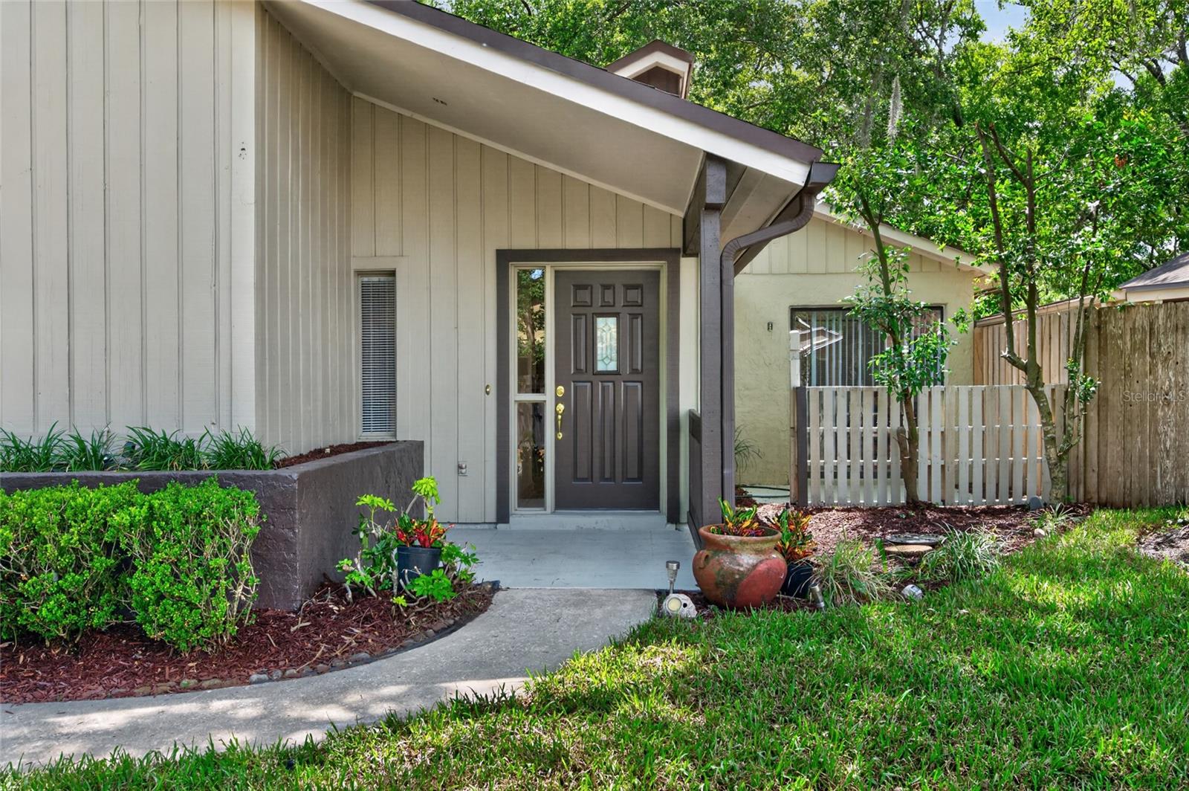
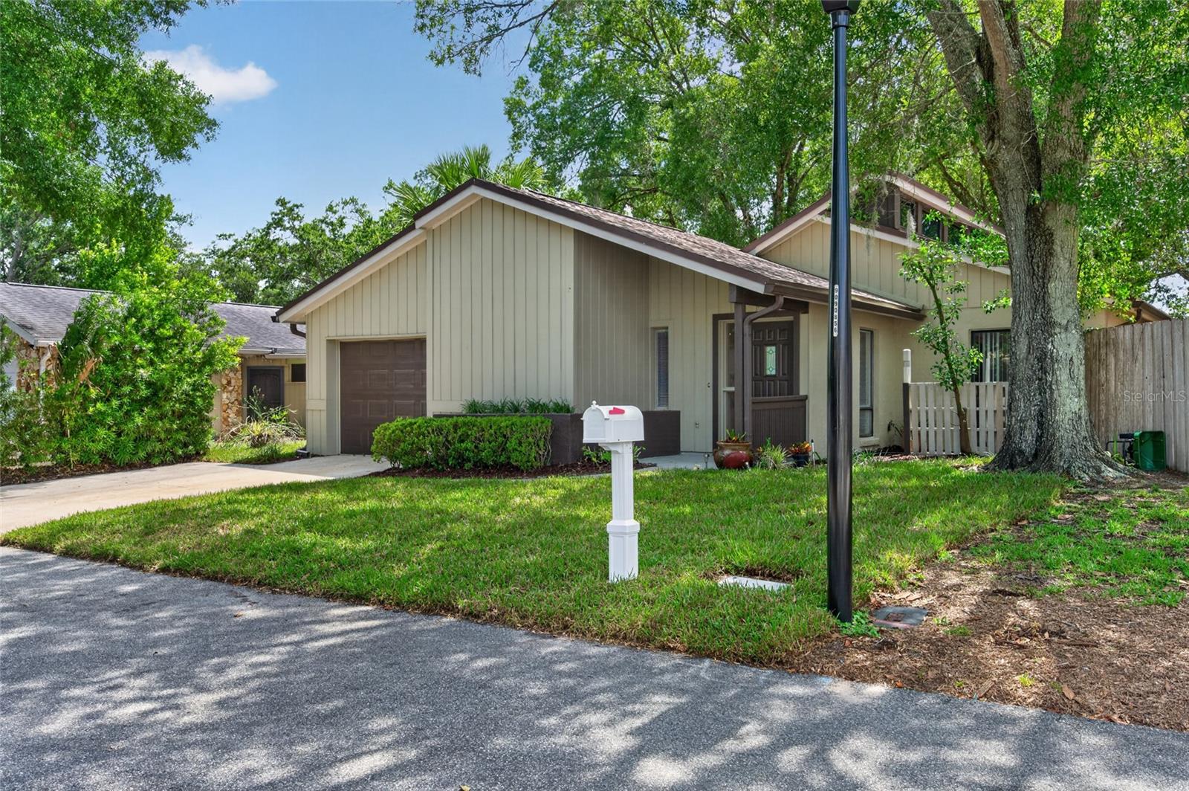
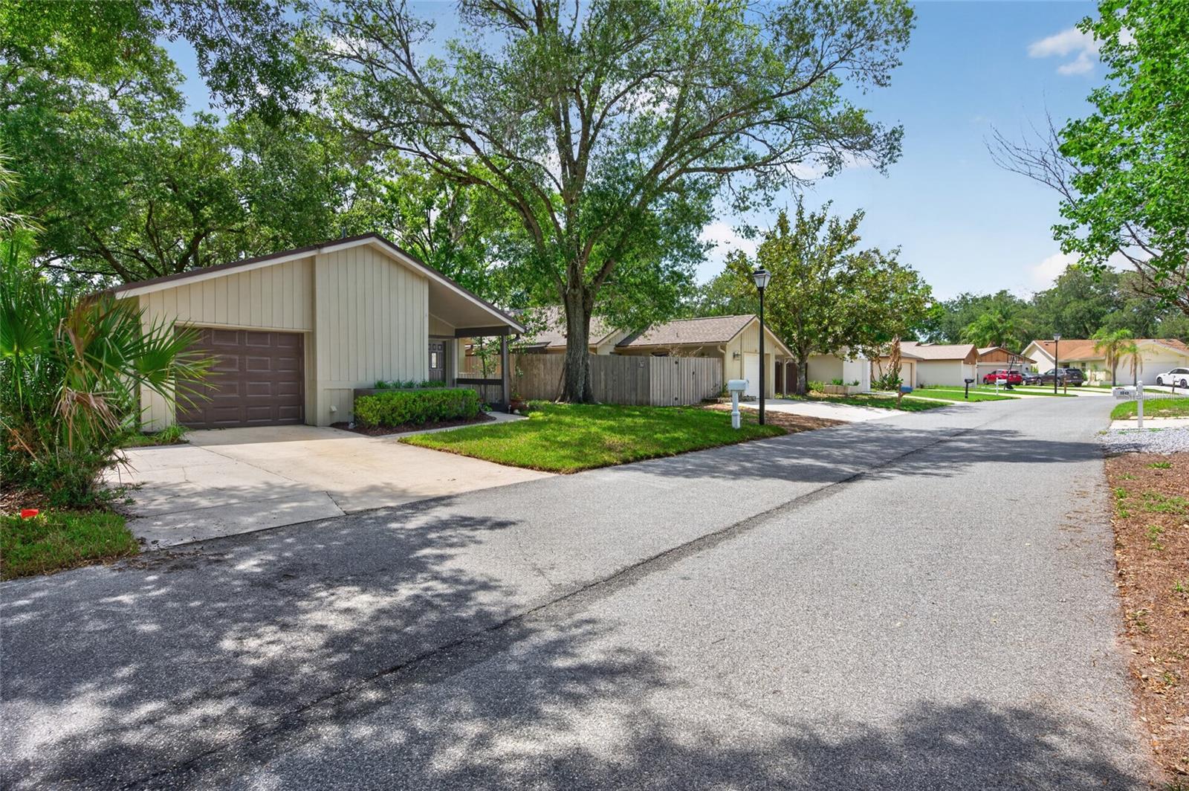
Welcome to refined, low-maintenance living in the highly sought-after Wedgewood Golf Villas within Tuscawilla. Perfectly positioned in one of Seminole County’s most established golf communities, this beautifully maintained residence offers the ideal blend of comfort, privacy, and convenience with golf cart-friendly streets, mature surroundings, and HOA-maintained lawn care for truly effortless ownership. Thoughtfully updated with a ROOF (2019), HVAC system (2020), and freshly painted exterior (2026), this move-in-ready 3-bedroom, 2-bath home showcases timeless appeal and functional design. Inside, abundant natural light, soaring vaulted ceilings, and a warm, inviting layout create an atmosphere that feels both spacious and intimate. The expansive great room, anchored by a charming fireplace, serves as the heart of the home — ideal for entertaining or quiet evenings in. A generously sized 315-square-foot screened lanai extends the living space outdoors, overlooking a large private fenced backyard with endless potential for a custom outdoor retreat, garden, or entertaining space. The first-floor primary suite offers a peaceful sanctuary with a spacious en-suite bath featuring a walk-in shower. Plush carpeting adds warmth throughout the living areas and bedrooms, while durable tile flooring enhances the kitchen and baths. Residents enjoy private access to scenic walking trails along the golf course, as well as close proximity to the private Tuscawilla Country Club, Trotwood Park, shopping, dining, nature trails, and top-rated Seminole County schools, with easy connectivity to SR 417 for commuting throughout Central Florida. Offering 1,713 square feet under air and 2,131 total square feet, this exceptional residence presents an outstanding opportunity for discerning buyers seeking comfort, community, and a lock-and-leave lifestyle in the heart of Tuscawilla.

Save
Ask
Tour
Hide
Share
Listing Snapshot
Price 
$369,000
Days On Site 
5 Days
Bedrooms 
3
Inside Area (SqFt) 
1,718 sqft
Total Baths 
2
Full Baths 
2
Partial Baths 
N/A
Lot Size 
0.12 Acres
Year Built 
1978
MLS® Number 
O6408847
Status 
Active
Property Tax 
$1,315.56
HOA/Condo/Coop Fees 
$107 monthly
Sq Ft Source 
Public Records
Friends & Family
Recent Activity
yesterdayListing updated with changes from the MLS®
5 days agoListing first seen on site
General Features
Acres 
0.12
Attached Garage 
Yes
Direction Faces 
East
Foundation 
Slab
Garage 
Yes
Garage Spaces 
1
Levels 
One
Number Of Stories 
1
Parking 
DrivewayAttached
Pets 
Cats OKDogs OKYes
Property Sub Type 
Single Family Residence
Sewer 
Public Sewer
SqFt Total 
2128
Utilities 
Cable AvailableElectricity ConnectedPhone AvailableSewer ConnectedWater Connected
Water Source 
Public
Zoning 
0100/SINGL
Interior Features
Appliances 
DishwasherDisposalDryerExhaust FanRangeRefrigeratorWasher
Cooling 
Central Air
Fireplace 
Yes
Fireplace Features 
Wood Burning
Flooring 
CarpetTile
Furnished 
Unfurnished
Heating 
CentralElectricHeat Pump
Interior 
Built-in FeaturesOpen FloorplanVaulted Ceiling(s)
Laundry Features 
In Garage
Window Features 
Blinds
Balcony/Porch/Lanai 
Dimensions - 12x13.5Level - First
Bedroom 2 
Dimensions - 11x10Level - First
Bedroom 3 
Dimensions - 11x10Level - First
Family Room 
Dimensions - 11x25Level - First
Great Room 
Dimensions - 15x25Level - FirstFeatures - Ceiling Fan(s)
Kitchen 
Dimensions - 13x16Level - First
Master Bathroom 
Level - First
Master Bedroom 
Dimensions - 15x12Level - First
Save
Ask
Tour
Hide
Share
Exterior Features
Construction Details 
BlockCedarStuccoFrameWood Siding
Exterior 
Rain Gutters
Fencing 
Fenced
Lot Features 
Near Golf Course
Roof 
Shingle
Windows/Doors 
Blinds
Community Features
Association Dues 
107
Community Features 
Street Lights
Financing Terms Available 
CashConventionalFHA
HOA Fee Frequency 
Monthly
MLS Area 
32708 - Casselberrry/Winter Springs / Tuscawilla
Roads 
Asphalt
Township 
21
Schools
School District
Unknown
Elementary School
Keeth Elementary
Middle School
Indian Trails Middle
High School
Winter Springs High
Listing courtesy of HOME WISE REALTY GROUP, INC. (407) 325-1234


Listing information is provided by Participants of the Stellar MLS. IDX information is provided exclusively for personal, non-commercial use, and may not be used for any purpose other than to identify prospective properties consumers may be interested in purchasing. Information is deemed reliable but not guaranteed. Properties displayed may be listed or sold by various participants in the MLS Copyright 2026, Stellar MLS.
Last checked: 2026-05-25 04:01 AM EDT

Neighborhood & Commute
Source: Walkscore
Disclosure: Community information and market data powered by Constellation Data Labs. Information is deemed reliable but not guaranteed.
Save
Ask
Tour
Hide
Share
