
Properties

Central Florida Real Estate

Please review the below listings from Hanson Real Estate Group, Inc. Our team of real estate agents are standing by and would appreciate the opportunity to tell you more about any of the homes shown below. You can call us now at 352-383-3772.

Save
Ask
Tour
Hide
Share
$194,990
4 Days On Site

682 YOUNGSTOWN PARKWAY 330
ALTAMONTE SPRINGS, FL 32714

For Sale|Condominium|Active
3
Beds
2
Total Baths
2
Full Baths
1,166
SqFt
$167
/SqFt
1989
Built
Subdivision:
HIDDEN SPGS CONDO
County:
Seminole
Call Now: 352-383-3772
Is this the listing for you? We can help make it yours.
352-383-3772
682 YOUNGSTOWN PARKWAY 330682 YOUNGSTOWN PARKWAY 330682 YOUNGSTOWN PARKWAY 330682 YOUNGSTOWN PARKWAY 330
Save
Ask
Tour
Hide
Share

Mortgage Calculator

Monthly Payment (Est.)

$890
Calculator powered by Showcase IDX, a Constellation1 Company. Copyright ©2026 Information is deemed reliable but not guaranteed.

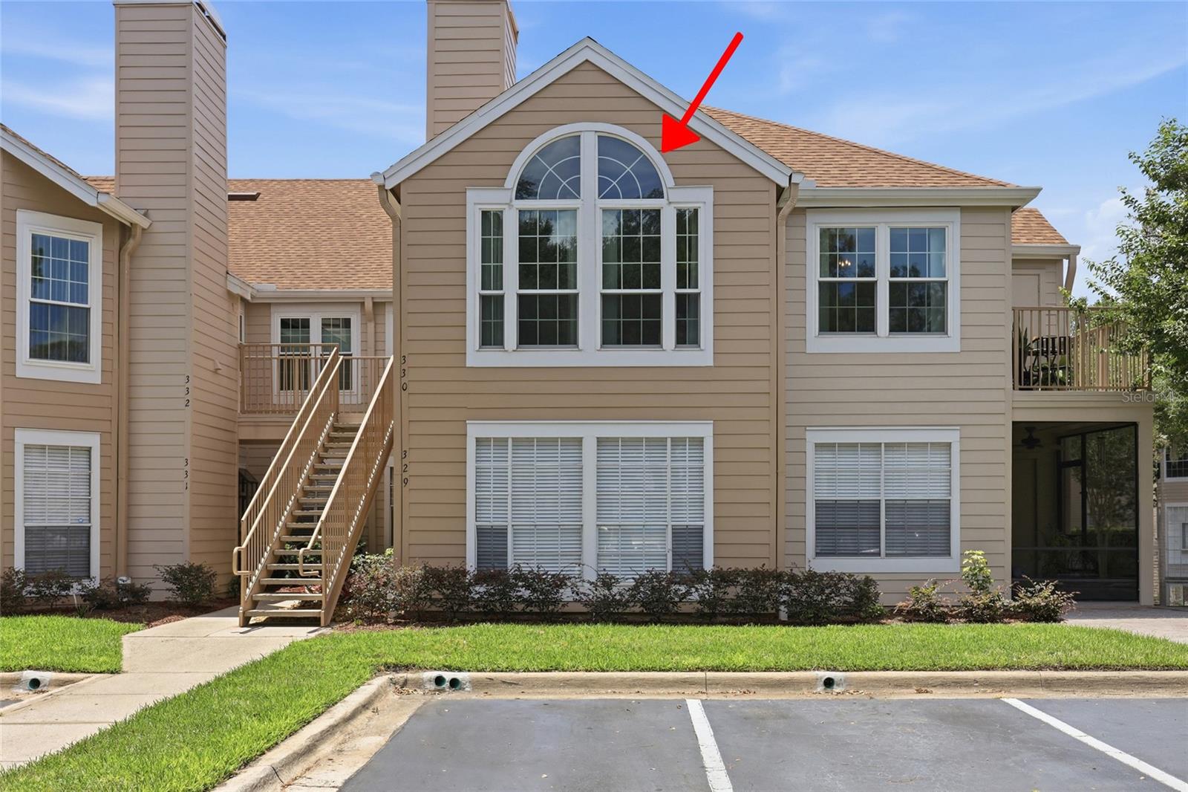
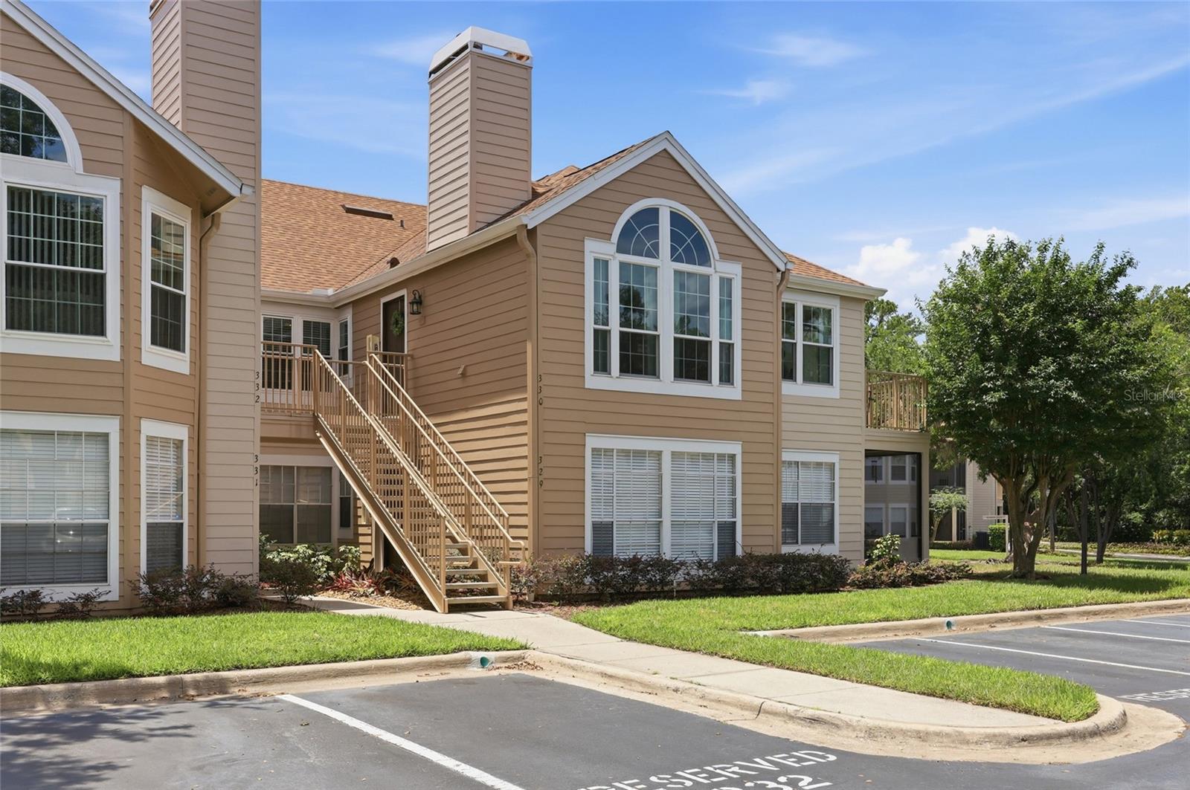
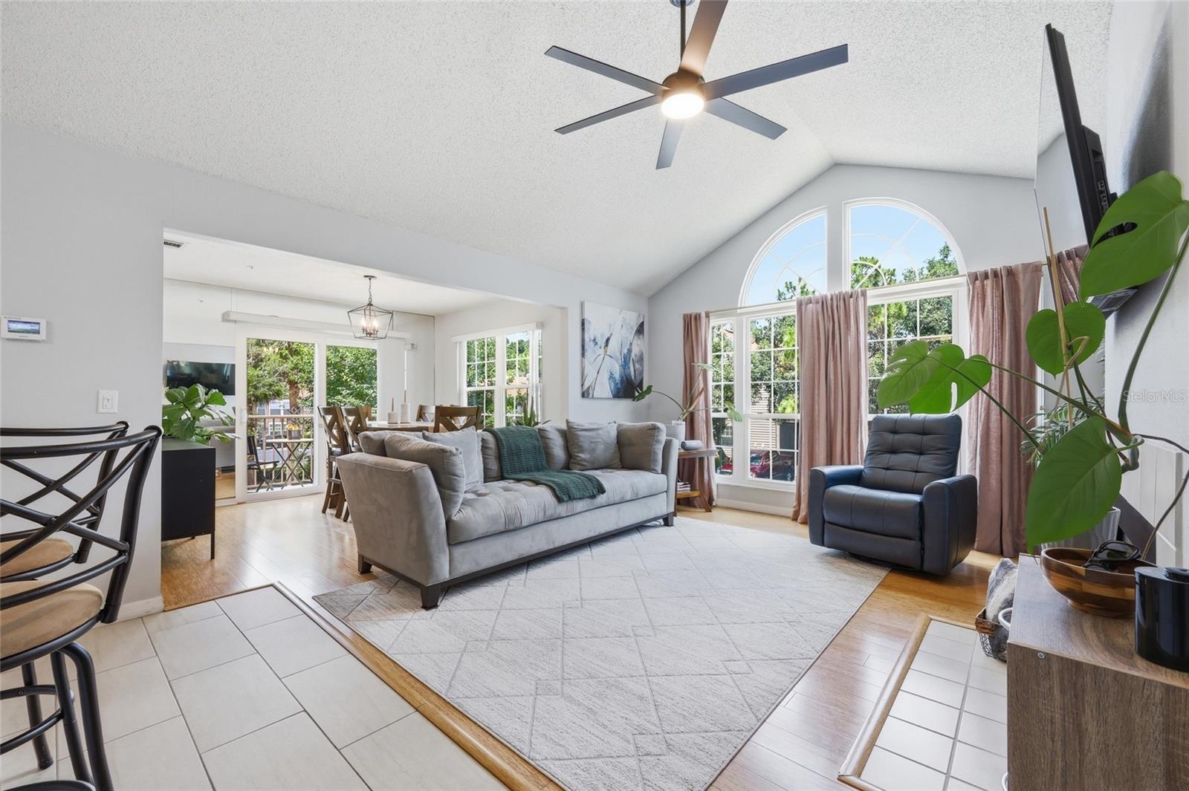
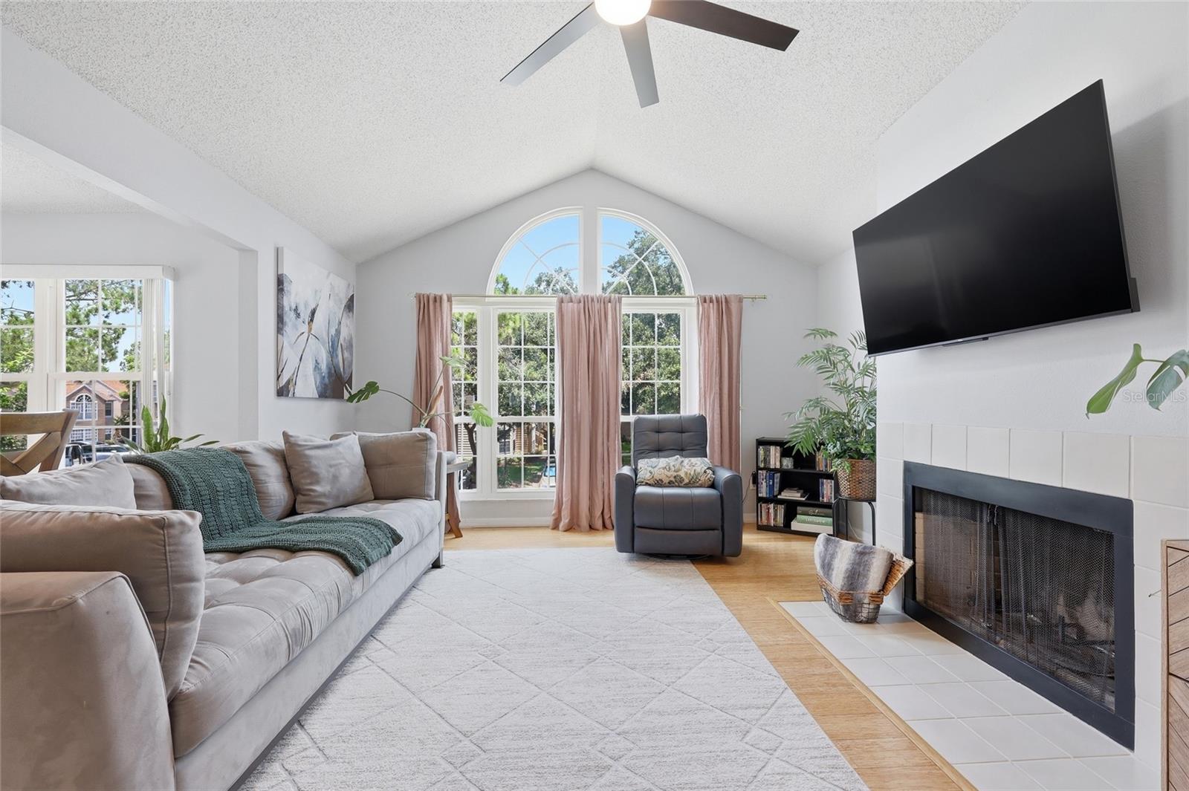
Welcome home to this immaculately maintained 3-bedroom, 2-bath END UNIT home located in the highly desirable Hidden Springs community in Altamonte Springs! This move-in ready second-floor unit offers the perfect combination of comfort, style, and convenience. Step inside to find gorgeous hardwood bamboo flooring and porcelain tile throughout, along with soaring cathedral ceilings and an abundance of natural light streaming through multiple surrounding windows. The spacious open-concept living and dining area creates an inviting atmosphere and leads out to your private balcony overlooking beautiful mature flowering trees — the perfect spot to enjoy your morning coffee or unwind after a long day. The primary suite features cathedral ceilings, large double closets, and a cozy nook ideal for a home office, study space, or reading retreat. The second bedroom includes an en-suite bathroom, high ceilings, beautiful bamboo flooring, and ample storage space. Both bathrooms have been tastefully updated with modern counters, updated lighting, and stylish finishes. Enjoy resort-style amenities just steps from your door including a swimming pool, hot tub, fitness center, tennis courts, racquetball court, car wash area, and reserved parking. Conveniently located near Cranes Roost Park, major highways, shopping, restaurants, supermarkets, and local coffee shops. Upgrades include NEW REFRIGERATOR (OCT 2025), NEW DISHWASHER (OCT 2025) NEW MICROWAVE (OCT 2025), NEW LIVING ROOM FAN and KITCHEN LIGHT, double paned WINDOWS (2021), WATER HEATER 2020, AC 2021. This condo is also a fantastic for first-time homebuyers, downsizers, or anyone looking for a great alternative to dorm living with nearby colleges and universities. Located within the highly sought-after Seminole County “A” rated school district, this is Central Florida living at its best! If exact square footage is desired buyer/buyer's agent should have home measured independently. Information in the MLS is intended to be accurate but cannot be guaranteed.

Save
Ask
Tour
Hide
Share
Listing Snapshot
Price 
$194,990
Days On Site 
4 Days
Bedrooms 
3
Inside Area (SqFt) 
1,166 sqft
Total Baths 
2
Full Baths 
2
Partial Baths 
N/A
Lot Size 
N/A
Year Built 
1989
MLS® Number 
O6408857
Status 
Active
Property Tax 
$2,081
HOA/Condo/Coop Fees 
$499
Sq Ft Source 
Public Records
Friends & Family
Recent Activity
2 days agoListing updated with changes from the MLS®
3 days agoStatus changed to Active
4 days agoListing first seen on site
General Features
Direction Faces 
Northeast
Foundation 
Slab
Levels 
One
Number Of Stories 
2
Pets 
Breed Restrictions
Property Sub Type 
Condominium
Sewer 
Public Sewer
SqFt Total 
1190
Utilities 
Cable Available
Water Source 
Public
Zoning 
R-3
Interior Features
Appliances 
DishwasherDryerMicrowaveRangeRefrigeratorWasher
Cooling 
Central Air
Fireplace 
Yes
Fireplace Features 
Family Room
Flooring 
WoodBambooCeramic Tile
Furnished 
Unfurnished
Heating 
Heat Pump
Interior 
Cathedral Ceiling(s)
Laundry Features 
InsideLaundry Closet
Bedroom 2 
Dimensions - 11x12Level - Second
Dining Room 
Dimensions - 9x16Level - Second
Kitchen 
Level - Second
Living Room 
Dimensions - 9x16Level - Second
Master Bedroom 
Dimensions - 14x12Level - Second
Save
Ask
Tour
Hide
Share
Exterior Features
Construction Details 
Frame
Exterior 
BalconyTennis Court(s)
Roof 
Shingle
Community Features
Community Features 
Tennis Court(s)
Financing Terms Available 
CashConventionalVA Loan
MLS Area 
32714 - Altamonte Springs West/Forest City
Roads 
AsphaltPaved
Township 
21
Listing courtesy of CHARLES RUTENBERG REALTY ORLANDO (407) 312-7431


Listing information is provided by Participants of the Stellar MLS. IDX information is provided exclusively for personal, non-commercial use, and may not be used for any purpose other than to identify prospective properties consumers may be interested in purchasing. Information is deemed reliable but not guaranteed. Properties displayed may be listed or sold by various participants in the MLS Copyright 2026, Stellar MLS.
Last checked: 2026-05-25 04:06 AM EDT

Neighborhood & Commute
Source: Walkscore
Disclosure: Community information and market data powered by Constellation Data Labs. Information is deemed reliable but not guaranteed.
Save
Ask
Tour
Hide
Share
