Properties

Central Florida Real Estate

Please review the below listings from Hanson Real Estate Group, Inc. Our team of real estate agents are standing by and would appreciate the opportunity to tell you more about any of the homes shown below. You can call us now at 352-383-3772.

Save
Ask
Tour
Hide
Share
$850,000
7 Days On Site

1160 CITRUS OAKS RUN
WINTER SPRINGS, FL 32708

For Sale|Single Family Residence|Active
5
Beds
4
Total Baths
3
Full Baths
1
Partial Bath
3,118
SqFt
$273
/SqFt
2001
Built
Subdivision:
CITRUS OAKS
County:
Seminole
Call Now: 352-383-3772
Is this the listing for you? We can help make it yours.
352-383-3772
1160 CITRUS OAKS RUN1160 CITRUS OAKS RUN1160 CITRUS OAKS RUN1160 CITRUS OAKS RUN
Save
Ask
Tour
Hide
Share

Mortgage Calculator

Monthly Payment (Est.)

$3,878
Calculator powered by Showcase IDX, a Constellation1 Company. Copyright ©2026 Information is deemed reliable but not guaranteed.

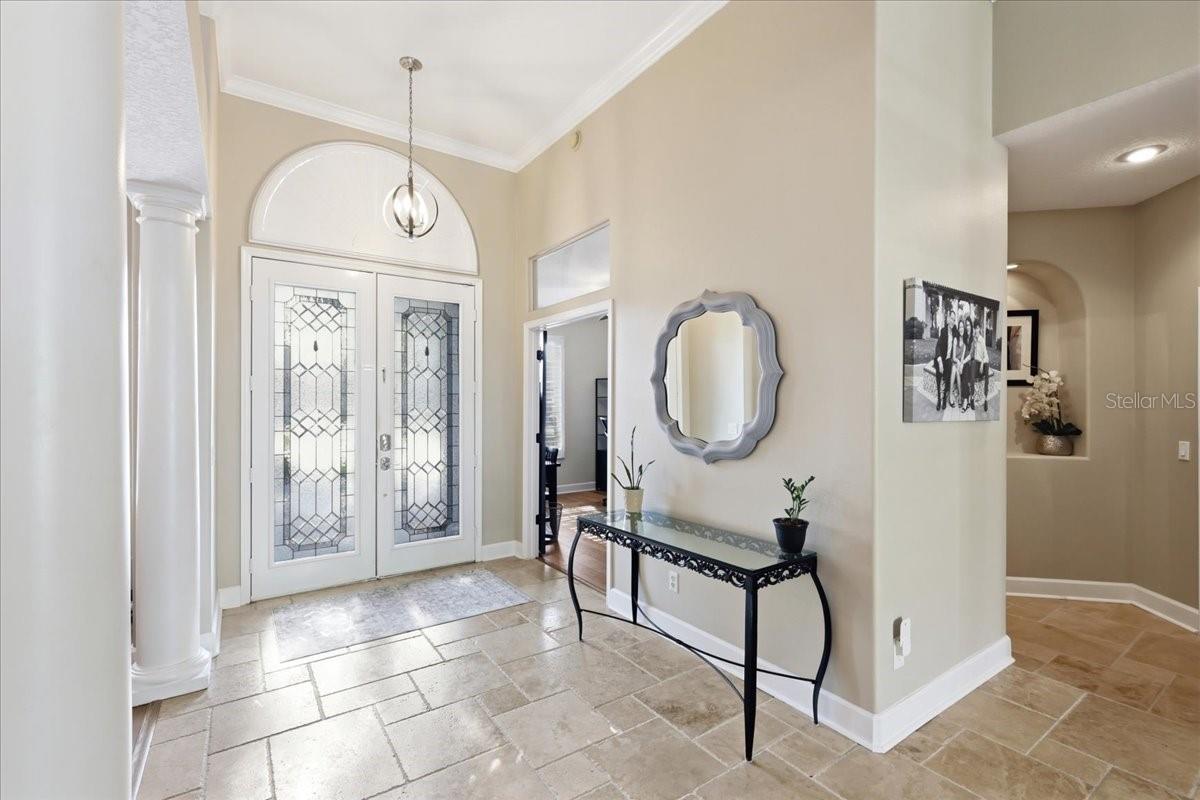
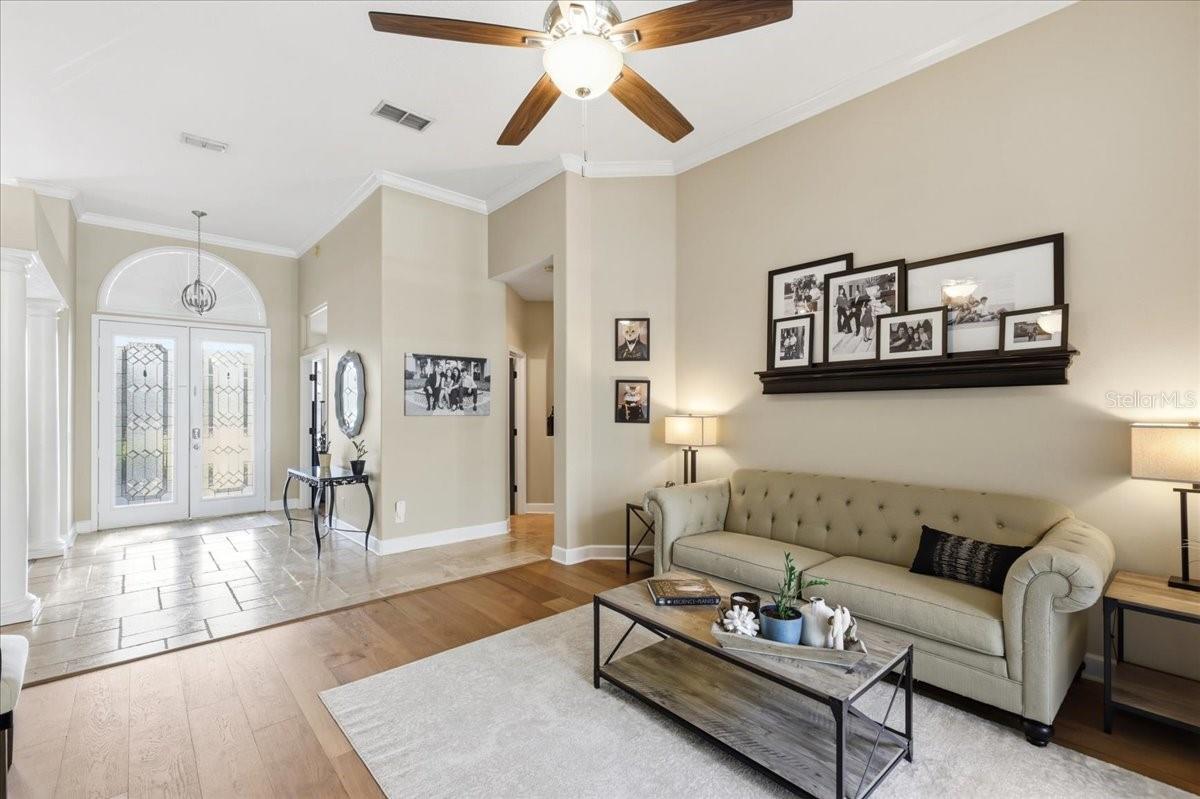
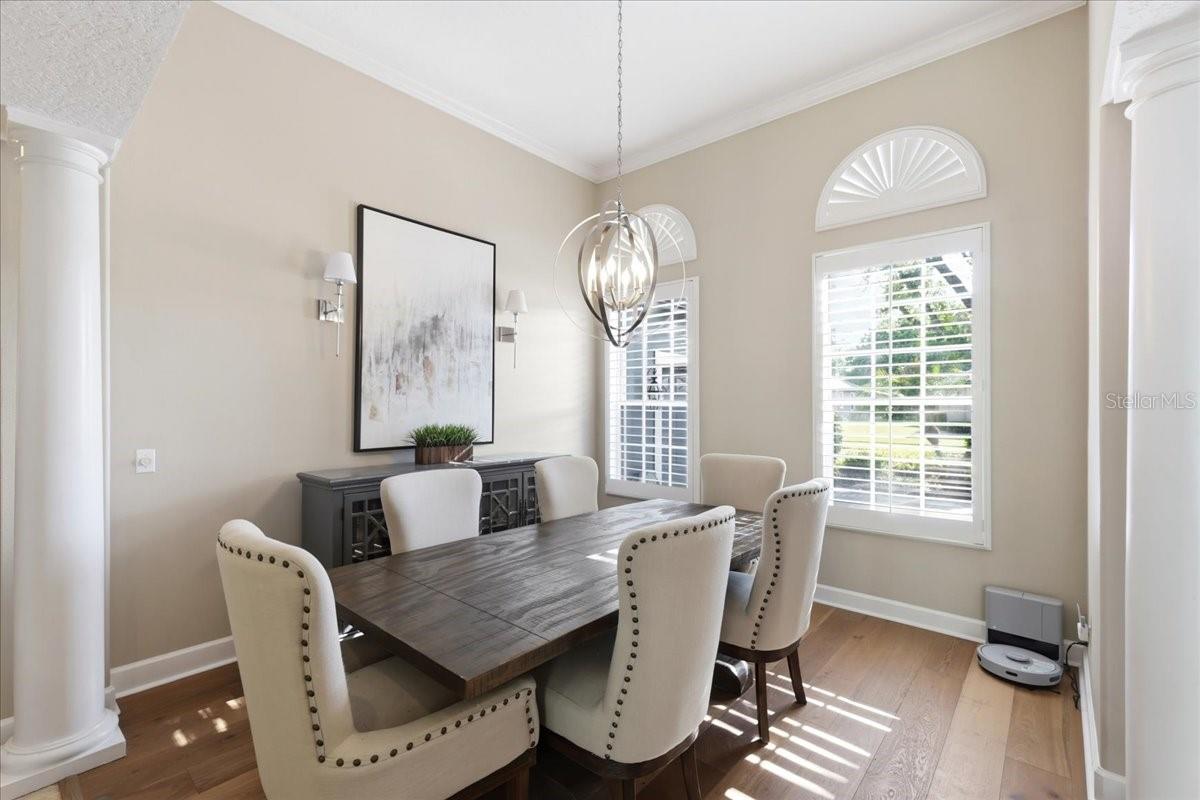
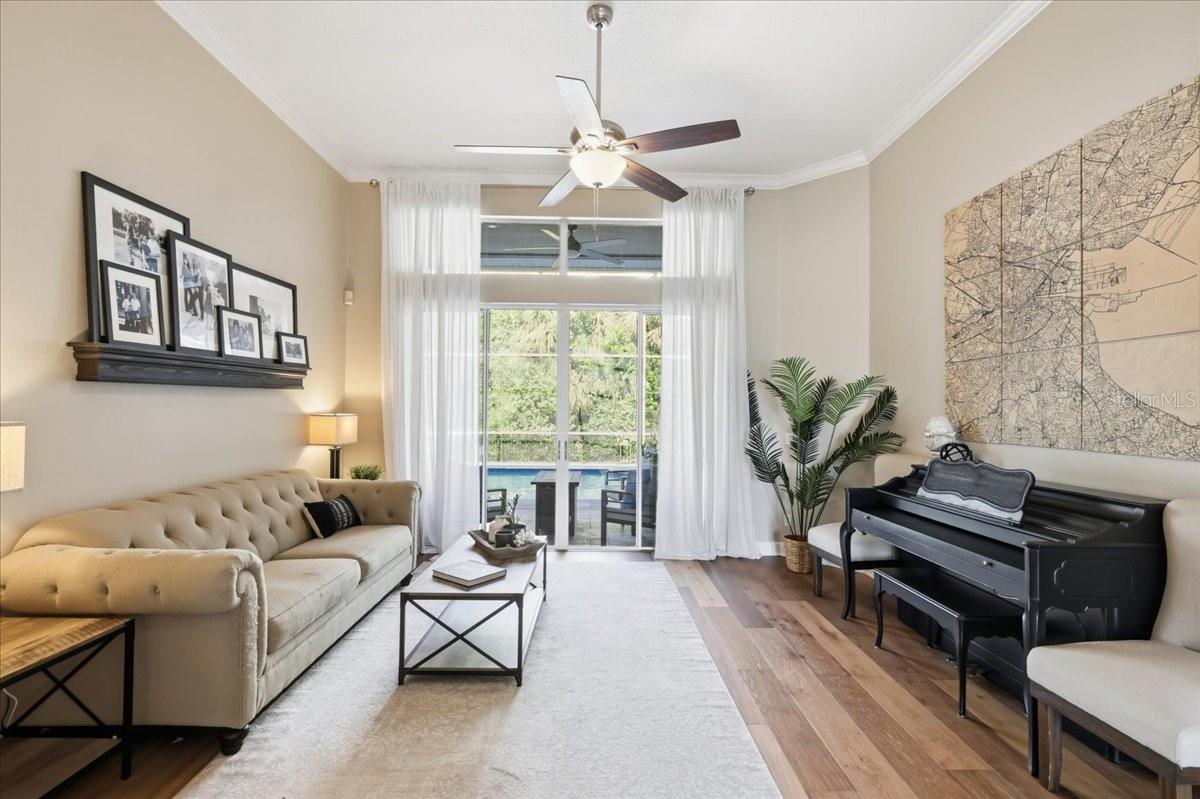
Exceptional luxury living awaits in this beautifully reimagined 5-bedroom, 3.5-bath residence located within an exclusive gated community. Offering over 3,100 square feet of refined living space, this impressive home showcases luxury finishes and thoughtful upgrades throughout, including elegant travertine flooring, rich oil-rubbed plank floors, and a stunning updated kitchen appointed with stainless steel appliances. Designed for both elevated entertaining and everyday comfort, the spacious interior flows seamlessly to a private screen-enclosed pool retreat featuring a resurfaced finish, travertine pavers, and a fully fenced backyard oasis. The luxurious primary and guest baths have been tastefully updated, while major improvements such as a 2019 roof, hurricane impact slider doors, and fresh exterior paint provide peace of mind and timeless appeal. Perfectly positioned near top-rated schools, upscale shopping, dining, and convenient 417 access, this exceptional residence delivers the ideal blend of luxury, comfort, and location.

Save
Ask
Tour
Hide
Share
Listing Snapshot
Price 
$850,000
Days On Site 
7 Days
Bedrooms 
5
Inside Area (SqFt) 
3,118 sqft
Total Baths 
4
Full Baths 
3
Partial Baths 
1
Lot Size 
0.27 Acres
Year Built 
2001
MLS® Number 
O6408959
Status 
Active
Property Tax 
$8,338.51
HOA/Condo/Coop Fees 
$126.67 monthly
Sq Ft Source 
Public Records
Friends & Family
Recent Activity
5 days agoListing updated with changes from the MLS®
6 days agoStatus changed to Active
a week agoListing first seen on site
General Features
Acres 
0.27
Attached Garage 
Yes
Direction Faces 
West
Foundation 
Slab
Garage 
Yes
Garage Spaces 
2
Levels 
One
Number Of Stories 
1
Parking 
Attached
Pets 
Yes
Property Sub Type 
Single Family Residence
Security 
Gated CommunitySmoke Detector(s)
Sewer 
Septic Tank
SqFt Total 
3856
Style 
Contemporary
Utilities 
Cable AvailableElectricity ConnectedUnderground UtilitiesWater Connected
Water Source 
Public
Zoning 
R-1AA
Interior Features
Appliances 
DishwasherDisposalElectric Water HeaterMicrowaveRangeRange HoodRefrigeratorWater Softener
Cooling 
Central Air
Flooring 
Tile
Furnished 
Unfurnished
Heating 
Central
Interior 
Eat-in KitchenHigh CeilingsOpen FloorplanWalk-In Closet(s)
Laundry Features 
InsideLaundry Room
Window Features 
Window CoveringsBlindsDrapesShuttersWindow Treatments
Bedroom 2 
Dimensions - 13x12Level - First
Bedroom 3 
Dimensions - 13x12Level - First
Bedroom 4 
Dimensions - 12x12Level - First
Den 
Dimensions - 13x10Level - First
Dining Room 
Dimensions - 12x11Level - First
Family Room 
Dimensions - 20x18Level - First
Kitchen 
Dimensions - 19x13Level - First
Living Room 
Dimensions - 18x14Level - First
Master Bedroom 
Dimensions - 18x16Level - First
Save
Ask
Tour
Hide
Share
Exterior Features
Construction Details 
BlockStucco
Exterior 
Lighting
Lot Features 
LandscapedPrivatePaved
Patio And Porch 
EnclosedScreened
Pool Features 
In GroundScreen EnclosurePrivate
Private Pool 
Yes
Roof 
Shingle
View 
Trees/Woods
Waterview 
Trees/Woods
Windows/Doors 
Window CoveringsBlindsDrapesShuttersWindow Treatments
Community Features
Association Amenities 
Gated
Association Dues 
380
Community Features 
GatedSidewalksStreet Lights
HOA Fee Frequency 
Quarterly
MLS Area 
32708 - Casselberrry/Winter Springs / Tuscawilla
Roads 
AsphaltPaved
Township 
21
Schools
School District
Unknown
Elementary School
Rainbow Elementary
Middle School
Indian Trails Middle
High School
Winter Springs High
Listing courtesy of JULIAN PROPERTIES, INC. (407) 694-5843


Listing information is provided by Participants of the Stellar MLS. IDX information is provided exclusively for personal, non-commercial use, and may not be used for any purpose other than to identify prospective properties consumers may be interested in purchasing. Information is deemed reliable but not guaranteed. Properties displayed may be listed or sold by various participants in the MLS Copyright 2026, Stellar MLS.
Last checked: 2026-05-25 04:01 AM EDT

Neighborhood & Commute
Source: Walkscore
Disclosure: Community information and market data powered by Constellation Data Labs. Information is deemed reliable but not guaranteed.

Save
Ask
Tour
Hide
Share