Please review the below listings from Hanson Real Estate Group, Inc. Our team of real estate agents are standing by and would appreciate the opportunity to tell you more about any of the homes shown below. You can call us now at 352-383-3772.
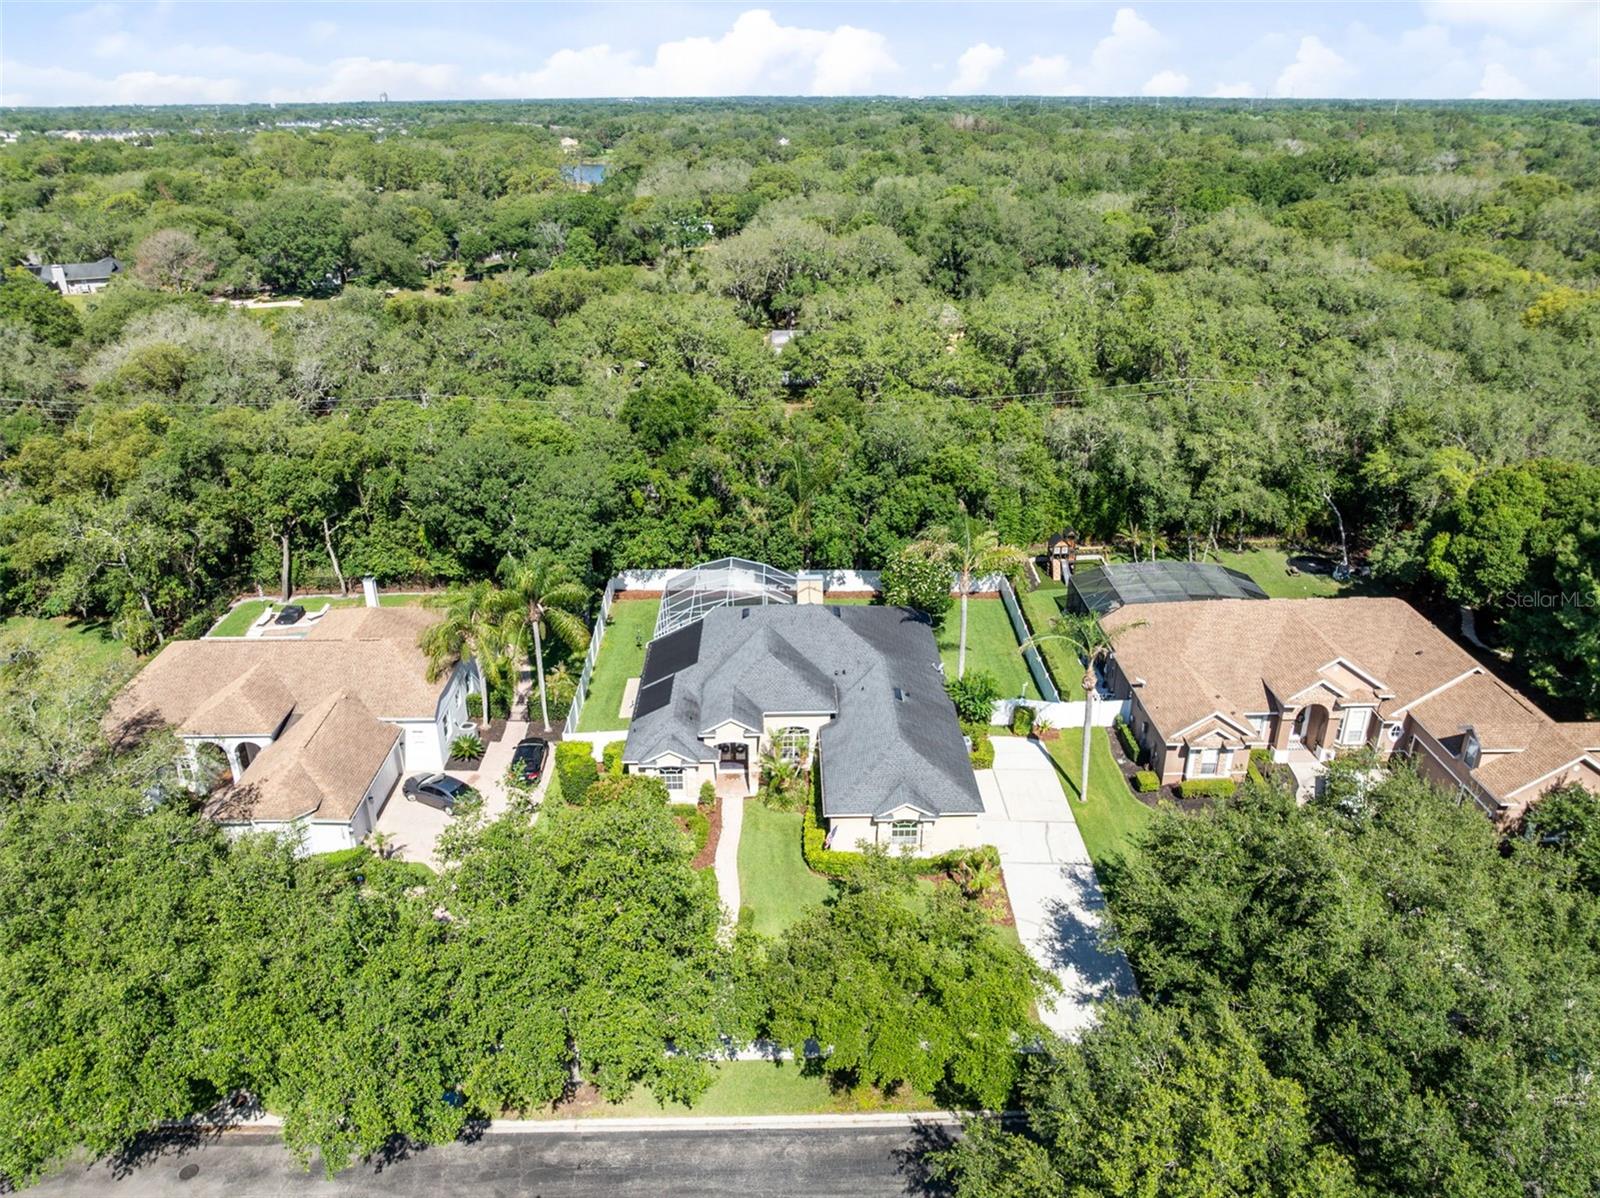
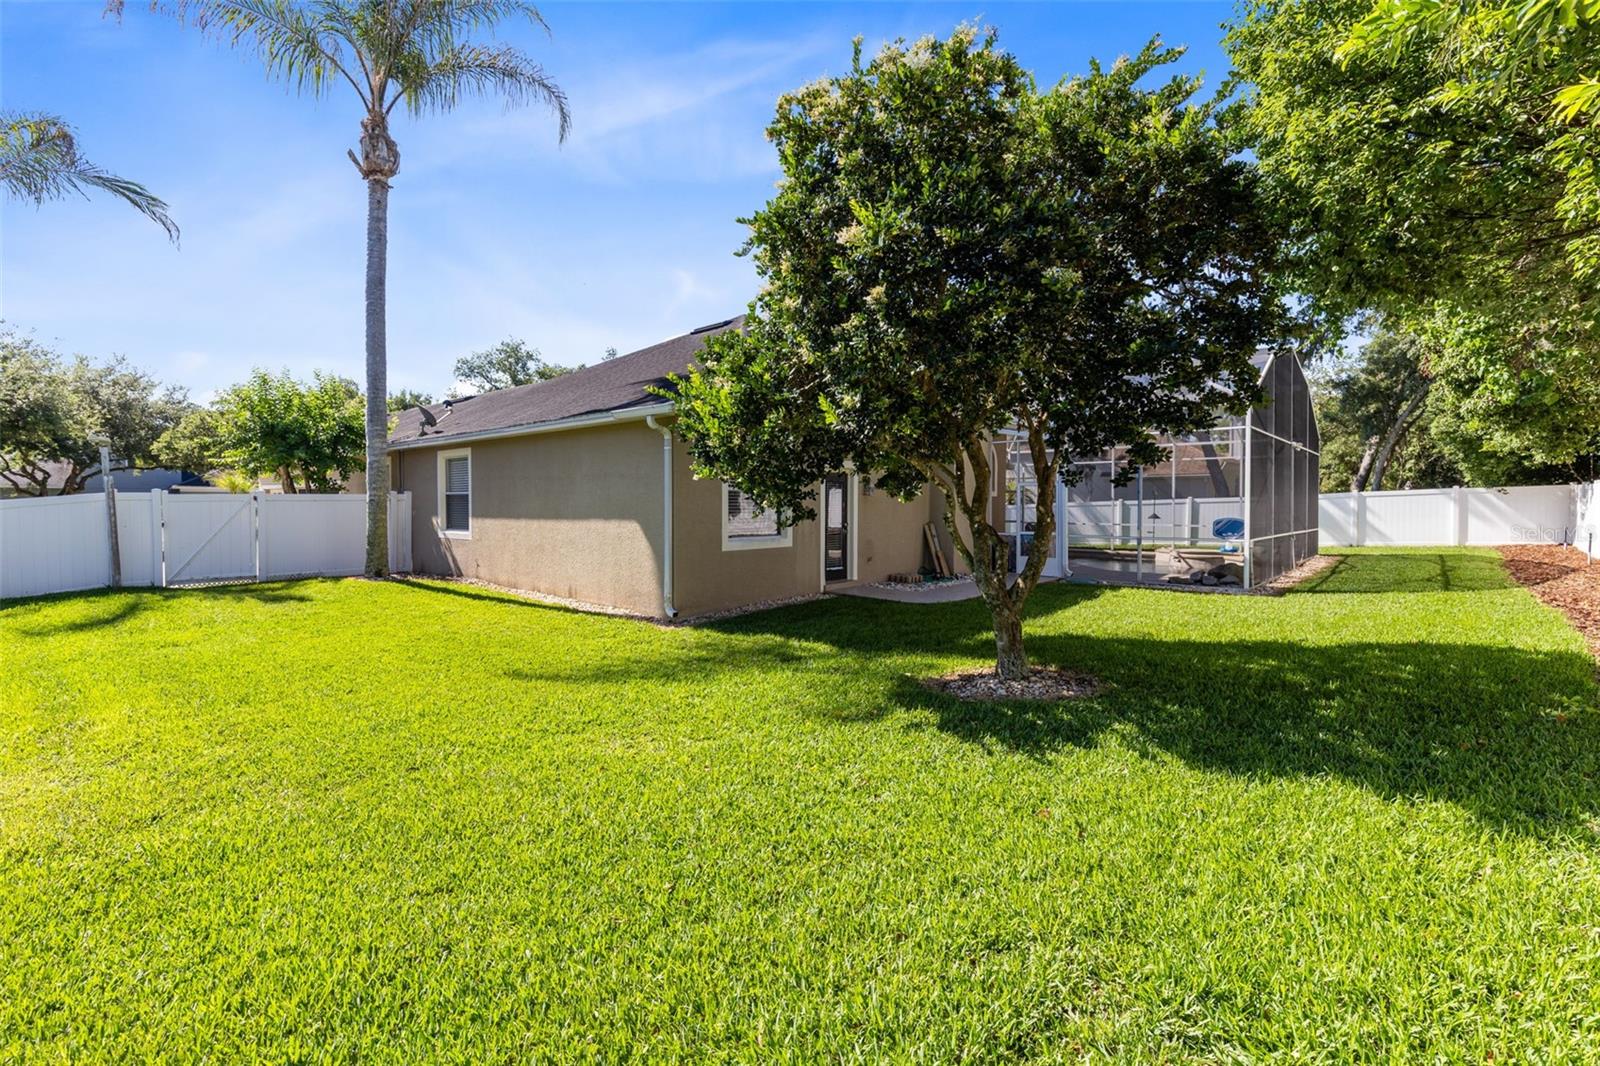
Discover the perfect blend of comfort, privacy, and luxury in the sought-after gated community of Seville Chase. Nestled on a large private fenced lot, this beautifully maintained 4-bedroom, 3-bathroom home offers a desirable 3-way split floor plan designed for both everyday living and entertaining with no rear neighbors.
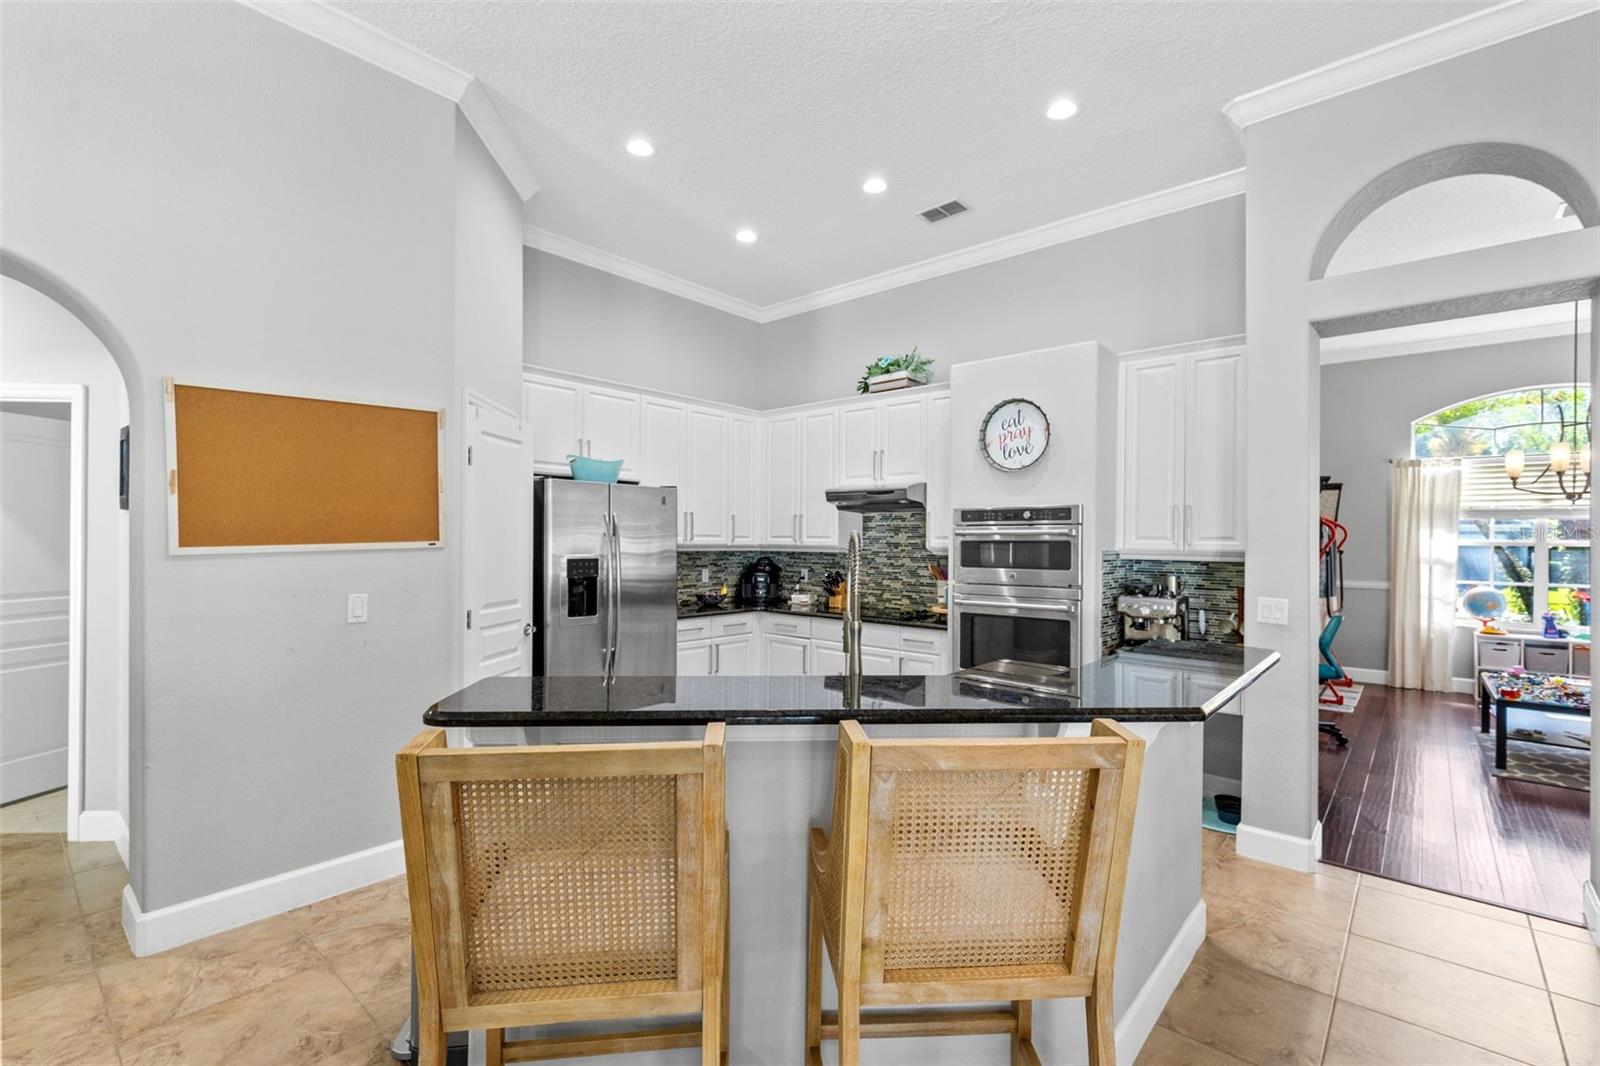
Step inside to find elegant upgrades throughout, including crown molding, upgraded baseboards, rounded corners, and upgraded interior doors that add a refined touch to every room. The spacious family room is the heart of the home, featuring a cozy fireplace and surround sound for the ultimate movie night or game day experience.
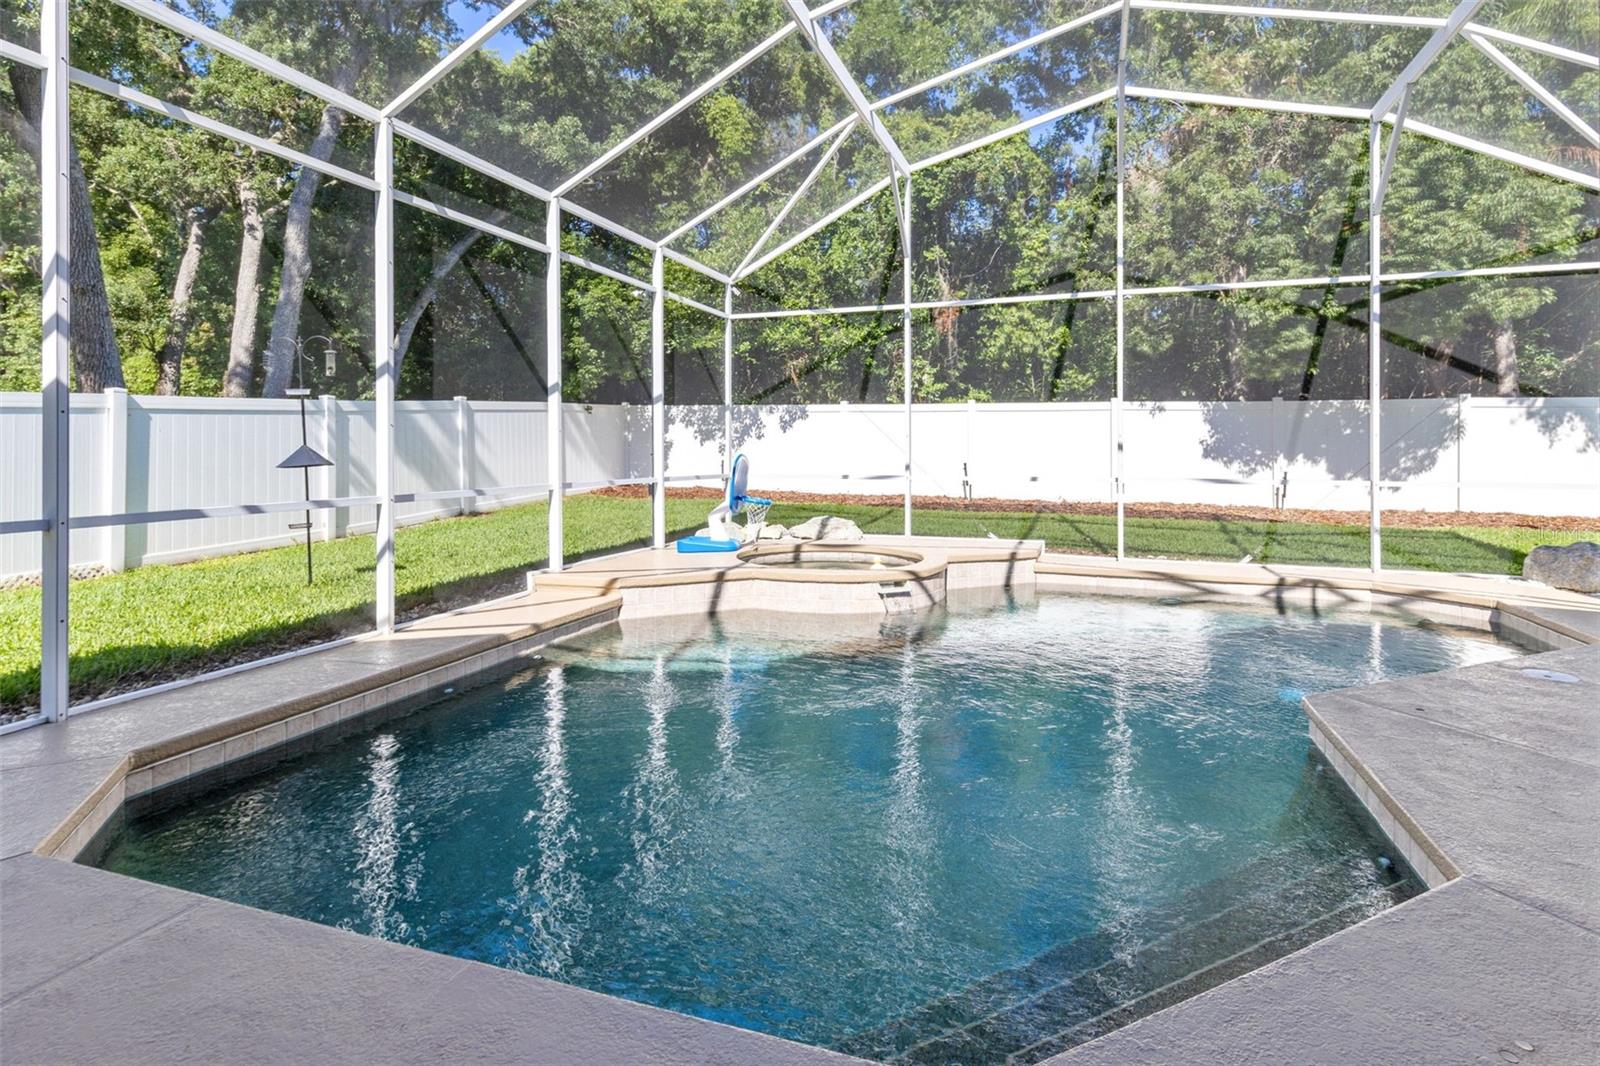
The kitchen and living spaces flow seamlessly to your own outdoor oasis complete with a sparkling pool, relaxing spa, and patio surround sound system — perfect for entertaining or unwinding in total privacy.
Additional recent improvements provide peace of mind and energy efficiency, including: new 2-stage variable AC with humidity control (2023), new water heater (2023), added blown-in insulation with plywood attic flooring (2023) and new wood-look tile flooring in the rear bedrooms
With its thoughtful layout, premium upgrades, and resort-style backyard, this home offers the Florida lifestyle you’ve been waiting for in one of the area’s most desirable gated neighborhoods.
Save
Ask
Tour
Hide
Share
Listing Snapshot
Price
$739,900
Days On Site
3 Days
Bedrooms
4
Inside Area (SqFt)
2,433 sqft
Total Baths
3
Full Baths
3
Partial Baths
N/A
Lot Size
0.34 Acres
Year Built
1999
MLS® Number
O6409028
Status
Active
Property Tax
$7,237.97
HOA/Condo/Coop Fees
$187.33 monthly
Sq Ft Source
Public Records
Friends & Family
React
Invite
Recent Activity
3 days ago
Listing updated with changes from the MLS®
4 days ago
Listing first seen on site
General Features
Acres
0.34
Attached Garage
Yes
Direction Faces
East
Foundation
Slab
Garage
Yes
Garage Spaces
3
Levels
One
Parking
DrivewayGarage Door OpenerGarage Faces SideAttached
Listing courtesy of FLORIDA RE ANALYSTS, INC (407) 221-7041
Listing information is provided by Participants of the Stellar MLS. IDX information is provided exclusively for personal, non-commercial use, and may not be used for any purpose other than to identify prospective properties consumers may be interested in purchasing. Information is deemed reliable but not guaranteed. Properties displayed may be listed or sold by various participants in the MLS Copyright 2026, Stellar MLS.
Last checked: 2026-05-25 04:01 AM EDT
Neighborhood & Commute
Source: Walkscore
Disclosure: Community information and market data powered by Constellation Data Labs. Information is deemed reliable but not guaranteed.