Please review the below listings from Hanson Real Estate Group, Inc. Our team of real estate agents are standing by and would appreciate the opportunity to tell you more about any of the homes shown below. You can call us now at 352-383-3772.
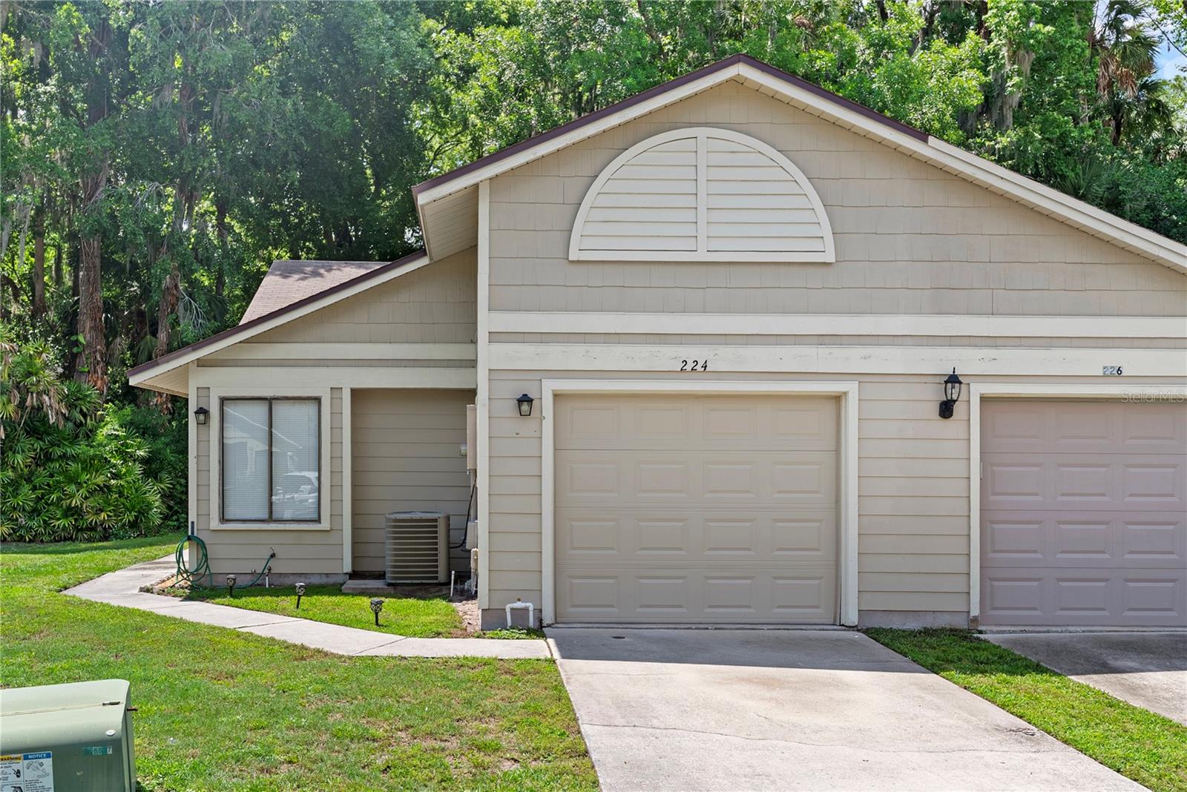
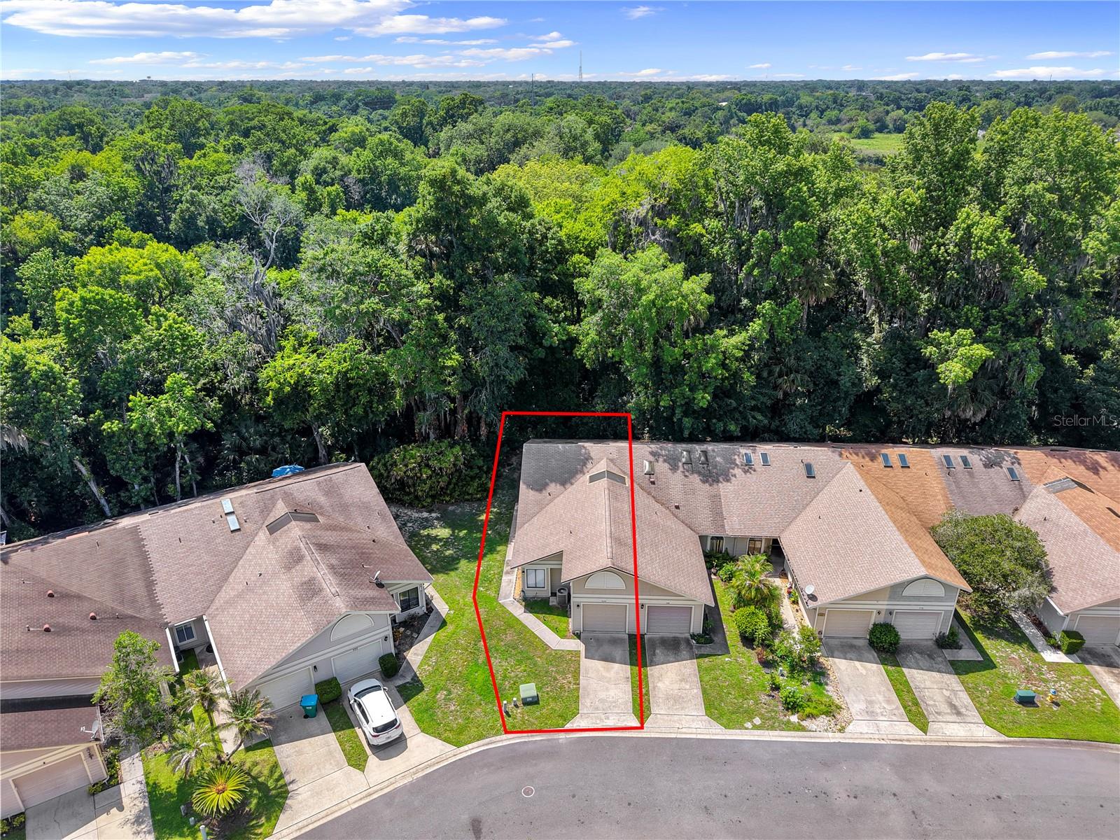
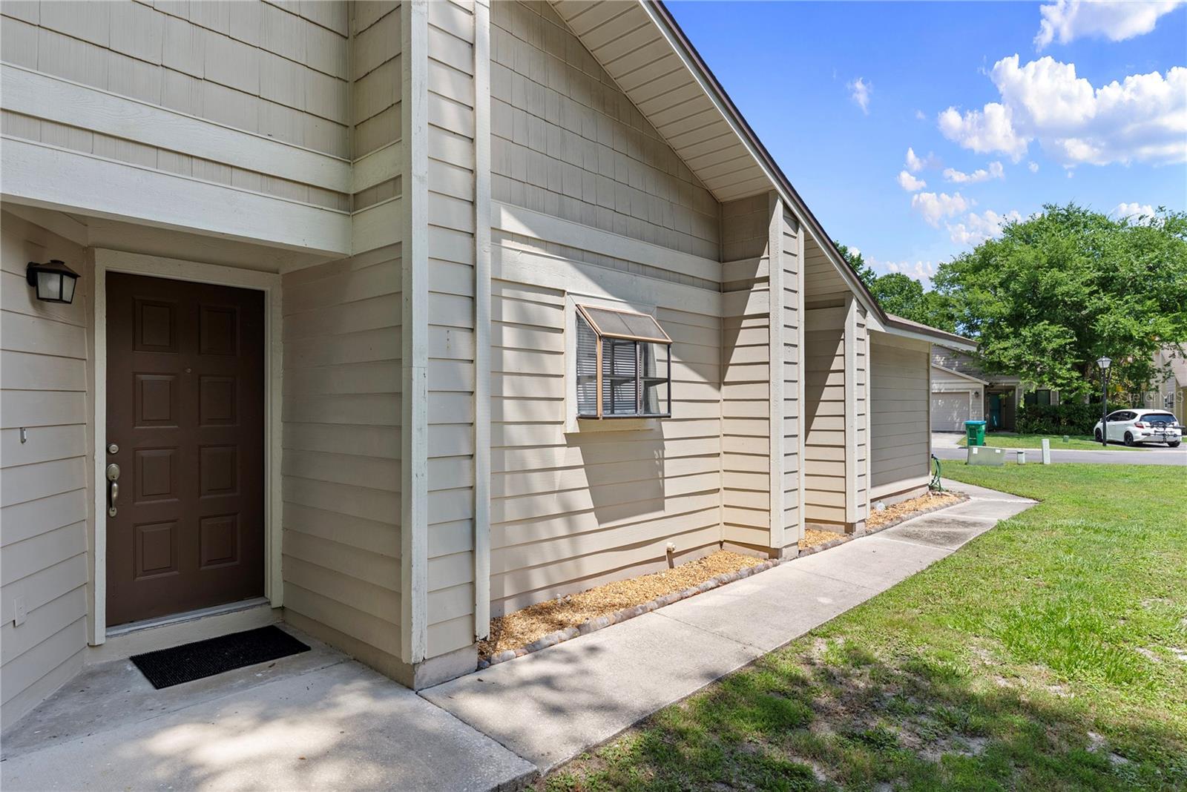
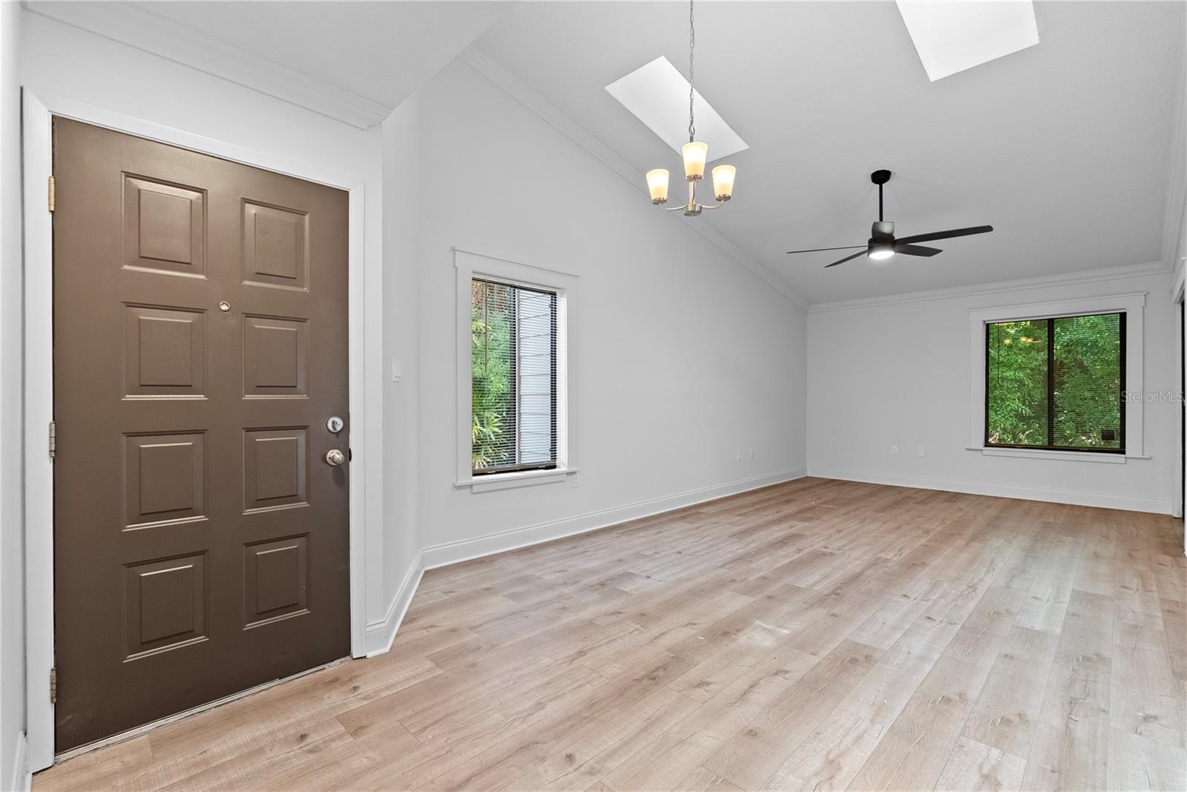
Welcome to 224 Highlands Glen Circle, a beautifully updated 3-bedroom, 2-bath villa with 1,185 sq. ft. of comfortable living space. This home features a modern kitchen with new countertops and appliances, along with fresh interior paint and new flooring throughout. Enjoy the ease of a move-in ready home with a 1-car garage.
The community offers fantastic amenities, including a pool, tennis courts, playground, and park, perfect for active lifestyles and family fun. Ideally located in Winter Springs, this villa combines style, convenience, and comfort, schedule your showing today!
Save
Ask
Tour
Hide
Share
Listing Snapshot
Price
$295,000
Days On Site
5 Days
Bedrooms
3
Inside Area (SqFt)
1,185 sqft
Total Baths
2
Full Baths
2
Partial Baths
N/A
Lot Size
0.1 Acres
Year Built
1986
MLS® Number
O6409042
Status
Active
Property Tax
$3,265.04
HOA/Condo/Coop Fees
$62.5 monthly
Sq Ft Source
Public Records
Friends & Family
React
Comment
Invite
No Comments Yet
Did you know? You can invite friends and family to your search. They can join your search, rate and discuss listings with you.
Recent Activity
5 days ago
Listing updated with changes from the MLS®
6 days ago
Listing first seen on site
General Features
Acres
0.1
Attached Garage
Yes
Direction Faces
Southeast
Foundation
Slab
Garage
Yes
Garage Spaces
1
Levels
One
Number Of Stories
1
Parking
Attached
Pets
Yes
Property Sub Type
Townhouse
Sewer
Public Sewer
SqFt Total
1578
Utilities
Cable AvailableElectricity Connected
Water Source
Public
Zoning
PUD
Interior Features
Appliances
DishwasherDryerElectric Water HeaterMicrowaveRangeRefrigeratorWasher
Cooling
Central Air
Flooring
Laminate
Furnished
Unfurnished
Heating
CentralElectric
Interior
Cathedral Ceiling(s)High Ceilings
Laundry Features
Laundry Closet
Bedroom 2
Dimensions - 10x8Level - First
Bedroom 3
Dimensions - 12x8Level - First
Dining Room
Dimensions - 10x9Level - First
Kitchen
Dimensions - 10x8Level - First
Living Room
Dimensions - 11x11Level - First
Master Bedroom
Dimensions - 15x10Level - First
Save
Ask
Tour
Hide
Share
Exterior Features
Construction Details
OtherWood Siding
Exterior
Other
Roof
Shingle
Community Features
Association Dues
750
Community Features
ParkPlaygroundPoolTennis Court(s)
Financing Terms Available
CashConventionalFHAVA Loan
HOA Fee Frequency
Annually
MLS Area
32708 - Casselberrry/Winter Springs / Tuscawilla
Roads
Asphalt
Township
20
Schools
School District
Unknown
Elementary School
Winter Springs Elementary
Middle School
South Seminole Middle
High School
Winter Springs High
Listing courtesy of THE AGENCY FL (407) 951-2472
Listing information is provided by Participants of the Stellar MLS. IDX information is provided exclusively for personal, non-commercial use, and may not be used for any purpose other than to identify prospective properties consumers may be interested in purchasing. Information is deemed reliable but not guaranteed. Properties displayed may be listed or sold by various participants in the MLS Copyright 2026, Stellar MLS.
Last checked: 2026-05-25 04:06 AM EDT
Neighborhood & Commute
Source: Walkscore
Disclosure: Community information and market data powered by Constellation Data Labs. Information is deemed reliable but not guaranteed.



Did you know? You can invite friends and family to your search. They can join your search, rate and discuss listings with you.