Properties

Central Florida Real Estate

Please review the below listings from Hanson Real Estate Group, Inc. Our team of real estate agents are standing by and would appreciate the opportunity to tell you more about any of the homes shown below. You can call us now at 352-383-3772.

Save
Ask
Tour
Hide
Share
$1,695,000
4 Days On Site

34449 PARKVIEW AVENUE
EUSTIS, FL 32736

For Sale|Single Family Residence|Active
5
Beds
4
Total Baths
3
Full Baths
1
Partial Bath
4,598
SqFt
$369
/SqFt
2000
Built
Subdivision:
PARK PLACE ON LAKE JOANNA ADD 02
County:
Lake
Call Now: 352-383-3772
Is this the listing for you? We can help make it yours.
352-383-3772
34449 PARKVIEW AVENUE34449 PARKVIEW AVENUE34449 PARKVIEW AVENUE34449 PARKVIEW AVENUE
Save
Ask
Tour
Hide
Share

Mortgage Calculator

Monthly Payment (Est.)

$7,733
Calculator powered by Showcase IDX, a Constellation1 Company. Copyright ©2026 Information is deemed reliable but not guaranteed.

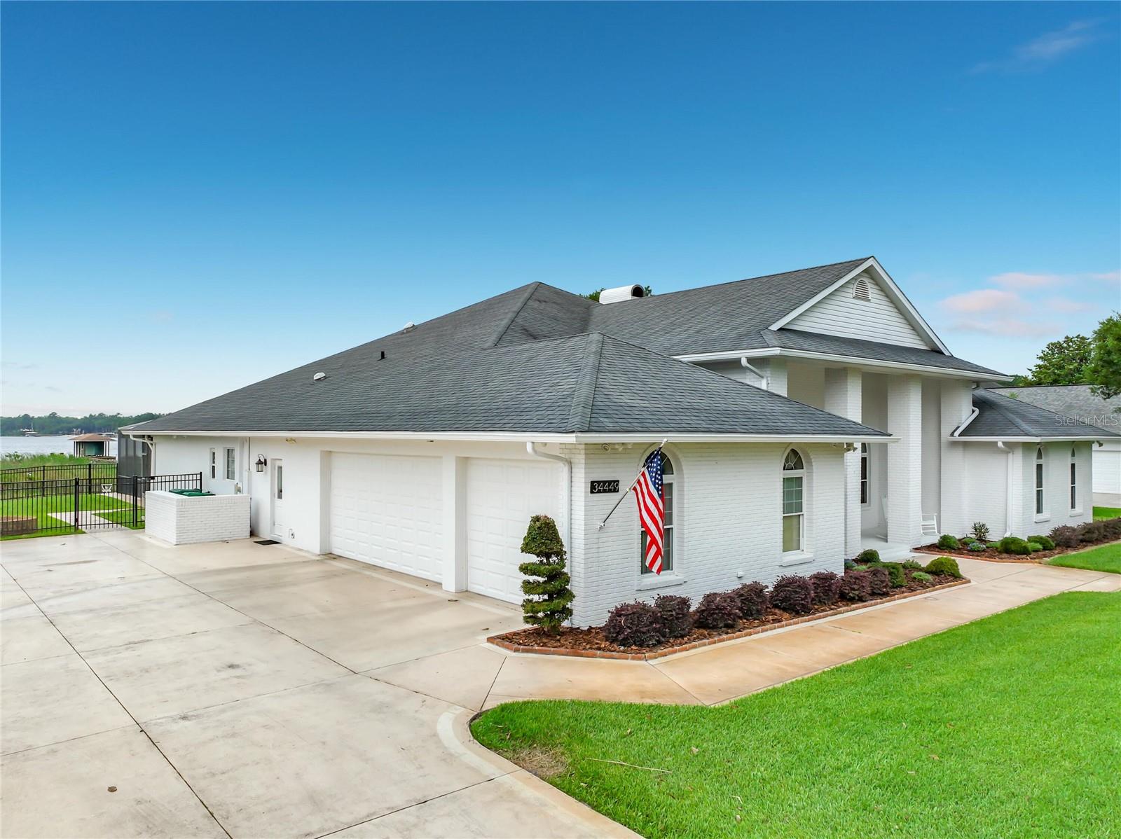
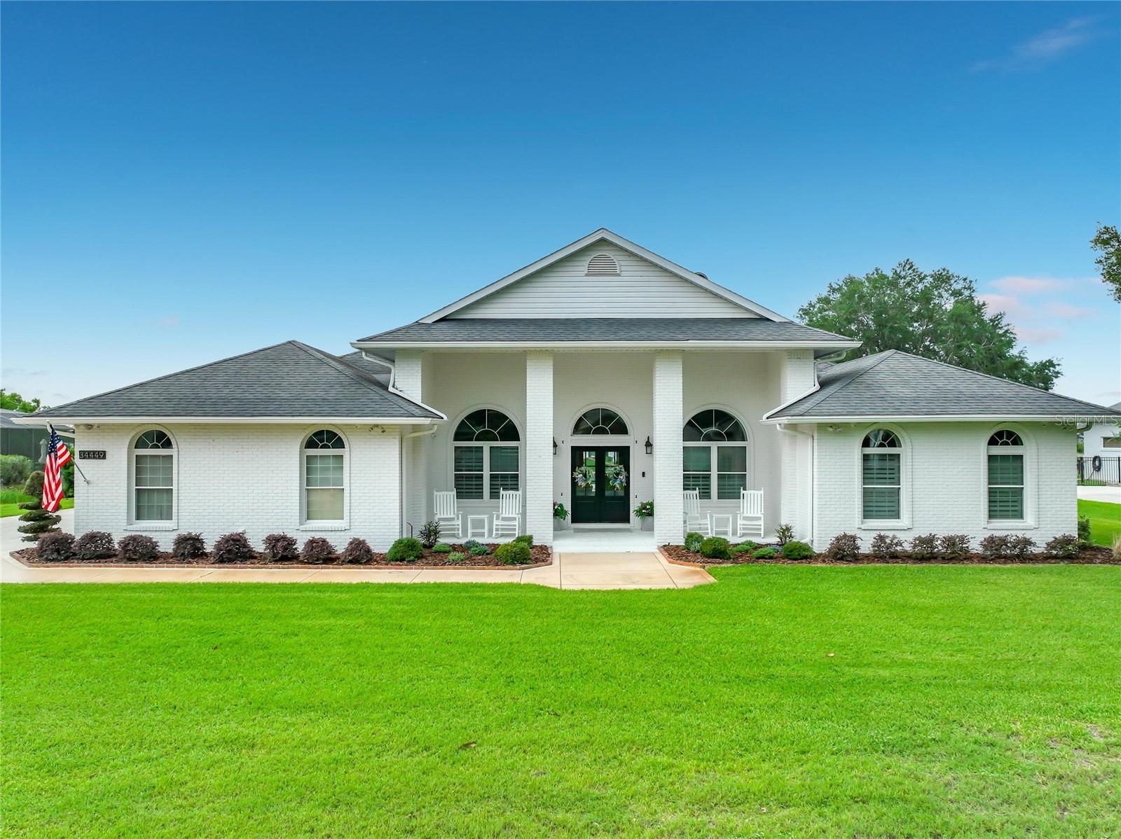
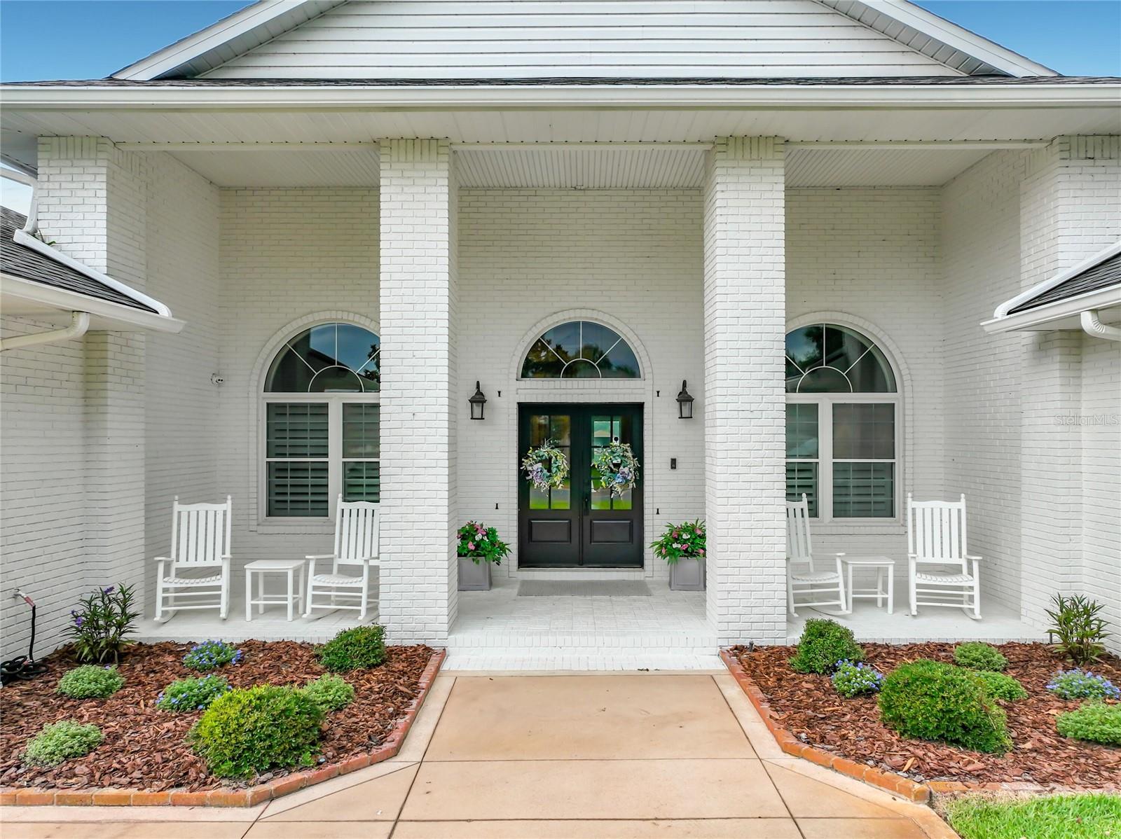
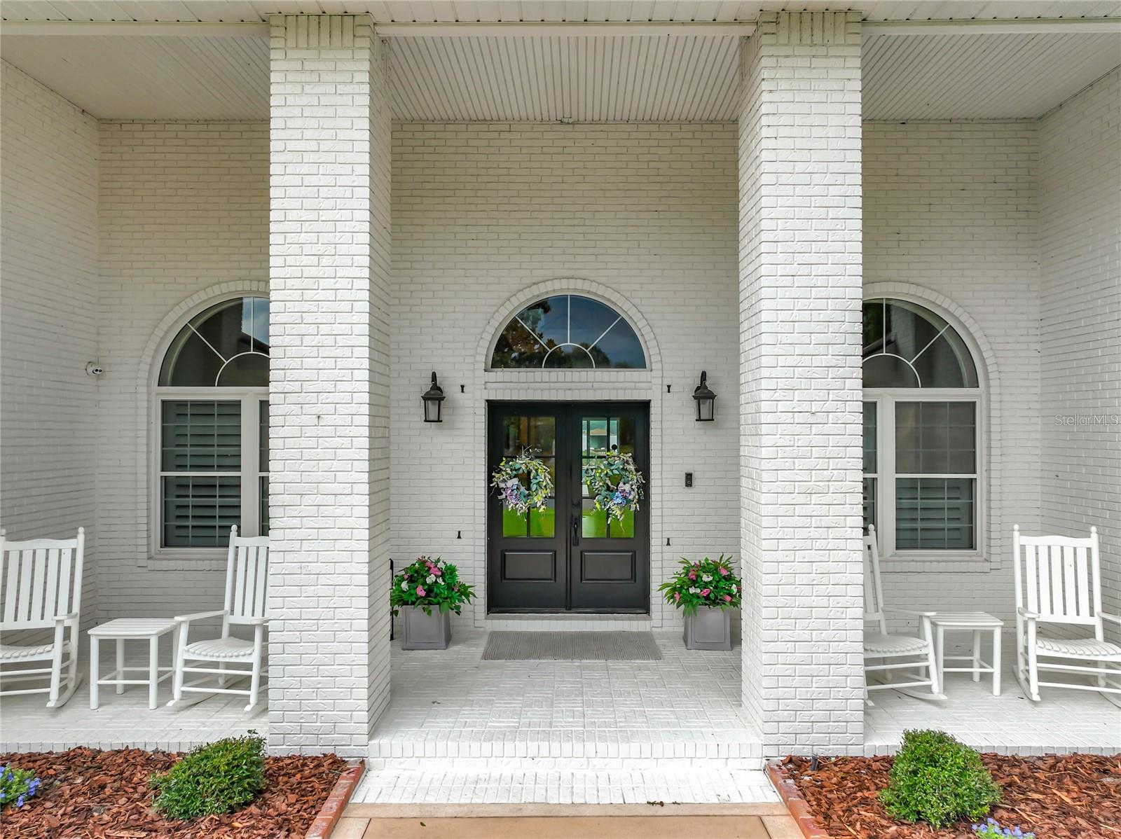
Luxury Lakefront Living on Lake Joanna – Fully Remodeled in 2024 Step into lakefront living with this completely remodeled (2024) modern farmhouse, ideally located in the sought-after Park Place on Lake Joanna on a quiet dead-end street. This property offers expansive views of spring-fed Lake Joanna, showcased through a heated, enclosed pool with a panoramic screen enclosure. The outdoor space is designed for relaxation and entertaining, featuring a built-in outdoor kitchen, integrated lighting within the pool enclosure, and access to a private dock with boat slip, water, and power. Inside, the home features porcelain tile throughout, quartz counter tops, and a 17.5-foot vaulted ceiling with skylights providing abundant natural light. The kitchen is equipped with high-end appliances, and a spacious laundry area is included. The layout includes a dedicated office with a built-in Murphy bed and custom cabinetry, along with a separate media room. The main living area features a fireplace with custom built-ins. Additional features include a resurfaced pool, central vacuum system, whole-home standby generator with buried fuel tank, and a security system with cameras. The exterior is highlighted by brick entrance columns and well-maintained landscaping. Move-in-ready lakefront home with extensive upgrades and modern finishes.

Save
Ask
Tour
Hide
Share
Listing Snapshot
Price 
$1,695,000
Days On Site 
4 Days
Bedrooms 
5
Inside Area (SqFt) 
4,598 sqft
Total Baths 
4
Full Baths 
3
Partial Baths 
1
Lot Size 
0.56 Acres
Year Built 
2000
MLS® Number 
O6409420
Status 
Active
Property Tax 
$10,553
HOA/Condo/Coop Fees 
$62 monthly
Sq Ft Source 
Owner
Friends & Family
Recent Activity
4 days agoListing updated with changes from the MLS®
5 days agoListing first seen on site
General Features
Acres 
0.56
Attached Garage 
Yes
Direction Faces 
Northeast
Foundation 
Concrete PerimeterSlab
Garage 
Yes
Garage Spaces 
3
Levels 
One
Parking 
Attached
Pets 
Yes
Property Sub Type 
Single Family Residence
Sewer 
Public Sewer
SqFt Total 
5595
Utilities 
Cable AvailableCable ConnectedElectricity AvailableElectricity ConnectedPhone AvailablePropaneSewer AvailableSewer ConnectedUnderground UtilitiesWater AvailableWater Connected
Water Source 
PrivatePublicWell
Zoning 
SR/PD
Interior Features
Appliances 
Bar FridgeConvection OvenCooktopDishwasherDisposalDryerElectric Water HeaterExhaust FanIce MakerMicrowaveOtherRangeRange HoodRefrigeratorWasher
Cooling 
Central Air
Fireplace 
Yes
Fireplace Features 
DecorativeFamily RoomLiving RoomMasonryWood Burning
Flooring 
Ceramic Tile
Furnished 
Unfurnished
Heating 
CentralElectricHeat Pump
Interior 
Cathedral Ceiling(s)Dry BarHigh CeilingsOpen FloorplanStone CountersVaulted Ceiling(s)Walk-In Closet(s)Wet Bar
Laundry Features 
Common AreaElectric Dryer HookupInsideLaundry RoomWasher Hookup
Window Features 
Skylight(s)
Bathroom 1 
Level - First
Bathroom 2 
Level - First
Bedroom 1 
Level - First
Bedroom 2 
Level - First
Bedroom 4 
Level - First
Bedroom 5 
Level - First
Dining Room 
Level - First
Great Room 
Level - First
Kitchen 
Level - First
Laundry 
Level - First
Living Room 
Level - First
Master Bathroom 
Level - First
Master Bedroom 
Level - First
Save
Ask
Tour
Hide
Share
Exterior Features
Construction Details 
BrickStucco
Exterior 
LightingOutdoor GrillOutdoor KitchenOutdoor ShowerRain GuttersStorageDock
Lot Features 
Waterfront
Pool Features 
GuniteHeatedIn GroundPool SweepScreen EnclosureTilePrivate
Private Pool 
Yes
Roof 
Shingle
View 
LakeWater
Waterfront 
Yes
Waterfront Features 
Lake PrivilegesLake Front
Waterview 
LakeWater
Windows/Doors 
Skylight(s)
Community Features
Association Dues 
62
Community Features 
Street Lights
Financing Terms Available 
CashConventionalFHAVA Loan
HOA Fee Frequency 
Monthly
MLS Area 
32736 - Eustis
Roads 
Asphalt
Township 
19
Schools
School District
Unknown
Elementary School
Triangle Elem
Middle School
Eustis Middle
High School
Eustis High School
Listing courtesy of BEYCOME OF FLORIDA LLC (804) 656-5007


Listing information is provided by Participants of the Stellar MLS. IDX information is provided exclusively for personal, non-commercial use, and may not be used for any purpose other than to identify prospective properties consumers may be interested in purchasing. Information is deemed reliable but not guaranteed. Properties displayed may be listed or sold by various participants in the MLS Copyright 2026, Stellar MLS.
Last checked: 2026-05-26 02:45 AM EDT

Neighborhood & Commute
Source: Walkscore
Disclosure: Community information and market data powered by Constellation Data Labs. Information is deemed reliable but not guaranteed.

Save
Ask
Tour
Hide
Share