
Properties

Central Florida Real Estate

Please review the below listings from Hanson Real Estate Group, Inc. Our team of real estate agents are standing by and would appreciate the opportunity to tell you more about any of the homes shown below. You can call us now at 352-383-3772.

Save
Ask
Tour
Hide
Share
$525,000
4 Days On Site

3883 KINGSTON OAKS COVE
OVIEDO, FL 32765

For Sale|Single Family Residence|Active
4
Beds
2
Total Baths
2
Full Baths
2,297
SqFt
$229
/SqFt
1993
Built
Subdivision:
KINGSTON OAKS
County:
Seminole
Call Now: 352-383-3772
Is this the listing for you? We can help make it yours.
352-383-3772
3883 KINGSTON OAKS COVE3883 KINGSTON OAKS COVE3883 KINGSTON OAKS COVE3883 KINGSTON OAKS COVE
Save
Ask
Tour
Hide
Share

Mortgage Calculator

Monthly Payment (Est.)

$2,395
Calculator powered by Showcase IDX, a Constellation1 Company. Copyright ©2026 Information is deemed reliable but not guaranteed.

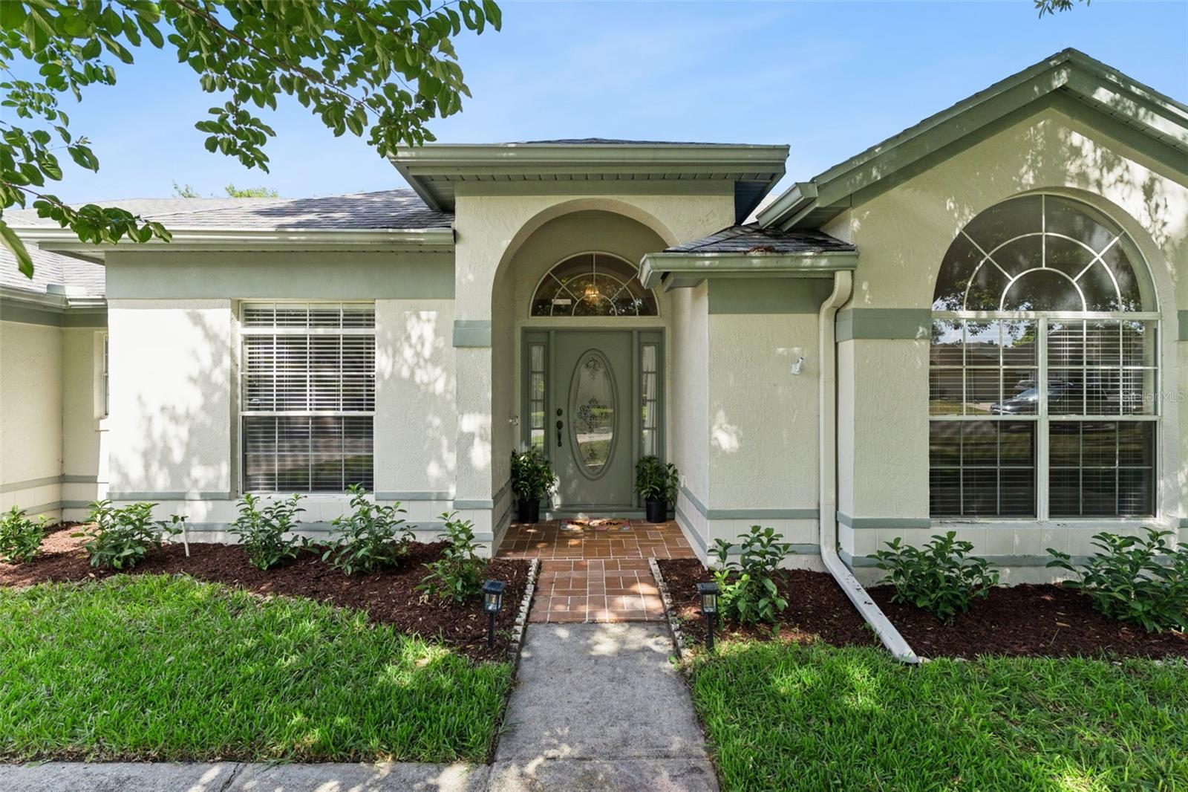
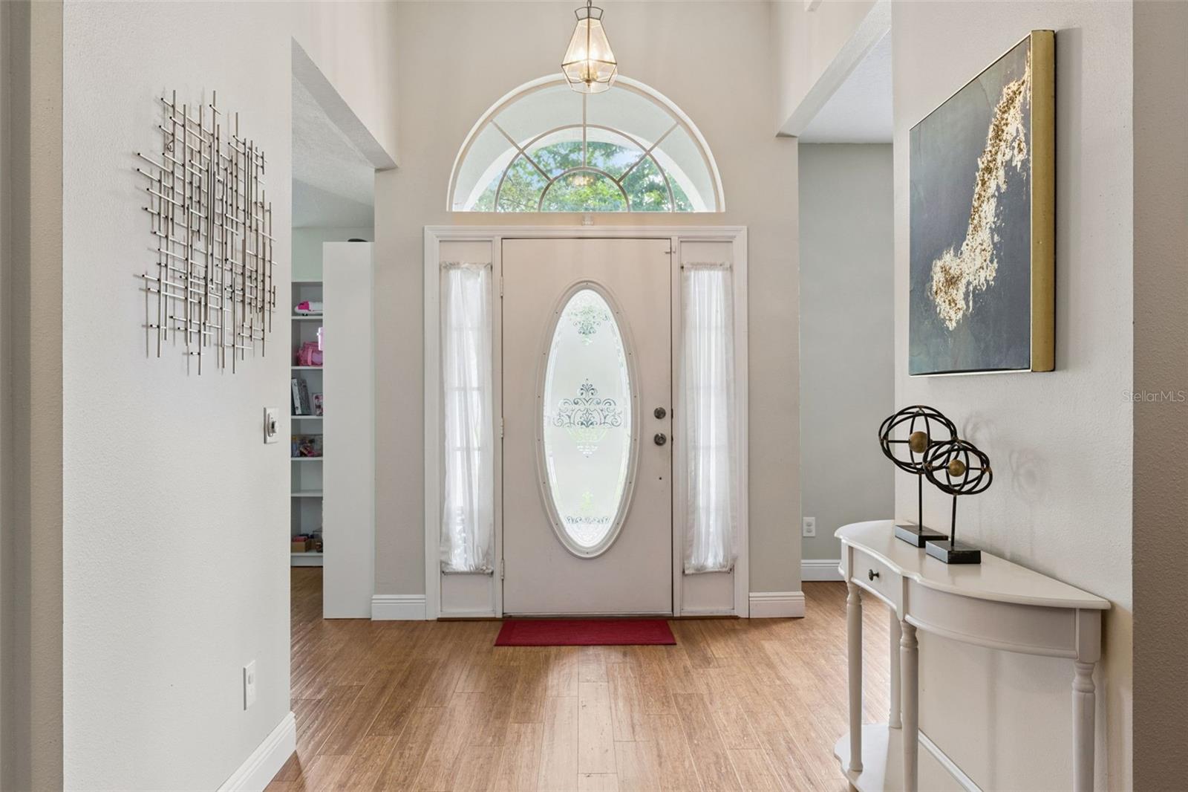
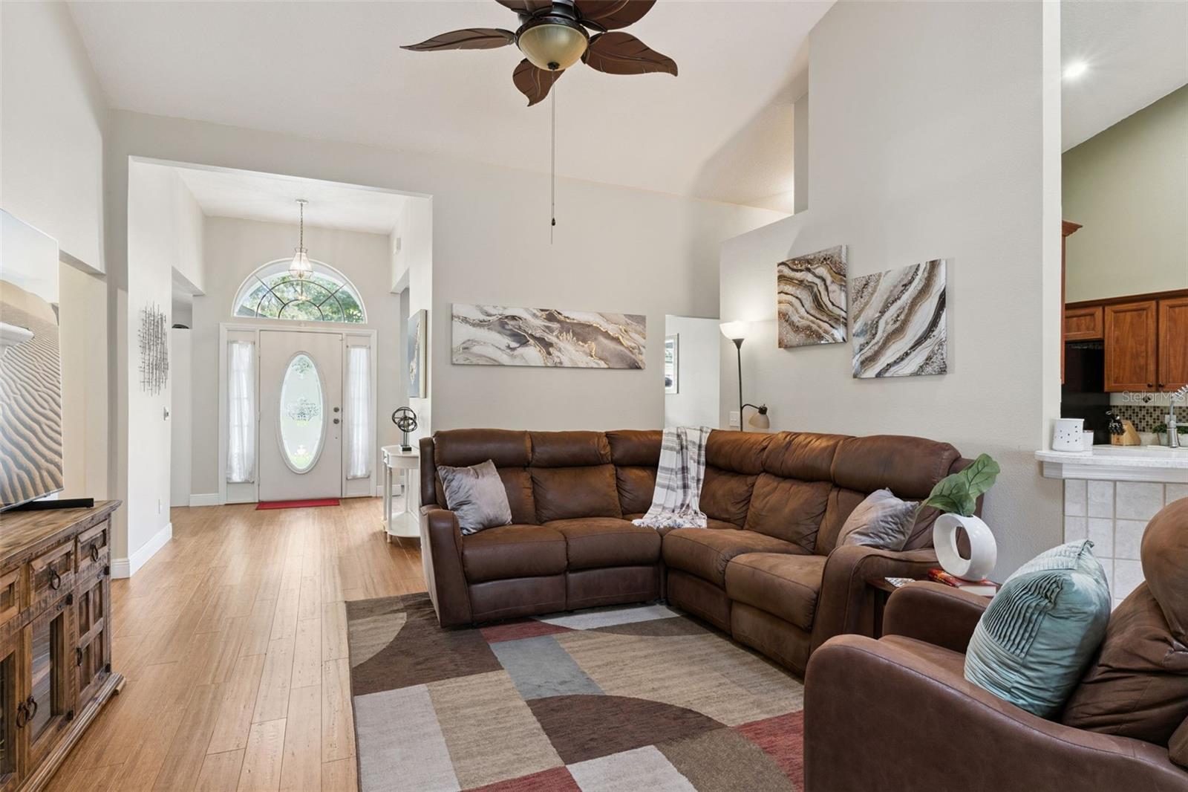
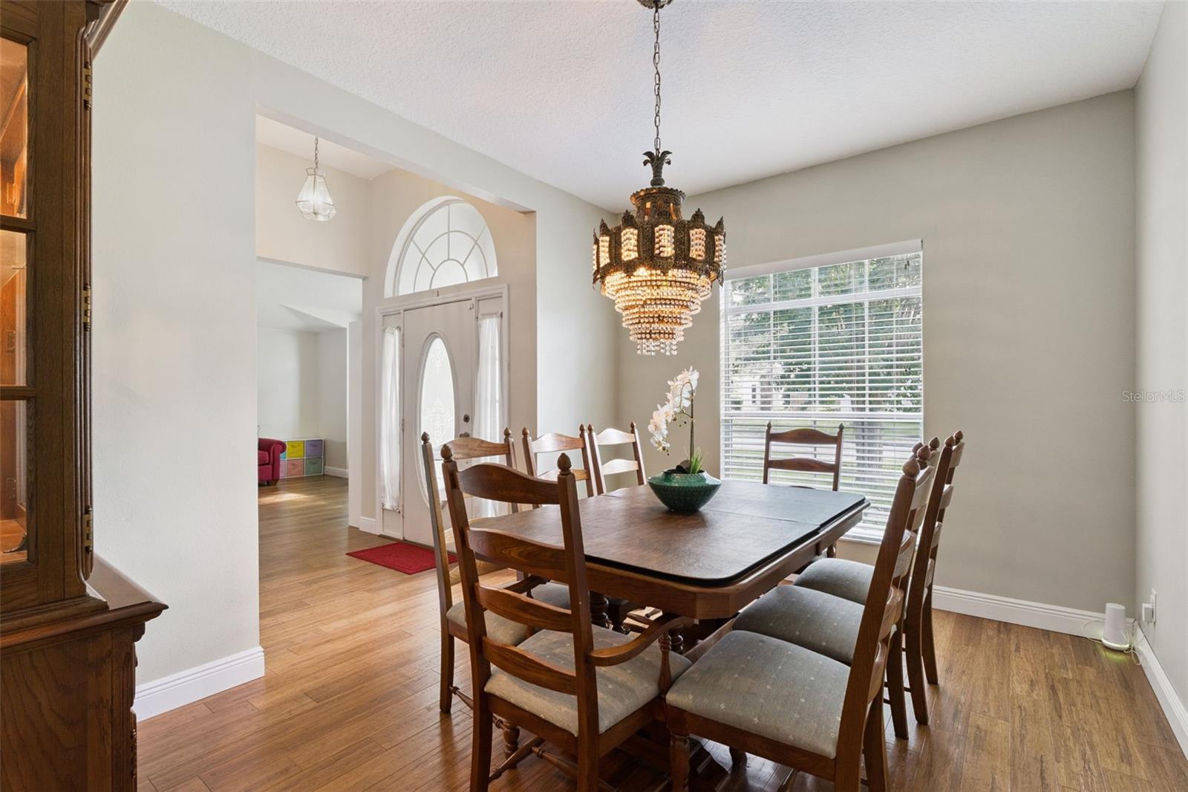
Tucked away on a quiet cul-de-sac in the highly sought-after Kingston Oaks community, this beautifully maintained Oviedo home offers the perfect blend of space, functionality, and timeless charm. As one of only 26 homes in this exclusive, quiet enclave featuring a single entrance with no through-traffic, this property provides a rare sense of peace and privacy. Featuring 4 bedrooms, 2 bathrooms, and a highly desirable split-bedroom floor plan, this move-in ready residence is designed for both everyday living and effortless entertaining. Inside, soaring vaulted ceilings, three skylights, and expansive living spaces create a bright and welcoming atmosphere filled with natural light. Beautiful bamboo wood flooring and ceramic tile flow seamlessly throughout the entire layout, offering durability, warmth, and a completely carpet-free home environment. The thoughtfully designed kitchen is both functional and inviting, featuring Corian countertops, abundant cabinetry with custom slide-outs, stainless steel appliances, breakfast bar seating, a built-in desk space, a walk-in pantry, and a sunny eat-in dining area framed by windows. Separate formal living and dining rooms provide excellent flexibility for a home office, virtual learning, or multigenerational living arrangements. The oversized primary suite serves as a private retreat, boasting direct lanai access, dual walk-in closets, double vanities, a garden tub, and a separate walk-in shower. Additional interior highlights include modern knockdown ceilings, 9-foot triple sliders, an indoor laundry room with a utility sink, and a cozy wood-burning fireplace perfect for cooler evenings. Step outside to enjoy Florida living year-round on the covered and screened lanai, which overlooks an exceptionally large fenced backyard. This expansive outdoor oasis features mature landscaping, a storage shed, and a side gate with wide access perfect for boat storage or toy parking. Fresh exterior paint completed in 2025 adds to the home’s strong curb appeal and low-maintenance presentation. Located within an established neighborhood known for its pride of ownership, this property offers unbeatable convenience. Enjoy fast access to top-rated Seminole County schools, the University of Central Florida (UCF), Research Park, and the SR-417 Expressway for an easy commute. This home offers the space, upgrades, and prime Central Florida location buyers have been waiting for.

Save
Ask
Tour
Hide
Share
Listing Snapshot
Price 
$525,000
Days On Site 
4 Days
Bedrooms 
4
Inside Area (SqFt) 
2,297 sqft
Total Baths 
2
Full Baths 
2
Partial Baths 
N/A
Lot Size 
0.25 Acres
Year Built 
1993
MLS® Number 
O6409493
Status 
Active
Property Tax 
$3,136
HOA/Condo/Coop Fees 
$29.17 monthly
Sq Ft Source 
Public Records
Friends & Family
Recent Activity
yesterdayListing updated with changes from the MLS®
4 days agoListing first seen on site
General Features
Acres 
0.25
Attached Garage 
Yes
Direction Faces 
West
Foundation 
Slab
Garage 
Yes
Garage Spaces 
2
Levels 
One
Parking 
DrivewayGarage Door OpenerAttached
Pets 
Yes
Property Sub Type 
Single Family Residence
Security 
Security System Owned
Sewer 
Public Sewer
SqFt Total 
3014
Style 
Contemporary
Utilities 
Cable AvailableElectricity ConnectedSewer ConnectedWater Connected
Water Source 
Public
Zoning 
PUD
Interior Features
Appliances 
DishwasherDisposalElectric Water HeaterMicrowaveRefrigeratorWater Softener
Cooling 
Central Air
Fireplace 
Yes
Fireplace Features 
Family RoomWood Burning
Flooring 
Ceramic TileWood
Furnished 
Unfurnished
Heating 
CentralElectric
Interior 
Eat-in KitchenHigh CeilingsOpen FloorplanVaulted Ceiling(s)Walk-In Closet(s)
Laundry Features 
Inside
Window Features 
Skylight(s)
Bedroom 2 
Dimensions - 11x10Level - FirstFeatures - Ceiling Fan(s)
Bedroom 3 
Dimensions - 11x11Level - FirstFeatures - Ceiling Fan(s)
Bedroom 4 
Dimensions - 12x11Level - FirstFeatures - Ceiling Fan(s)
Bonus Room 
Dimensions - 14x19Level - FirstFeatures - Ceiling Fan(s)
Dinette 
Dimensions - 9x11Level - First
Dining Room 
Dimensions - 14x13Level - First
Kitchen 
Dimensions - 11x10Level - FirstFeatures - Breakfast Bar, Stone Counters
Living Room 
Dimensions - 17x14Level - FirstFeatures - Ceiling Fan(s)
Master Bedroom 
Dimensions - 17x14Level - FirstFeatures - Ceiling Fan(s), Double Vanity
Utility Room 
Level - First
Save
Ask
Tour
Hide
Share
Exterior Features
Construction Details 
BlockConcreteStucco
Fencing 
FencedWood
Lot Features 
Cul-De-SacNear Public Transit
Patio And Porch 
CoveredEnclosedPatioPorchRear PorchScreened
Roof 
Shingle
Windows/Doors 
Skylight(s)
Community Features
Association Dues 
350
Community Features 
Street Lights
Financing Terms Available 
CashConventionalFHAVA Loan
HOA Fee Frequency 
Annually
MLS Area 
32765 - Oviedo
Roads 
Paved
Township 
21
Schools
School District
Unknown
Elementary School
Carillon Elementary
Middle School
Jackson Heights Middle
High School
Hagerty High
Listing courtesy of RE/MAX TOWN & COUNTRY REALTY (407) 617-2881


Listing information is provided by Participants of the Stellar MLS. IDX information is provided exclusively for personal, non-commercial use, and may not be used for any purpose other than to identify prospective properties consumers may be interested in purchasing. Information is deemed reliable but not guaranteed. Properties displayed may be listed or sold by various participants in the MLS Copyright 2026, Stellar MLS.
Last checked: 2026-05-25 12:13 PM EDT

Neighborhood & Commute
Source: Walkscore
Disclosure: Community information and market data powered by Constellation Data Labs. Information is deemed reliable but not guaranteed.
Save
Ask
Tour
Hide
Share
