
Properties

Central Florida Real Estate

Please review the below listings from Hanson Real Estate Group, Inc. Our team of real estate agents are standing by and would appreciate the opportunity to tell you more about any of the homes shown below. You can call us now at 352-383-3772.

Save
Ask
Tour
Hide
Share
$839,000
5 Days On Site

16526 HIGHLAND AVENUE
MONTVERDE, FL 34756

Single Family Residence|Pending
4
Beds
4
Total Baths
2
Full Baths
2
Partial Baths
3,299
SqFt
$254
/SqFt
1992
Built
Subdivision:
MONTVERDE ALPINE TERRACE REP
County:
Lake
Call Now: 352-383-3772
Is this the listing for you? We can help make it yours.
352-383-3772
16526 HIGHLAND AVENUE16526 HIGHLAND AVENUE16526 HIGHLAND AVENUE16526 HIGHLAND AVENUE
Save
Ask
Tour
Hide
Share

Mortgage Calculator

Monthly Payment (Est.)

$3,828
Calculator powered by Showcase IDX, a Constellation1 Company. Copyright ©2026 Information is deemed reliable but not guaranteed.

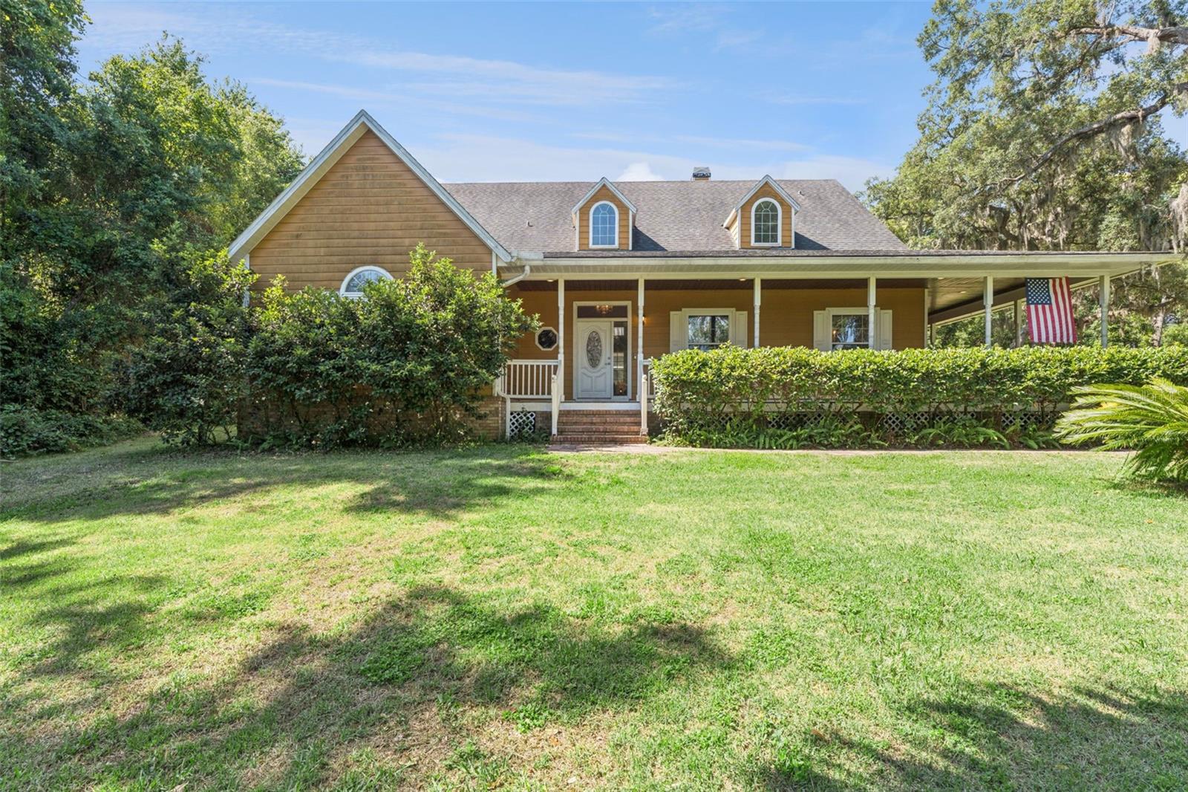
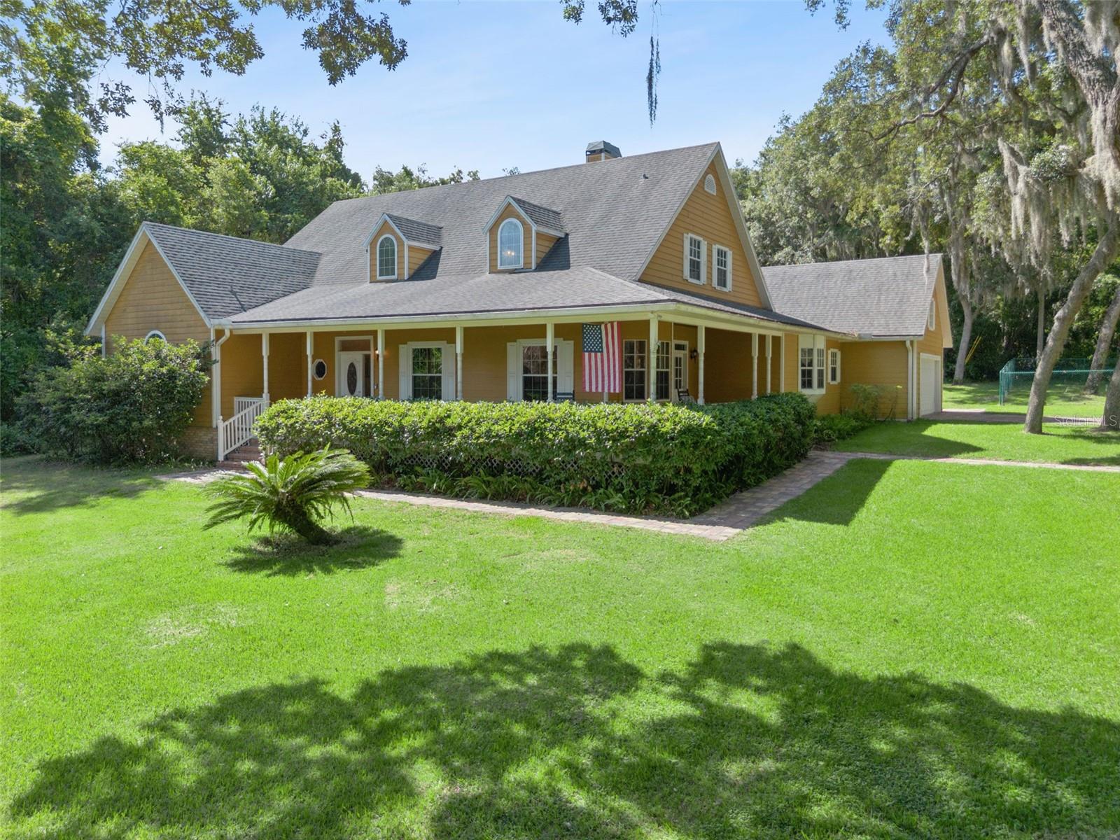
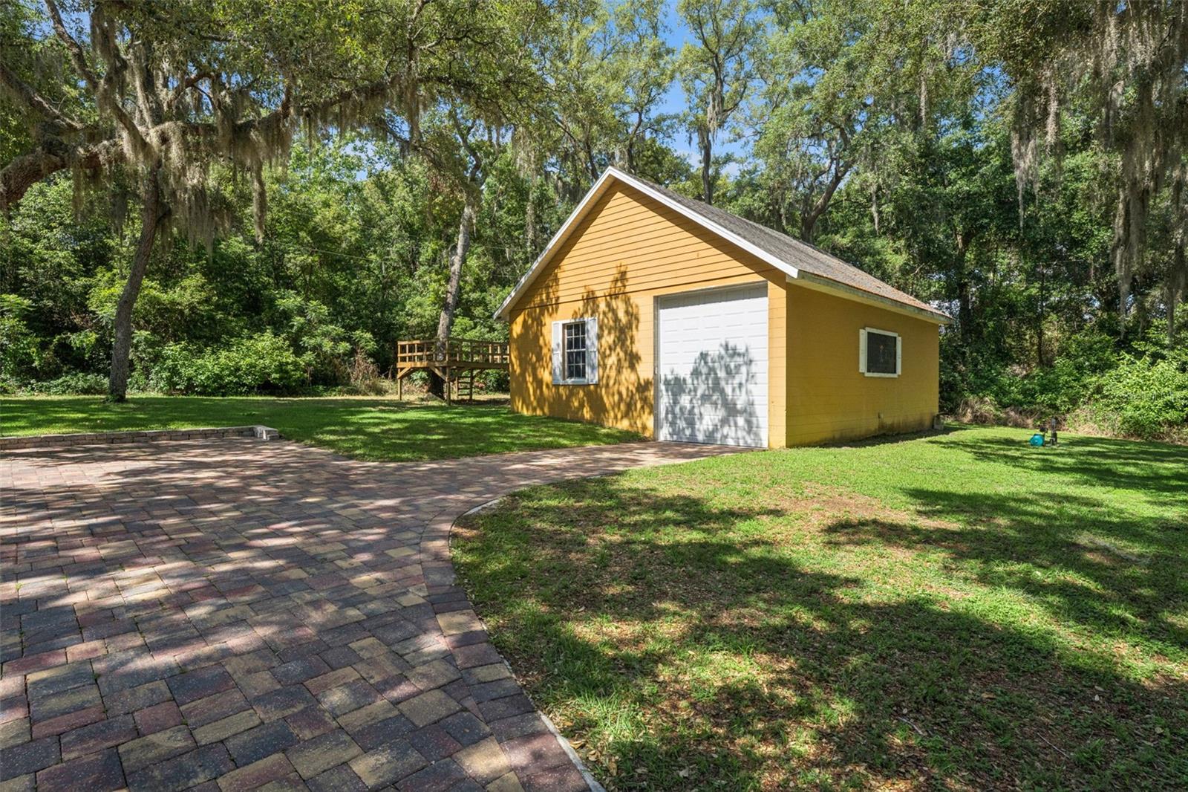
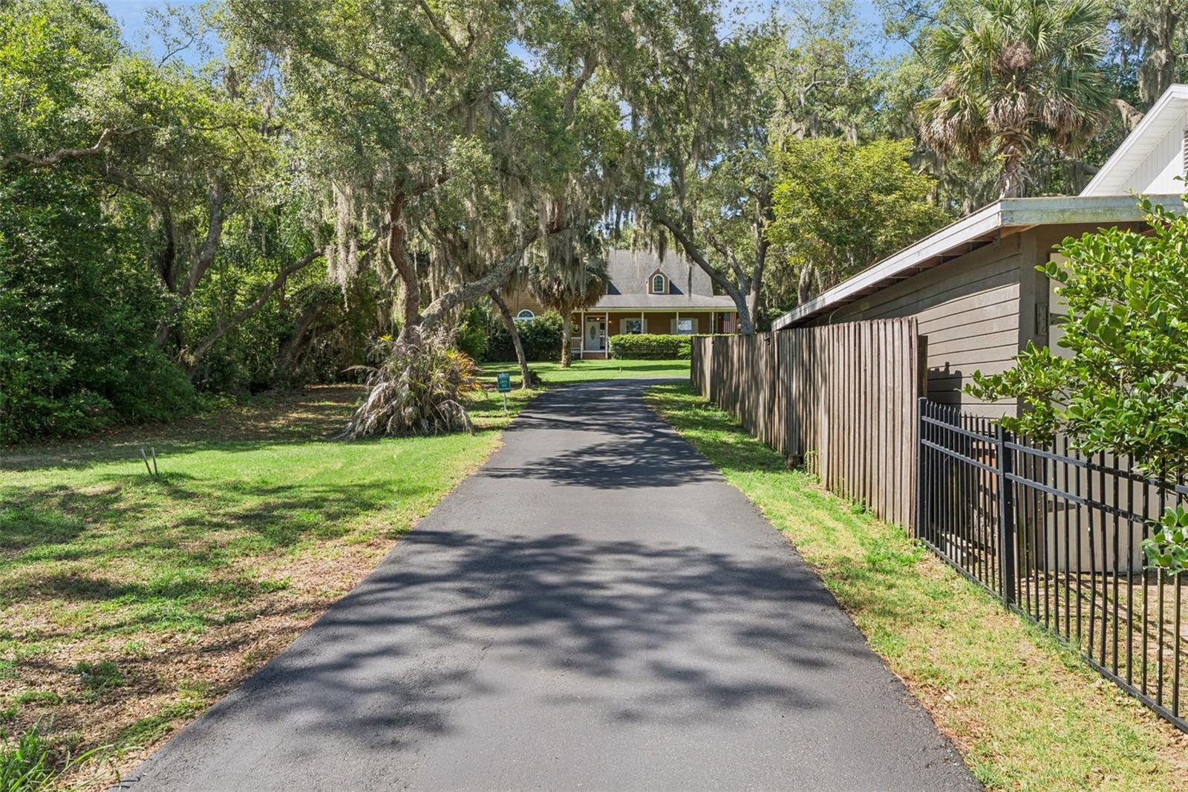
Welcome to 16526 Highland Ave, Montverde — a rare opportunity to own an exceptional 4-bedroom, 3.5 bathroom POOL home on over 1.5 private acres with NO HOA surrounded by majestic mature oak and walnut trees, this beautifully remodeled estate offers the perfect blend of luxury, privacy, and convenience. Remodeled in 2015 and meticulously maintained, the home presents like new. A long paved driveway leads to an inviting wraparound covered porch, setting the tone for the elegant interior. The gourmet chef’s kitchen serves as the heart of the home, featuring a massive 45-square-foot dining island, brand-new Bosch appliances, and a cozy fireplace perfect for gathering and entertaining. The light-filled dining room overlooks the estate through expansive windows, while the dramatic family room showcases soaring 24-foot ceilings with stunning views of the oversized resort-style pool and fountain. The spacious primary suite offers private French door access to the pool deck and outdoor sitting area, while the spa-inspired primary bathroom features a walk-in shower, double jetted soaking tub, and oversized walk-in closet. A private office or optional fourth bedroom sits behind elegant sliding French doors. Upstairs, you’ll find two generously sized bedrooms with walk-in closets. Throughout the home, hand-carved eucalyptus wood flooring and Travertine stone accents add warmth and sophistication. Step outside to your own private outdoor retreat featuring a sparkling pool, outdoor shower, pool bath, built-in BBQ grill, and expansive stone paver deck designed for year-round Florida living. An additional 1,200-square-foot unfinished building offers endless possibilities for a guest apartment, studio with loft, home office, gym, workshop, or boat/RV storage. Perfectly positioned between the prestigious Montverde Academy and the renowned Bella Collina featuring its Nick Faldo-designed championship golf course, a true golfer's delight. Located just minutes from the scenic beauty of Lake Apopka, outdoor enthusiasts will enjoy nearby biking and walking trails, boating, fishing, kayaking, and nature preserves. Residents also enjoy the charm of downtown Montverde and nearby Butterfly Garden Park, offering peaceful green spaces and community events. Conveniently located approximately 20 minutes from Orlando and Disney and about 25 minutes from Orlando International Airport, this one-of-a-kind estate delivers luxury living with the freedom of no HOA in one of Central Florida’s most desirable communities.

Save
Ask
Tour
Hide
Share
Listing Snapshot
Price 
$839,000
Days On Site 
5 Days
Bedrooms 
4
Inside Area (SqFt) 
3,299 sqft
Total Baths 
4
Full Baths 
2
Partial Baths 
2
Lot Size 
1.59 Acres
Year Built 
1992
MLS® Number 
O6409532
Status 
Pending
Property Tax 
$6,158.3
HOA/Condo/Coop Fees 
N/A
Sq Ft Source 
Public Records
Friends & Family
Recent Activity
3 days agoListing updated with changes from the MLS®
3 days agoStatus changed to Pending
5 days agoListing first seen on site
General Features
Acres 
1.59
Attached Garage 
Yes
Direction Faces 
South
Foundation 
Slab
Garage 
Yes
Garage Spaces 
2
Levels 
Two
Number Of Stories 
1
Parking 
Attached
Property Sub Type 
Single Family Residence
Sewer 
Septic Tank
SqFt Total 
5850
Style 
Florida
Utilities 
Cable AvailableNatural Gas AvailableCable ConnectedElectricity ConnectedNatural Gas ConnectedSewer ConnectedWater Connected
Water Source 
PrivatePublicWell
Zoning 
R-1
Interior Features
Appliances 
CooktopDishwasherDisposalMicrowaveRangeRefrigerator
Cooling 
Central Air
Fireplace 
Yes
Fireplace Features 
Living RoomWood Burning
Flooring 
TileWood
Furnished 
Unfurnished
Heating 
Central
Interior 
Built-in FeaturesCathedral Ceiling(s)Crown MoldingEat-in KitchenHigh CeilingsStone CountersVaulted Ceiling(s)Walk-In Closet(s)
Laundry Features 
Laundry Room
Window Features 
Window CoveringsWindow Treatments
Bedroom 2 
Dimensions - 11x11Level - First
Bedroom 3 
Dimensions - 15x18Level - Second
Bedroom 4 
Dimensions - 15x18Level - Second
Dining Room 
Dimensions - 13x11Level - First
Kitchen 
Dimensions - 23x15Level - FirstFeatures - Pantry
Living Room 
Dimensions - 20x15Level - First
Master Bathroom 
Dimensions - 21x15Level - FirstFeatures - Stone Counters
Master Bedroom 
Dimensions - 21x17Level - First
Save
Ask
Tour
Hide
Share
Exterior Features
Construction Details 
Frame
Exterior 
Outdoor GrillOutdoor Shower
Other Structures 
OtherWorkshop
Patio And Porch 
CoveredEnclosedPorchRear Porch
Pool Features 
In GroundPrivate
Private Pool 
Yes
Roof 
Shingle
Windows/Doors 
Window CoveringsWindow Treatments
Community Features
Financing Terms Available 
CashConventionalFHAVA Loan
MLS Area 
34756 - Montverde/Bella Collina
Roads 
Paved
Township 
22S
Schools
School District
Unknown
Elementary School
Grassy Lake Elementary
Middle School
East Ridge Middle
High School
Lake Minneola High
Listing courtesy of CREEGAN GROUP (407) 622-1111


Listing information is provided by Participants of the Stellar MLS. IDX information is provided exclusively for personal, non-commercial use, and may not be used for any purpose other than to identify prospective properties consumers may be interested in purchasing. Information is deemed reliable but not guaranteed. Properties displayed may be listed or sold by various participants in the MLS Copyright 2026, Stellar MLS.
Last checked: 2026-05-26 02:45 AM EDT

Neighborhood & Commute
Source: Walkscore
Disclosure: Community information and market data powered by Constellation Data Labs. Information is deemed reliable but not guaranteed.
Save
Ask
Tour
Hide
Share
