Please review the below listings from Hanson Real Estate Group, Inc. Our team of real estate agents are standing by and would appreciate the opportunity to tell you more about any of the homes shown below. You can call us now at 352-383-3772.
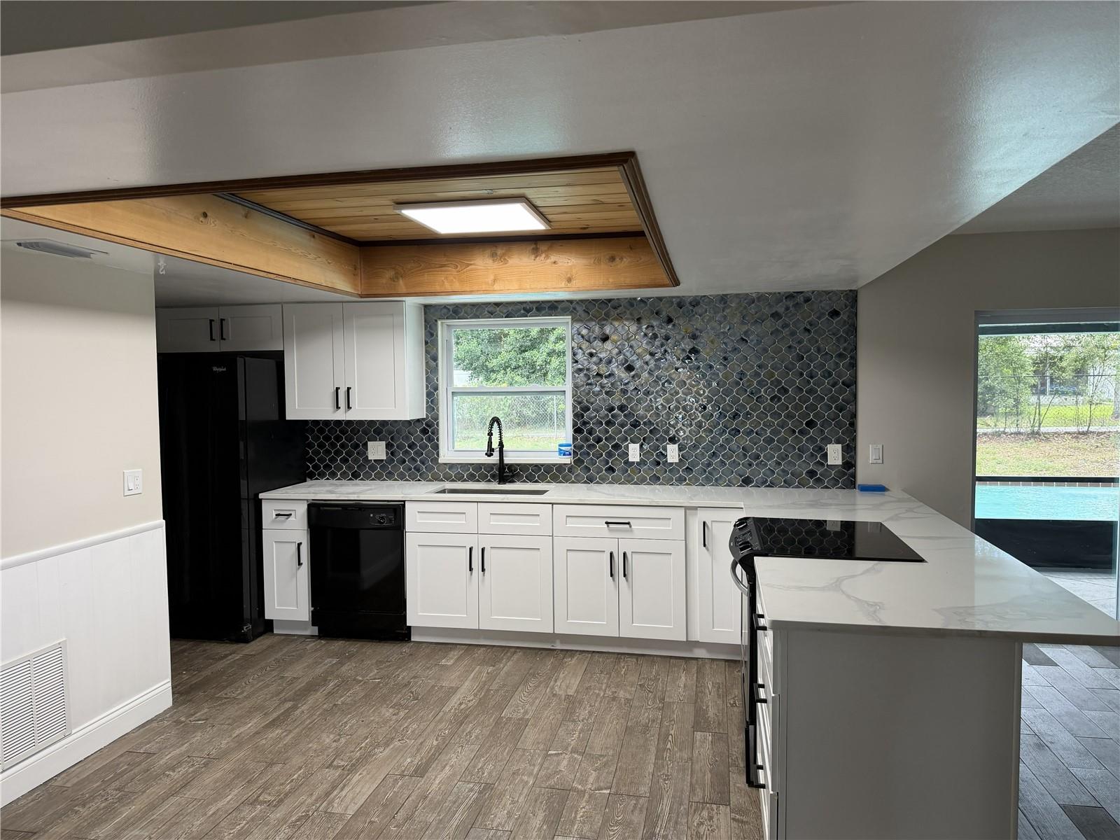
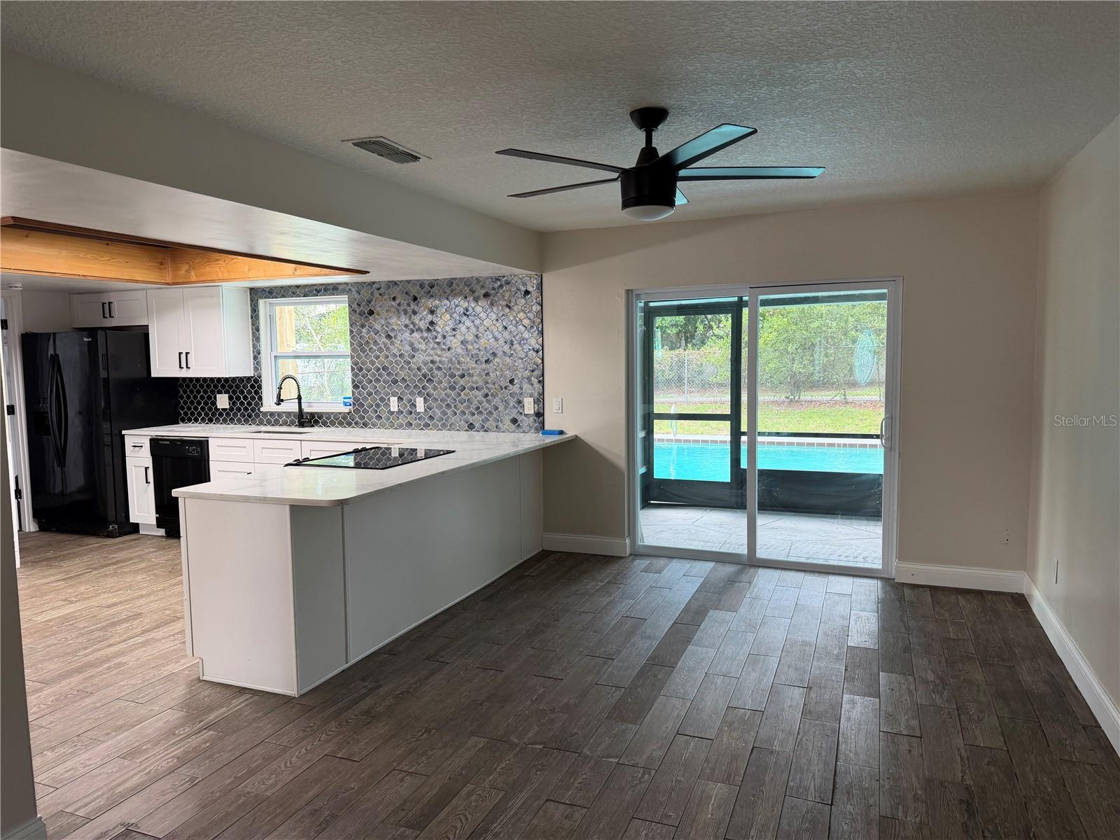
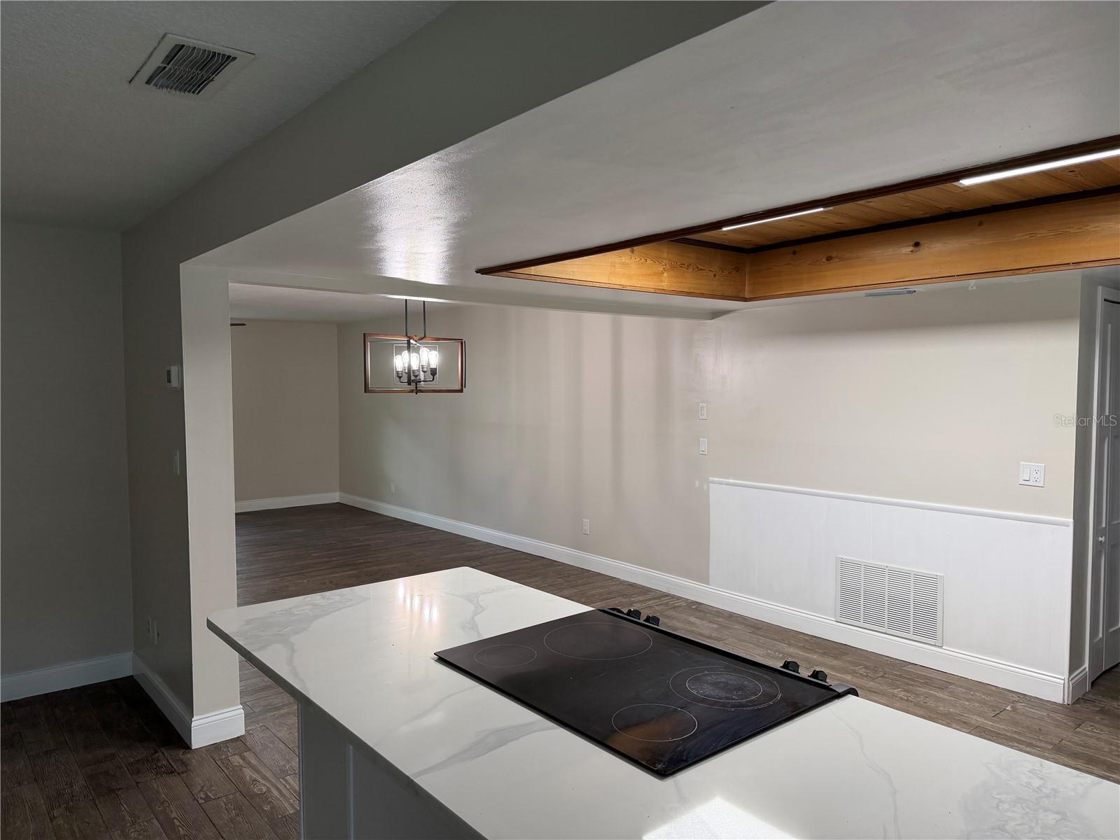
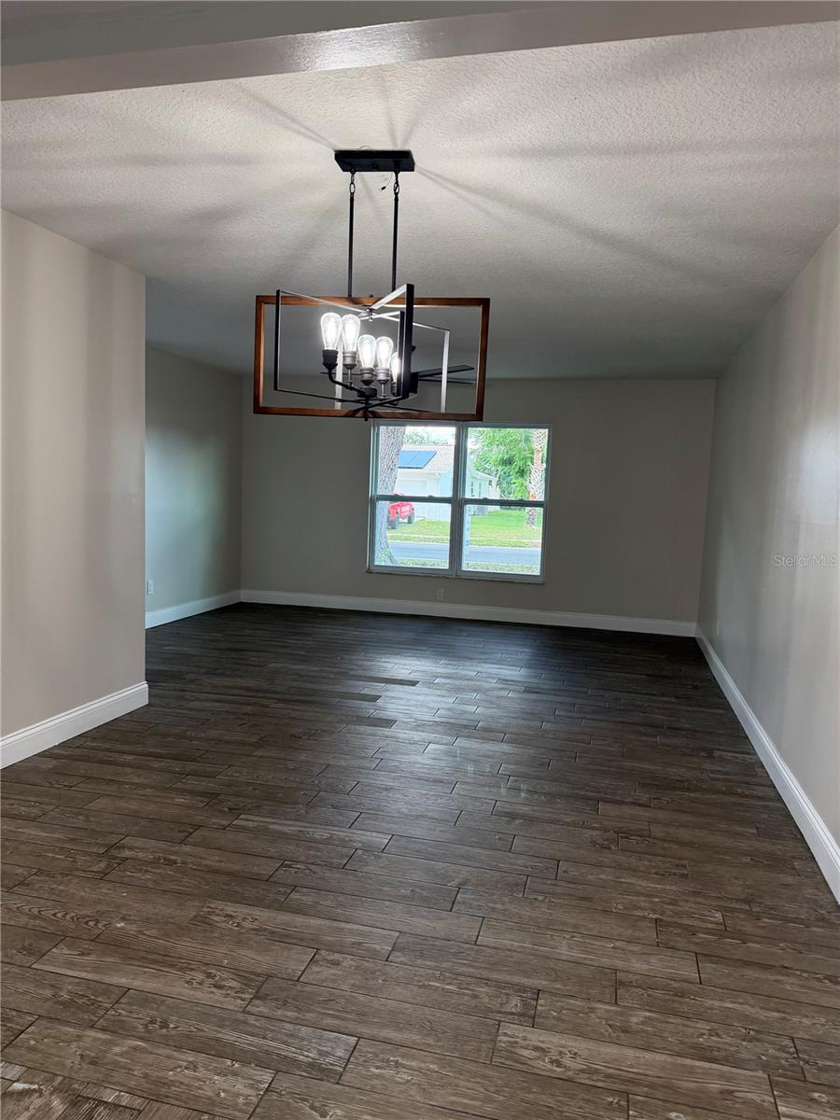
COMPLETELY REDONE! 3 BEDROOM, 2 BATH WITH OVERSIZED INGROUND POOL. NEW WINDOWS, NEW INTERIOR DOORS, NEW MASTER SHOWER, ALL NEW SCREENS ENCLOSURE PANELS, NEW INTERIOR PAINT INSIDE AND OUTSIDE. NEW ELECTRICAL PANEL. NEWER A/C UNIT AND NEWER ROOF. BRIGHT EAT-IN KITCHEN, INSIDE LAUNDRY ROOM, FORMAL LIVINGROOM, DINING ROOM AND FAMILY ROOM. ONE CAR GARAGE. READY TO MOVE-INTO. LARGE FENCED YARD, THE COMMUNITY WALKING TRAIL IN THE BACK TAKES YOU TO THE PARK. A - RATED SCHOOLS, CLOSE TO SHOPPING AND DINING.
Save
Ask
Tour
Hide
Share
Listing Snapshot
Price
$359,000
Days On Site
2 Days
Bedrooms
3
Inside Area (SqFt)
1,438 sqft
Total Baths
2
Full Baths
2
Partial Baths
N/A
Lot Size
0.2 Acres
Year Built
1973
MLS® Number
O6409648
Status
Active
Property Tax
$4,549.73
HOA/Condo/Coop Fees
N/A
Sq Ft Source
Public Records
Friends & Family
React
Comment
Invite
No Comments Yet
Did you know? You can invite friends and family to your search. They can join your search, rate and discuss listings with you.
Recent Activity
yesterday
Listing updated with changes from the MLS®
3 days ago
Listing first seen on site
General Features
Acres
0.2
Attached Garage
Yes
Direction Faces
East
Foundation
BlockSlab
Garage
Yes
Garage Spaces
1
Levels
One
Number Of Stories
1
Parking
Attached
Property Sub Type
Single Family Residence
Sewer
Public Sewer
SqFt Total
1438
Style
Ranch
Utilities
Cable AvailableElectricity Connected
Water Source
Public
Zoning
PUD
Interior Features
Appliances
DishwasherElectric Water HeaterRangeRefrigerator
Cooling
Central Air
Flooring
Tile
Furnished
Unfurnished
Heating
Central
Interior
Eat-in Kitchen
Laundry Features
Inside
Bedroom 2
Dimensions - 12x10Level - First
Bedroom 3
Dimensions - 10x10Level - First
Dining Room
Dimensions - 11x8Level - First
Family Room
Dimensions - 17x11Level - First
Kitchen
Dimensions - 13x11Level - First
Living Room
Dimensions - 15x12Level - First
Master Bedroom
Dimensions - 13x11Level - First
Save
Ask
Tour
Hide
Share
Exterior Features
Construction Details
BlockStucco
Fencing
Fenced
Lot Features
Paved
Patio And Porch
PorchScreened
Pool Features
GuniteIn GroundTilePrivate
Private Pool
Yes
Roof
Shingle
View
Pool
Waterview
Pool
Community Features
Financing Terms Available
CashConventionalFHAVA Loan
MLS Area
32707 - Casselberry
Roads
Asphalt
Township
21
Schools
School District
Unknown
Elementary School
Casselberry Elementary
Middle School
Unknown
High School
Unknown
Listing courtesy of LANDSHARK REALTY (407) 579-3434
Listing information is provided by Participants of the Stellar MLS. IDX information is provided exclusively for personal, non-commercial use, and may not be used for any purpose other than to identify prospective properties consumers may be interested in purchasing. Information is deemed reliable but not guaranteed. Properties displayed may be listed or sold by various participants in the MLS Copyright 2026, Stellar MLS.
Last checked: 2026-05-25 04:01 AM EDT
Neighborhood & Commute
Source: Walkscore
Disclosure: Community information and market data powered by Constellation Data Labs. Information is deemed reliable but not guaranteed.



Did you know? You can invite friends and family to your search. They can join your search, rate and discuss listings with you.