Properties

Central Florida Real Estate

Please review the below listings from Hanson Real Estate Group, Inc. Our team of real estate agents are standing by and would appreciate the opportunity to tell you more about any of the homes shown below. You can call us now at 352-383-3772.

Save
Ask
Tour
Hide
Share
$839,900
3 Days On Site

153 VARIETY TREE CIRCLE
ALTAMONTE SPRINGS, FL 32714

For Sale|Single Family Residence|Active
5
Beds
3
Total Baths
3
Full Baths
3,325
SqFt
$253
/SqFt
1968
Built
Subdivision:
SPRING VALLEY FARMS SEC 04
County:
Seminole
Call Now: 352-383-3772
Is this the listing for you? We can help make it yours.
352-383-3772
153 VARIETY TREE CIRCLE153 VARIETY TREE CIRCLE153 VARIETY TREE CIRCLE153 VARIETY TREE CIRCLE
Save
Ask
Tour
Hide
Share

Mortgage Calculator

Monthly Payment (Est.)

$3,832
Calculator powered by Showcase IDX, a Constellation1 Company. Copyright ©2026 Information is deemed reliable but not guaranteed.

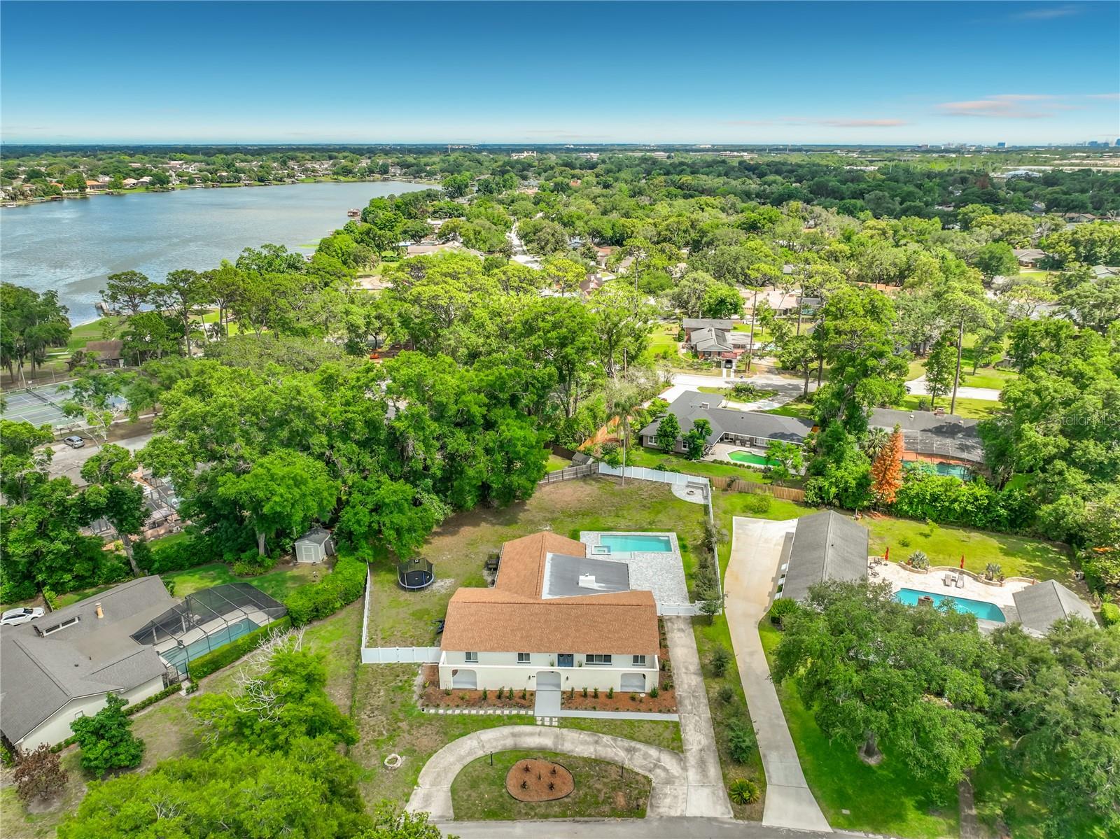
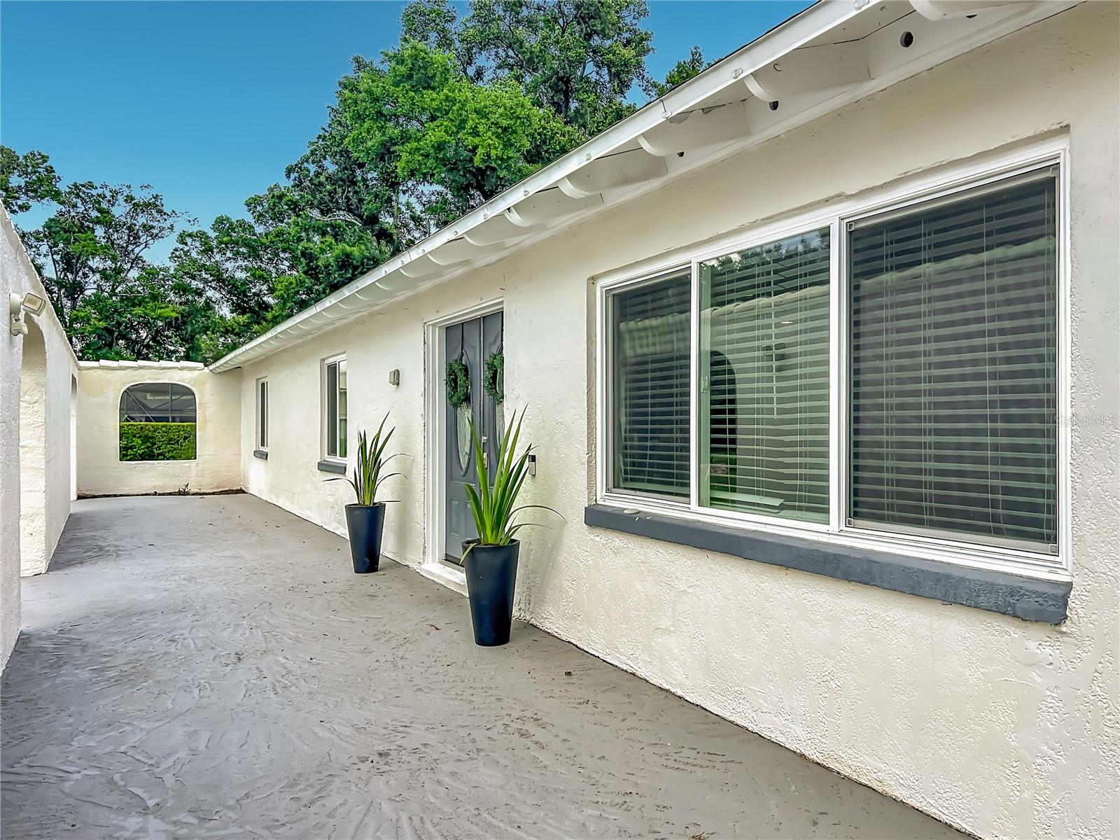
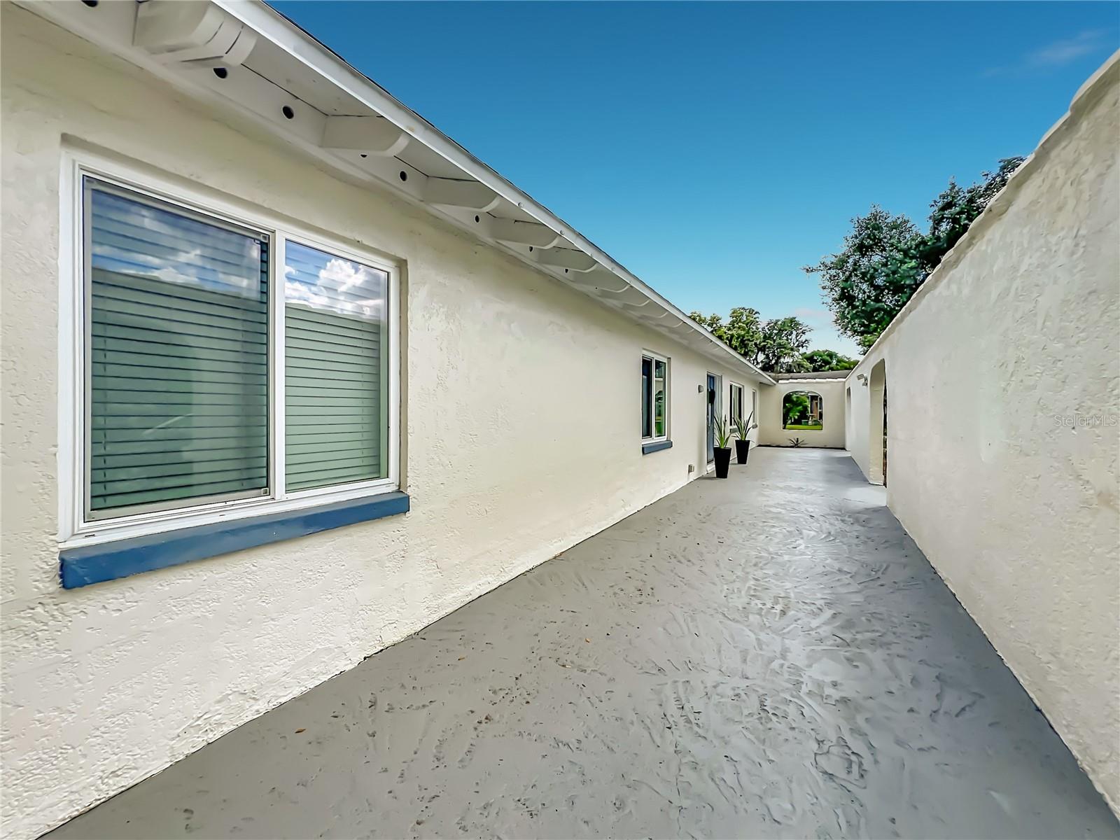
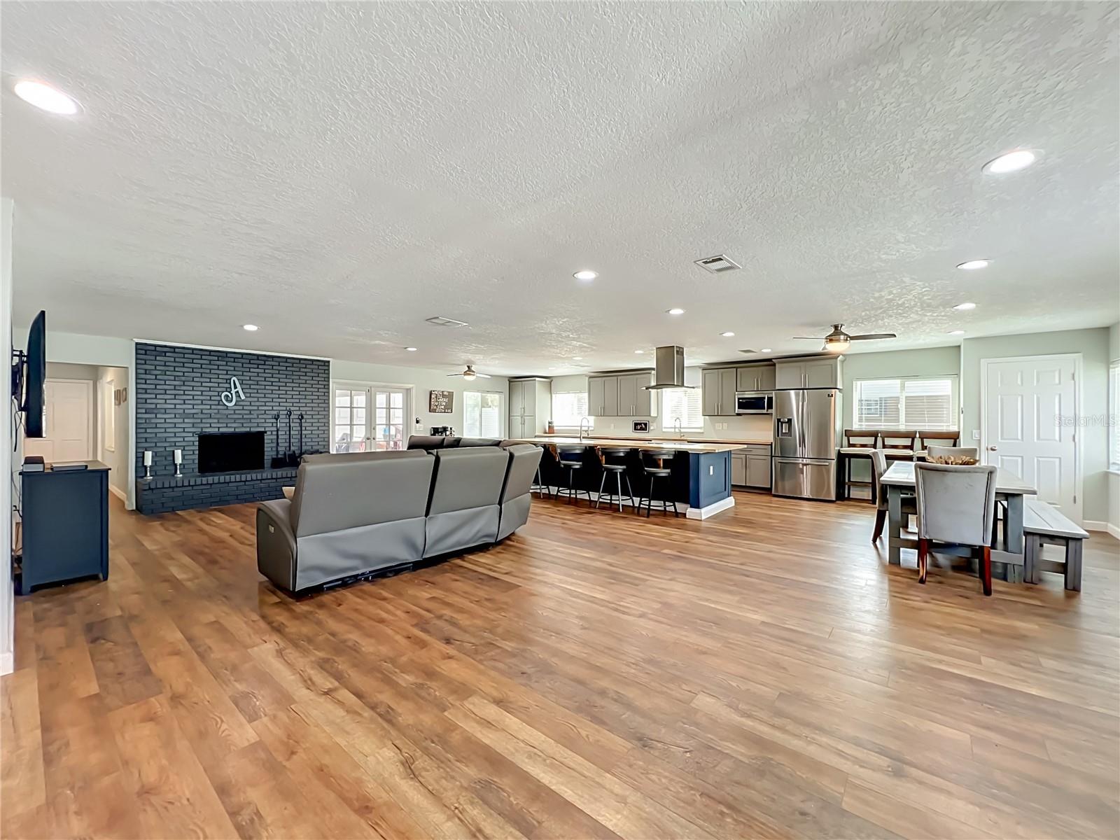
Discover timeless charm and modern comfort in this beautifully updated Spanish Mediterranean-style pool home located in the highly desirable Spring Valley Farms community. Featuring a spacious open floor plan, this exceptional residence offers 5 bedrooms and 3 bathrooms, including two primary suites with private en-suite baths — perfect for multi-generational living or added guest privacy.The heart of the home is the stunning kitchen, complete with solid wood cabinetry, stainless steel appliances, and an impressive 12-foot birchwood island with a built-in prep sink, ideal for entertaining and everyday living. Additional upgrades include AquaShield flooring throughout, energy-efficient Pella windows installed in 2021, a tankless water heater installed in 2020, and the roof and HVAC system replaced in 2017 for added peace of mind. A short walk to optional HOA amenities including access to a private community boat ramp, fishing dock, playground, sand volleyball court, tennis courts, basketball court, pickleball courts, private restrooms, and a large pavilion. Conveniently located near I-4, shopping, and an abundance of dining and entertainment options, this home offers the perfect blend of style, space & location.

Save
Ask
Tour
Hide
Share
Listing Snapshot
Price 
$839,900
Days On Site 
3 Days
Bedrooms 
5
Inside Area (SqFt) 
3,325 sqft
Total Baths 
3
Full Baths 
3
Partial Baths 
N/A
Lot Size 
0.62 Acres
Year Built 
1968
MLS® Number 
O6409697
Status 
Active
Property Tax 
$6,189
HOA/Condo/Coop Fees 
$43.75 monthly
Sq Ft Source 
Public Records
Friends & Family
Recent Activity
3 days agoListing updated with changes from the MLS®
3 days agoListing first seen on site
General Features
Acres 
0.62
Attached Garage 
Yes
Direction Faces 
Northwest
Foundation 
Slab
Garage 
Yes
Garage Spaces 
2
Levels 
One
Parking 
Circular DrivewayDrivewayOn StreetAttached
Pets 
Yes
Property Sub Type 
Single Family Residence
Sewer 
Public Sewer
SqFt Total 
3909
Style 
RanchMediterranean
Utilities 
Cable AvailableCable ConnectedElectricity ConnectedPhone AvailableSewer ConnectedUnderground UtilitiesWater Connected
Water Source 
Public
Zoning 
R-1AAA
Interior Features
Appliances 
DishwasherDisposalMicrowaveRangeRange HoodRefrigeratorTankless Water Heater
Cooling 
Central Air
Fireplace 
Yes
Fireplace Features 
Family RoomMasonryWood Burning
Flooring 
LaminateTile
Furnished 
Negotiable
Heating 
CentralElectric
Interior 
Eat-in KitchenOpen FloorplanWalk-In Closet(s)
Laundry Features 
Electric Dryer HookupInsideLaundry RoomWasher Hookup
Spa 
Yes
Window Features 
Blinds
Bathroom 1 
Dimensions - 8x14Level - FirstFeatures - Double Vanity, Stone Counters
Bathroom 2 
Dimensions - 7x12Level - FirstFeatures - Granite Counters
Bathroom 3 
Dimensions - 6x10Level - First
Bedroom 2 
Dimensions - 12x15Level - FirstFeatures - Ceiling Fan(s)
Bedroom 3 
Dimensions - 12x13Level - FirstFeatures - Ceiling Fan(s)
Bedroom 5 
Dimensions - 11x16Level - FirstFeatures - Ceiling Fan(s)
Dining Room 
Dimensions - 9x13Level - First
Kitchen 
Dimensions - 10x20Level - FirstFeatures - Breakfast Bar, Ceiling Fan(s), Kitchen Island
Living Room 
Dimensions - 15x17Level - FirstFeatures - Ceiling Fan(s)
Master Bedroom 
Dimensions - 14x14Level - FirstFeatures - Ceiling Fan(s)
Save
Ask
Tour
Hide
Share
Exterior Features
Construction Details 
BlockStucco
Exterior 
Fire PitLightingPermeable PavingDock
Fencing 
Vinyl
Lot Features 
ClearedLandscapedPaved
Patio And Porch 
Front Porch
Pool Features 
In GroundSalt WaterPrivate
Private Pool 
Yes
Roof 
Shingle
Spa 
Yes
Spa Features 
In Ground
Waterfront Features 
Lake Privileges
Windows/Doors 
Blinds
Community Features
Association Dues 
525
Community Features 
Street Lights
Financing Terms Available 
CashConventionalFHAVA Loan
HOA Fee Frequency 
Annually
MLS Area 
32714 - Altamonte Springs West/Forest City
Roads 
Paved
Township 
21
Schools
School District
Unknown
Elementary School
Spring Lake Elementary
Middle School
Milwee Middle
High School
Lyman High
Listing courtesy of KELLER WILLIAMS WINTER PARK (407) 620-2580


Listing information is provided by Participants of the Stellar MLS. IDX information is provided exclusively for personal, non-commercial use, and may not be used for any purpose other than to identify prospective properties consumers may be interested in purchasing. Information is deemed reliable but not guaranteed. Properties displayed may be listed or sold by various participants in the MLS Copyright 2026, Stellar MLS.
Last checked: 2026-05-25 04:06 AM EDT

Neighborhood & Commute
Source: Walkscore
Disclosure: Community information and market data powered by Constellation Data Labs. Information is deemed reliable but not guaranteed.

Save
Ask
Tour
Hide
Share