
Properties

Central Florida Real Estate

Please review the below listings from Hanson Real Estate Group, Inc. Our team of real estate agents are standing by and would appreciate the opportunity to tell you more about any of the homes shown below. You can call us now at 352-383-3772.

Save
Ask
Tour
Hide
Share
$649,730
6 Days On Site

15318 RISING VIEW DRIVE
MONTVERDE, FL 34756

For Sale|Single Family Residence|Active
4
Beds
3
Total Baths
3
Full Baths
3,069
SqFt
$212
/SqFt
2026
Built
Subdivision:
WILLOW RIDGE
County:
Lake
Call Now: 352-383-3772
Is this the listing for you? We can help make it yours.
352-383-3772
15318 RISING VIEW DRIVE15318 RISING VIEW DRIVE15318 RISING VIEW DRIVE15318 RISING VIEW DRIVE
Save
Ask
Tour
Hide
Share

Mortgage Calculator

Monthly Payment (Est.)

$2,964
Calculator powered by Showcase IDX, a Constellation1 Company. Copyright ©2026 Information is deemed reliable but not guaranteed.

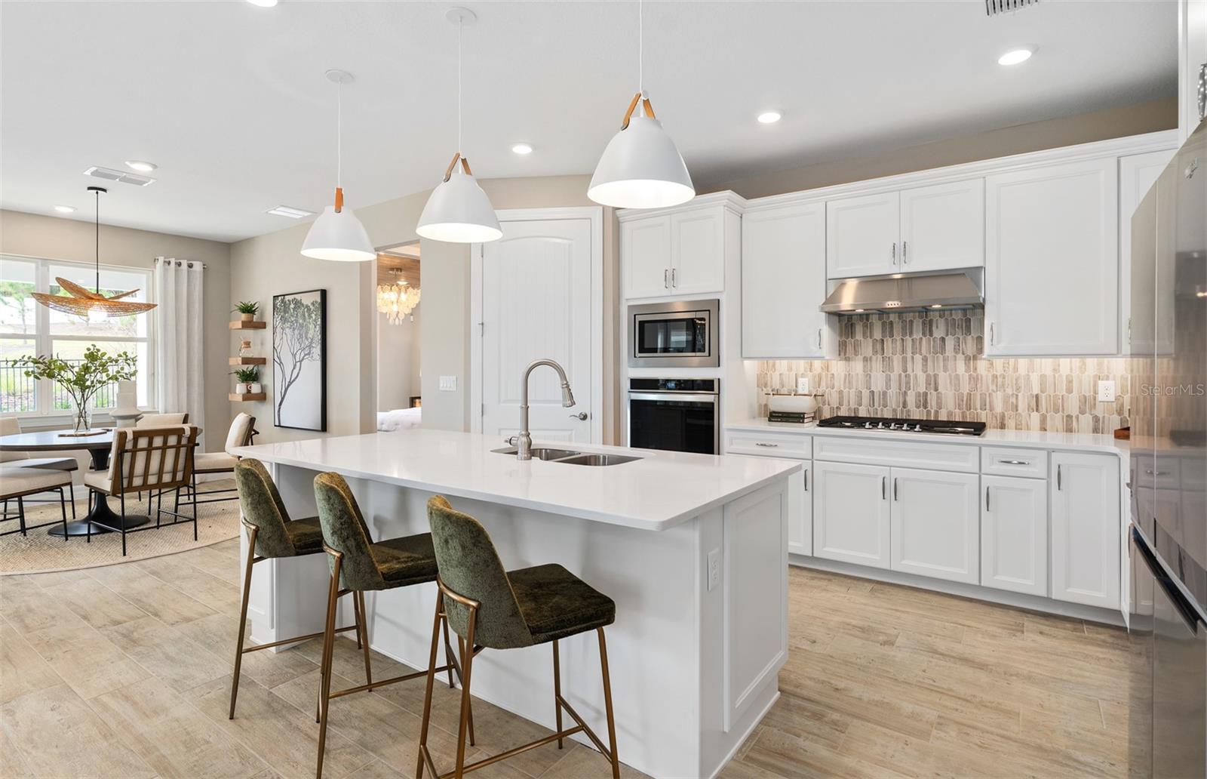
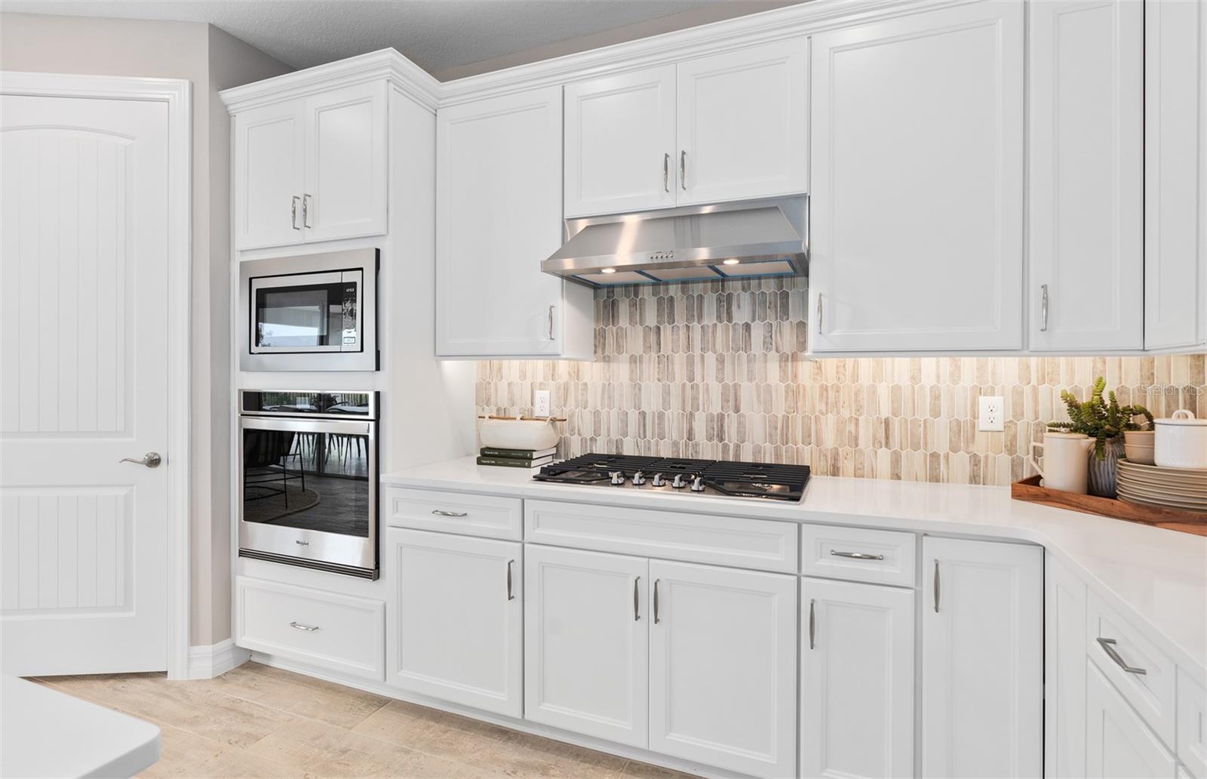
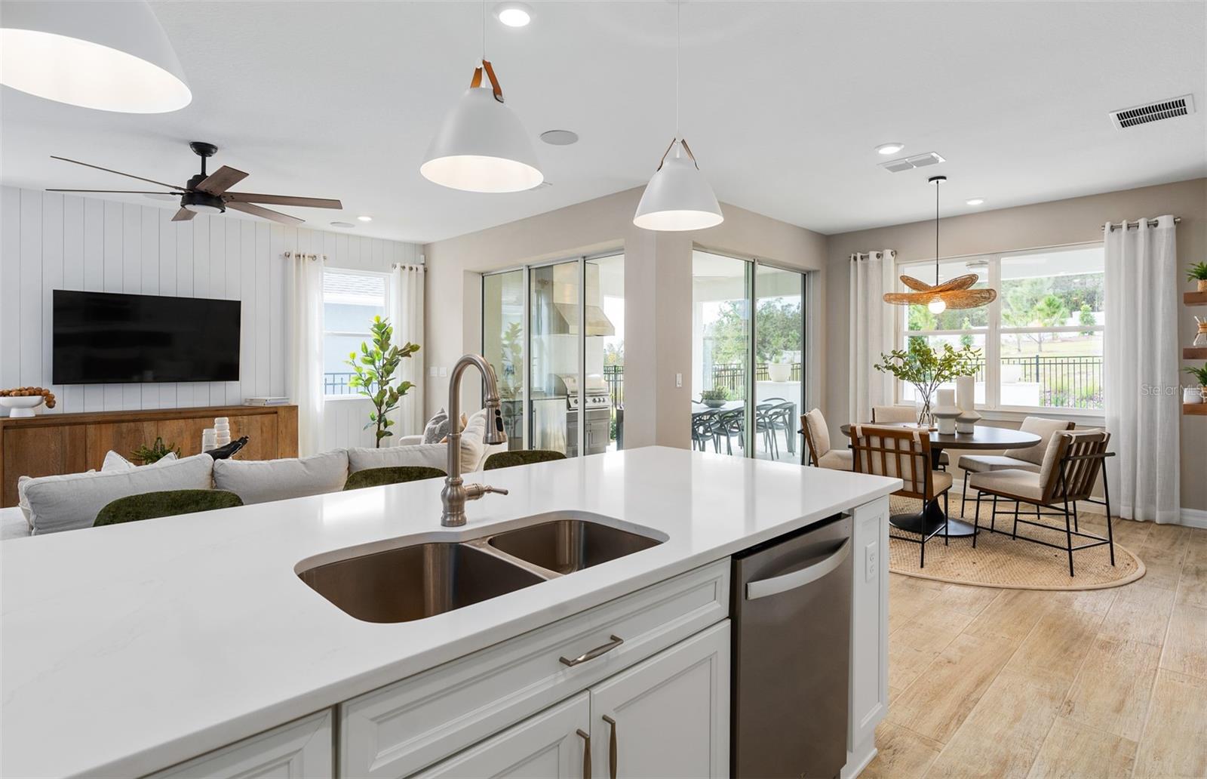
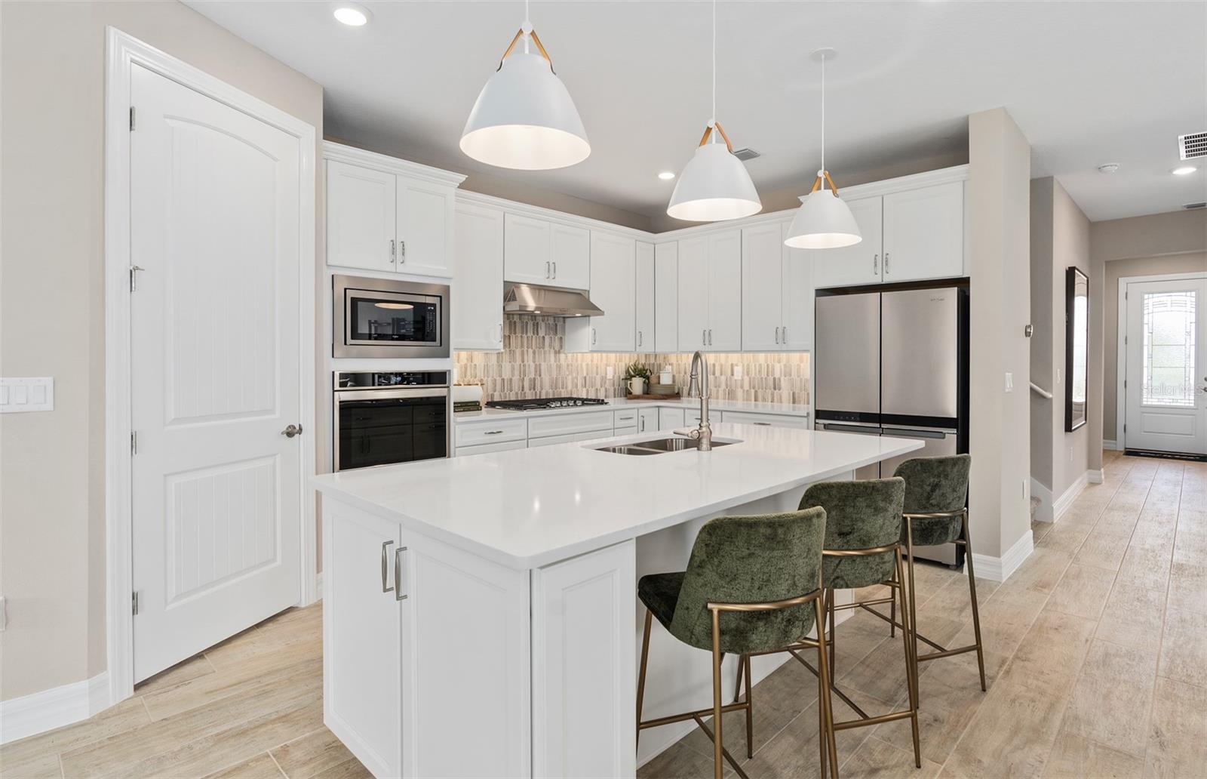
Under Construction. Willow Ridge is a new construction single-family home community with gorgeous views from some of the highest hills in Florida, located in one of the most unique areas in Central Florida- the quaint Town of Montverde. Montverde is a quiet town with a rural and charming feel, yet with everyday conveniences located close by. Only minutes away from Mt. Dora, Downtown Winter Garden, Clermont and recreation around Lake Apopka, shopping, dining and entertainment are nearby. Willow Ridge is zoned for highly rated schools and is located less than one mile from the Turnpike. This gated, natural gas community will offer gorgeous oversized homesites in a tranquil setting, a private community pool with cabana, a fire pit area, 1 Gig of internet with streaming TV – and no CDD. Visit us to make this home yours and see why Willow Ridge is the absolute best community in Montverde to call home! Experience the perfect blend of luxury and convenience with this brand-new, ready-to-move-in Mystique Grand home. This two-story home offers a thoughtfully designed layout featuring 4 bedrooms, 3 bathrooms, an enclosed flex room, and a 2-car garage. The owner's suite is conveniently located on the first floor, offering a private retreat with a spa-inspired en suite bathroom. The heart of the home is the open-concept kitchen, café, and gathering room, where natural light floods the space, creating a welcoming and airy atmosphere. Tall ceilings, expansive windows, and a sliding glass door leading to the covered lanai seamlessly blend the indoor and outdoor living areas, ideal for effortless entertaining. The kitchen is a true highlight, featuring Whirlpool stainless steel appliances—including a built-in natural gas range and a refrigerator, 42” soft-close white cabinetry, and quartz countertops. A spacious walk-in pantry, upgraded faucet, stainless-steel single-bowl sink, and pendant pre-wire complete this culinary space, which is both stylish and functional. The owner's suite is designed for relaxation, with an en suite bathroom that includes a frameless glass enclosed shower, dual vanity with quartz countertops, a linen closet, and an enclosed toilet for added privacy. On the first floor, you’ll also find two conveniently located spare bedrooms and a full bathroom at the front of the home, offering privacy for everyone. The first-floor laundry room offers includes a utility sink and Whirlpool washer and dryer for added convenience. Upstairs, the expansive loft provides additional space for leisure, and the third bedroom features its own walk-in closet and private bathroom. Throughout the home, designer-curated finishes enhance the sense of luxury, including brushed nickel hardware and plumbing fixtures, 2’ faux wood blinds, and Sherwin Williams City Loft Interior Wall Paint throughout. The first floor living spaces are outfitted with beautiful wood-look luxury vinyl plank flooring, while tile flooring is in the laundry rooms and bathrooms and the loft and upstairs bedroom are enhanced with plush, stain-resistant Shaw brand carpet adding warmth and comfort. For a more refined look, this Mystique Grand home includes wood treads on the staircase. This home is also equipped with the latest in-home technology, including a smart thermostat, video doorbell, and LED downlights. Don’t miss the opportunity to own this beautifully designed home with unparalleled functionality and elegance. Schedule your tour today!

Save
Ask
Tour
Hide
Share
Listing Snapshot
Price 
$649,730
Days On Site 
6 Days
Bedrooms 
4
Inside Area (SqFt) 
3,069 sqft
Total Baths 
3
Full Baths 
3
Partial Baths 
N/A
Lot Size 
0.16 Acres
Year Built 
2026
MLS® Number 
O6409732
Status 
Active
Property Tax 
$1,605.44
HOA/Condo/Coop Fees 
$160 monthly
Sq Ft Source 
Builder
Friends & Family
Recent Activity
5 days agoListing updated with changes from the MLS®
5 days agoStatus changed to Active
6 days agoListing first seen on site
General Features
Acres 
0.16
Attached Garage 
Yes
Direction Faces 
South
Foundation 
Slab
Garage 
Yes
Garage Spaces 
2
Green Energy Efficient 
HVACInsulationLightingRoofThermostatWater HeaterWindows
Home Warranty 
Yes
Levels 
Two
Number Of Stories 
2
Parking 
DrivewayGarage Door OpenerAttached
Pets 
Yes
Property Condition 
Under ConstructionNew Construction
Property Sub Type 
Single Family Residence
Security 
Gated CommunitySmoke Detector(s)
Sewer 
Public Sewer
SqFt Total 
3069
Style 
FloridaMediterranean
Utilities 
Natural Gas AvailableElectricity ConnectedNatural Gas ConnectedPhone AvailableSewer ConnectedUnderground UtilitiesWater Connected
Water Source 
Public
Zoning 
RES
Interior Features
Appliances 
DishwasherDryerGas Water HeaterMicrowaveRangeRefrigeratorTankless Water HeaterWasher
Cooling 
Central Air
Flooring 
CarpetTile
Furnished 
Unfurnished
Heating 
CentralElectricHeat Pump
Interior 
Eat-in KitchenOpen FloorplanStone Counters
Laundry Features 
InsideLaundry Room
Window Features 
BlindsDouble Pane WindowsInsulated WindowsLow Emissivity Windows
Balcony/Porch/Lanai 
Dimensions - 13x10Level - First
Bathroom 2 
Dimensions - 8x5Level - FirstFeatures - Stone Counters
Bathroom 3 
Dimensions - 8x6Level - Second
Bedroom 2 
Dimensions - 11x11Level - First
Bedroom 3 
Dimensions - 12x12Level - Second
Bedroom 4 
Dimensions - 10x12Level - First
Den 
Dimensions - 12x10Level - First
Dinette 
Dimensions - 11x12Level - First
Great Room 
Dimensions - 12x18Level - First
Kitchen 
Dimensions - 11x17Level - FirstFeatures - Kitchen Island, Stone Counters
Laundry 
Dimensions - 10x7Level - First
Loft 
Dimensions - 26x12Level - Second
Master Bathroom 
Dimensions - 10x13Level - FirstFeatures - Stone Counters
Master Bedroom 
Dimensions - 14x16Level - First
Save
Ask
Tour
Hide
Share
Exterior Features
Construction Details 
BlockHardiPlank TypeStuccoFrame
Exterior 
Lighting
Lot Features 
ClearedLandscapedPavedPrivate
Patio And Porch 
CoveredRear Porch
Roof 
Shingle
Windows/Doors 
BlindsDouble Pane WindowsInsulated WindowsLow Emissivity Windows
Community Features
Association Amenities 
GatedPool
Association Dues 
160
Community Features 
GatedPool
Financing Terms Available 
CashConventionalFHAVA Loan
HOA Fee Frequency 
Monthly
MLS Area 
34756 - Montverde/Bella Collina
Roads 
Paved
Township 
22
Schools
School District
Unknown
Elementary School
Grassy Lake Elementary
Middle School
East Ridge Middle
High School
Lake Minneola High
Listing courtesy of PULTE REALTY OF NORTH FLORIDA LLC (407) 250-9131


Listing information is provided by Participants of the Stellar MLS. IDX information is provided exclusively for personal, non-commercial use, and may not be used for any purpose other than to identify prospective properties consumers may be interested in purchasing. Information is deemed reliable but not guaranteed. Properties displayed may be listed or sold by various participants in the MLS Copyright 2026, Stellar MLS.
Last checked: 2026-05-26 02:45 AM EDT

Neighborhood & Commute
Source: Walkscore
Disclosure: Community information and market data powered by Constellation Data Labs. Information is deemed reliable but not guaranteed.
Save
Ask
Tour
Hide
Share
