Properties

Central Florida Real Estate

Please review the below listings from Hanson Real Estate Group, Inc. Our team of real estate agents are standing by and would appreciate the opportunity to tell you more about any of the homes shown below. You can call us now at 352-383-3772.

Save
Ask
Tour
Hide
Share
$329,900
2 Days On Site

1147 MAPLE CREEK COURT
ALTAMONTE SPRINGS, FL 32714

For Sale|Townhouse|Active
2
Beds
2
Total Baths
2
Full Baths
2,100
SqFt
$157
/SqFt
1987
Built
Subdivision:
COUNTRY CREEK
County:
Seminole
Call Now: 352-383-3772
Is this the listing for you? We can help make it yours.
352-383-3772
Upcoming Open Houses
Mon, May 25, 11:00 AM - 1:00 PM
1147 MAPLE CREEK COURT1147 MAPLE CREEK COURT1147 MAPLE CREEK COURT1147 MAPLE CREEK COURT
Save
Ask
Tour
Hide
Share

Mortgage Calculator

Monthly Payment (Est.)

$1,505
Calculator powered by Showcase IDX, a Constellation1 Company. Copyright ©2026 Information is deemed reliable but not guaranteed.

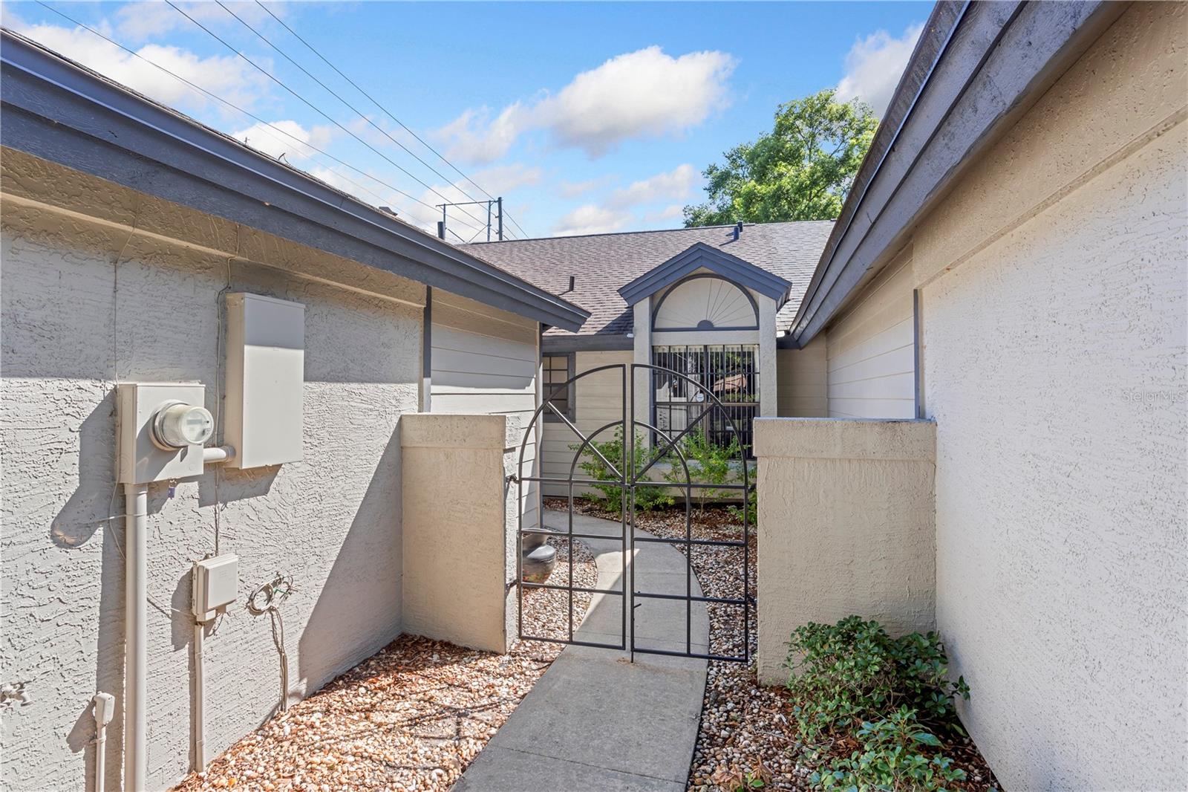
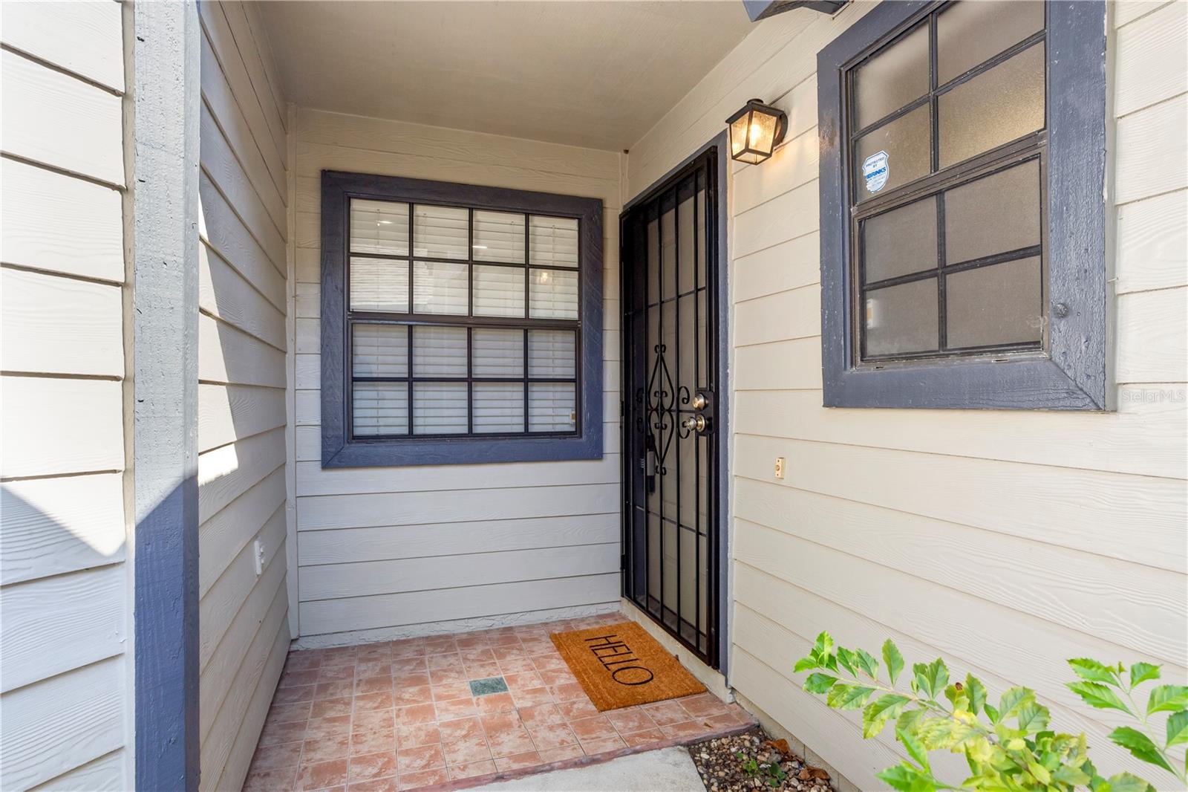
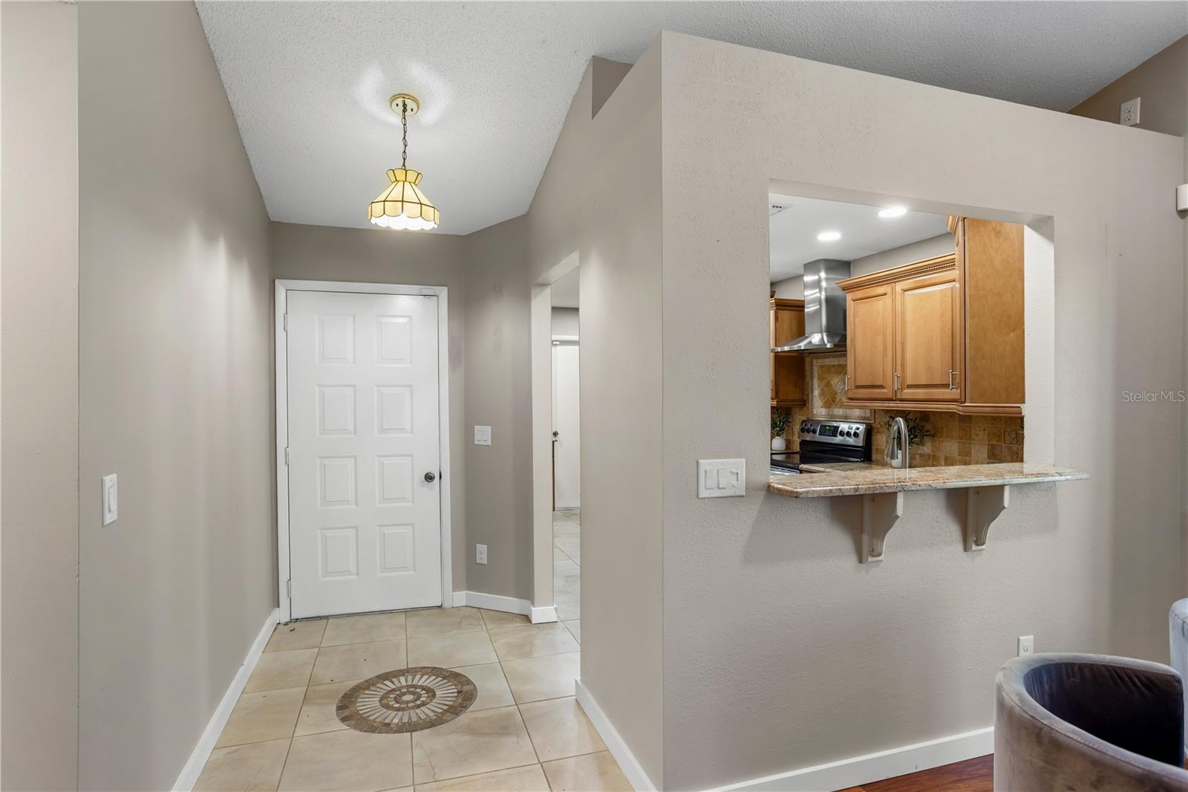
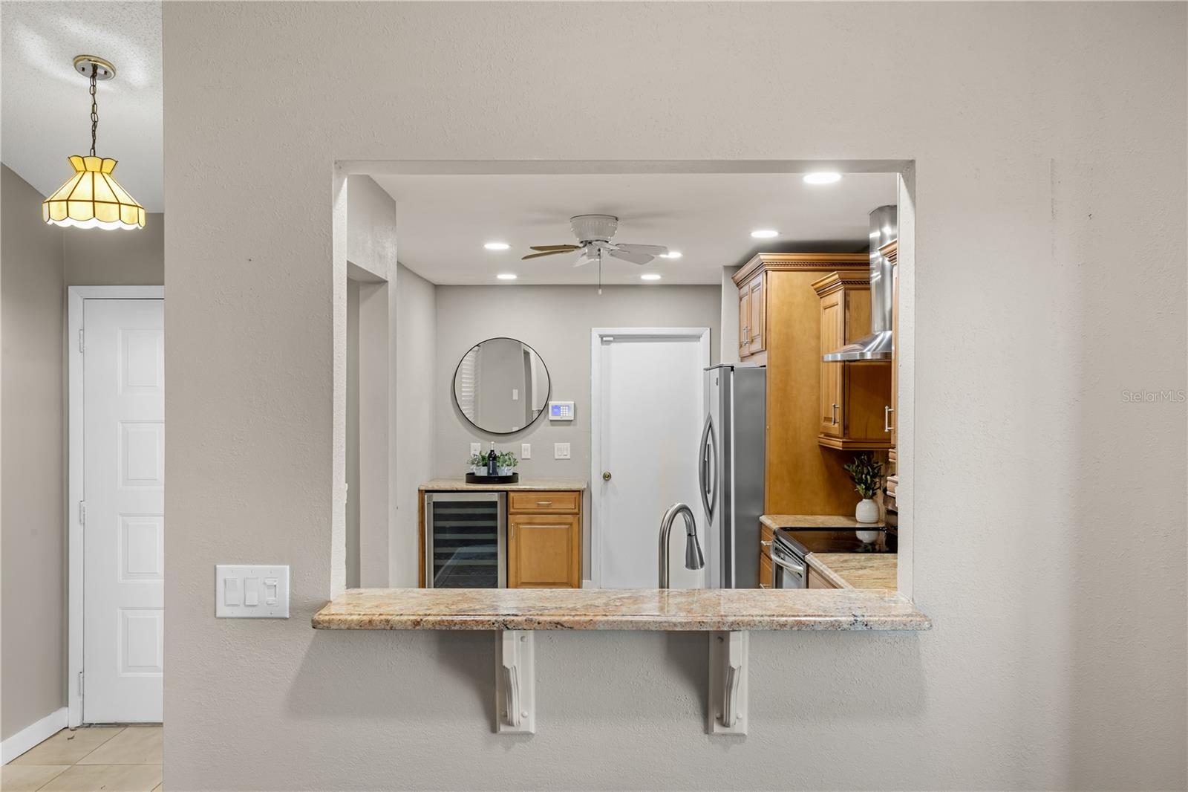
Looking for privacy? Here it is in the highly sought after Country Creek Estates. Tucked away at the end of a quiet cul-de-sac, this lovely one-story townhome offers a peaceful setting with private gated access to the Seminole Trail, gate key included. This adorable 2-bedroom, 2-bath home features an air-conditioned sunroom, a 2-car garage, and thoughtful updates throughout, including a new HVAC system in 2025, roof in 2019, exterior light fixtures in 2026, and a replaced front screen door in 2026. Step inside and feel instantly wrapped in warmth and comfort. Fresh interior paint, including the baseboards, creates a clean and inviting feel, while new ceiling fans in the primary suite and living area add style and function. The chef?s kitchen is beautifully appointed with high-end appliances, custom cabinetry, and wine refrigeration, making it both elegant and practical.

Save
Ask
Tour
Hide
Share
Listing Snapshot
Price 
$329,900
Days On Site 
2 Days
Bedrooms 
2
Inside Area (SqFt) 
2,100 sqft
Total Baths 
2
Full Baths 
2
Partial Baths 
N/A
Lot Size 
0.09 Acres
Year Built 
1987
MLS® Number 
O6410132
Status 
Active
Property Tax 
$4,352
HOA/Condo/Coop Fees 
$35.33 monthly
Sq Ft Source 
Public Records
Friends & Family
Recent Activity
16 hours agoListing updated with changes from the MLS®
3 days agoListing first seen on site
General Features
Acres 
0.09
Attached Garage 
Yes
Direction Faces 
South
Foundation 
Slab
Garage 
Yes
Garage Spaces 
2
Levels 
One
Parking 
DrivewayAttached
Pets 
Yes
Property Sub Type 
Townhouse
Security 
Smoke Detector(s)
Sewer 
Public Sewer
SqFt Total 
2400
Style 
Traditional
Utilities 
Cable AvailableElectricity ConnectedWater Connected
Water Source 
Public
Zoning 
R
Interior Features
Appliances 
DishwasherRefrigeratorWine Refrigerator
Cooling 
Central Air
Flooring 
CarpetCeramic TileHardwood
Furnished 
Unfurnished
Heating 
Central
Interior 
Stone CountersWalk-In Closet(s)
Laundry Features 
In Garage
Window Features 
Aluminum Frames
Kitchen 
Level - First
Living Room 
Level - First
Master Bedroom 
Level - First
Save
Ask
Tour
Hide
Share
Exterior Features
Construction Details 
BlockHardiPlank TypeStucco
Exterior 
CourtyardLighting
Lot Features 
Corner LotCul-De-SacLandscapedPaved
Patio And Porch 
Enclosed
Roof 
Shingle
Windows/Doors 
Aluminum Frames
Community Features
Association Amenities 
Cable TVClubhouseGatedPoolRecreation FacilitiesTennis Court(s)Trail(s)
Association Dues 
106
Community Features 
GatedClubhouseFitness CenterParkPlaygroundPoolRacquetballSidewalksTennis Court(s)
Financing Terms Available 
CashConventionalFHAVA Loan
HOA Fee Frequency 
Quarterly
MLS Area 
32714 - Altamonte Springs West/Forest City
Roads 
Asphalt
Township 
21
Schools
School District
Unknown
Elementary School
Bear Lake Elementary
Middle School
Teague Middle
High School
Lake Brantley High
Listing courtesy of PREMIER SOTHEBYS INT'L REALTY (407) 257-6468


Listing information is provided by Participants of the Stellar MLS. IDX information is provided exclusively for personal, non-commercial use, and may not be used for any purpose other than to identify prospective properties consumers may be interested in purchasing. Information is deemed reliable but not guaranteed. Properties displayed may be listed or sold by various participants in the MLS Copyright 2026, Stellar MLS.
Last checked: 2026-05-25 04:06 AM EDT

Neighborhood & Commute
Source: Walkscore
Disclosure: Community information and market data powered by Constellation Data Labs. Information is deemed reliable but not guaranteed.

Save
Ask
Tour
Hide
Share