
Properties

Central Florida Real Estate

Please review the below listings from Hanson Real Estate Group, Inc. Our team of real estate agents are standing by and would appreciate the opportunity to tell you more about any of the homes shown below. You can call us now at 352-383-3772.

Save
Ask
Tour
Hide
Share
$525,000
New Listing

802 UNDEROAK DRIVE
ALTAMONTE SPRINGS, FL 32701

For Sale|Single Family Residence|Active
4
Beds
2
Total Baths
2
Full Baths
1,856
SqFt
$283
/SqFt
1969
Built
Subdivision:
UNDEROAKS
County:
Seminole
Call Now: 352-383-3772
Is this the listing for you? We can help make it yours.
352-383-3772
802 UNDEROAK DRIVE802 UNDEROAK DRIVE802 UNDEROAK DRIVE802 UNDEROAK DRIVE
Save
Ask
Tour
Hide
Share

Mortgage Calculator

Monthly Payment (Est.)

$2,395
Calculator powered by Showcase IDX, a Constellation1 Company. Copyright ©2026 Information is deemed reliable but not guaranteed.

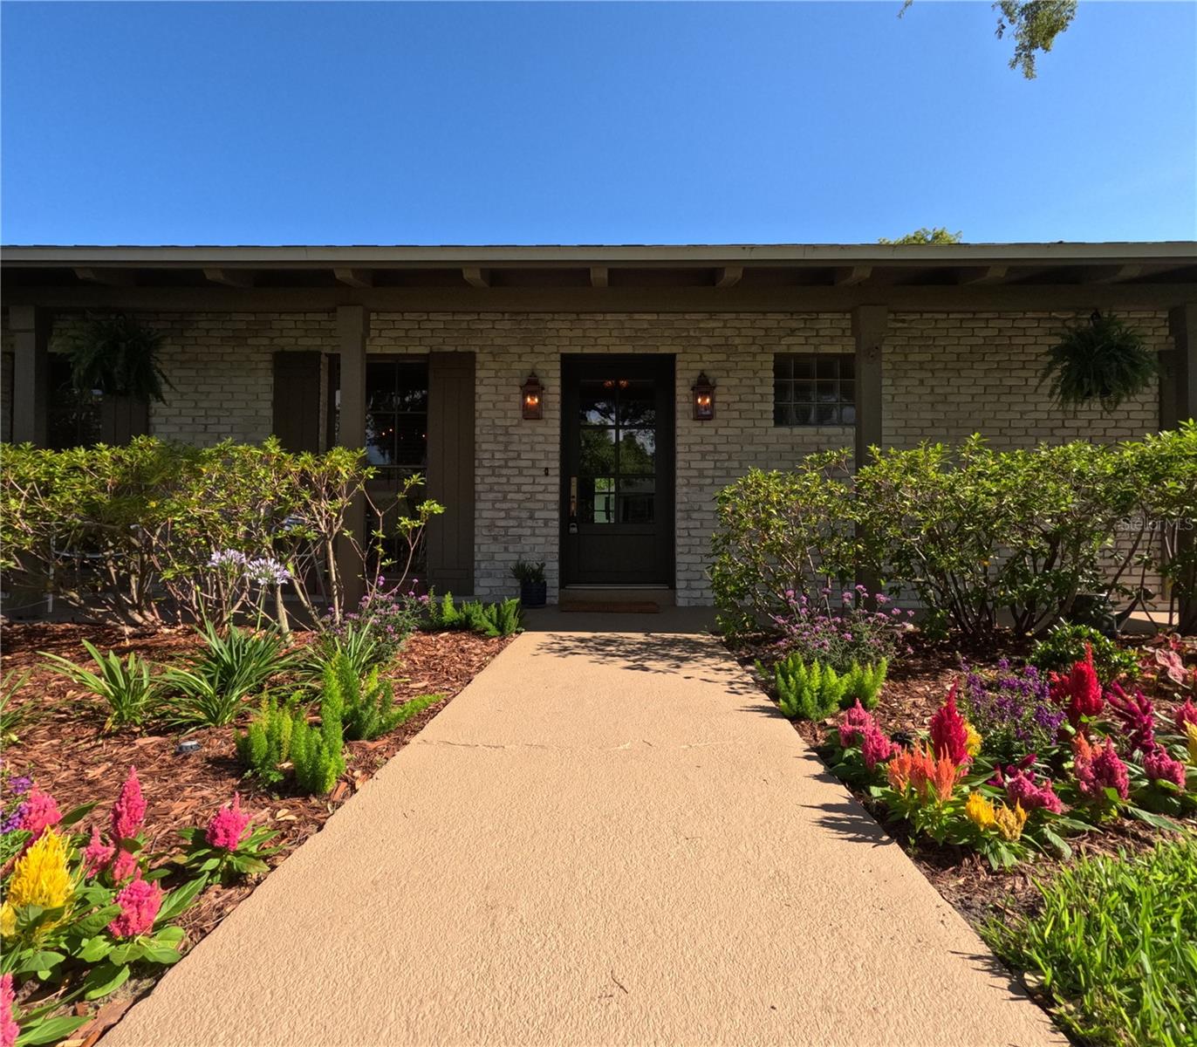
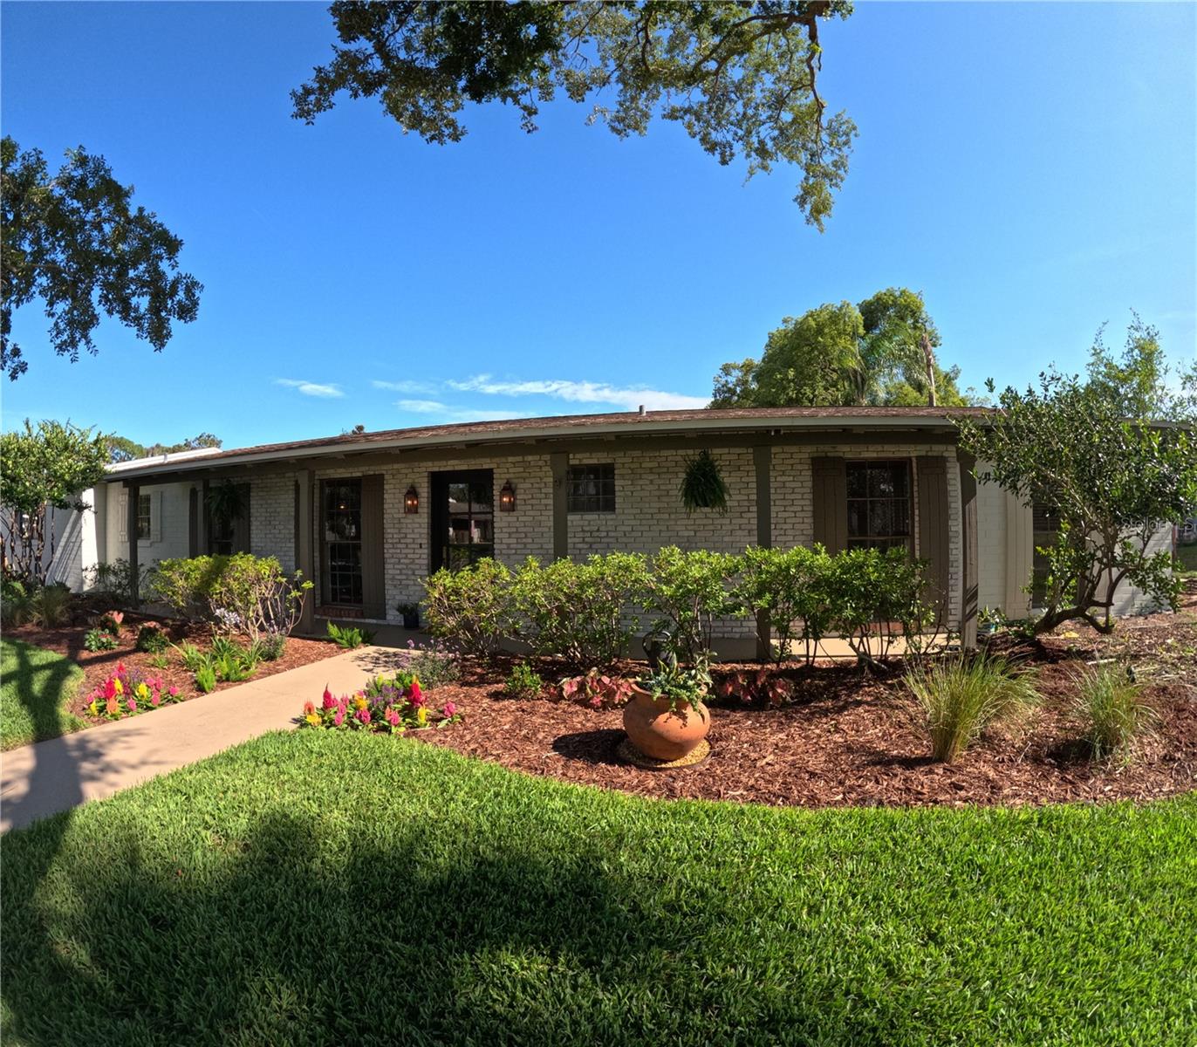
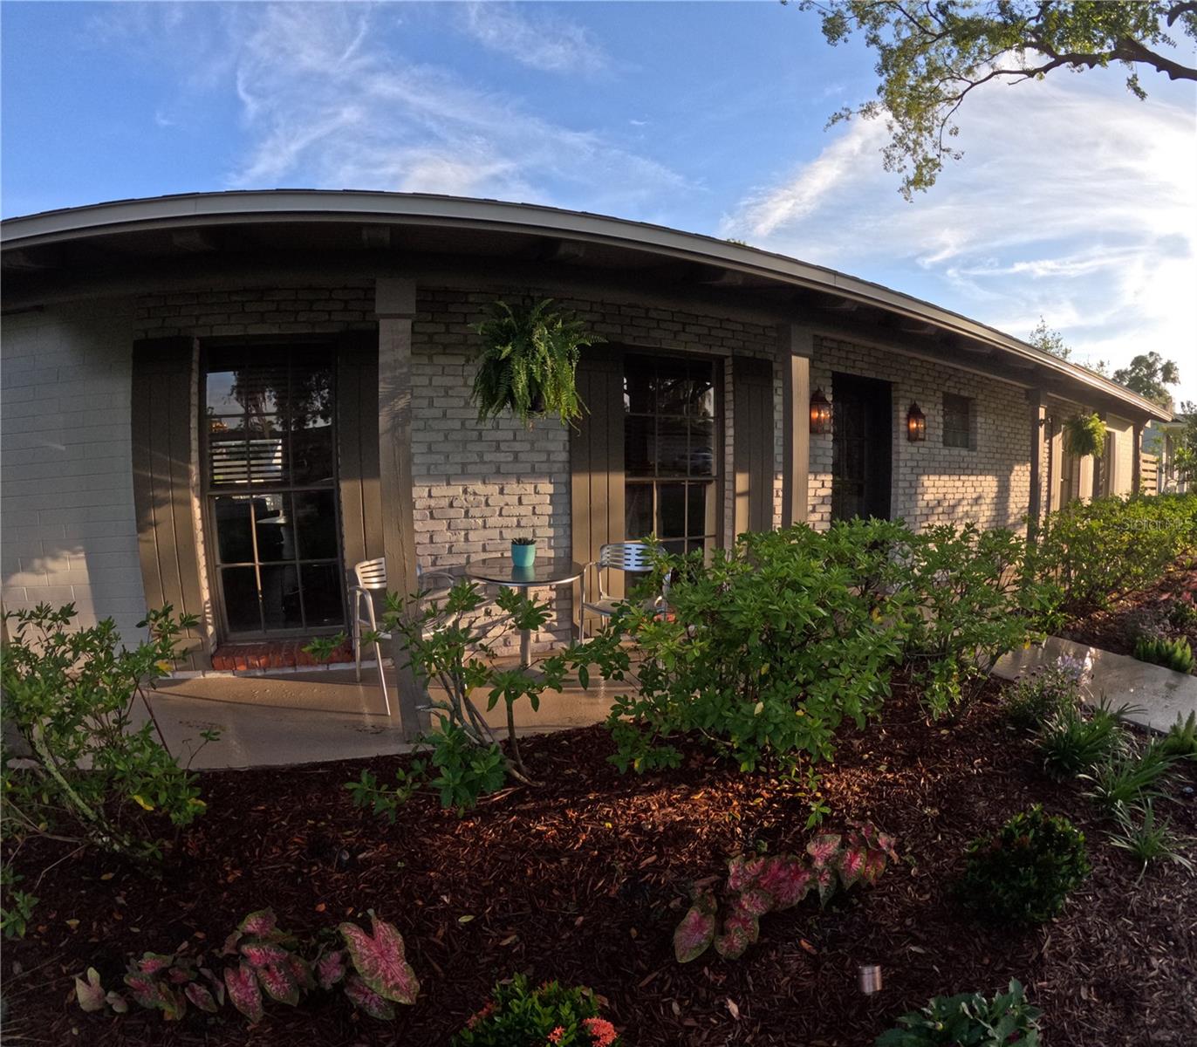
This mid-century Florida home is freshly renovated including designer kitchen and brand new appliances, nice new bathrooms, new flooring throughout, new paint inside and out, window treatments, ceiling fans throughout, new lighting. You can really escape in the beautiful fenced-in rear yard with sparkling pool! A very well built Charles Clayton home with vintage vibes that has a true front porch and open pool patio for real Florida living. Home is a single-family 4 bedroom with 2 bathroom and is "turn-key"! You will love the wallpapered kitchen, dining and bathrooms by Wallflower Paper Hanger (@ wallflowerpaperhanger) ! This is a nice neighborhood just minutes to shopping & walking distance to Eastmonte Park which is one of the City’s premier parks and is home to the Altamonte Baseball Academy, racquetball and tennis. A large garage to keep your cars protected, including bonus storage space. Come have a look - you will love it!

Save
Ask
Tour
Hide
Share
Listing Snapshot
Price 
$525,000
Days On Site 
0 Days
Bedrooms 
4
Inside Area (SqFt) 
1,856 sqft
Total Baths 
2
Full Baths 
2
Partial Baths 
N/A
Lot Size 
0.27 Acres
Year Built 
1969
MLS® Number 
O6410378
Status 
Active
Property Tax 
$6,340.45
HOA/Condo/Coop Fees 
N/A
Sq Ft Source 
Public Records
Friends & Family
Recent Activity
15 hours agoListing updated with changes from the MLS®
17 hours agoListing first seen on site
General Features
Acres 
0.27
Attached Garage 
Yes
Direction Faces 
North
Foundation 
Slab
Garage 
Yes
Garage Spaces 
2
Levels 
One
Number Of Stories 
1
Parking 
DrivewayGarage Door OpenerGarage Faces SideOff StreetAttached
Property Sub Type 
Single Family Residence
Sewer 
Public Sewer
SqFt Total 
2557
Style 
Ranch
Utilities 
Cable AvailableElectricity ConnectedPhone AvailableSewer ConnectedWater Connected
Water Source 
Public
Zoning 
R-1AA
Interior Features
Appliances 
CooktopDishwasherDisposalElectric Water HeaterMicrowaveRefrigerator
Cooling 
Central Air
Flooring 
CarpetWood
Furnished 
Negotiable
Heating 
CentralElectric
Interior 
Eat-in Kitchen
Laundry Features 
Electric Dryer HookupIn GarageWasher Hookup
Window Features 
Window CoveringsAluminum FramesBlindsWindow Treatments
Bathroom 2 
Dimensions - 11x5Level - FirstFeatures - Double Vanity, Stone Counters
Bedroom 2 
Dimensions - 15x12Level - FirstFeatures - Ceiling Fan(s)
Bedroom 3 
Dimensions - 13x11Level - FirstFeatures - Ceiling Fan(s)
Bedroom 4 
Dimensions - 13x11Level - FirstFeatures - Ceiling Fan(s)
Family Room 
Dimensions - 18x14Level - First
Kitchen 
Dimensions - 14x10Level - FirstFeatures - Breakfast Bar, Kitchen Island, Stone Counters, Tile Counters
Master Bathroom 
Dimensions - 13x6Level - FirstFeatures - Double Vanity, Stone Counters
Master Bedroom 
Dimensions - 15x14Level - FirstFeatures - Ceiling Fan(s)
Save
Ask
Tour
Hide
Share
Exterior Features
Construction Details 
BlockBrick
Exterior 
LightingRain Gutters
Fencing 
Wood
Lot Features 
Corner LotLandscapedLevelPaved
Patio And Porch 
Front PorchPatio
Pool Features 
GunitePrivate
Private Pool 
Yes
Roof 
Shingle
Spa Features 
In Ground
Windows/Doors 
Window CoveringsAluminum FramesBlindsWindow Treatments
Community Features
Community Features 
Street Lights
Financing Terms Available 
CashConventional
MLS Area 
32701 - Altamonte Springs East
Roads 
Asphalt
Township 
21
Schools
School District
Unknown
Elementary School
Lake Orienta Elementary
Middle School
Milwee Middle
High School
Lyman High
Listing courtesy of CENTRAL FLORIDA REALTY, INC. (407) 310-0609


Listing information is provided by Participants of the Stellar MLS. IDX information is provided exclusively for personal, non-commercial use, and may not be used for any purpose other than to identify prospective properties consumers may be interested in purchasing. Information is deemed reliable but not guaranteed. Properties displayed may be listed or sold by various participants in the MLS Copyright 2026, Stellar MLS.
Last checked: 2026-05-25 04:06 AM EDT

Neighborhood & Commute
Source: Walkscore
Disclosure: Community information and market data powered by Constellation Data Labs. Information is deemed reliable but not guaranteed.
Save
Ask
Tour
Hide
Share
