
Properties

Central Florida Real Estate

Please review the below listings from Hanson Real Estate Group, Inc. Our team of real estate agents are standing by and would appreciate the opportunity to tell you more about any of the homes shown below. You can call us now at 352-383-3772.

Save
Ask
Tour
Hide
Share
$305,990
1 Day On Site

1310 LEE COURT
LEESBURG, FL 34748

For Sale|Single Family Residence|Active
3
Beds
2
Total Baths
2
Full Baths
1,507
SqFt
$203
/SqFt
1965
Built
Subdivision:
LEESBURG BEVERLY SHORES
County:
Lake
Call Now: 352-383-3772
Is this the listing for you? We can help make it yours.
352-383-3772
1310 LEE COURT1310 LEE COURT1310 LEE COURT1310 LEE COURT
Save
Ask
Tour
Hide
Share

Mortgage Calculator

Monthly Payment (Est.)

$1,396
Calculator powered by Showcase IDX, a Constellation1 Company. Copyright ©2026 Information is deemed reliable but not guaranteed.

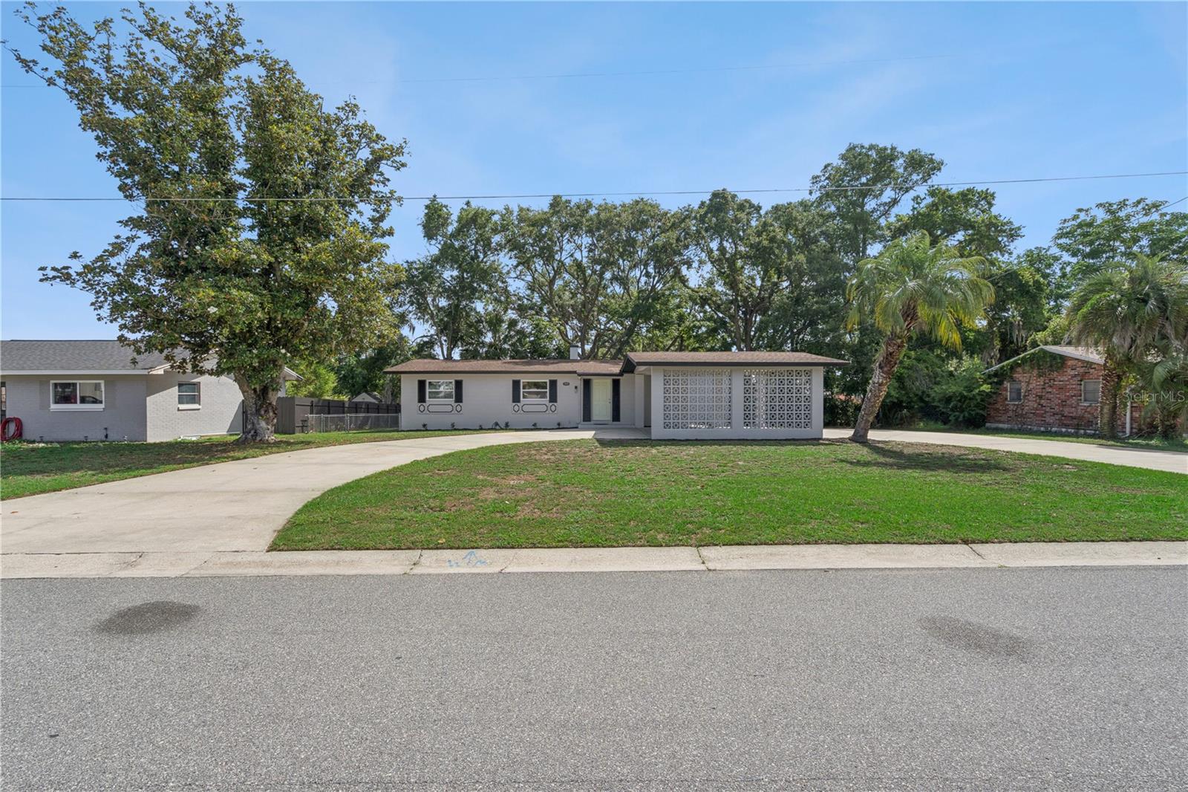
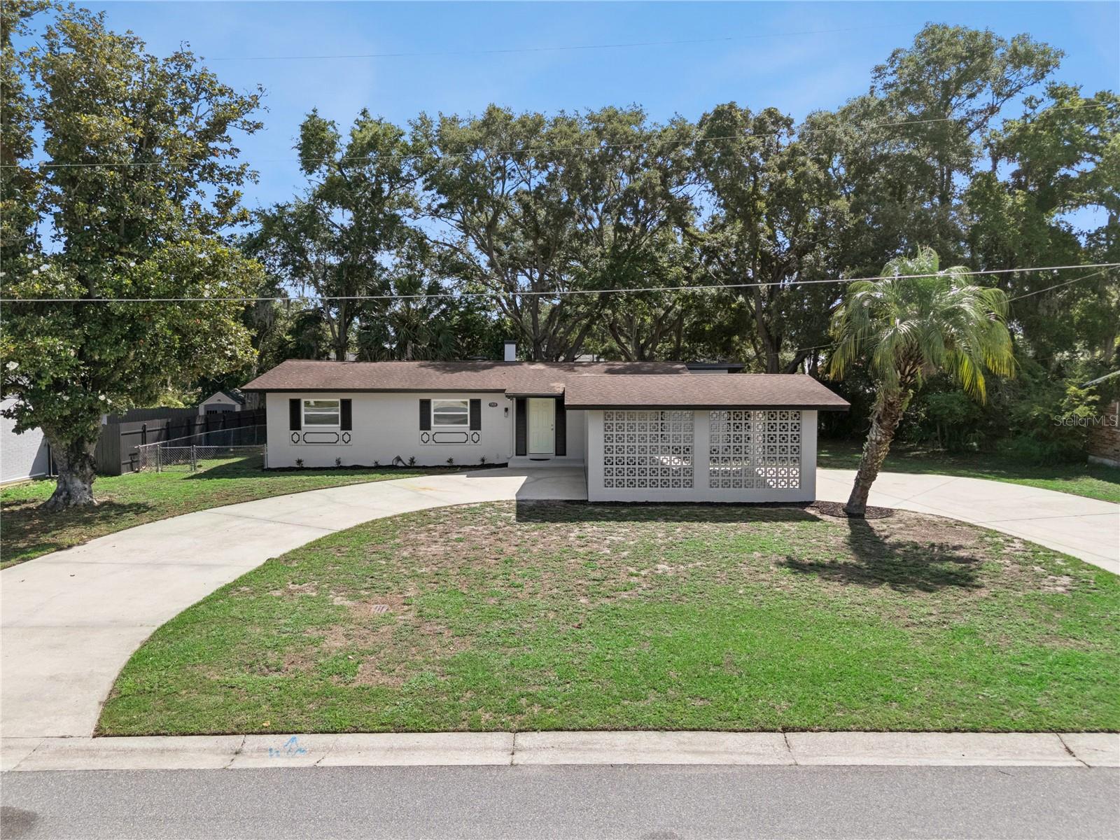
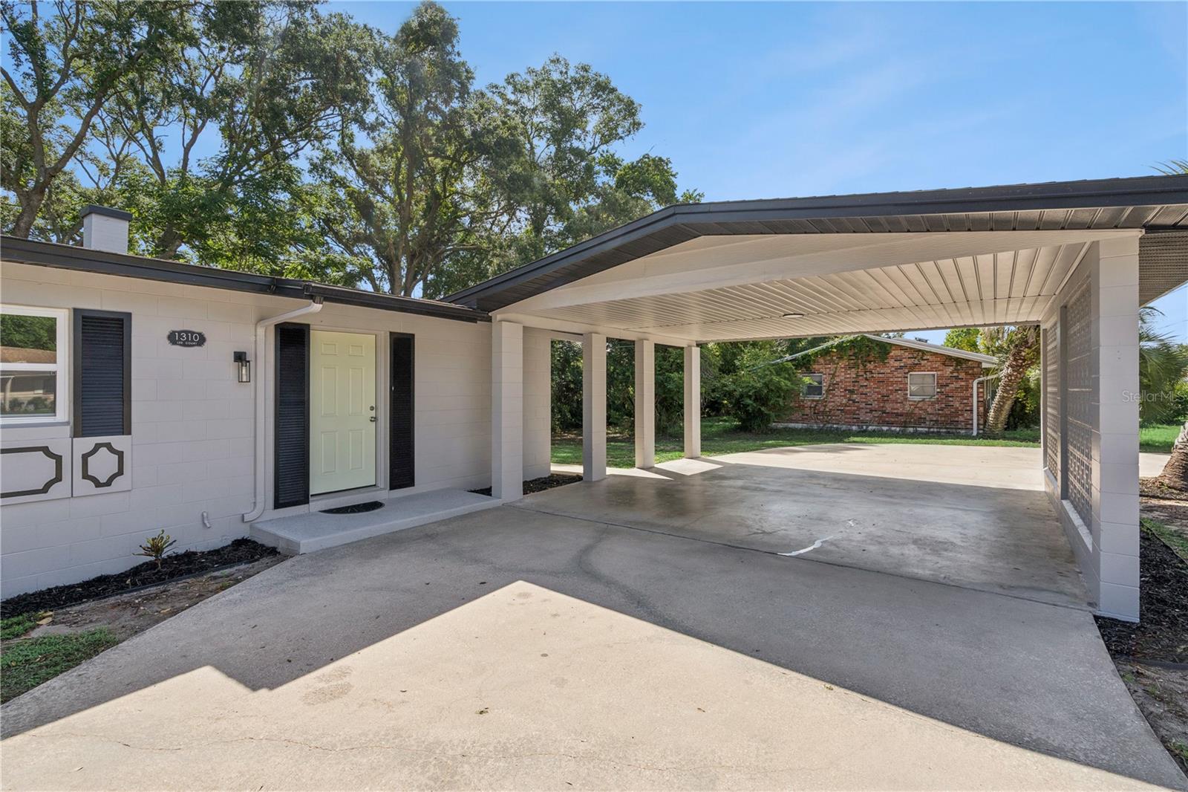
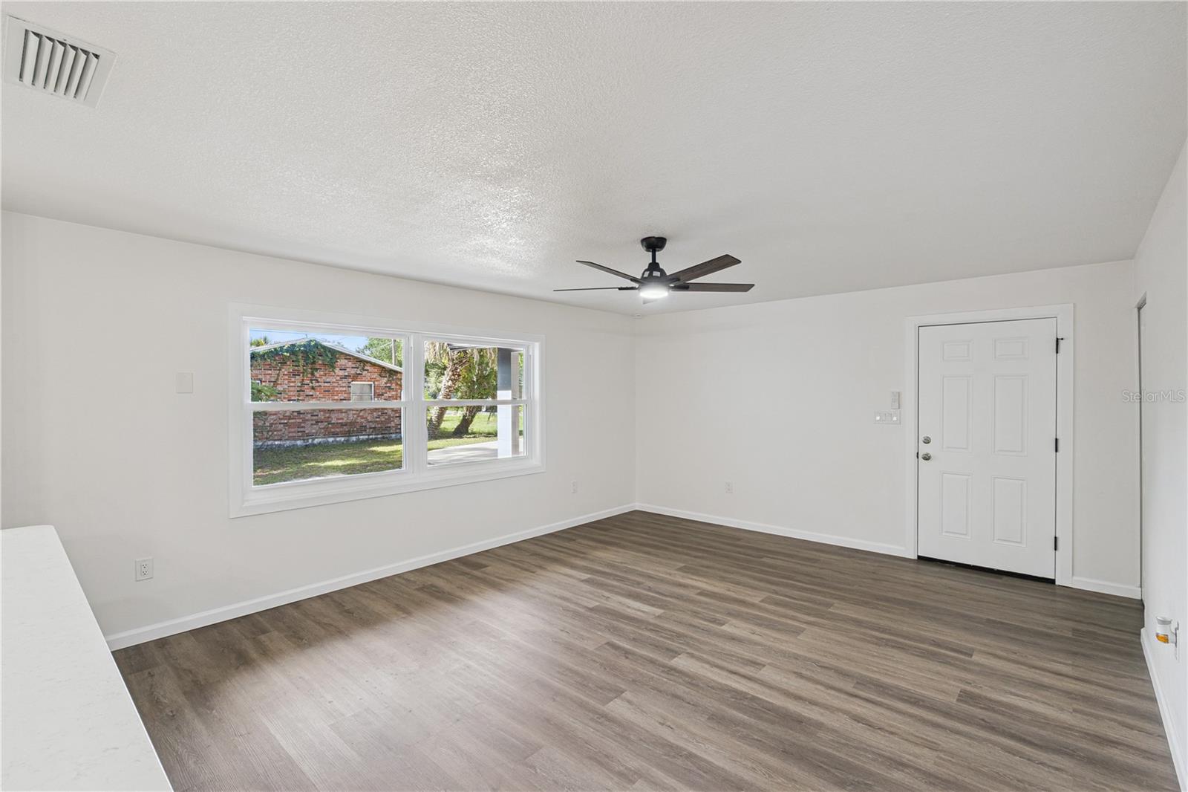
LOCATION, LOCATION, LOCATION! This exceptional, one-of-a-kind property is move-in ready and in outstanding condition. Constructed of solid concrete block, this beautifully renovated home features three spacious bedrooms, each with generously sized built-in closets. The home has been extensively updated, including two fully remodeled bathrooms. The primary bathroom showcases a stunning walk-in shower with designer tile, matte fixtures, and stylish lighting. The secondary bathroom features a bathtub with coordinating tilework, matte fixtures, a new vanity, toilet, and modern lighting. The heart of the home is the gorgeous new kitchen, complete with abundant cabinetry, soft-close doors and drawers, quartz countertops, stainless steel appliances, and a spacious center island that opens seamlessly to the living and dining areas. In addition to the main living spaces, the home offers two bonus rooms. One is a sunken family room just off the kitchen, providing additional gathering space, while the second can serve as a mudroom, utility room, home office, or flex space. There is also a separate indoor laundry room for added convenience. Additional upgrades include luxury vinyl plank flooring throughout, new light fixtures and ceiling fans, and almost all new windows. The natural gas HVAC system (air handler and condenser) is only seven years old and in excellent working condition. A brand-new natural gas water heater was installed in 2026. The remainder of the home operates on electric service. The roof is also only seven years old and in excellent condition. Freshly painted throughout, this home has been meticulously maintained and beautifully finished. Outside, you’ll find a large circular driveway with a covered carport, providing ample parking and convenience. Ideally located near shopping, restaurants, schools, and major highways, this property is perfect as a primary residence, vacation home, or investment opportunity. Best of all—NO HOA! This property won’t last long. Schedule your showing today!

Save
Ask
Tour
Hide
Share
Listing Snapshot
Price 
$305,990
Days On Site 
1 Day
Bedrooms 
3
Inside Area (SqFt) 
1,507 sqft
Total Baths 
2
Full Baths 
2
Partial Baths 
N/A
Lot Size 
0.26 Acres
Year Built 
1965
MLS® Number 
O6410744
Status 
Active
Property Tax 
$1,857.61
HOA/Condo/Coop Fees 
N/A
Sq Ft Source 
Public Records
Friends & Family
Recent Activity
2 hours agoListing updated with changes from the MLS®
4 hours agoStatus changed to Active
yesterdayListing first seen on site
General Features
Acres 
0.26
Carport 
2
Direction Faces 
Northeast
Foundation 
Slab
Levels 
One
Number Of Stories 
1
Parking 
CoveredDrivewayOversized
Property Sub Type 
Single Family Residence
Security 
Smoke Detector(s)
Sewer 
Public Sewer
SqFt Total 
1947
Style 
Ranch
Utilities 
Electricity AvailableSewer Available
Water Source 
Public
Zoning 
R-1
Interior Features
Appliances 
DishwasherDisposalElectric Water HeaterMicrowaveRangeRefrigerator
Cooling 
Central Air
Flooring 
Ceramic Tile
Furnished 
Unfurnished
Heating 
CentralNatural Gas
Interior 
Eat-in KitchenOpen FloorplanStone Counters
Laundry Features 
Electric Dryer HookupInsideLaundry RoomWasher Hookup
Bathroom 2 
Dimensions - 12x12Level - FirstFeatures - Ceiling Fan(s)
Bedroom 3 
Dimensions - 11x10Level - FirstFeatures - Ceiling Fan(s)
Bonus Room 
Dimensions - 7x7Level - First
Dinette 
Dimensions - 8x10Level - First
Family Room 
Dimensions - 7x20Level - First
Kitchen 
Dimensions - 14x8Level - FirstFeatures - Breakfast Bar, Kitchen Island, Pantry
Master Bedroom 
Dimensions - 11x10Level - FirstFeatures - Ceiling Fan(s)
Save
Ask
Tour
Hide
Share
Exterior Features
Construction Details 
BlockConcrete
Exterior 
Lighting
Roof 
Shingle
Community Features
Accessibility Features 
Accessible EntranceAccessible Doors
Financing Terms Available 
CashConventional
MLS Area 
34748 - Leesburg
Roads 
Asphalt
Township 
19S
Listing courtesy of SWEET HOMES REALTY LLC (352) 682-1451


Listing information is provided by Participants of the Stellar MLS. IDX information is provided exclusively for personal, non-commercial use, and may not be used for any purpose other than to identify prospective properties consumers may be interested in purchasing. Information is deemed reliable but not guaranteed. Properties displayed may be listed or sold by various participants in the MLS Copyright 2026, Stellar MLS.
Last checked: 2026-05-26 02:45 AM EDT

Neighborhood & Commute
Source: Walkscore
Disclosure: Community information and market data powered by Constellation Data Labs. Information is deemed reliable but not guaranteed.
Save
Ask
Tour
Hide
Share
