
Properties

Central Florida Real Estate

Please review the below listings from Hanson Real Estate Group, Inc. Our team of real estate agents are standing by and would appreciate the opportunity to tell you more about any of the homes shown below. You can call us now at 352-383-3772.

Save
Ask
Tour
Hide
Share
$649,900
38 Days On Site

32519 OKALOOSA TRAIL
SORRENTO, FL 32776

For Sale|Single Family Residence|Active Under Contract
4
Beds
3
Total Baths
2
Full Baths
1
Partial Bath
1,850
SqFt
$351
/SqFt
1995
Built
Subdivision:
NORTH HARBOR ACRES
County:
Lake
Call Now: 352-383-3772
Is this the listing for you? We can help make it yours.
352-383-3772
32519 OKALOOSA TRAIL32519 OKALOOSA TRAIL32519 OKALOOSA TRAIL32519 OKALOOSA TRAIL
Save
Ask
Tour
Hide
Share

Mortgage Calculator

Monthly Payment (Est.)

Enter an interest rate to see your estimated monthly payment.
Calculator powered by Showcase IDX, a Constellation1 Company. Copyright ©2026 Information is deemed reliable but not guaranteed.

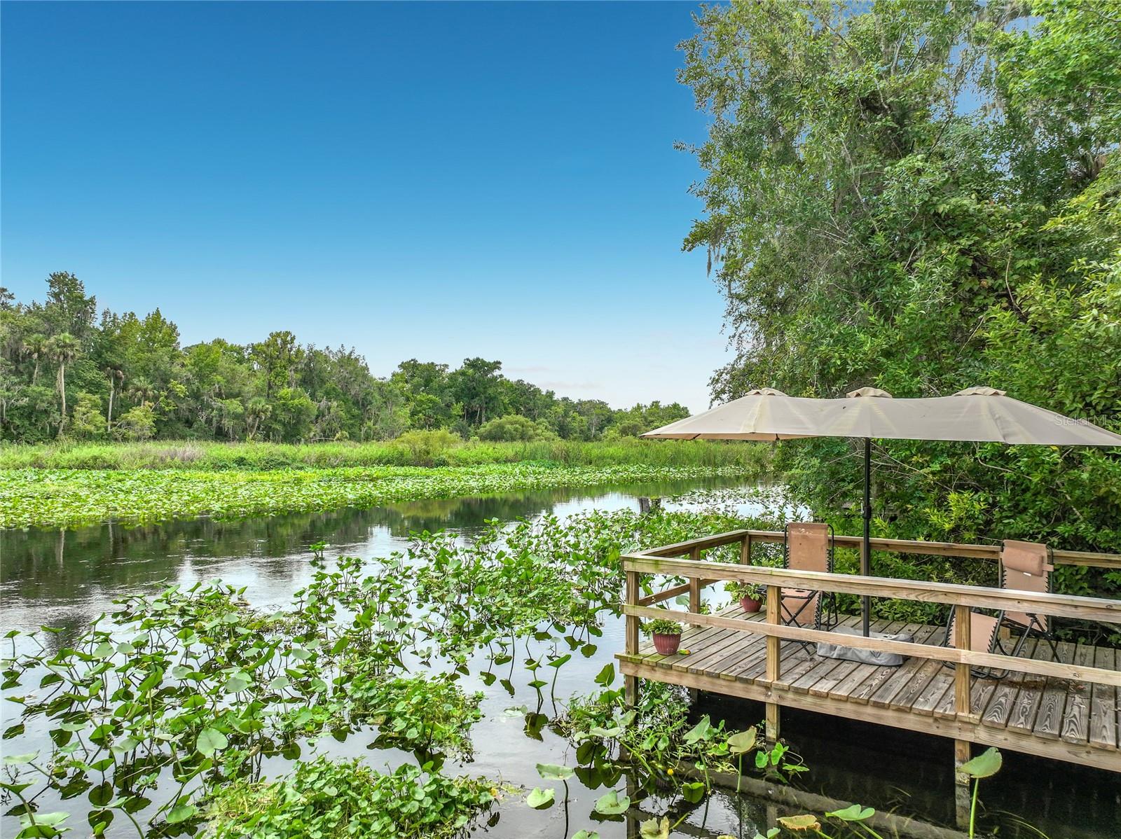
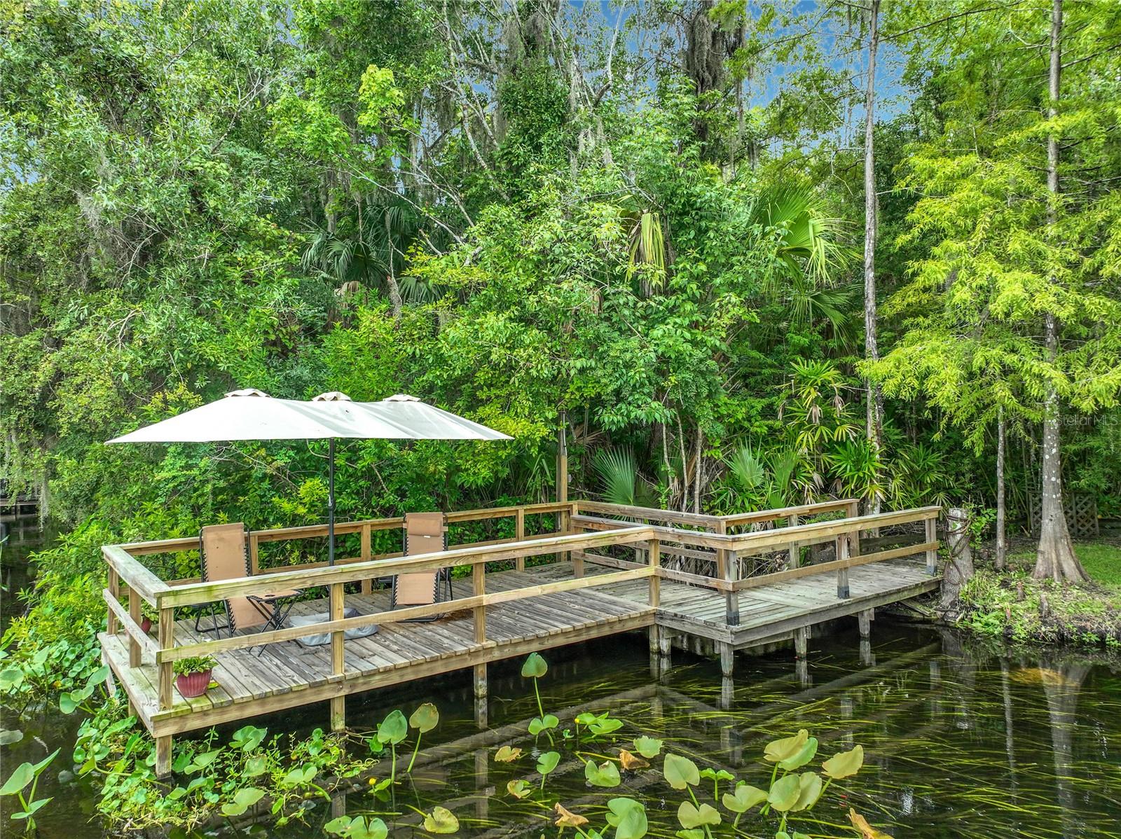
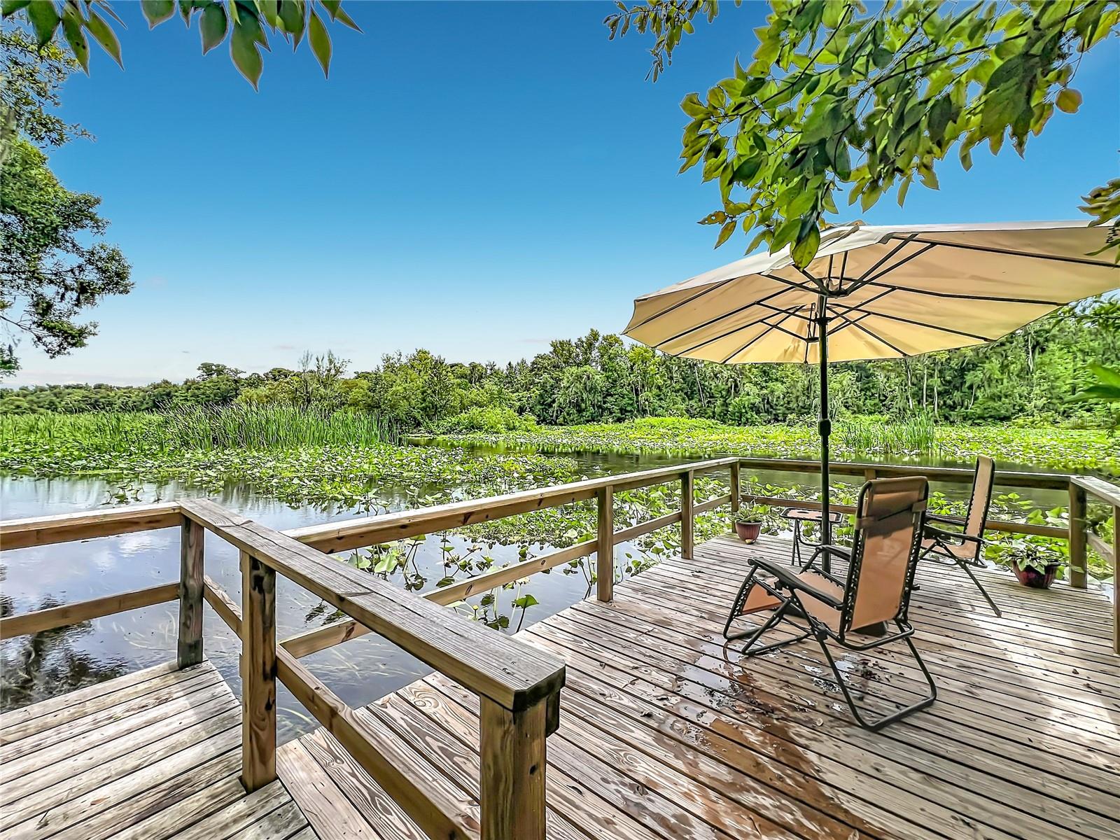
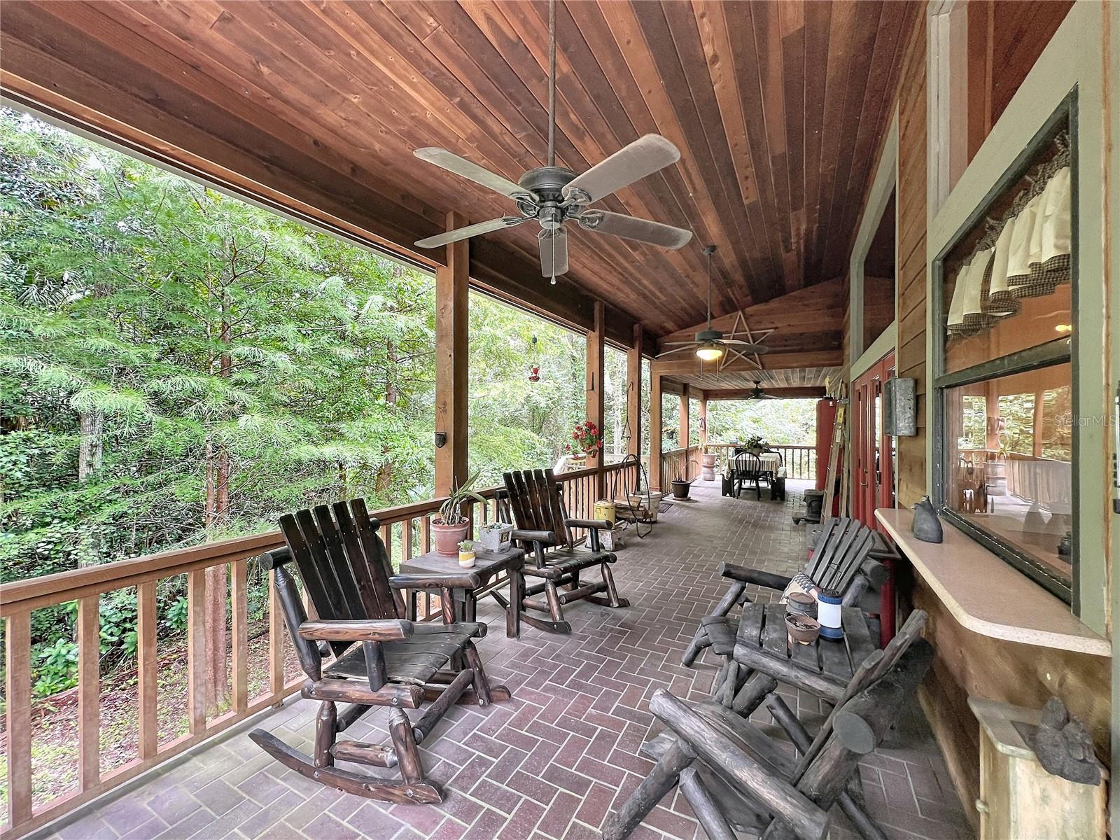
Under contract-accepting backup offers. A TRULY RARE find on the WEKIVA RIVER!!! Welcome to the RELAXING LIFESTYLE of this RIVERFRONT RETREAT! ***Flowing from the Wekiva Springs, Known as One of the "MOST PRISTINE RIVERS IN the State of FLORIDA!" ** Nestled on 1+acres with OVER 100 ft Wekiva River Front. The 10’x20’ DOCK invites you to bring your boat, kayak, canoe, jet ski, etc., while immersing you in Tranquility & Privacy. PLUS, NO HOA! This 4-bedroom, 2.5 bath home is MOVE-IN READY with an entry that immediately Takes Your Breath Away. Walking in, you will experience the 2-STORY-HIGH STUNNING CRAFTMANSHIP OF THE BEAUTIFUL WOOD CEILINGS throughout the main living area. You can’t help but notice the architecture of the EXPANSIVE BRICK HEARTH AND WOOD-BURNING FIREPLACE. Fall in love with the BREATHTAKING OVERSIZED WINDOWS with a PANARAMIC VIEW of ALL THAT NATURE OFFERS inviting you to the Great Outdoors. WOOD CEILINGS flawlessly continue as you step out onto the 46'x10' BALCONY to EMBRACE NATURE at its finest! With multiple gathering areas you can enjoy your favorite morning coffee, gather for a good meal, or just relax the day away. The Kitchen is beautifully appointed with 42” Cabinets, Quartz Countertops, along with an island that hosts a breakfast bar and cooktop stove. The 19’ x 12’ Primary bedroom suite is thoughtfully placed on the main floor with Beautiful Wood Floors & FRENCH DOORS that welcome you out onto the Balcony area. This suite also includes a full bath with garden tub & separate shower. Half-bath and laundry closet are also on the main floor. This SPLIT BEDROOM PLAN includes 3 bedrooms and a full bath on the 3rd Floor. From this vantage point, the Captivating Overlook of the Main Floor is amazing. The bottom floor is where you discover the 45’8” x 46’8” Carport which could be easily turned into an enclosed garage or more. This home is Perfect for Families, Nature Lovers, or a Retirement Escape, Vacation Home, or perhaps a Vacation Rental… the possibilities are endless. Furnishings may be negotiable. Note: Hot Water Heater 2026; Septic 2016; Well 2021; Roof 2013; Water softener & appliances. With Convenient access to all that is awaiting you to enjoy in Central Florida, you will love the feeling of owning your very own retreat, and best of all, it’s on the Wekiva River! Schedule your private tour today!

Save
Ask
Tour
Hide
Share
Listing Snapshot
Price 
$649,900
Days On Site 
38 Days
Bedrooms 
4
Inside Area (SqFt) 
1,850 sqft
Total Baths 
3
Full Baths 
2
Partial Baths 
1
Lot Size 
1.07 Acres
Year Built 
1995
MLS® Number 
O6423102
Status 
Active Under Contract
Property Tax 
$3,872.53
HOA/Condo/Coop Fees 
N/A
Sq Ft Source 
Public Records
Friends & Family
Recent Activity
4 weeks agoListing updated with changes from the MLS®
4 weeks agoStatus changed to Active Under Contract
a month agoListing first seen on site
General Features
Acres 
1.07
Carport 
3
Direction Faces 
West
Foundation 
Block
Levels 
Two
Parking 
DrivewayOversizedWorkshop in Garage
Pets 
Yes
Property Sub Type 
Single Family Residence
Sewer 
Septic Tank
SqFt Total 
4133
Utilities 
Cable AvailableCable ConnectedElectricity Connected
Water Source 
PrivateWell
Zoning 
0103
Interior Features
Appliances 
DishwasherDryerMicrowaveRangeRefrigeratorWasher
Cooling 
Central Air
Fireplace 
Yes
Fireplace Features 
Family RoomStoneWood Burning
Flooring 
Ceramic TileWood
Furnished 
Unfurnished
Heating 
Electric
Interior 
High CeilingsOpen FloorplanVaulted Ceiling(s)Walk-In Closet(s)
Laundry Features 
Inside
Balcony/Porch/Lanai 
Dimensions - 46x10Level - SecondFeatures - Ceiling Fan(s)
Bathroom 2 
Dimensions - 11x5Level - Third
Bedroom 2 
Dimensions - 11x13Level - ThirdFeatures - Ceiling Fan(s)
Bedroom 3 
Dimensions - 11x10Level - ThirdFeatures - Ceiling Fan(s)
Bedroom 4 
Dimensions - 11x10.5Level - ThirdFeatures - Ceiling Fan(s)
Dining Room 
Dimensions - 13.5x14.5Level - Second
Family Room 
Dimensions - 20x19Level - SecondFeatures - Ceiling Fan(s)
Foyer 
Dimensions - 8x5Level - Second
Kitchen 
Dimensions - 13.5x14Level - SecondFeatures - Pantry
Master Bathroom 
Dimensions - 12x9Level - Second
Master Bedroom 
Dimensions - 19x12Level - SecondFeatures - Ceiling Fan(s)
Save
Ask
Tour
Hide
Share
Exterior Features
Construction Details 
OtherFrame
Exterior 
Fire PitDock
Fencing 
Fenced
Lot Features 
LandscapedPavedWaterfront
Patio And Porch 
CoveredDeckFront Porch
Roof 
Shingle
View 
RiverWaterTrees/Woods
Waterfront 
Yes
Waterfront Features 
River Front
Waterview 
RiverWaterTrees/Woods
Community Features
MLS Area 
32776 - Sorrento / Mount Plymouth
Township 
19
Financing Terms Available 
CashConventionalVA Loan
Roads 
Asphalt
Listing courtesy of WATSON REALTY CORP (407) 402-6833


Listing information is provided by Participants of the Stellar MLS. IDX information is provided exclusively for personal, non-commercial use, and may not be used for any purpose other than to identify prospective properties consumers may be interested in purchasing. Information is deemed reliable but not guaranteed. Properties displayed may be listed or sold by various participants in the MLS Copyright 2026, Stellar MLS.
Last checked: 2026-09-21 04:35 PM EDT

Neighborhood & Commute
Source: Walkscore
Disclosure: Community information and market data powered by Constellation Data Labs. Information is deemed reliable but not guaranteed.
Save
Ask
Tour
Hide
Share
