
Properties

Central Florida Real Estate

Please review the below listings from Hanson Real Estate Group, Inc. Our team of real estate agents are standing by and would appreciate the opportunity to tell you more about any of the homes shown below. You can call us now at 352-383-3772.

Save
Ask
Tour
Hide
Share
$474,900
106 Days On Site

5924 PAXTON COURT
APOPKA, FL 32703

For Sale|Single Family Residence|Active
3
Beds
3
Total Baths
2
Full Baths
1
Partial Bath
2,190
SqFt
$217
/SqFt
2014
Built
Subdivision:
ENCLAVE AT BEAR LAKE
County:
Seminole
Call Now: 352-383-3772
Is this the listing for you? We can help make it yours.
352-383-3772
5924 PAXTON COURT5924 PAXTON COURT5924 PAXTON COURT5924 PAXTON COURT
Save
Ask
Tour
Hide
Share

Mortgage Calculator

Monthly Payment (Est.)

Enter an interest rate to see your estimated monthly payment.
Calculator powered by Showcase IDX, a Constellation1 Company. Copyright ©2026 Information is deemed reliable but not guaranteed.

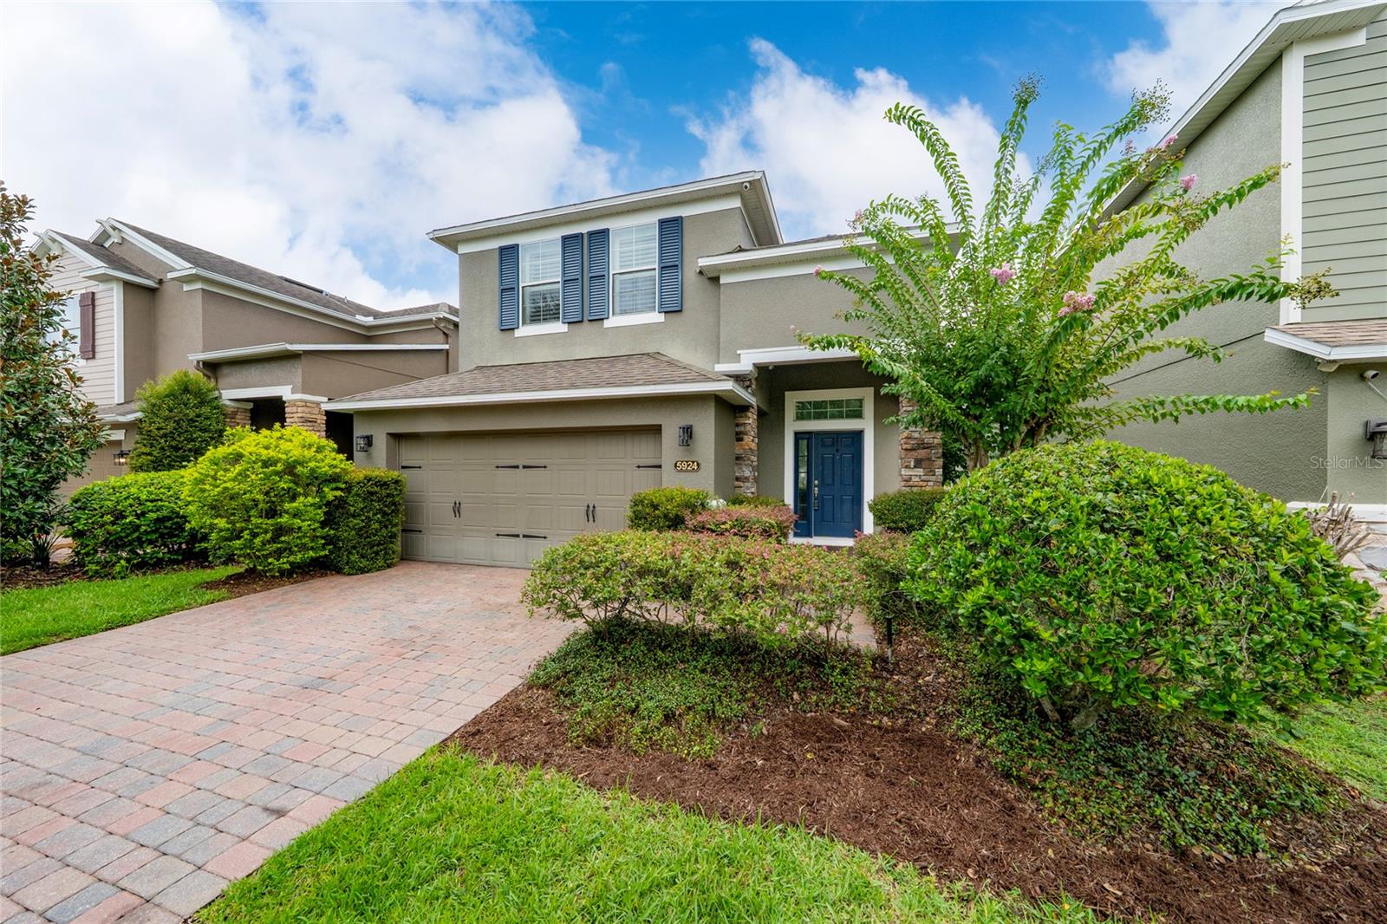
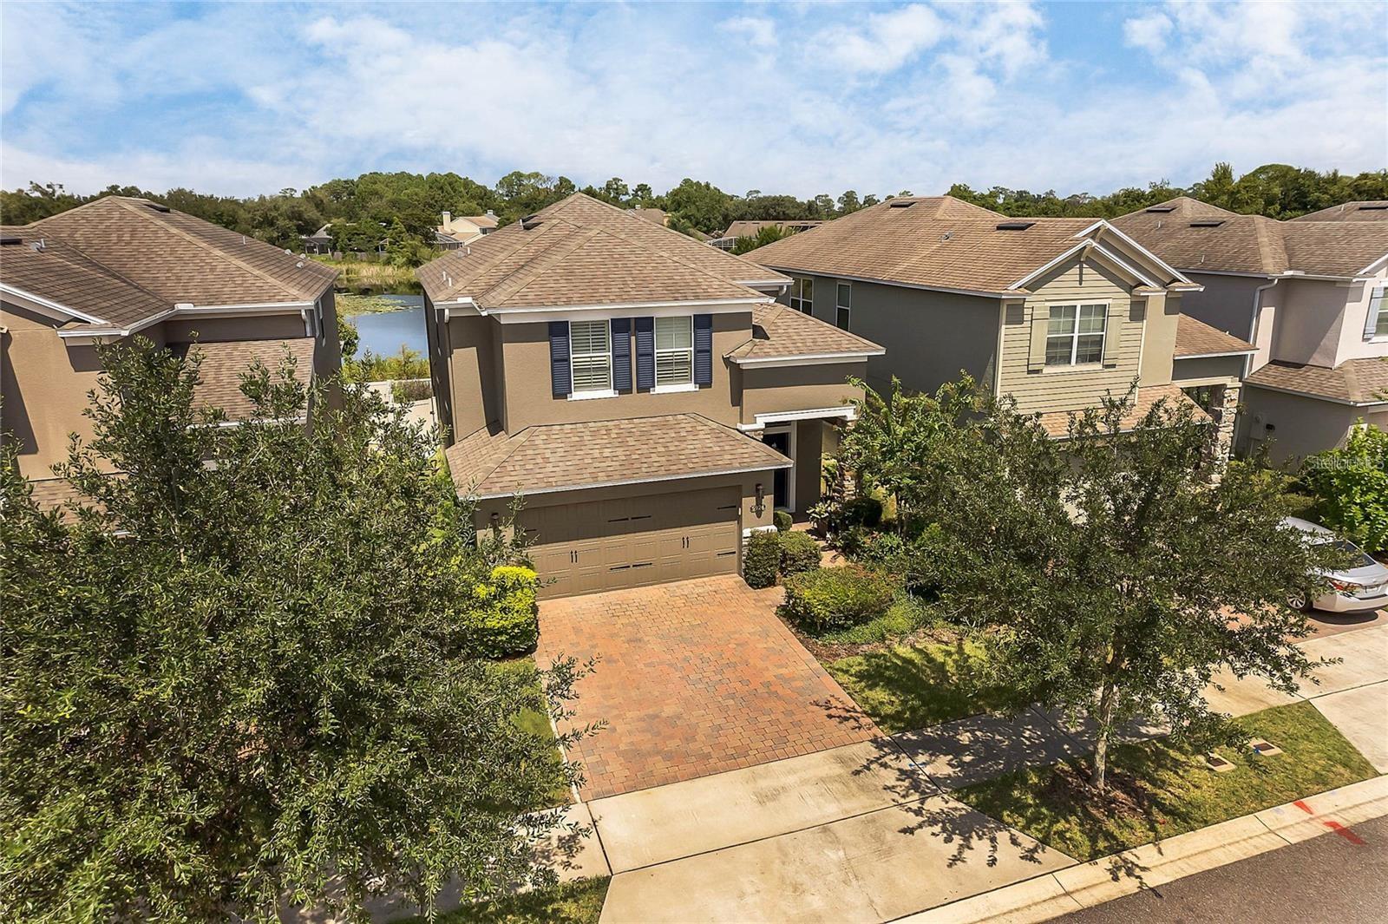
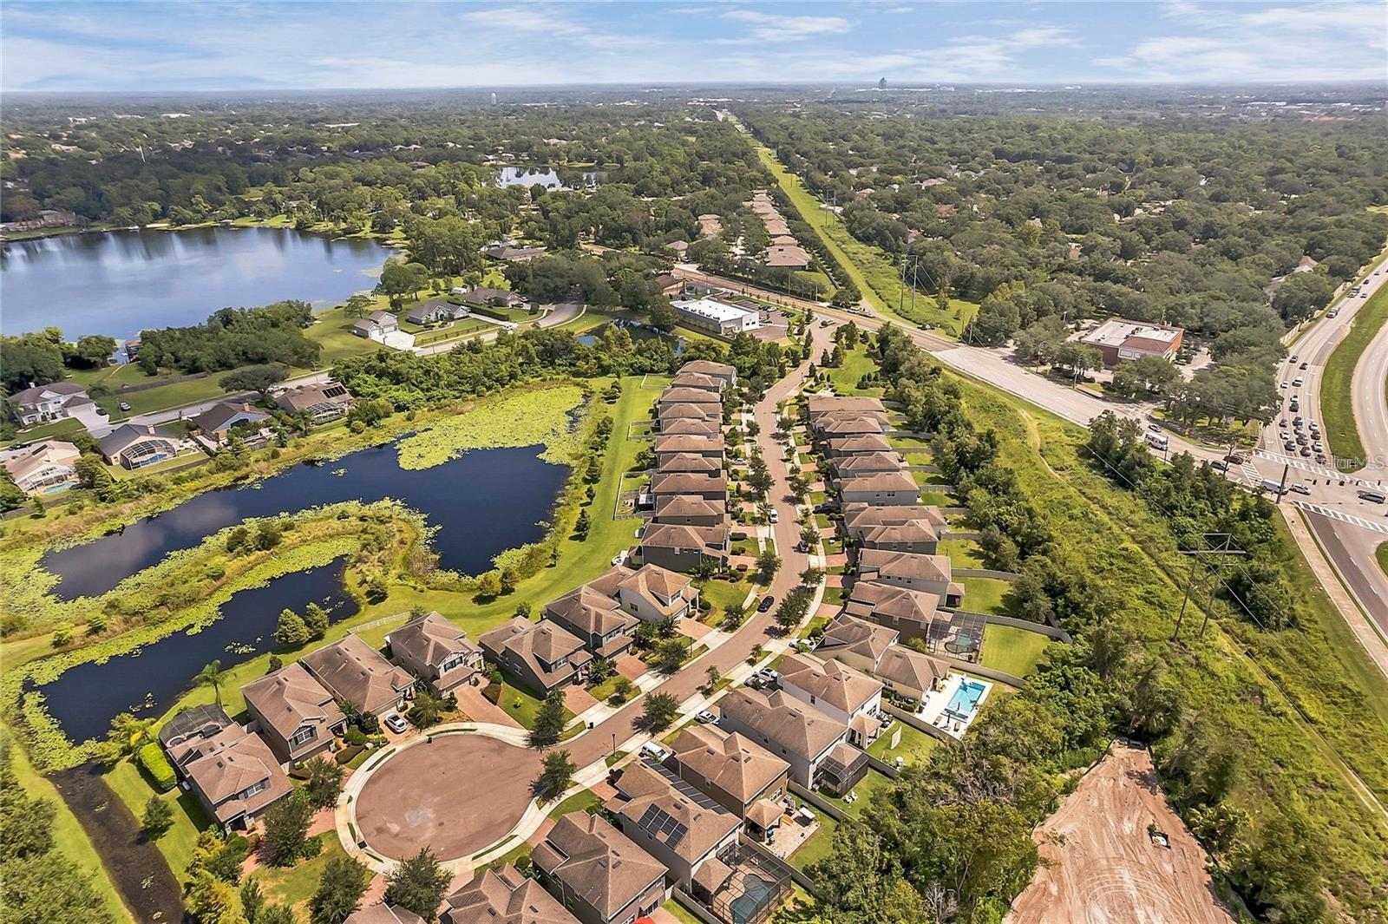
PRICE REDUCTIONS due to highly motivated sellers!!! LAKEFRONT! Live an active lifestyle in paradise! Stunning LAKEFRONT home in the highly sought-after Enclave at Bear Lake! This beautiful, LAKEFRONT 3 bedroom (+ VERY LARGE BONUS ROOM!!!), 2.5 bath residence offers 2,190 square feet of thoughtfully designed living space with breathtaking water views. The bright, open-concept floor plan features a spacious living and dining area that flows seamlessly into the gourmet kitchen, complete with granite countertops, stainless steel appliances, tile backsplash, a center island, breakfast bar, and abundant cabinet space. The large windows in the foyer area, as well as the windows facing the lake, provide abundant natural sunlight throughout the day! Upstairs, you'll find a LARGE versatile BONUS ROOM perfect for a home office, media room, or play area (or could even be converted into a LARGE 4th bedroom!!) along with all 3 bedrooms, including a spacious primary suite overlooking the LAKE with a walk-in closet and an ensuite bath featuring dual vanities, a soaking tub, and a separate walk-in shower. Step outside to relax and enjoy peaceful WATERFRONT and NATURE views, including beautiful WILDLIFE sightings and sounds, from your own backyard!! If you love an active life style, the Enclave At Bear Lake sits on the Seminole Wekiva Trail. From the trail you can walk, jog, bike, or rollerblade to local restaurants, gyms, CVS, and grocery stores, redefining urban living in the Apopka/ Altamonte/Maitland area. This very quiet and friendly community is ideally located near major highways and is less than 5 miles from the RDV Sportsplex center and Ice Den, where you and your family can enjoy tennis, group fitness classes, swimming, ice skating, and more! Additional highlights include: a paver driveway and a covered paver patio in the backyard, a 2 car garage, and a low-maintenance lifestyle (HOA takes care of lawn maintenance and tree/bush trimmings!). This home offers suburban living in a country setting with the perfect combination of comfort, convenience, and scenic WATERFRONT living!!

Save
Ask
Tour
Hide
Share
Listing Snapshot
Price 
$474,900
Days On Site 
106 Days
Bedrooms 
3
Inside Area (SqFt) 
2,190 sqft
Total Baths 
3
Full Baths 
2
Partial Baths 
1
Lot Size 
0.11 Acres
Year Built 
2014
MLS Number 
O6428648
Status 
Active
Property Tax 
$4,641.62
HOA/Condo/Coop Fees 
$185 monthly
Sq Ft Source 
Public Records
Friends & Family
Recent Activity
5 days agoListing updated with changes from the MLS
5 days agoPrice changed to $474,900
4 months agoListing first seen on site
General Features
Acres 
0.11
Attached Garage 
Yes
Direction Faces 
East
Foundation 
Slab
Garage 
Yes
Garage Spaces 
2
Levels 
Two
Parking 
Garage Door OpenerAttached
Pets 
Yes
Property Sub Type 
Single Family Residence
Sewer 
Public Sewer
SqFt Total 
4799
Utilities 
Cable AvailableElectricity Available
Water Source 
Public
Zoning 
0
Interior Features
Appliances 
DryerElectric Water HeaterMicrowaveRefrigeratorWasher
Cooling 
Central Air
Flooring 
LaminateTileWood
Furnished 
Unfurnished
Heating 
Central
Interior 
Walk-In Closet(s)
Laundry Features 
Inside
Bedroom 2 
Dimensions - 12x11Level - Second
Bedroom 3 
Dimensions - 11x11Level - Second
Bonus Room 
Dimensions - 20x16Level - Second
Great Room 
Dimensions - 15x16Level - First
Kitchen 
Dimensions - 14x12Level - First
Laundry 
Dimensions - 5x5Level - First
Master Bedroom 
Dimensions - 13x15Level - Second
Save
Ask
Tour
Hide
Share
Exterior Features
Construction Details 
BlockStucco
Exterior 
Lighting
Fencing 
FencedVinyl
Roof 
Shingle
View 
Water
Waterview 
Water
Community Features
Association Fee 
$185.0
Association Fee Frequency 
Monthly
Community Features 
Street Lights
MLS Area 
32703 - Apopka
Township 
21
Financing Terms Available 
CashConventionalFHAVA Loan
Roads 
Asphalt
Listing courtesy of LOKATION (321) 295-6644


Listing information is provided by Participants of the Stellar MLS. IDX information is provided exclusively for personal, non-commercial use, and may not be used for any purpose other than to identify prospective properties consumers may be interested in purchasing. Information is deemed reliable but not guaranteed. Properties displayed may be listed or sold by various participants in the MLS Copyright 2026, Stellar MLS.
Last checked: 2026-11-21 09:06 PM EST

Neighborhood & Commute
Source: Walkscore
Disclosure: Community information and market data powered by Constellation Data Labs. Information is deemed reliable but not guaranteed.
Save
Ask
Tour
Hide
Share
