Please review the below listings from Hanson Real Estate Group, Inc. Our team of real estate agents are standing by and would appreciate the opportunity to tell you more about any of the homes shown below. You can call us now at 352-383-3772.
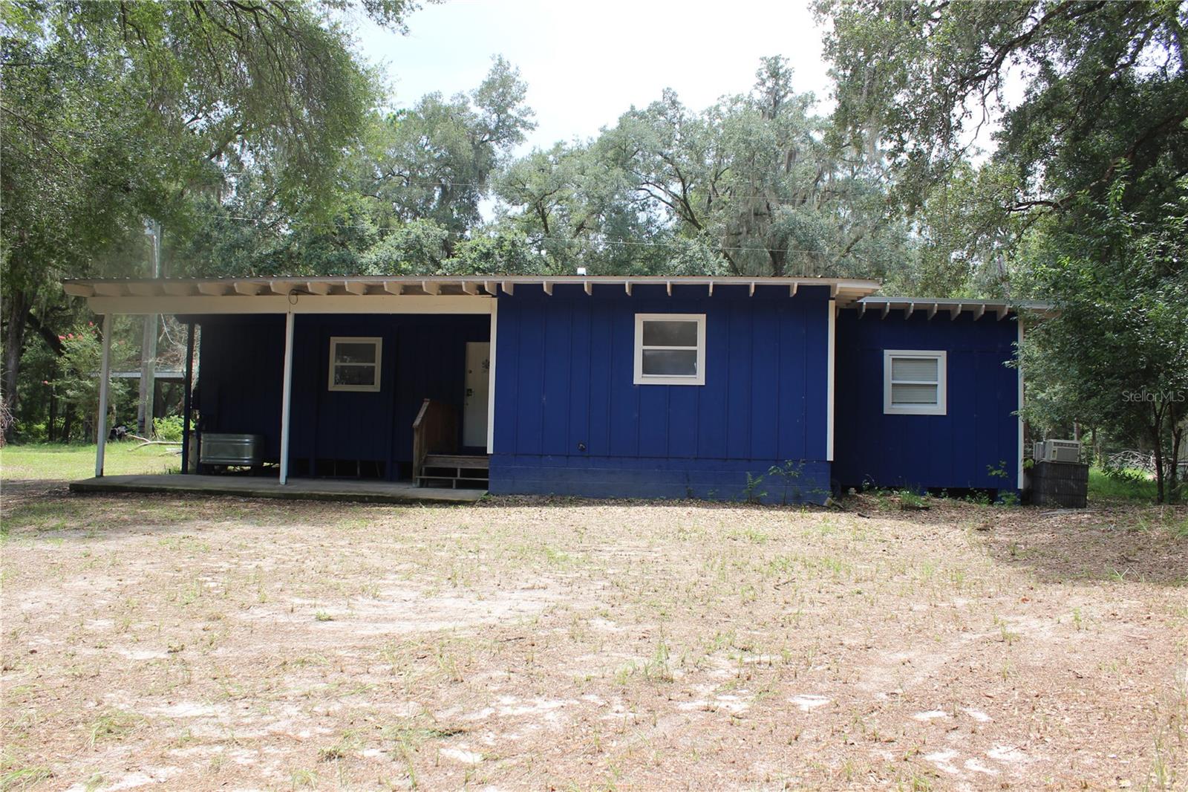
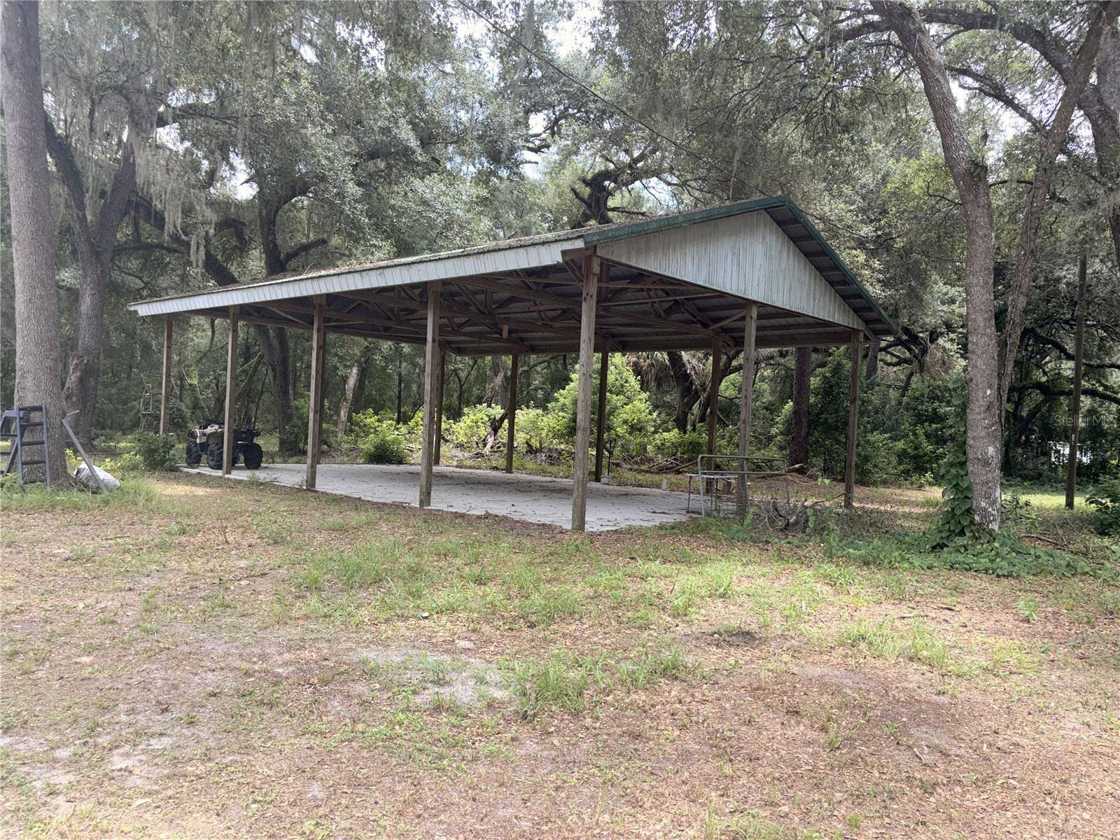
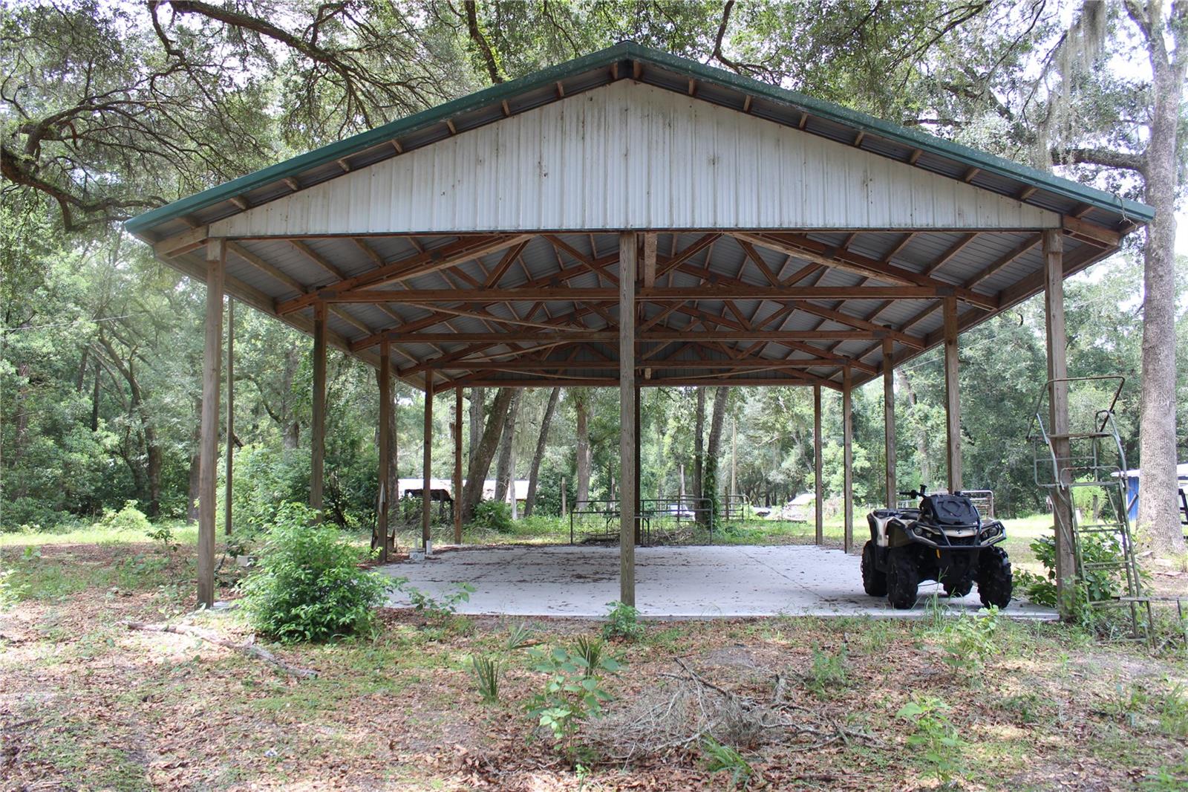
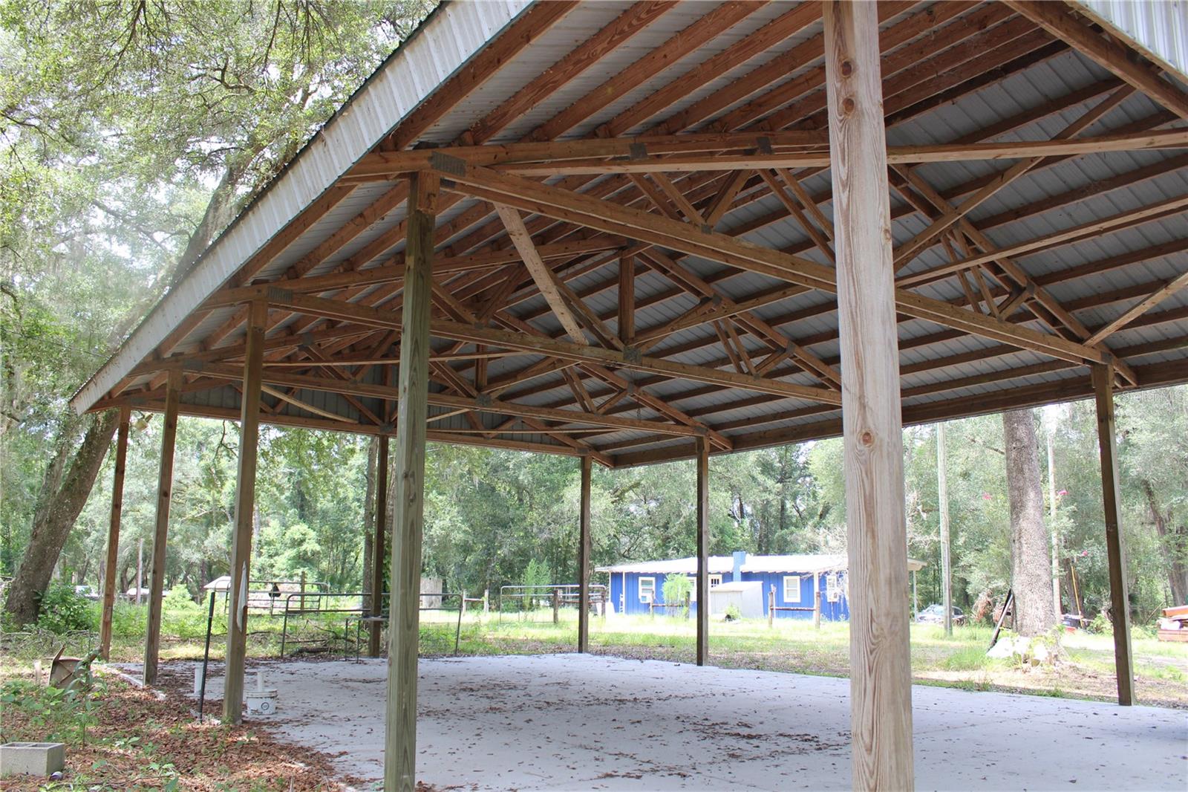
This 6.64-acre property gives you endless possibilities, with room to grow! Home offers 3 bedrooms, 1 bath, and is 1133 sqft. While the home is nestled in the country, you're just a short drive to quaint little towns, where you can shop, dine, and find year-round entertainment. Surrounded by beautiful southern oaks, helps create privacy and serenity. For the outdoor enthusiast, this home runs along the Ocala National Forest. Where you can enjoy fishing, hunting, hiking, boating, ATV-Ing on 4x4 trails and so much more. There is a 30x48 pole barn on the property, that can easily be made into a workshop, extra living space, or vehicle storage. Its wide-open interior and lack of load bearing walls, make it ideal for flexible, large scale uses. Home comes furnished and ready to move in! Come see what this amazing home, and surrounding environment has to offer.
Save
Ask
Tour
Hide
Share
Listing Snapshot
Price
$399,000
Days On Site
44 Days
Bedrooms
3
Inside Area (SqFt)
1,133 sqft
Total Baths
1
Full Baths
1
Partial Baths
N/A
Lot Size
6.64 Acres
Year Built
1961
MLS® Number
O6430091
Status
Active
Property Tax
$2,843
HOA/Condo/Coop Fees
N/A
Sq Ft Source
Public Records
Friends & Family
React
Comment
Invite
No Comments Yet
Did you know? You can invite friends and family to your search. They can join your search, rate and discuss listings with you.
Listing courtesy of RE/MAX EXCLUSIVE COLLECTION (407) 721-1675
Listing information is provided by Participants of the Stellar MLS. IDX information is provided exclusively for personal, non-commercial use, and may not be used for any purpose other than to identify prospective properties consumers may be interested in purchasing. Information is deemed reliable but not guaranteed. Properties displayed may be listed or sold by various participants in the MLS Copyright 2026, Stellar MLS.
Last checked: 2026-09-16 04:49 AM EDT
Neighborhood & Commute
Source: Walkscore
Disclosure: Community information and market data powered by Constellation Data Labs. Information is deemed reliable but not guaranteed.



Did you know? You can invite friends and family to your search. They can join your search, rate and discuss listings with you.