
Properties

Central Florida Real Estate

Please review the below listings from Hanson Real Estate Group, Inc. Our team of real estate agents are standing by and would appreciate the opportunity to tell you more about any of the homes shown below. You can call us now at 352-383-3772.

Save
Ask
Tour
Hide
Share
$539,900
40 Days On Site

31920 GEOFF WAY
SORRENTO, FL 32776

For Sale|Single Family Residence|Active
3
Beds
3
Total Baths
3
Full Baths
2,317
SqFt
$233
/SqFt
2018
Built
Subdivision:
SERENITY AT REDTAIL
County:
Lake
Call Now: 352-383-3772
Is this the listing for you? We can help make it yours.
352-383-3772
31920 GEOFF WAY31920 GEOFF WAY31920 GEOFF WAY31920 GEOFF WAY
Save
Ask
Tour
Hide
Share

Mortgage Calculator

Monthly Payment (Est.)

Enter an interest rate to see your estimated monthly payment.
Calculator powered by Showcase IDX, a Constellation1 Company. Copyright ©2026 Information is deemed reliable but not guaranteed.

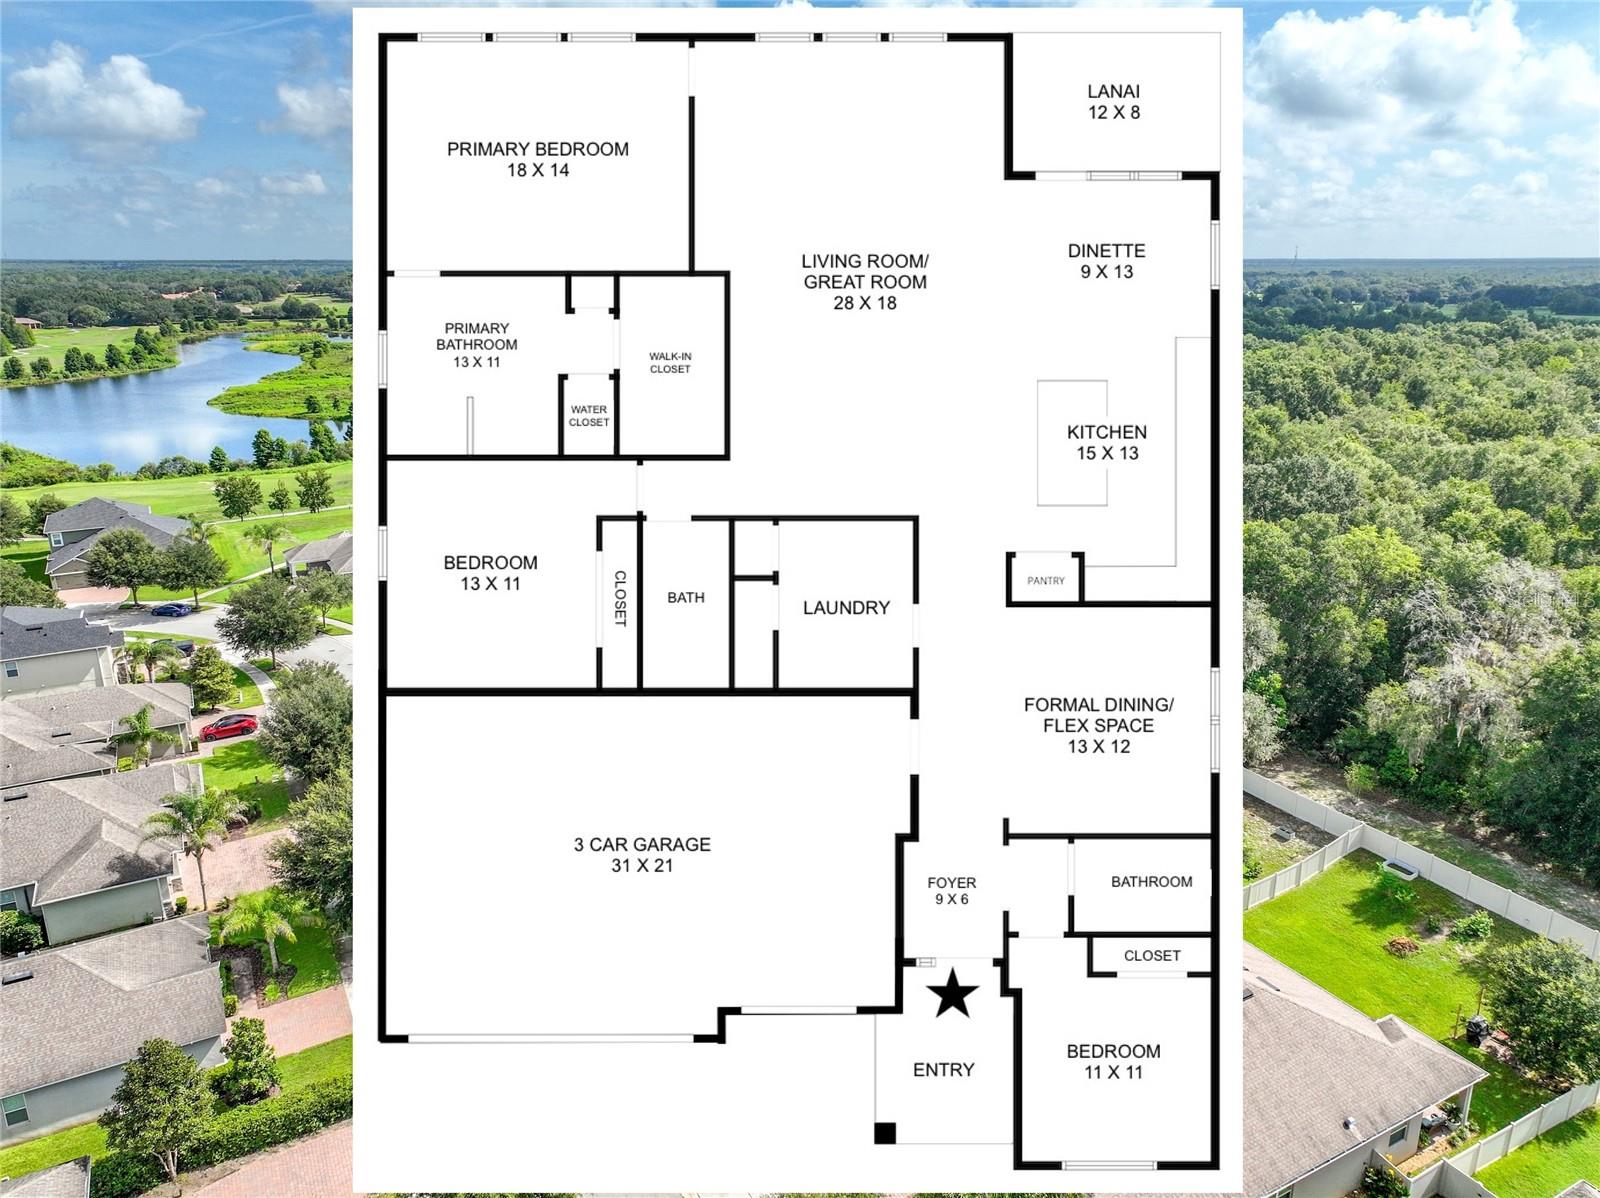
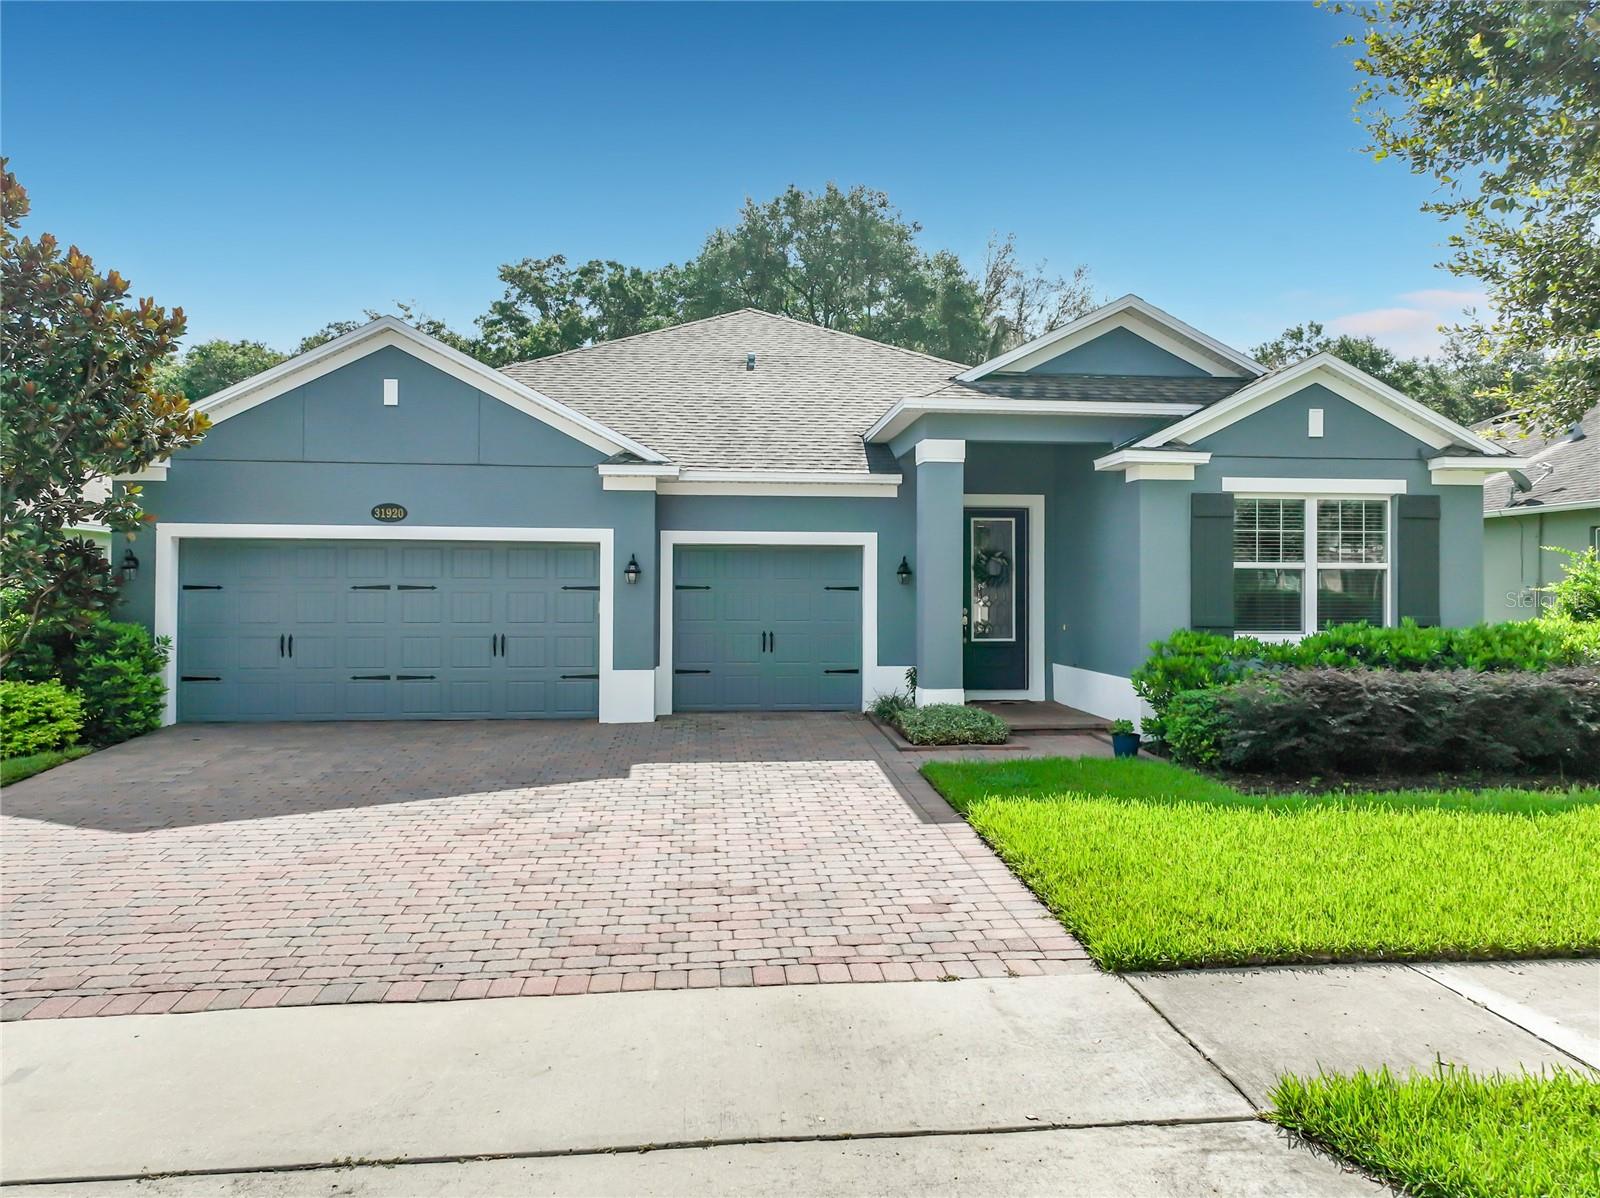
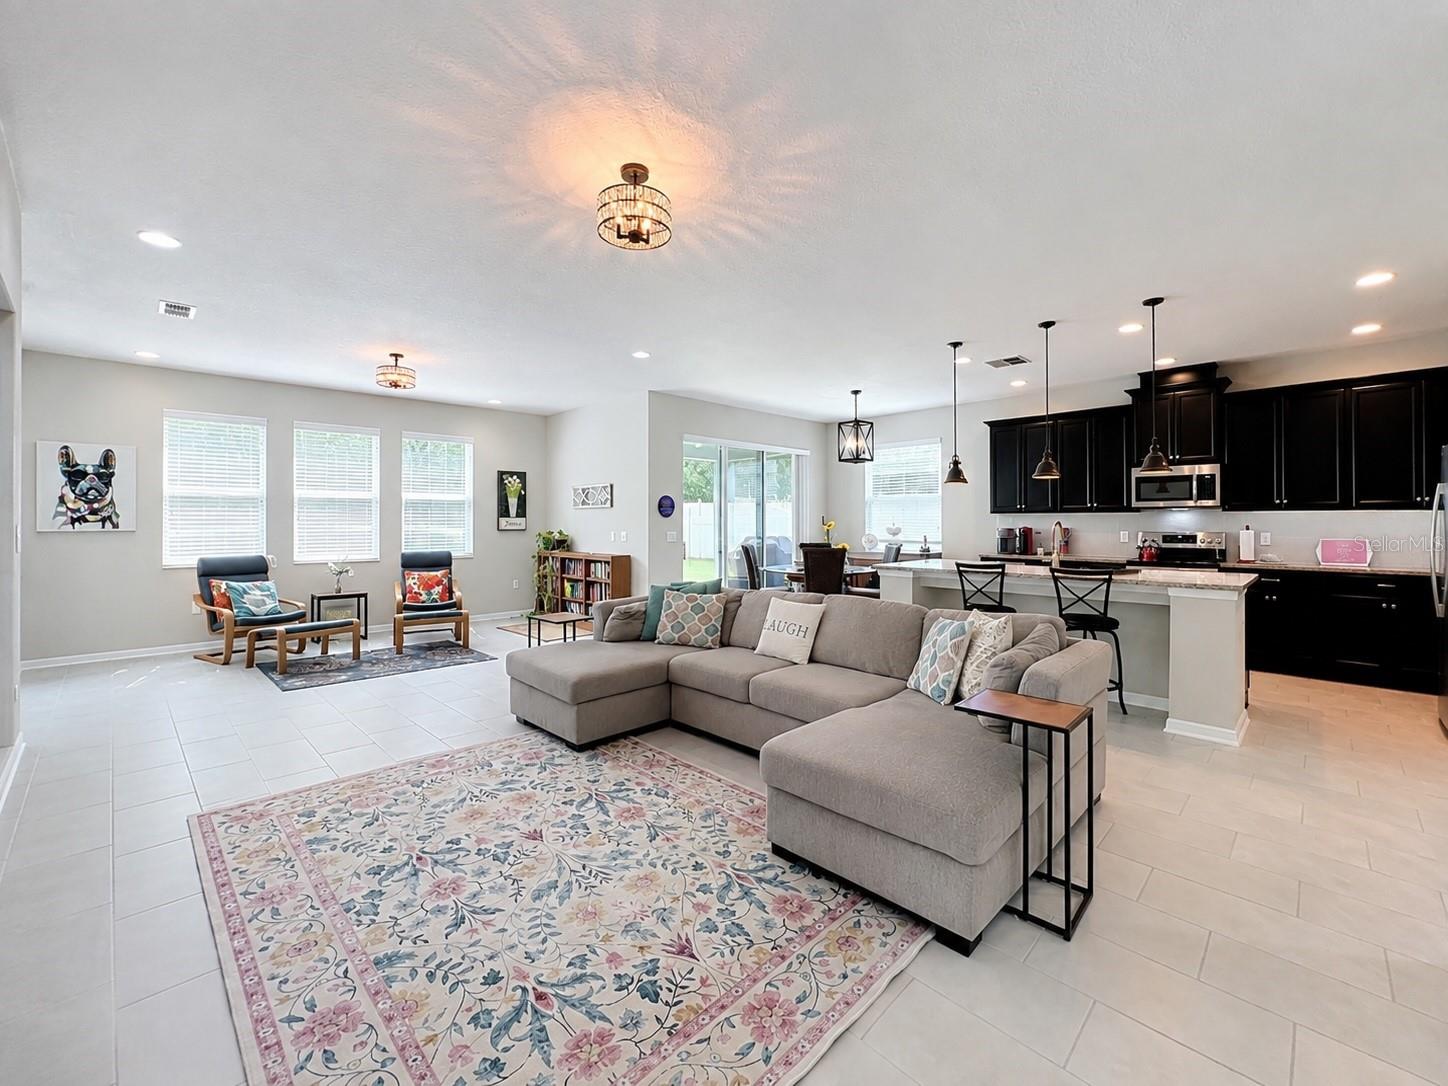
Virtually Staged. Welcome to SERENITY AT REDTAIL, a sought-after GATED community of just 71 homes nestled among the rolling hills of Sorrento. This MOVE-IN READY, 100% ENERGY STAR® 3.1 Certified home features a thoughtfully designed 3 BR/3 BATH split-bedroom floor plan and a spacious 3-CAR GARAGE. NO CDD and LOW HOA. At the heart of the home is a bright, open-concept Living, Kitchen, and Breakfast area—perfect for everyday living and entertaining. The stylish Kitchen showcases stainless steel appliances, a farmhouse sink, sleek granite countertops, 42" upper cabinets, pendant lighting, and a large center island. A separate Formal Dining Room adds valuable flexibility and can easily serve as a home office, playroom or den. The spacious Owner’s Suite creates a private retreat with a spa-inspired en-suite featuring an oversized vanity with dual sinks, soaking tub, separate shower, linen closet, and walk-in closet. Two secondary bedrooms are privately positioned within the split floor plan, each with access to their won full bath with tub. The Laundry Room comes complete with WHIRLPOOL WASHER & DRYER (2023), storage cabinetry, and utility sink. ADDITIONAL HIGHLIGHTS include NEW EXTERIOR PAINT, 12x24 tile throughout the main living areas, carpet in the bedrooms, garage overhead storage racks, core-fill insulation in the block walls, R-38 ceiling insulation, irrigation, and a TRANSFERABLE  M/I HOMES STRUCTURAL WARRANTY (good thru 2033). With NO REAR NEIGHBORS, the covered paver lanai provides a peaceful spot to relax and enjoy Florida living. Just a quick drive away, Historic Downtown Mount Dora is filled boutique shopping, charming cafés, waterfront dining, parks, pickleball courts, and year-round festivals. Closer to home, neighboring RedTail Golf Club offers social and golf membership options, while Lake Dora and the Harris Chain of Lakes provide plenty of opportunities for boating, fishing, and fun on the water. Outdoor enthusiasts will also appreciate nearby access to the Neighborhood Lakes Scenic Trailhead, East Lake Sports & Community Complex, and area equestrian facilities. Easy access to SR 429 and the Wekiva Parkway connects you to I-4 and SR 417, with Sanford International Airport approximately 20 minutes away, Historic Downtowns of Sanford, Winter Garden, Eustis and Deland - all under 30 minutes, Downtown Orlando - 40 minutes, and New Smyrna and Daytona Beaches are approximately 50 minutes away.

Save
Ask
Tour
Hide
Share
Listing Snapshot
Price 
$539,900
Days On Site 
40 Days
Bedrooms 
3
Inside Area (SqFt) 
2,317 sqft
Total Baths 
3
Full Baths 
3
Partial Baths 
N/A
Lot Size 
0.23 Acres
Year Built 
2018
MLS® Number 
O6430404
Status 
Active
Property Tax 
$5,582.52
HOA/Condo/Coop Fees 
$165 monthly
Sq Ft Source 
Builder
Friends & Family
Recent Activity
a week agoListing updated with changes from the MLS®
2 weeks agoPrice changed to $539,900
a month agoStatus changed to Active
a month agoListing first seen on site
General Features
Acres 
0.23
Attached Garage 
Yes
Direction Faces 
West
Foundation 
Slab
Garage 
Yes
Garage Spaces 
3
Levels 
One
Number Of Stories 
1
Parking 
DrivewayGarage Door OpenerOversizedAttached
Pets 
Yes
Property Sub Type 
Single Family Residence
Sewer 
Public Sewer
SqFt Total 
3104
Style 
Contemporary
Utilities 
Cable AvailableElectricity ConnectedSewer ConnectedUnderground UtilitiesWater Connected
Water Source 
Public
Interior Features
Appliances 
DishwasherDisposalDryerElectric Water HeaterMicrowaveRefrigeratorWasher
Cooling 
Central Air
Flooring 
CarpetCeramic Tile
Furnished 
Unfurnished
Heating 
Central
Interior 
Eat-in KitchenOpen FloorplanStone CountersTray Ceiling(s)Walk-In Closet(s)
Laundry Features 
InsideLaundry Room
Window Features 
Low Emissivity Windows
Balcony/Porch/Lanai 
Dimensions - 12x8Level - First
Bedroom 2 
Dimensions - 11x11Level - First
Bedroom 3 
Dimensions - 13x11Level - First
Dinette 
Dimensions - 9x12Level - First
Dining Room 
Dimensions - 13x12Level - First
Foyer 
Dimensions - 9x6Level - First
Kitchen 
Dimensions - 15x13Level - FirstFeatures - Breakfast Bar, Granite Counters, Kitchen Island, Pantry
Laundry 
Dimensions - 7x9Level - First
Living Room 
Dimensions - 28x18Level - First
Master Bathroom 
Dimensions - 13x11Level - FirstFeatures - Double Vanity, Granite Counters
Master Bedroom 
Dimensions - 18x14Level - FirstFeatures - Ceiling Fan(s)
Save
Ask
Tour
Hide
Share
Exterior Features
Construction Details 
BlockStucco
Lot Features 
Near Golf CoursePaved
Patio And Porch 
CoveredPatioPorch
Roof 
Shingle
Windows/Doors 
Low Emissivity Windows
Community Features
Association Amenities 
Gated
Association Fee 
$165.0
Association Fee Frequency 
Monthly
Community Features 
GatedParkSidewalksStreet Lights
MLS Area 
32776 - Sorrento / Mount Plymouth
Township 
19S
Financing Terms Available 
CashConventionalFHAVA Loan
Roads 
Paved
Schools
School District
Unknown
Elementary School
Sorrento Elementary
Middle School
Mount Dora Middle
High School
Mount Dora High
Listing courtesy of KELLER WILLIAMS REALTY AT THE PARKS (407) 687-4003


Listing information is provided by Participants of the Stellar MLS. IDX information is provided exclusively for personal, non-commercial use, and may not be used for any purpose other than to identify prospective properties consumers may be interested in purchasing. Information is deemed reliable but not guaranteed. Properties displayed may be listed or sold by various participants in the MLS Copyright 2026, Stellar MLS.
Last checked: 2026-09-21 04:30 PM EDT

Neighborhood & Commute
Source: Walkscore
Disclosure: Community information and market data powered by Constellation Data Labs. Information is deemed reliable but not guaranteed.
Save
Ask
Tour
Hide
Share
