
Properties

Central Florida Real Estate

Please review the below listings from Hanson Real Estate Group, Inc. Our team of real estate agents are standing by and would appreciate the opportunity to tell you more about any of the homes shown below. You can call us now at 352-383-3772.

Save
Ask
Tour
Hide
Share
$644,490
3 Days On Site

9015 VICKROY TERRACE
OVIEDO, FL 32765

For Sale|Single Family Residence|Active
5
Beds
5
Total Baths
4
Full Baths
1
Partial Bath
2,787
SqFt
$231
/SqFt
2011
Built
Subdivision:
CLIFTON PARK
County:
Seminole
Call Now: 352-383-3772
Is this the listing for you? We can help make it yours.
352-383-3772
9015 VICKROY TERRACE9015 VICKROY TERRACE9015 VICKROY TERRACE9015 VICKROY TERRACE
Save
Ask
Tour
Hide
Share

Mortgage Calculator

Monthly Payment (Est.)

$2,940
Calculator powered by Showcase IDX, a Constellation1 Company. Copyright ©2026 Information is deemed reliable but not guaranteed.

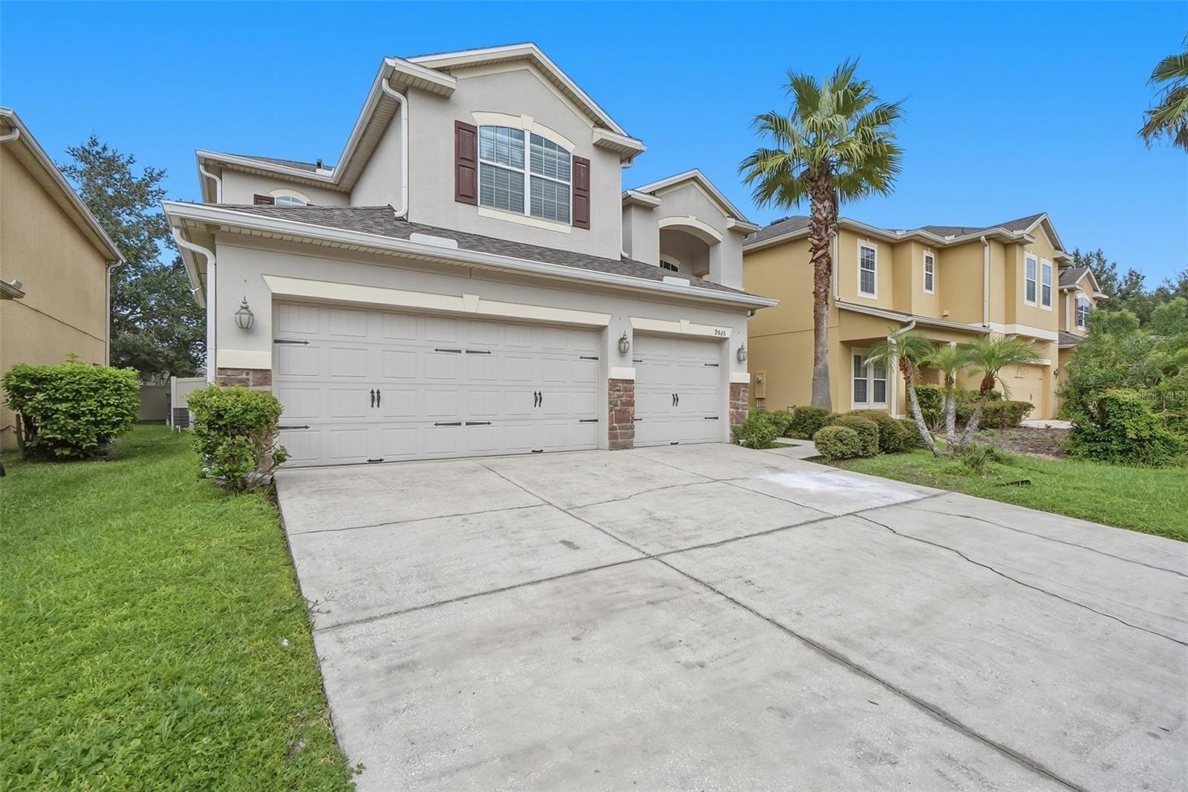
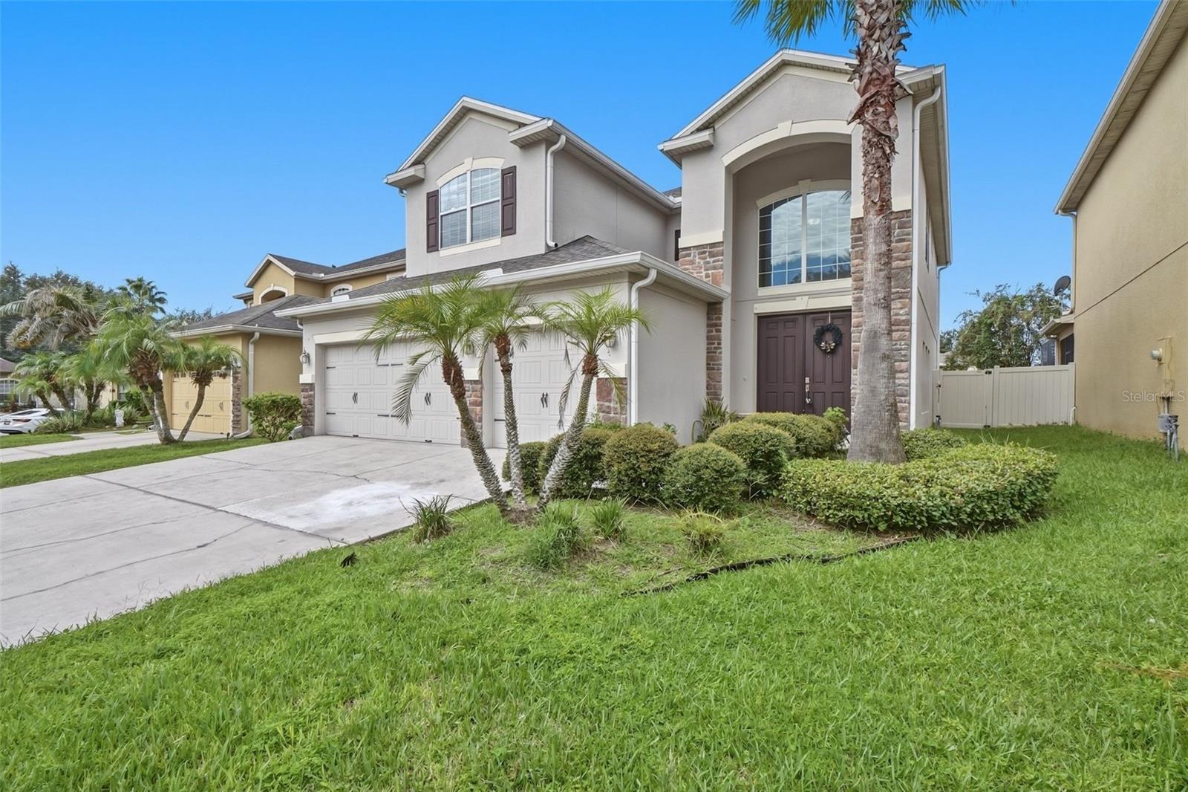
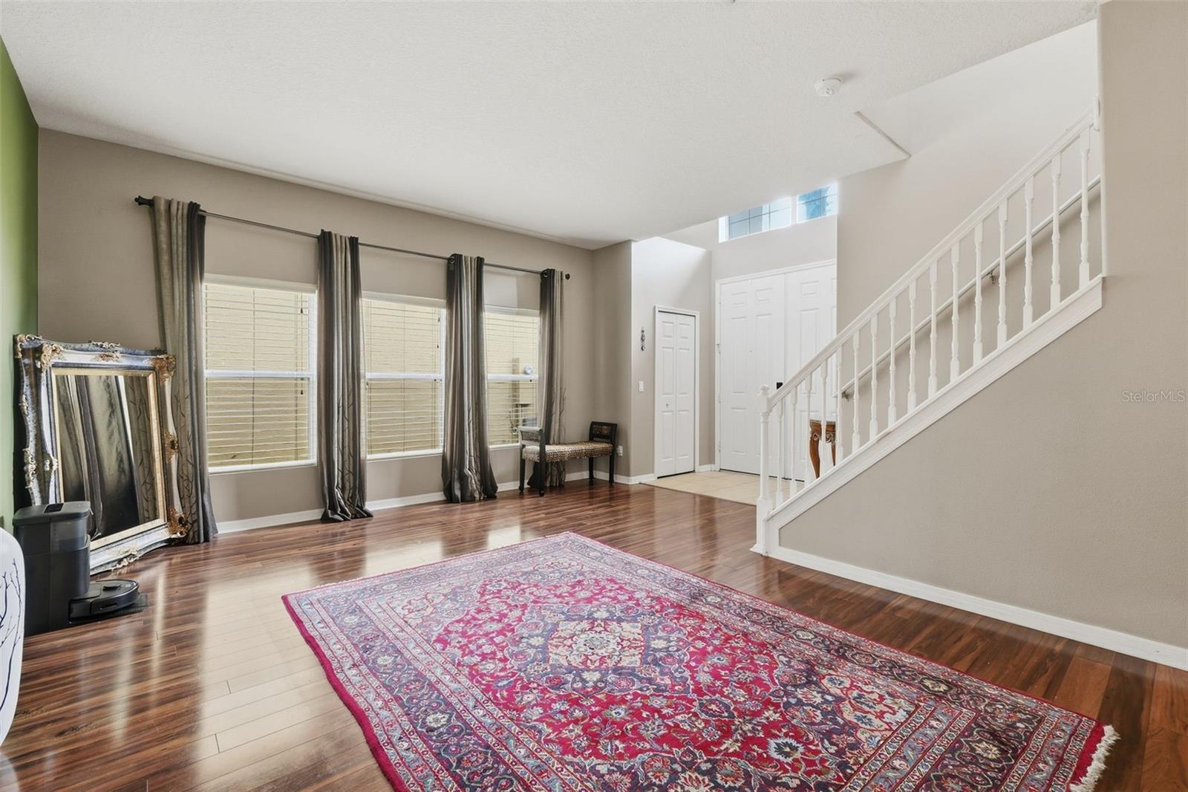
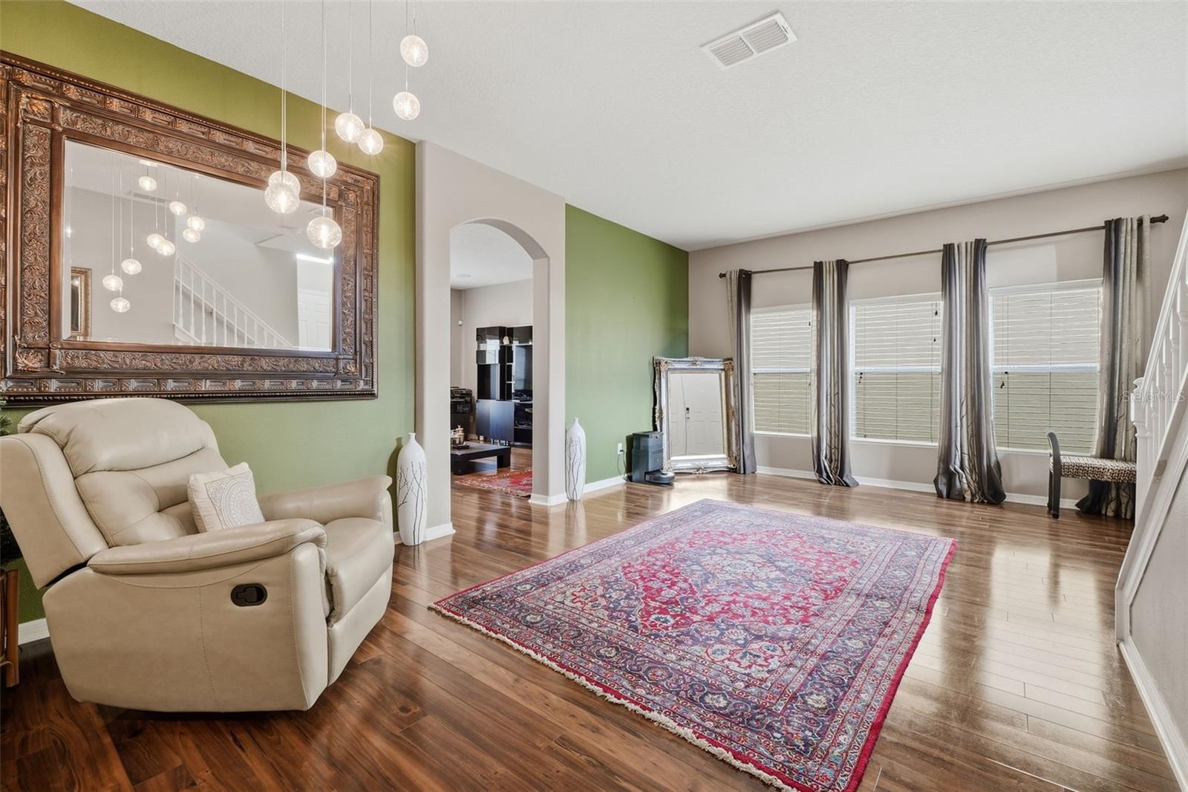
Come see this beautiful 5-bedroom, 3.5-bathroom, two-story home with a 3-car garage, nestled in the Clifton Park community of Oviedo. This property is ideally located in a highly desirable area, offering access to a sought-after school system. With more than 2,700 square feet of living space, this spacious home provides plenty of room to accommodate a growing family or anyone who appreciates an abundance of living and entertaining space. Adding to its appeal, the roof is only three years old, providing peace of mind for the next homeowner. Step inside to a welcoming formal living and dining area before continuing into the spacious family room and well-appointed kitchen. The kitchen features everything you need, including a large island with breakfast bar, stainless steel appliances, granite countertops, ample cabinet storage, and a cozy kitchen nook—perfect for casual meals or morning coffee. Also conveniently located on the first floor is a guest room, adjacent to a bathroom, making it ideal for out of town guests or as a private in-law suite. Upstairs, you'll find an open loft area that offers endless possibilities and can easily be transformed into a family entertainment space, playroom, home office, or additional lounge area. The spacious primary suite features double-door entry and a generously sized primary bathroom complete with dual vanities, a walk-in shower, and a relaxing garden tub. The additional bedrooms are also generously sized, providing comfort and flexibility for family and guests. Step outside to enjoy the beautiful outdoor living space, featuring a covered area and pavers almost extending throughout the yard. Whether you're enjoying a quiet evening at home or entertaining family and friends, this backyard provides the perfect setting. The location is hard to beat, with convenient access to Highway 417 and just minutes from downtown Oviedo, UCF, shopping, dining, and a variety of nearby amenities. Don't miss the opportunity to see everything this wonderful home has to offer. Schedule your showing today and make it yours!

Save
Ask
Tour
Hide
Share
Listing Snapshot
Price 
$644,490
Days On Site 
3 Days
Bedrooms 
5
Inside Area (SqFt) 
2,787 sqft
Total Baths 
5
Full Baths 
4
Partial Baths 
1
Lot Size 
0.13 Acres
Year Built 
2011
MLS® Number 
O6431740
Status 
Active
Property Tax 
$7,507.28
HOA/Condo/Coop Fees 
$92.67 monthly
Sq Ft Source 
Public Records
Friends & Family
Recent Activity
3 days agoListing updated with changes from the MLS®
4 days agoListing first seen on site
General Features
Acres 
0.13
Attached Garage 
Yes
Direction Faces 
East
Foundation 
Slab
Garage 
Yes
Garage Spaces 
3
Levels 
Two
Parking 
Attached
Pets 
Cats OKDogs OK
Property Sub Type 
Single Family Residence
Sewer 
Public Sewer
SqFt Total 
3411
Utilities 
Cable AvailableElectricity Connected
Water Source 
Public
Zoning 
PUD
Interior Features
Appliances 
DishwasherDisposalDryerMicrowaveRangeRefrigeratorWasher
Cooling 
Central Air
Flooring 
CarpetCeramic Tile
Furnished 
Unfurnished
Heating 
Central
Interior 
High CeilingsOpen FloorplanWalk-In Closet(s)
Laundry Features 
Laundry Room
Bedroom 2 
Dimensions - 13x9Level - First
Bedroom 3 
Dimensions - 10x11Level - Second
Bedroom 4 
Dimensions - 11x13Level - Second
Bedroom 5 
Dimensions - 12x16Level - Second
Dining Room 
Dimensions - 10x12Level - First
Family Room 
Dimensions - 16x18Level - First
Kitchen 
Dimensions - 10x14Level - First
Living Room 
Dimensions - 10x15Level - First
Loft 
Dimensions - 15x13Level - Second
Master Bedroom 
Dimensions - 17x15Level - Second
Save
Ask
Tour
Hide
Share
Exterior Features
Construction Details 
Block
Exterior 
Lighting
Fencing 
Vinyl
Roof 
Shingle
Community Features
Association Amenities 
ClubhousePlaygroundPoolSpa/Hot Tub
Association Fee 
$278.0
Association Fee Frequency 
Quarterly
Community Features 
ClubhouseParkPlaygroundPool
MLS Area 
32765 - Oviedo
Township 
21
Financing Terms Available 
CashConventionalFHAVA Loan
Roads 
Asphalt
Schools
School District
Unknown
Elementary School
Eastbrook Elementary
Middle School
Tuskawilla Middle
High School
Lake Howell High
Listing courtesy of KELLER WILLIAMS ADVANTAGE 2 REALTY (321) 439-4936


Listing information is provided by Participants of the Stellar MLS. IDX information is provided exclusively for personal, non-commercial use, and may not be used for any purpose other than to identify prospective properties consumers may be interested in purchasing. Information is deemed reliable but not guaranteed. Properties displayed may be listed or sold by various participants in the MLS Copyright 2026, Stellar MLS.
Last checked: 2026-09-19 09:15 AM EDT

Neighborhood & Commute
Source: Walkscore
Disclosure: Community information and market data powered by Constellation Data Labs. Information is deemed reliable but not guaranteed.
Save
Ask
Tour
Hide
Share
