
Properties

Central Florida Real Estate

Please review the below listings from Hanson Real Estate Group, Inc. Our team of real estate agents are standing by and would appreciate the opportunity to tell you more about any of the homes shown below. You can call us now at 352-383-3772.

Save
Ask
Tour
Hide
Share
$425,000
32 Days On Site

33863 TERRAGONA DRIVE
SORRENTO, FL 32776

For Sale|Single Family Residence|Active
3
Beds
3
Total Baths
2
Full Baths
1
Partial Bath
2,676
SqFt
$159
/SqFt
2005
Built
Subdivision:
SORRENTO HILLS PH 01 & 02 LT 01 BLK A ORB
County:
Lake
Call Now: 352-383-3772
Is this the listing for you? We can help make it yours.
352-383-3772
33863 TERRAGONA DRIVE33863 TERRAGONA DRIVE33863 TERRAGONA DRIVE33863 TERRAGONA DRIVE
Save
Ask
Tour
Hide
Share

Mortgage Calculator

Monthly Payment (Est.)

Enter an interest rate to see your estimated monthly payment.
Calculator powered by Showcase IDX, a Constellation1 Company. Copyright ©2026 Information is deemed reliable but not guaranteed.

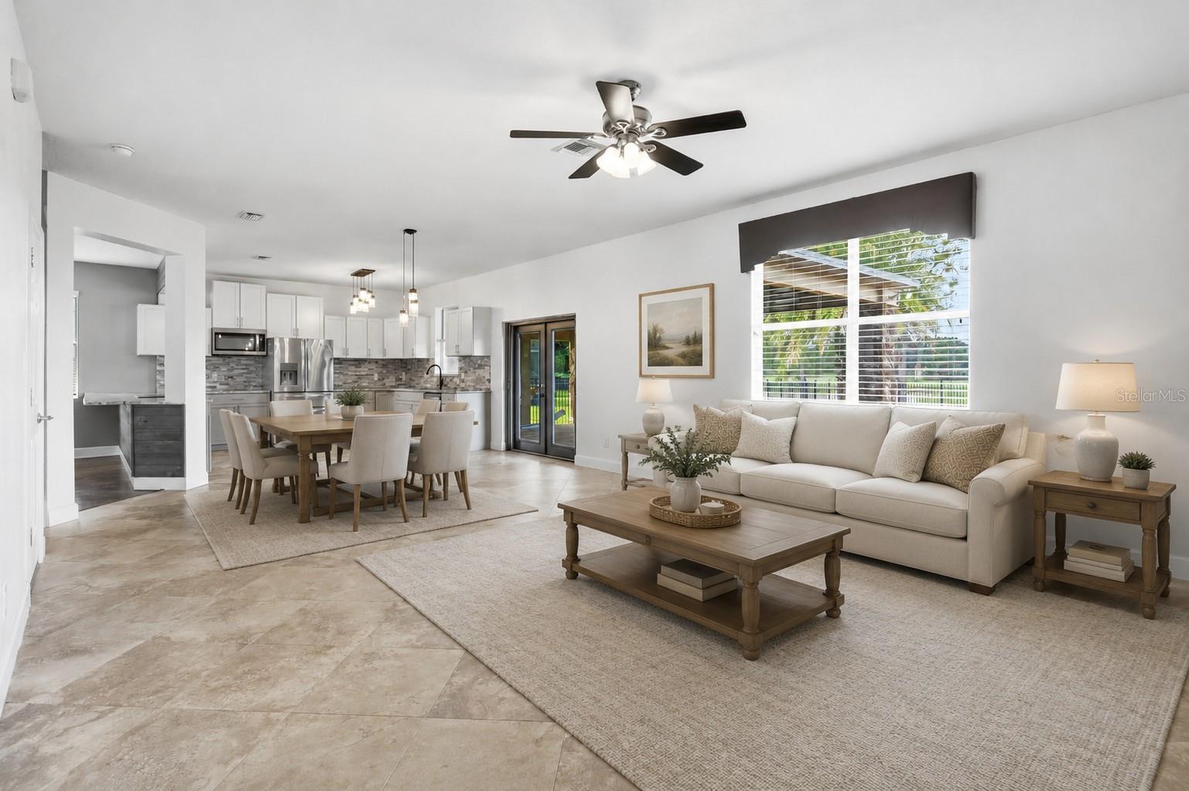
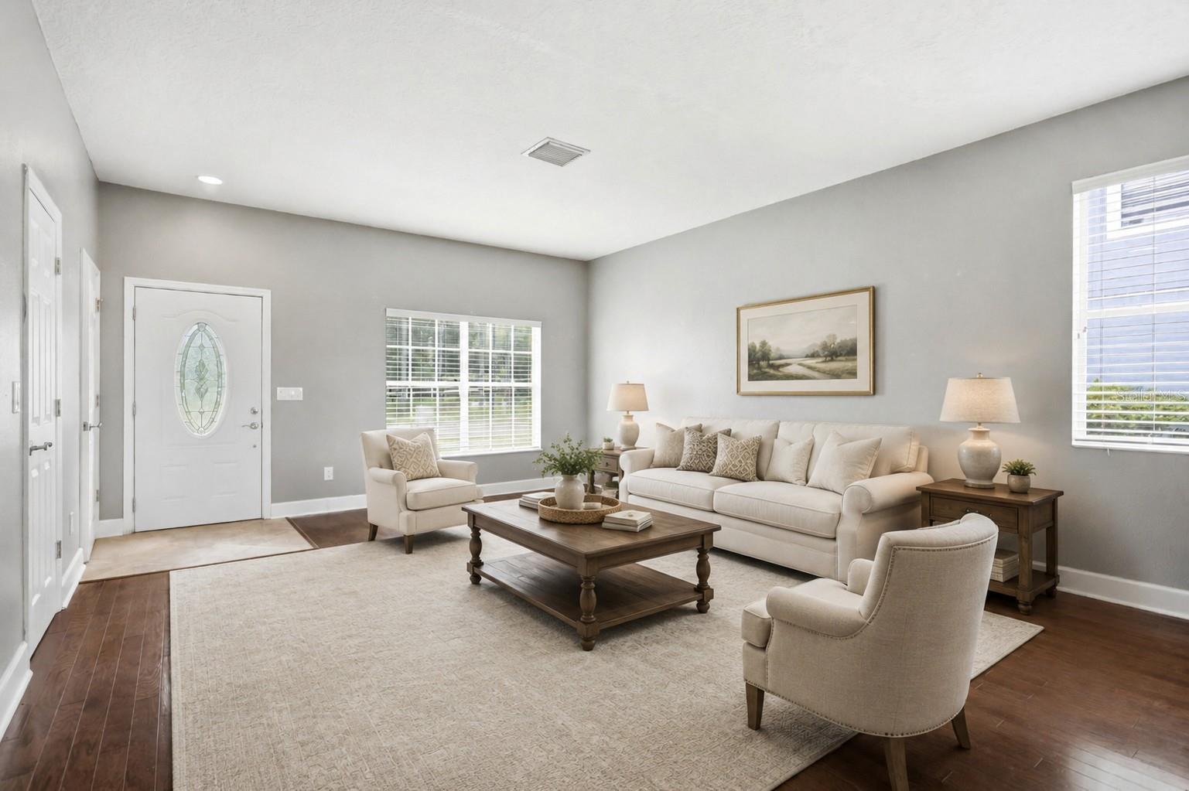
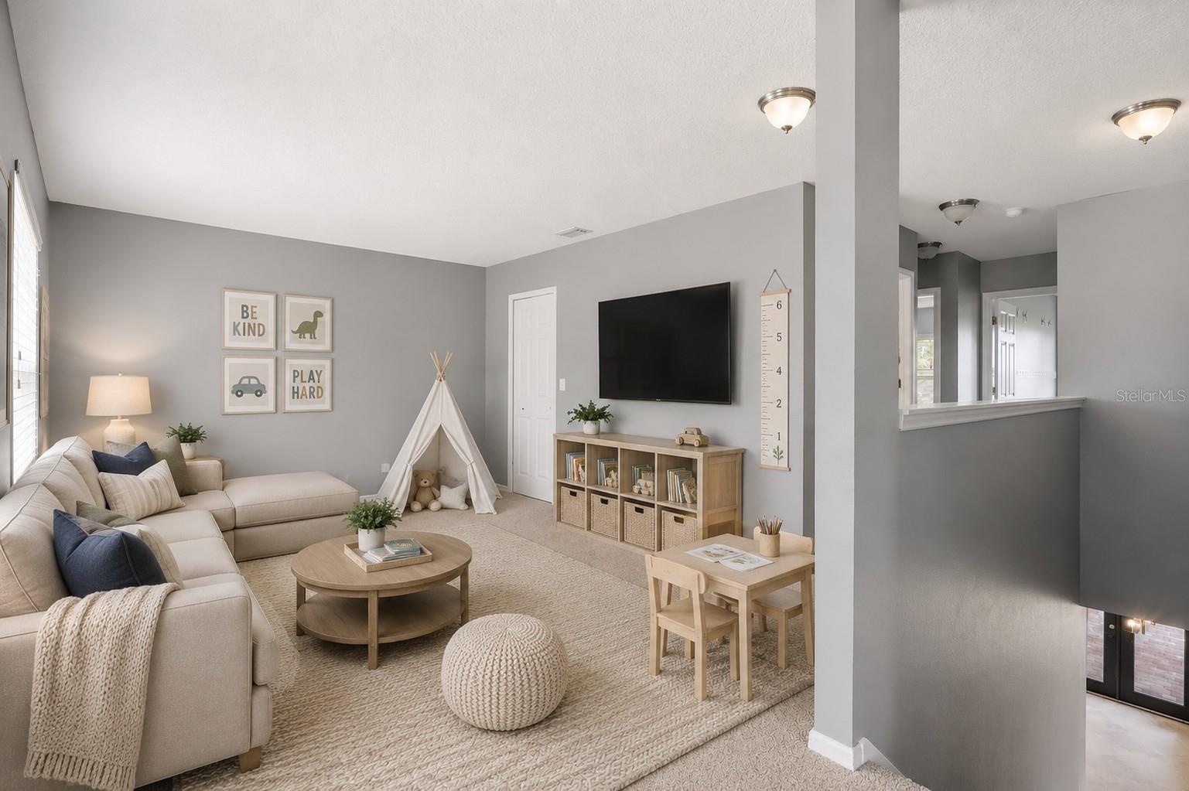
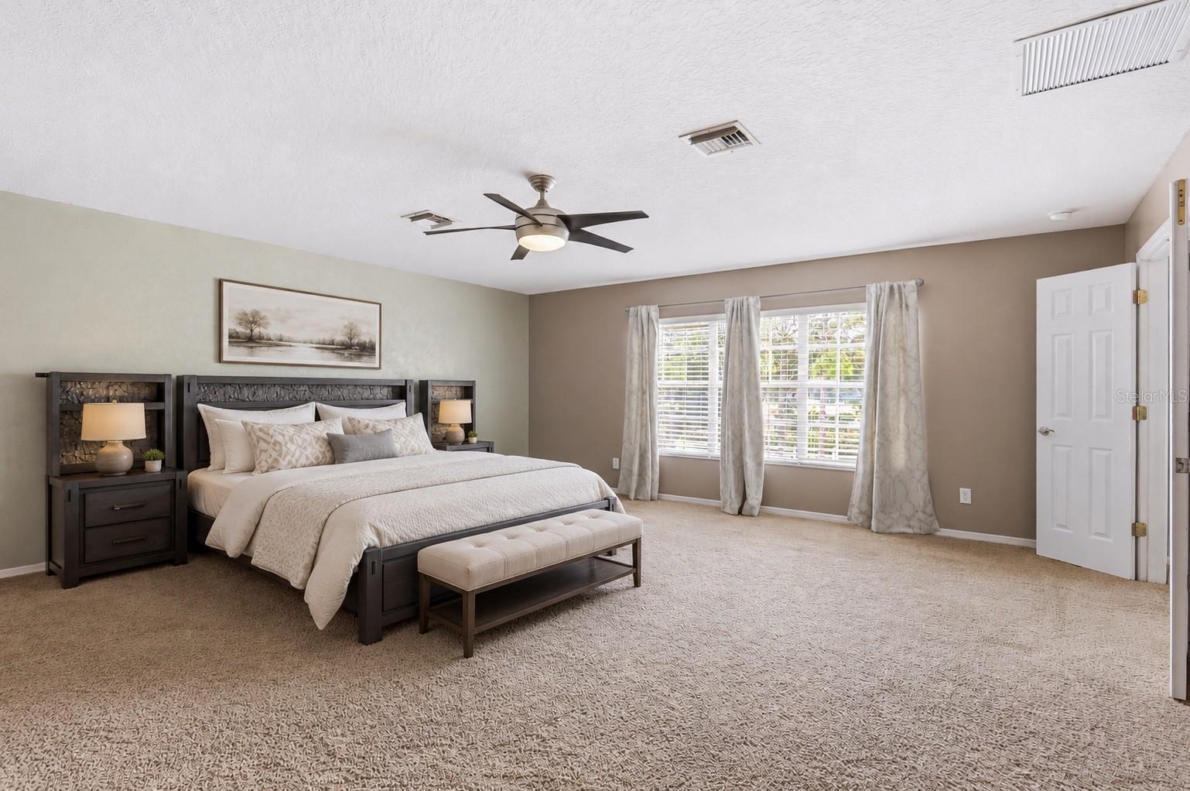
Virtually Staged. Lender Credit of 1% (of loan amount) toward closing costs or rate buy-down (inquire for more info) Beautifully inviting and spacious, this stunning 2-story home is perfectly situated along the fairways of EAGLE DUNES GOLF COURSE. Thoughtfully upgraded throughout, this home offers an open, bright floor plan with upgraded lighting and ceiling fans, beautiful 24-inch CERAMIC TILE, warm WOOD FLOORING, and tasteful paint colors. The heart of the home is the dream kitchen, featuring gorgeous GRANITE COUNTERTOPS, a marble stone backsplash, stainless steel appliances, abundant cabinetry, two Lazy Susan cabinets, and a large breakfast bar illuminated by beautiful PENDANT LIGHTS. A spacious dinette area is conveniently located just off the kitchen, while the generous great room provides the perfect space for relaxing or entertaining. The formal living or dining room features real wood flooring, and a convenient half bath completes the first floor. Upstairs, you'll find generously sized guest bedrooms, including one with a walk-in closet, along with a LARGE LOFT area with its own closet that could easily be converted into a fourth bedroom. The UPSTAIRS LAUNDRY room adds everyday convenience. The expansive primary suite features a LARGE WALK-IN CLOSET complete with a chandelier, while the luxurious primary bath offers a spacious tiled walk-in shower, DUAL VANITIES, and a linen closet. Step outside to your own private retreat! The FULLY FENCED backyard features a tranquil setting and an impressive 24' x 15' COVERED PAVER PATIO which ideal for entertaining, gatherings, or simply enjoying the peaceful surroundings. A 2-car garage with abundant BUILT-IN STORAGE provides even more functionality. Located in a wonderful gated community with an array of amenities, including tennis and basketball courts, a screened picnic area, barbecue pits, community pool, fitness center, recreational building, and access to the beautiful 18-hole Eagle Dunes Golf Course. Conveniently located just outside the community are grocery stores, pharmacies, shops, and restaurants. Enjoy an ideal Central Florida location just 20 minutes from downtown Mount Dora, approximately 45 minutes from downtown Orlando and the theme parks, 50 minutes from Orlando International Airport, 40 minutes from Sanford International Airport, 20 minutes from Wekiva Springs State Park, and about an hour from the beaches of Ormond and New Smyrna. With so much space, storage, privacy, and resort-style amenities, this home offers an EXCEPTIONAL opportunity at an incredible VALUE. Schedule your private tour today!

Save
Ask
Tour
Hide
Share
Listing Snapshot
Price 
$425,000
Days On Site 
32 Days
Bedrooms 
3
Inside Area (SqFt) 
2,676 sqft
Total Baths 
3
Full Baths 
2
Partial Baths 
1
Lot Size 
0.18 Acres
Year Built 
2005
MLS® Number 
O6434212
Status 
Active
Property Tax 
$6,077.14
HOA/Condo/Coop Fees 
$171.17 monthly
Sq Ft Source 
Public Records
Friends & Family
Recent Activity
2 weeks agoListing updated with changes from the MLS®
2 weeks agoPrice changed to $425,000
a month agoListing first seen on site
General Features
Acres 
0.18
Attached Garage 
Yes
Direction Faces 
East
Foundation 
Slab
Garage 
Yes
Garage Spaces 
2
Levels 
Two
Number Of Stories 
2
Parking 
DrivewayAttached
Pets 
Yes
Property Sub Type 
Single Family Residence
Sewer 
Public Sewer
SqFt Total 
3491
Utilities 
Cable AvailableSewer ConnectedWater Connected
Water Source 
Public
Zoning 
PUD
Interior Features
Appliances 
DishwasherDisposalDryerMicrowaveRangeRefrigeratorWasher
Cooling 
Central Air
Flooring 
CarpetCeramic TileWood
Furnished 
Unfurnished
Heating 
CentralElectric
Interior 
Eat-in KitchenHigh CeilingsOpen FloorplanWalk-In Closet(s)
Laundry Features 
Inside
Kitchen 
Dimensions - 15x12Level - First
Living Room 
Dimensions - 20x15Level - First
Loft 
Dimensions - 16x13Level - Second
Master Bedroom 
Dimensions - 20x19Level - Second
Save
Ask
Tour
Hide
Share
Exterior Features
Construction Details 
BlockStucco
Fencing 
Fenced
Lot Features 
Corner LotOn Golf Course
Patio And Porch 
CoveredPatio
Roof 
Shingle
View 
Golf Course
Waterview 
Golf Course
Community Features
Association Amenities 
Basketball CourtFitness CenterGatedGolf CoursePoolRecreation FacilitiesSpa/Hot TubTennis Court(s)
Association Fee 
$513.51
Association Fee Frequency 
Quarterly
Community Features 
GatedClubhouseGolfParkPoolSidewalksTennis Court(s)
MLS Area 
32776 - Sorrento / Mount Plymouth
Township 
19S
Financing Terms Available 
CashConventionalFHAVA Loan
Roads 
Paved
Schools
School District
Unknown
Elementary School
Sorrento Elementary
Middle School
Mount Dora Middle
High School
Mount Dora High
Listing courtesy of EXP REALTY LLC (919) 757-8551


Listing information is provided by Participants of the Stellar MLS. IDX information is provided exclusively for personal, non-commercial use, and may not be used for any purpose other than to identify prospective properties consumers may be interested in purchasing. Information is deemed reliable but not guaranteed. Properties displayed may be listed or sold by various participants in the MLS Copyright 2026, Stellar MLS.
Last checked: 2026-09-21 04:30 PM EDT

Neighborhood & Commute
Source: Walkscore
Disclosure: Community information and market data powered by Constellation Data Labs. Information is deemed reliable but not guaranteed.
Save
Ask
Tour
Hide
Share
