
Properties

Central Florida Real Estate

Please review the below listings from Hanson Real Estate Group, Inc. Our team of real estate agents are standing by and would appreciate the opportunity to tell you more about any of the homes shown below. You can call us now at 352-383-3772.

Save
Ask
Tour
Hide
Share
$799,000
26 Days On Site

25874 CROSSINGS BLUFF LANE
SORRENTO, FL 32776

For Sale|Single Family Residence|Active Under Contract
4
Beds
3
Total Baths
2
Full Baths
1
Partial Bath
2,518
SqFt
$317
/SqFt
2020
Built
Subdivision:
HEATHROW COUNTRY ESTATE
County:
Lake
Call Now: 352-383-3772
Is this the listing for you? We can help make it yours.
352-383-3772
25874 CROSSINGS BLUFF LANE25874 CROSSINGS BLUFF LANE25874 CROSSINGS BLUFF LANE25874 CROSSINGS BLUFF LANE
Save
Ask
Tour
Hide
Share

Mortgage Calculator

Monthly Payment (Est.)

Enter an interest rate to see your estimated monthly payment.
Calculator powered by Showcase IDX, a Constellation1 Company. Copyright ©2026 Information is deemed reliable but not guaranteed.

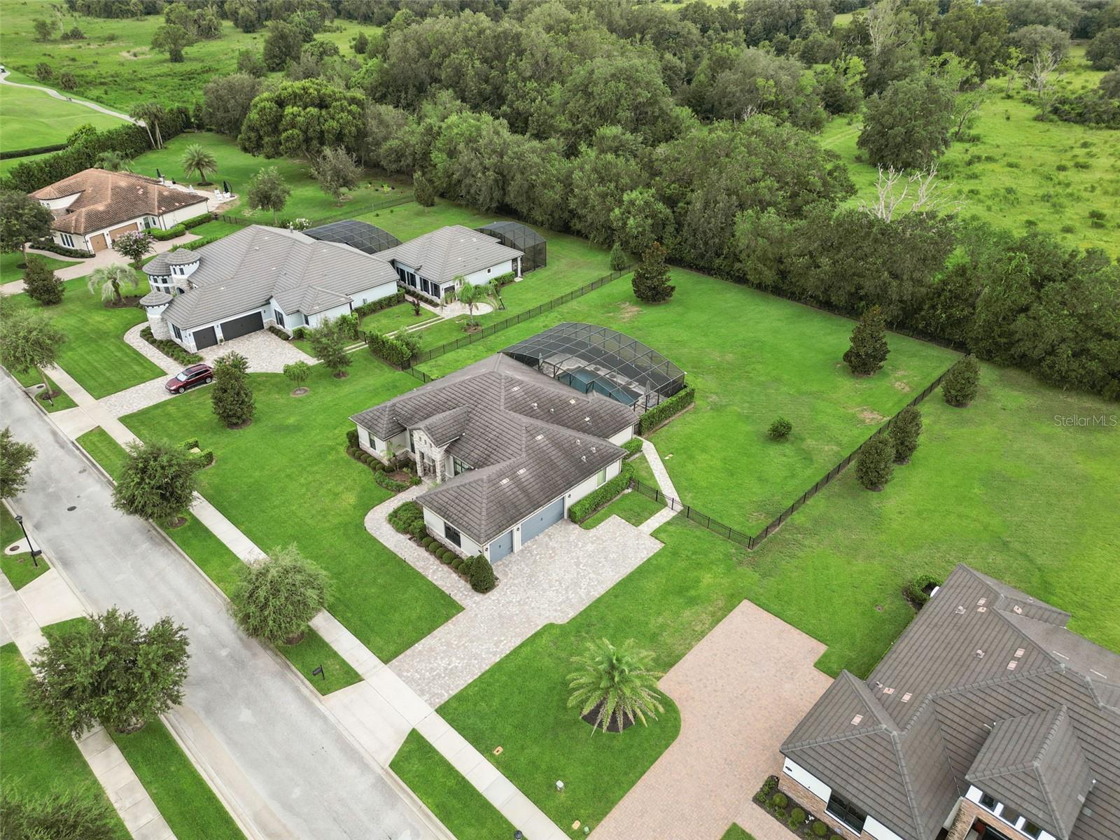
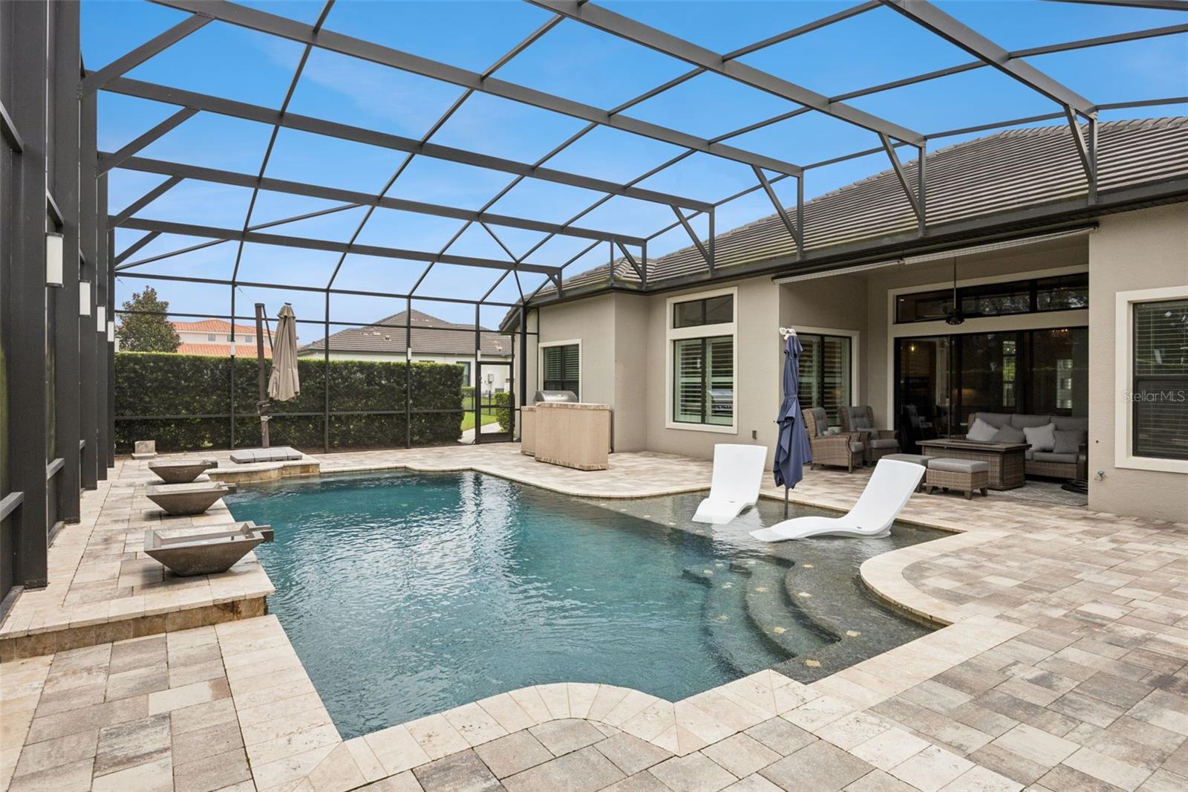
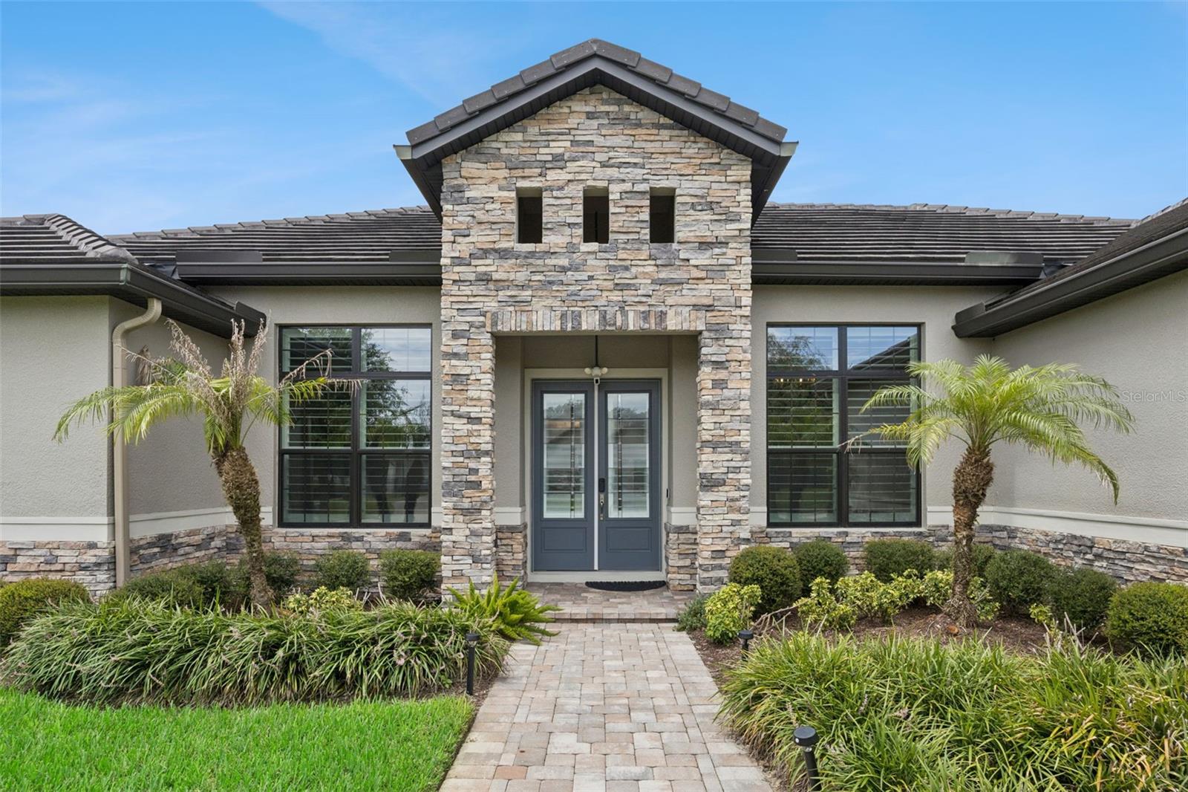
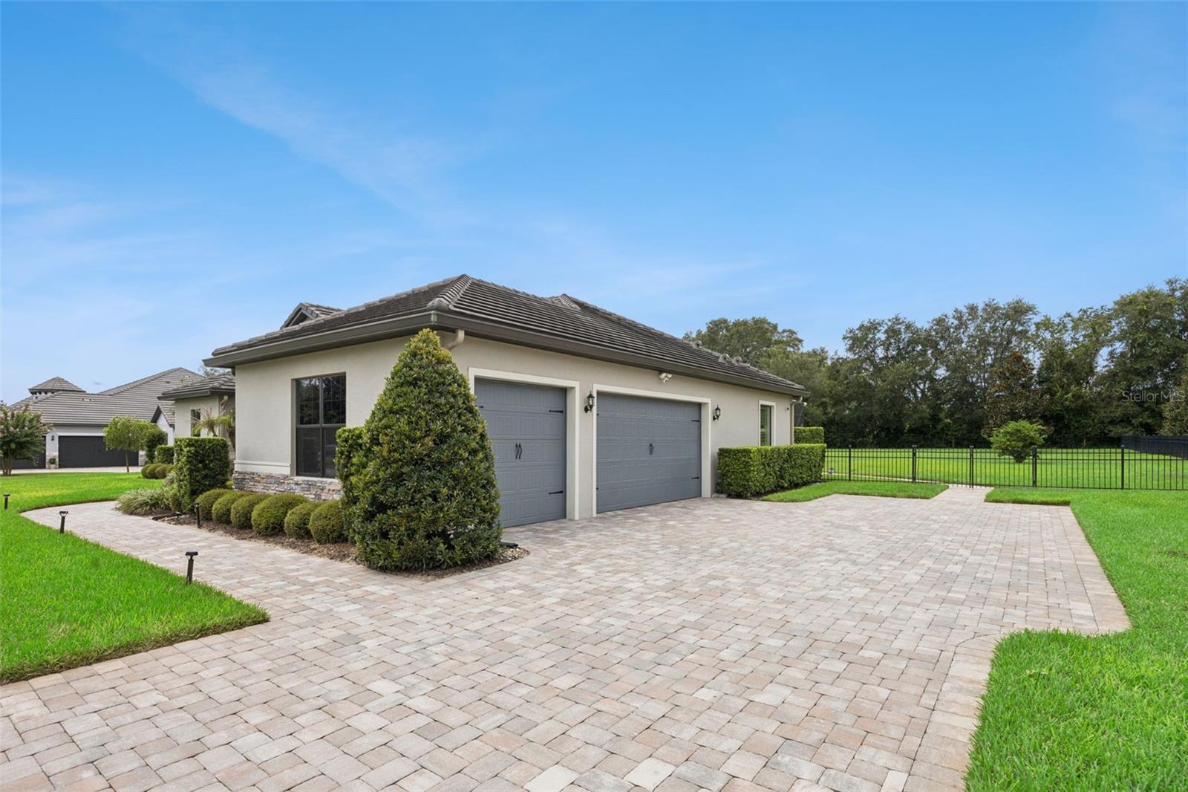
Under contract-accepting backup offers. Virtually Staged. Built in 2020 and set on an oversized, fully fenced 0.69-acre lot in Lake County’s sought-after gated RedTail community, this stunning 4-bedroom, 2.5-bath sanctuary epitomizes Florida luxury living with ultimate privacy and no rear neighbors. Positioned quietly on a private cul-de-sac, the home immediately commands attention with its tile roof, expansive brick paver driveway, and 3-car side-entry garage. Inside, rich hardwood flooring spans seamlessly throughout—complemented by thoughtful details like a dedicated office, formal dining room, laundry room, and a primary suite with hardwood extending straight into the primary closet. At the heart of the home, the chef’s kitchen shines with an oversized quartz island, a showstopping hidden walk-in pantry, built-in oven/microwave, 36-inch cooktop, tile backsplash, and custom maple cabinetry with soft-close hardware. Step outside to an unbelievable 1,000 sq ft outdoor entertainment space under an oversized, soaring screened enclosure. The centerpieces of this backyard retreat include a custom 10,000-gallon resort-style saltwater pool equipped with an energy-efficient heat pump pool heater, a sun shelf with in-water loungers, and tranquil water features, all surrounded by expansive paver decking. Entertaining is effortless with a high-end freestanding CalFlame BBQ island, complete with a matching outdoor bar, custom Berlin Gardens bar seating, and a beverage refrigerator. Peace of mind comes standard with comprehensive 360-degree exterior video and motion lighting powered by Ring and MyQ systems, featuring redundant coverage at main entrances and live 24/7 surveillance capabilities with automatic emergency dispatch. Interior protections include glass-breakage sensors on every window, motion detectors, and switchable interior privacy cameras in common areas. Living in RedTail isn't just owning a house—it's unlocking an uncompromised resort lifestyle. Enjoy 24/7 peace of mind across two gated entrances, tee off on the championship golf course, or dine at the full-service clubhouse restaurant and bar. Residents enjoy an impressive array of amenities, including a grand clubhouse, resort-style pool, fitness center, and tennis courts that also accommodate pickleball. Conveniently located near the SR-429, top-rated schools, shopping, dining, and Orlando’s attractions, Downtown Orlando is just an effortless 35-minute drive away. This extraordinary retreat offers the absolute best of Florida living—schedule your private tour today and make it yours!

Save
Ask
Tour
Hide
Share
Listing Snapshot
Price 
$799,000
Days On Site 
26 Days
Bedrooms 
4
Inside Area (SqFt) 
2,518 sqft
Total Baths 
3
Full Baths 
2
Partial Baths 
1
Lot Size 
0.69 Acres
Year Built 
2020
MLS® Number 
O6436113
Status 
Active Under Contract
Property Tax 
$7,441
HOA/Condo/Coop Fees 
$347 monthly
Sq Ft Source 
Public Records
Friends & Family
Recent Activity
2 days agoListing updated with changes from the MLS®
2 days agoStatus changed to Active Under Contract
4 weeks agoListing first seen on site
General Features
Acres 
0.69
Attached Garage 
Yes
Direction Faces 
Northeast
Foundation 
Slab
Garage 
Yes
Garage Spaces 
3
Levels 
One
Parking 
Garage Faces SideAttached
Pets 
Yes
Property Sub Type 
Single Family Residence
Security 
Closed Circuit Camera(s)Gated CommunitySecurity Lights
Sewer 
Public Sewer
SqFt Total 
3360
Utilities 
Cable AvailableCable ConnectedElectricity ConnectedUnderground UtilitiesWater Connected
Water Source 
None
Interior Features
Appliances 
DishwasherMicrowaveRangeRefrigerator
Cooling 
Central Air
Fireplace 
Yes
Fireplace Features 
Electric
Flooring 
CarpetCeramic TileWood
Furnished 
Unfurnished
Heating 
CentralElectric
Interior 
Eat-in KitchenHigh CeilingsStone CountersTray Ceiling(s)Walk-In Closet(s)
Laundry Features 
InsideLaundry Room
Den 
Dimensions - 13x12Level - First
Dining Room 
Dimensions - 13x11Level - First
Kitchen 
Dimensions - 14x11Level - FirstFeatures - Stone Counters
Living Room 
Dimensions - 22x16Level - First
Master Bedroom 
Dimensions - 18x14Level - First
Save
Ask
Tour
Hide
Share
Exterior Features
Construction Details 
Block
Exterior 
Fire PitLightingOutdoor KitchenPrivate Yard
Fencing 
Fenced
Pool Features 
HeatedIn GroundSalt WaterScreen EnclosurePrivate
Private Pool 
Yes
Roof 
Tile
Community Features
Association Fee 
$347.0
Association Fee Frequency 
Monthly
Community Features 
Gated
MLS Area 
32776 - Sorrento / Mount Plymouth
Township 
19
Financing Terms Available 
CashConventionalFHAVA Loan
Roads 
Paved
Schools
School District
Unknown
Elementary School
Sorrento Elementary
Middle School
Mount Dora Middle
High School
Mount Dora High
Listing courtesy of RE/MAX TOWN & COUNTRY REALTY (321) 377-4045


Listing information is provided by Participants of the Stellar MLS. IDX information is provided exclusively for personal, non-commercial use, and may not be used for any purpose other than to identify prospective properties consumers may be interested in purchasing. Information is deemed reliable but not guaranteed. Properties displayed may be listed or sold by various participants in the MLS Copyright 2026, Stellar MLS.
Last checked: 2026-09-21 04:30 PM EDT

Neighborhood & Commute
Source: Walkscore
Disclosure: Community information and market data powered by Constellation Data Labs. Information is deemed reliable but not guaranteed.
Save
Ask
Tour
Hide
Share
