
Properties

Central Florida Real Estate

Please review the below listings from Hanson Real Estate Group, Inc. Our team of real estate agents are standing by and would appreciate the opportunity to tell you more about any of the homes shown below. You can call us now at 352-383-3772.

Save
Ask
Tour
Hide
Share
$315,000
41 Days On Site

1602 ORNE STREET
MASCOTTE, FL 34753

For Sale|Single Family Residence|Active
4
Beds
2
Total Baths
2
Full Baths
1,842
SqFt
$171
/SqFt
2020
Built
Subdivision:
MASCOTTE LAKE JACKSON RIDGE PH 02
County:
Lake
Call Now: 352-383-3772
Is this the listing for you? We can help make it yours.
352-383-3772
1602 ORNE STREET1602 ORNE STREET1602 ORNE STREET1602 ORNE STREET
Save
Ask
Tour
Hide
Share

Mortgage Calculator

Monthly Payment (Est.)

Enter an interest rate to see your estimated monthly payment.
Calculator powered by Showcase IDX, a Constellation1 Company. Copyright ©2026 Information is deemed reliable but not guaranteed.

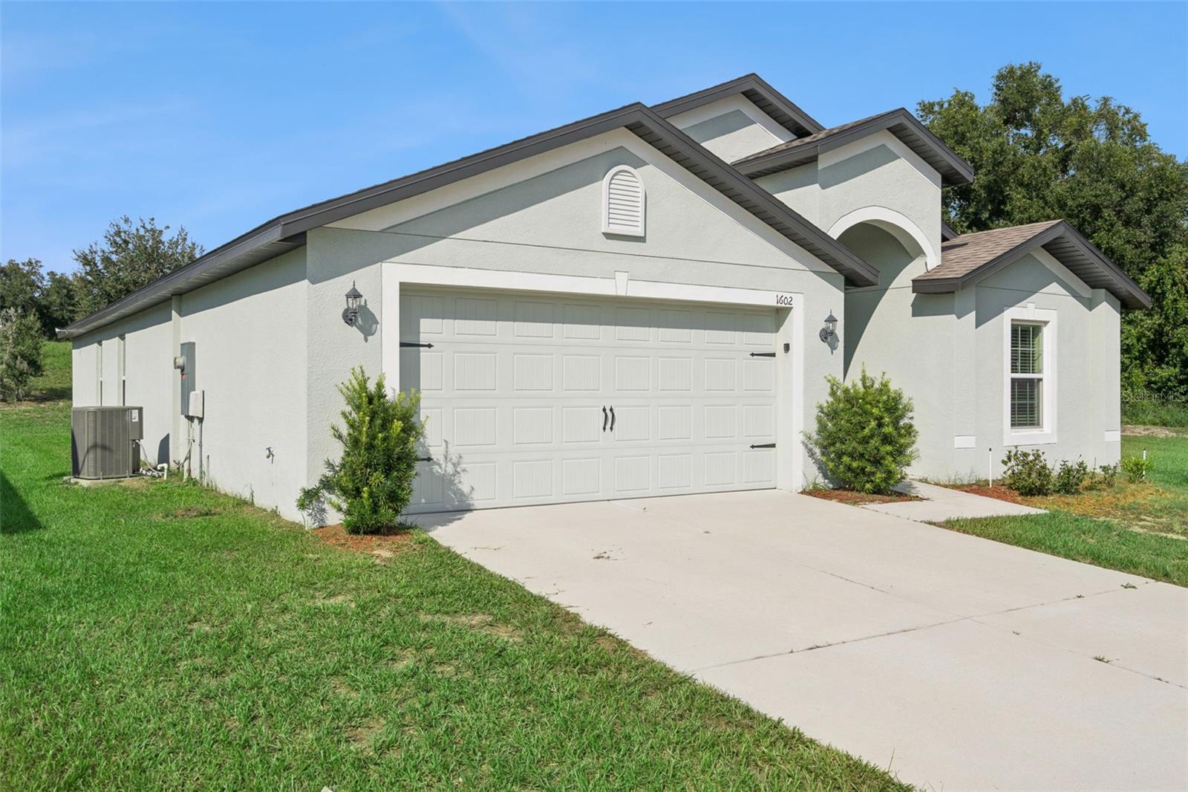
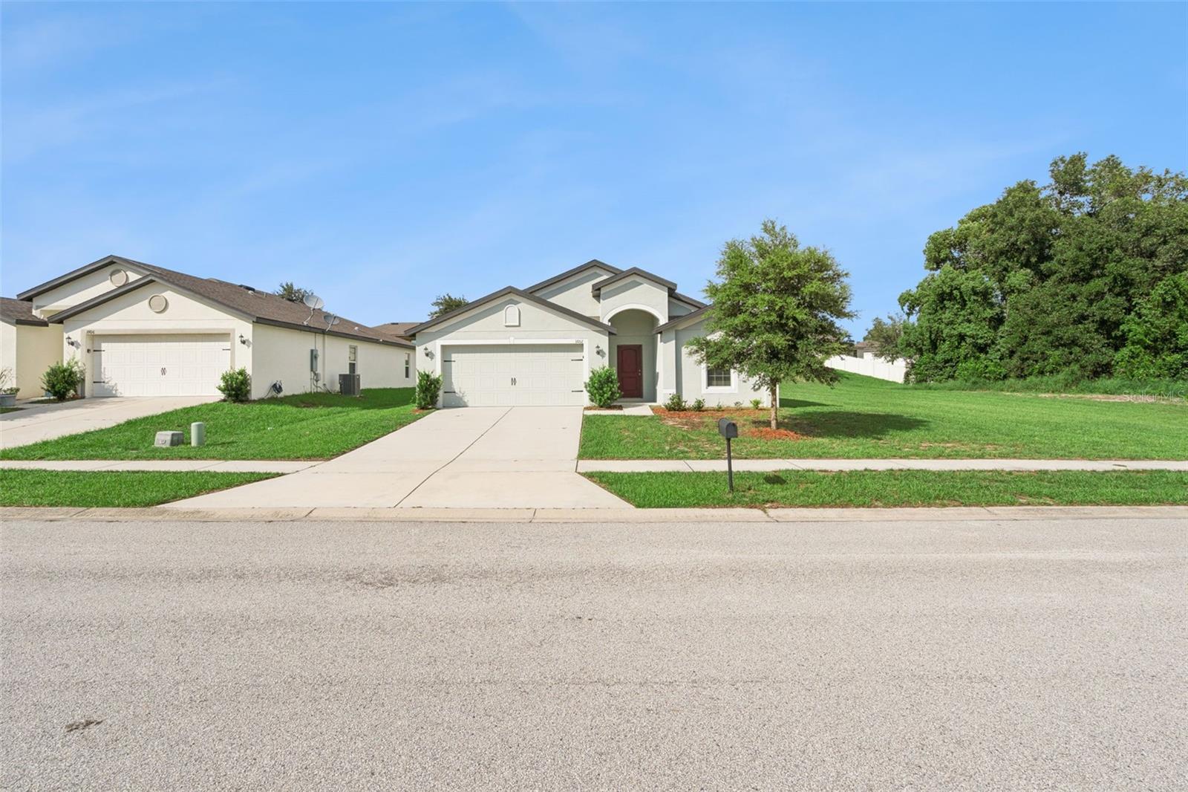
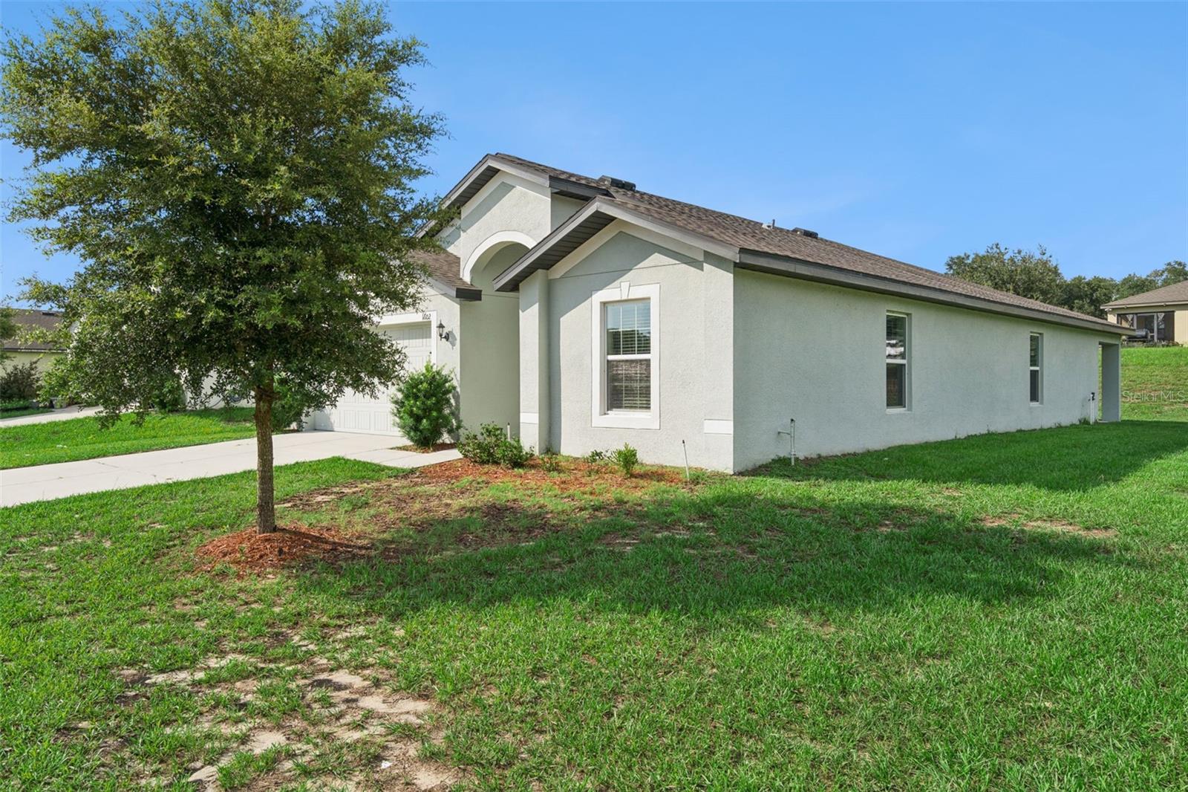
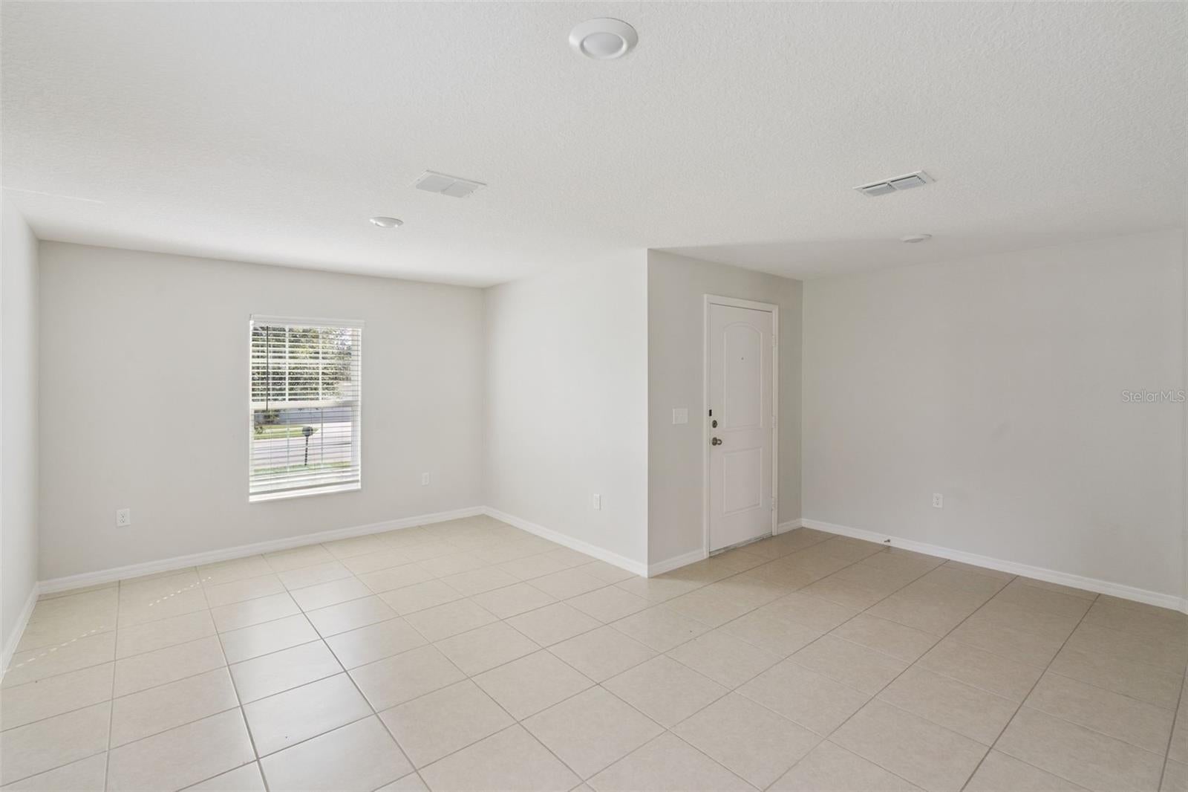
Welcome to 1602 Orne Street in Mascotte, Florida, a spacious 4-bedroom, 2-bathroom single-family home located in the established Lake Jackson Ridge community. Built in 2020 and offering 1,842 square feet of living space on an oversized 18,074-square-foot lot, this home sits near the end of a quiet cul-de-sac with no neighbor directly on the left side, providing added privacy and open space. Inside, the home features a bright open-concept floor plan designed for comfortable everyday living and entertaining. The kitchen opens directly to the family room and includes stone countertops, a large center island with seating, and stainless steel appliances including refrigerator, range, microwave, and dishwasher. Tile flooring runs through the main living areas with carpet in the bedrooms. The split-bedroom layout provides flexibility for families, guests, or a home office. The major systems offer additional peace of mind, with the roof, HVAC system, and water heater approximately five years old. A 2-car garage and driveway provide ample parking, while the oversized lot offers excellent potential for outdoor entertaining, gardening, play space, or future backyard improvements. Lake Jackson Ridge offers a peaceful small-town lifestyle while remaining connected to the expanding South Lake County area. The community carries a modest $360 annual HOA and is convenient to the newly opened Mascotte Sports Complex, local parks, community activities, and Mascotte's popular Friday Night Vibes food-truck events. Commuters will appreciate convenient access to SR-50 and SR-33, with connections toward Groveland, Clermont and Florida's Turnpike. Clermont offers additional shopping, dining, recreation and healthcare, including Orlando Health South Lake Hospital. Residents can also enjoy Clermont's Waterfront Park, Lake Minneola, Lake Hiawatha Preserve and the area's extensive trail system. For buyers searching for a 4-bedroom home in Mascotte with an oversized lot, cul-de-sac setting, open floor plan, newer major systems and convenient access to Clermont and Central Florida, this Lake Jackson Ridge property delivers space, privacy and value at $319,900

Save
Ask
Tour
Hide
Share
Listing Snapshot
Price 
$315,000
Days On Site 
41 Days
Bedrooms 
4
Inside Area (SqFt) 
1,842 sqft
Total Baths 
2
Full Baths 
2
Partial Baths 
N/A
Lot Size 
0.41 Acres
Year Built 
2020
MLS® Number 
O6437754
Status 
Active
Property Tax 
$6,682.1
HOA/Condo/Coop Fees 
$30 monthly
Sq Ft Source 
Public Records
Friends & Family
Recent Activity
3 weeks agoListing updated with changes from the MLS®
3 weeks agoPrice changed to $315,000
a month agoListing first seen on site
General Features
Acres 
0.41
Attached Garage 
Yes
Direction Faces 
Northwest
Foundation 
Slab
Garage 
Yes
Garage Spaces 
2
Levels 
One
Number Of Stories 
1
Parking 
DrivewayGarage Door OpenerAttached
Pets 
Yes
Property Sub Type 
Single Family Residence
Sewer 
Public Sewer
SqFt Total 
2474
Style 
Ranch
Utilities 
Cable AvailableElectricity ConnectedSewer ConnectedWater Connected
Water Source 
Public
Zoning 
SFMF
Interior Features
Appliances 
DishwasherDisposalElectric Water HeaterMicrowaveRangeRefrigerator
Cooling 
Central Air
Flooring 
CarpetTile
Furnished 
Unfurnished
Heating 
Central
Interior 
Stone CountersWalk-In Closet(s)
Laundry Features 
InsideLaundry Room
Window Features 
Blinds
Bathroom 2 
Dimensions - 9.3x4.11Level - First
Bedroom 2 
Dimensions - 9.1x9.1Level - First
Bedroom 3 
Dimensions - 9.11x13.4Level - First
Bedroom 4 
Dimensions - 10.2x11Level - First
Family Room 
Dimensions - 15.2x20.3Level - First
Foyer 
Dimensions - 6.1x10.9Level - First
Kitchen 
Dimensions - 13.1x12.8Level - First
Laundry 
Dimensions - 6.1x5.7Level - First
Living Room 
Dimensions - 11x18.11Level - First
Master Bathroom 
Dimensions - 12.5x9.2Level - First
Master Bedroom 
Dimensions - 17.6x14.1Level - First
Save
Ask
Tour
Hide
Share
Exterior Features
Construction Details 
BlockStucco
Lot Features 
Cul-De-SacLandscapedPaved
Patio And Porch 
CoveredRear Porch
Roof 
Shingle
Windows/Doors 
Blinds
Community Features
Association Fee 
$360.0
Association Fee Frequency 
Annually
Community Features 
Street Lights
MLS Area 
34753 - Mascotte
Township 
22S
Financing Terms Available 
CashConventionalFHAUSDA LoanVA Loan
Roads 
Asphalt
Schools
School District
Unknown
Elementary School
Groveland Elem
Middle School
Gray Middle
High School
South Lake High
Listing courtesy of EXP REALTY LLC (321) 945-8315


Listing information is provided by Participants of the Stellar MLS. IDX information is provided exclusively for personal, non-commercial use, and may not be used for any purpose other than to identify prospective properties consumers may be interested in purchasing. Information is deemed reliable but not guaranteed. Properties displayed may be listed or sold by various participants in the MLS Copyright 2026, Stellar MLS.
Last checked: 2026-10-12 05:49 PM EDT

Neighborhood & Commute
Source: Walkscore
Disclosure: Community information and market data powered by Constellation Data Labs. Information is deemed reliable but not guaranteed.
Save
Ask
Tour
Hide
Share
