Please review the below listings from Hanson Real Estate Group, Inc. Our team of real estate agents are standing by and would appreciate the opportunity to tell you more about any of the homes shown below. You can call us now at 352-383-3772.
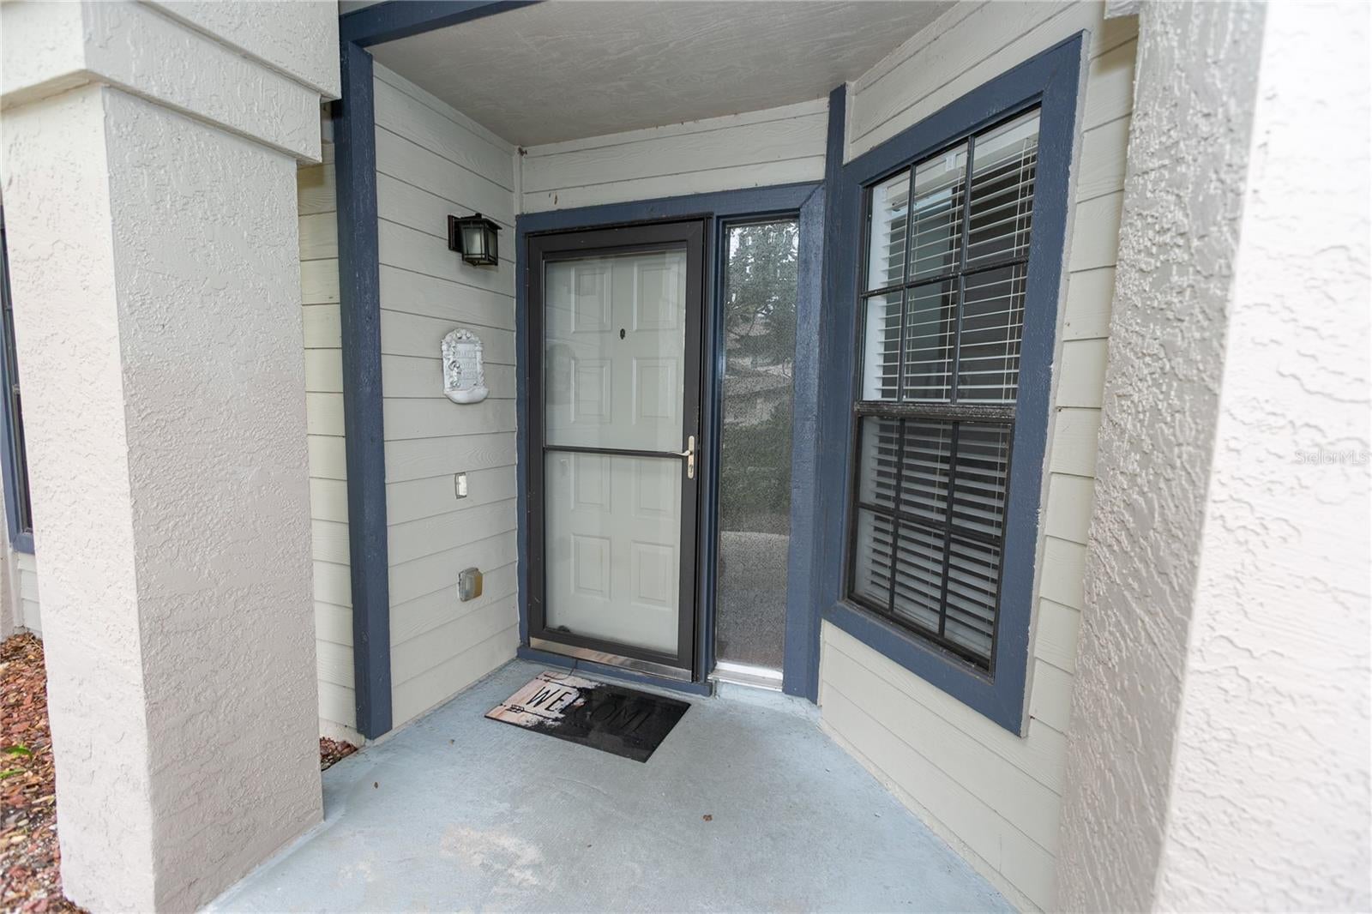
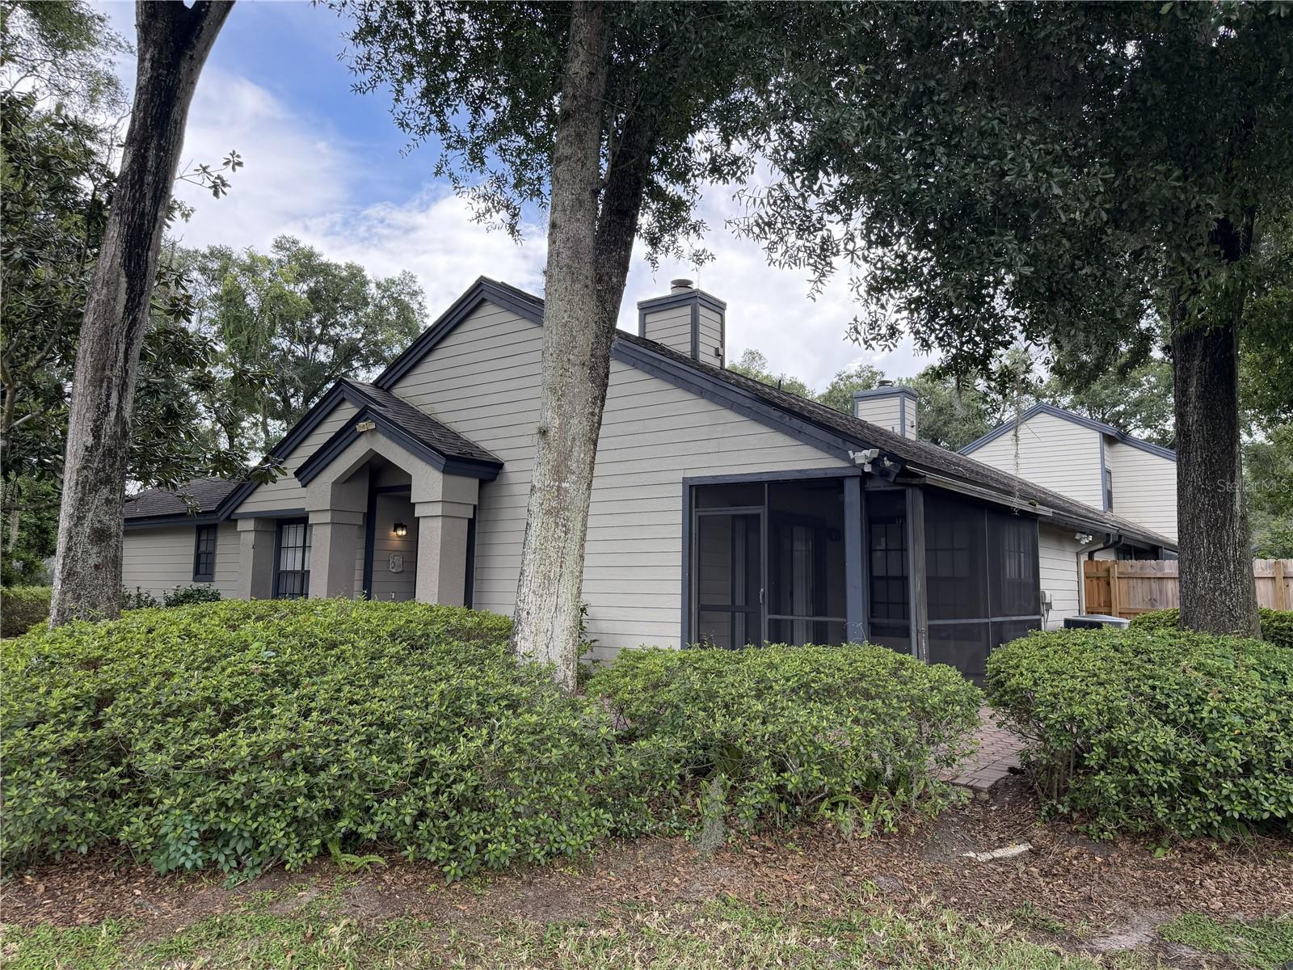
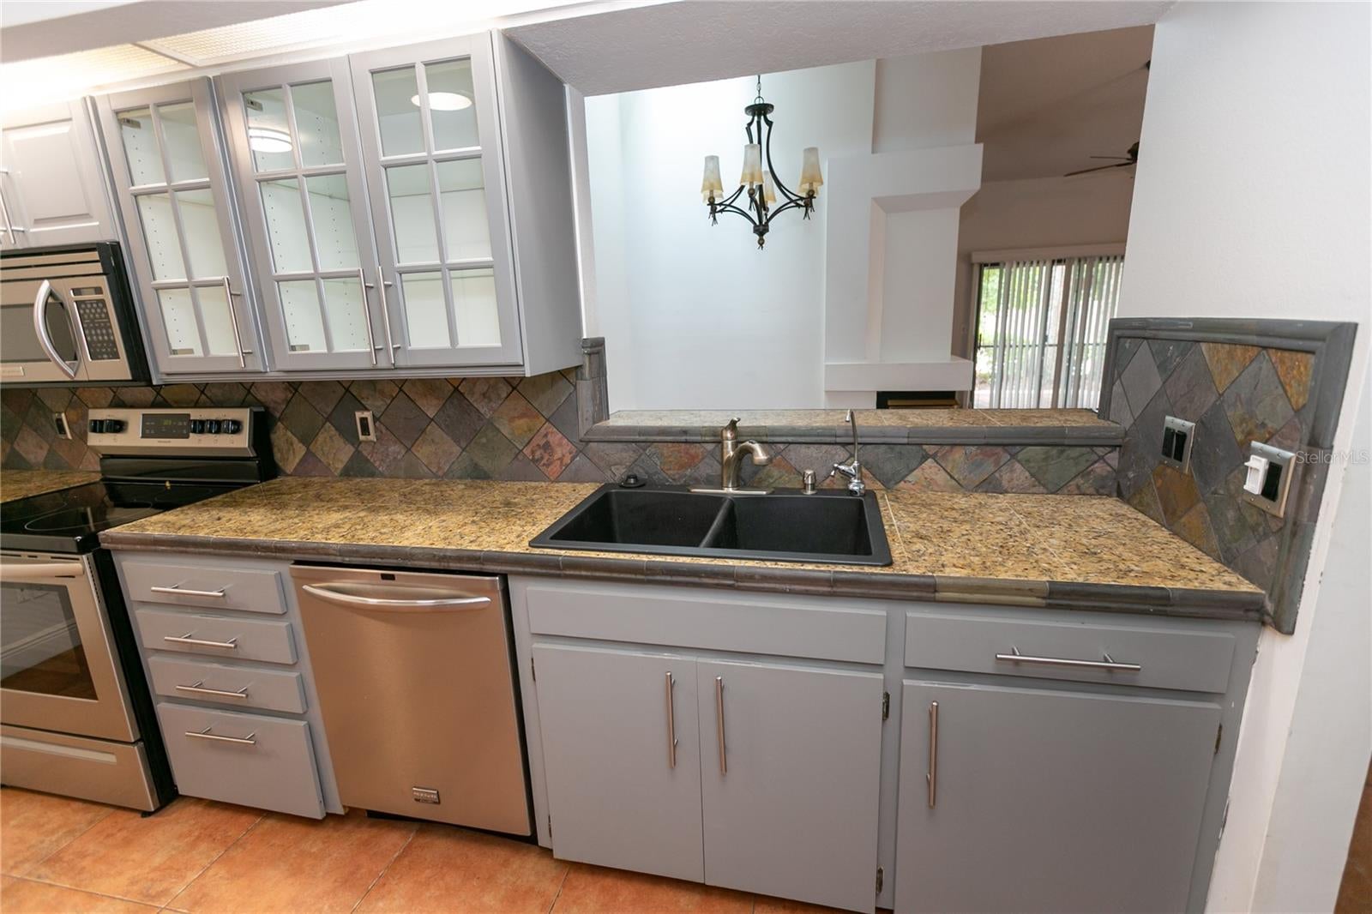
BONUS FLEX ROOM!!! END UNIT!!! 2 Bedroom/2 Bath WITH BONUS FLEX ROOM!!! END UNIT!!! Come home to this beautifully maintained and spacious home nestled in the highly desirable Country Creek community! From the moment you step inside, soaring vaulted ceilings create a bright and open atmosphere, while the beautiful wood-burning fireplace provides the perfect setting for cozy evenings at home. Adding to your peace of mind, the roof was replaced in 2018. The chef's kitchen is truly a delight, featuring granite countertops, stainless steel appliances, abundant cabinetry and a spacious eat-in area perfect for morning coffee or casual meals.
Although officially a two-bedroom home, the spacious flex room offers endless possibilities—create the perfect home office, den, guest retreat, or even use it as a third bedroom. The split-bedroom floor plan provides privacy, while the spacious primary suite offers a relaxing place to unwind.
Step outside and enjoy your beautiful screened outdoor living area overlooking a peaceful, park-like setting—the perfect place to relax with a cup of coffee in the morning, entertain friends in the evening, or simply enjoy the privacy and natural surroundings. An attached two-car garage provides plenty of room for vehicles and additional storage.
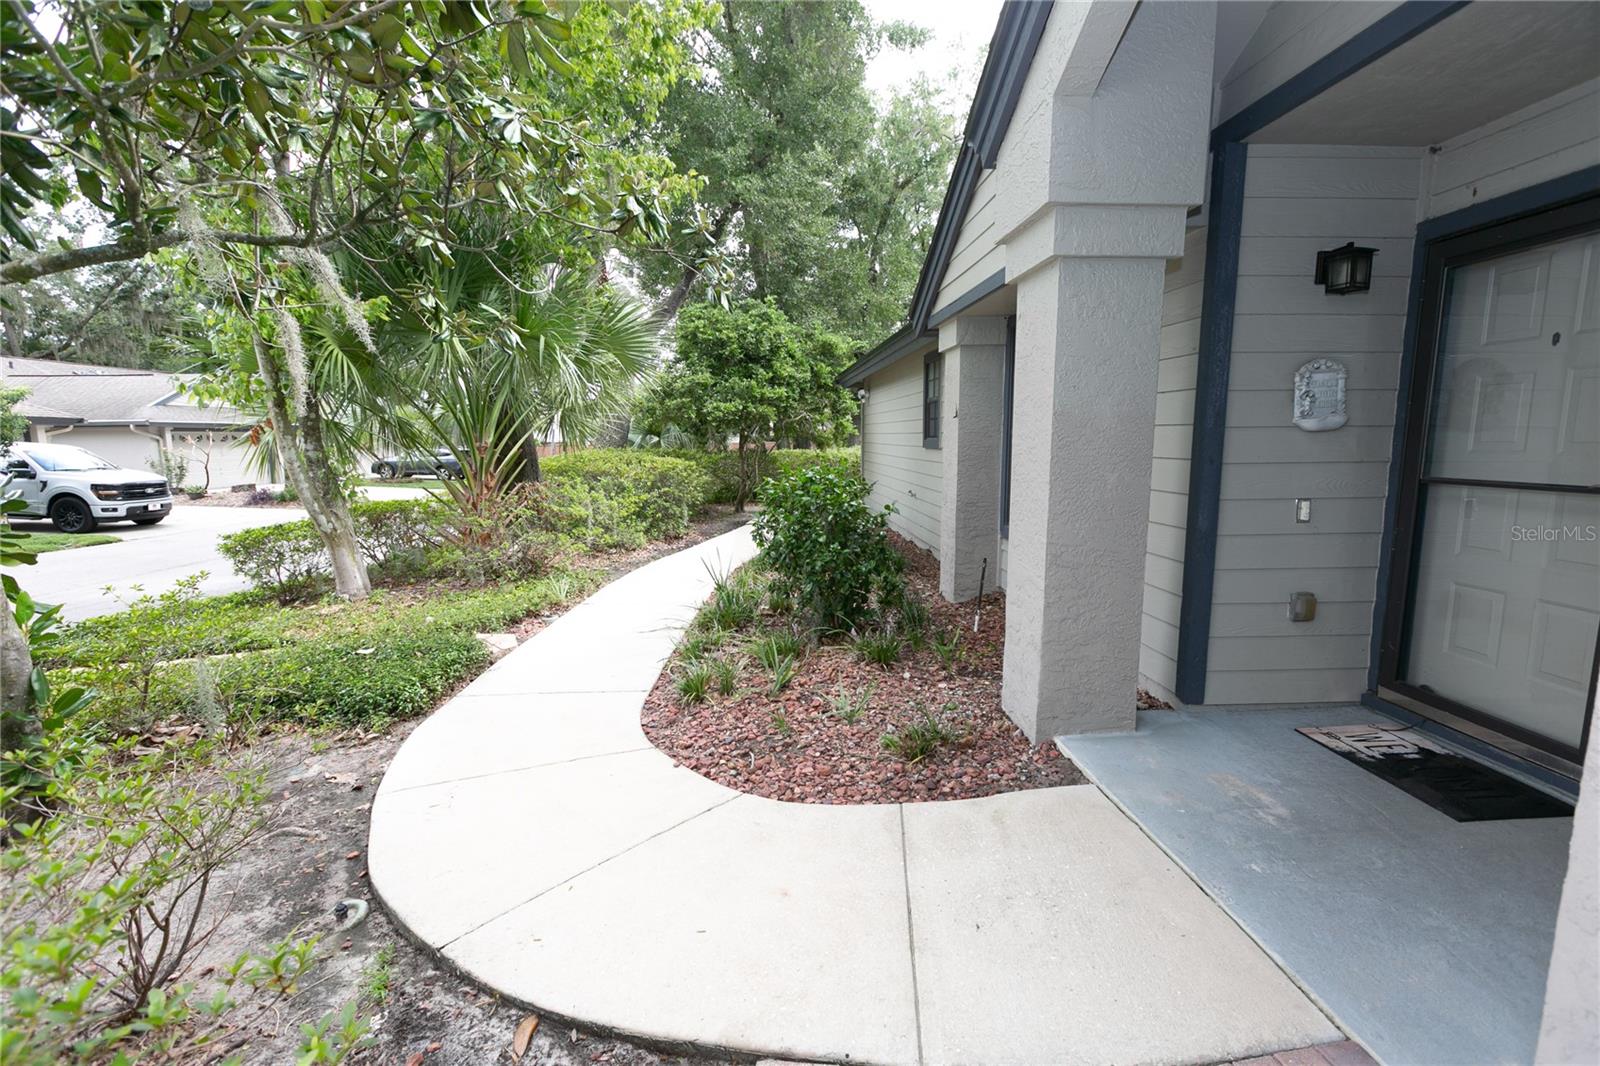
Living in Country Creek is about more than just the home—it's a lifestyle! Enjoy two community swimming pools, tennis and pickleball, playgrounds, a clubhouse, walking and biking trails, and picturesque natural surroundings. Take an evening stroll through this beautiful tree-lined community, cross its charming covered bridge, or simply spend the weekend enjoying the many recreational amenities right outside your door.
With its flexible floor plan, inviting outdoor living space, beautiful community setting, 2018 roof, and exceptional amenities, this is more than a place to live—it's a place you'll love coming home to. Schedule your private showing today!
Save
Ask
Tour
Hide
Share
Listing Snapshot
Price
$329,000
Days On Site
18 Days
Bedrooms
2
Inside Area (SqFt)
1,372 sqft
Total Baths
2
Full Baths
2
Partial Baths
N/A
Lot Size
0.09 Acres
Year Built
1986
MLS® Number
O6438178
Status
Active
Property Tax
$2,858
HOA/Condo/Coop Fees
$243.33 monthly
Sq Ft Source
Public Records
Friends & Family
React
Comment
Invite
No Comments Yet
Did you know? You can invite friends and family to your search. They can join your search, rate and discuss listings with you.
Recent Activity
3 days ago
Listing updated with changes from the MLS®
3 weeks ago
Listing first seen on site
General Features
Acres
0.09
Attached Garage
Yes
Direction Faces
East
Foundation
Slab
Garage
Yes
Garage Spaces
2
Levels
One
Number Of Stories
1
Parking
Garage Door OpenerAttached
Pets
Breed RestrictionsYes
Property Sub Type
Townhouse
Security
Smoke Detector(s)
Sewer
Public Sewer
SqFt Total
1938
Utilities
Cable AvailableElectricity Connected
Water Source
Public
Zoning
PUD-RES
Interior Features
Appliances
DishwasherDisposalElectric Water HeaterExhaust FanMicrowaveRangeRefrigerator
Listing courtesy of SHORESTONE PROPERTY GROUP (407) 694-3046
Listing information is provided by Participants of the Stellar MLS. IDX information is provided exclusively for personal, non-commercial use, and may not be used for any purpose other than to identify prospective properties consumers may be interested in purchasing. Information is deemed reliable but not guaranteed. Properties displayed may be listed or sold by various participants in the MLS Copyright 2026, Stellar MLS.
Last checked: 2026-09-22 04:46 AM EDT
Neighborhood & Commute
Source: Walkscore
Disclosure: Community information and market data powered by Constellation Data Labs. Information is deemed reliable but not guaranteed.



Did you know? You can invite friends and family to your search. They can join your search, rate and discuss listings with you.