Please review the below listings from Hanson Real Estate Group, Inc. Our team of real estate agents are standing by and would appreciate the opportunity to tell you more about any of the homes shown below. You can call us now at 352-383-3772.
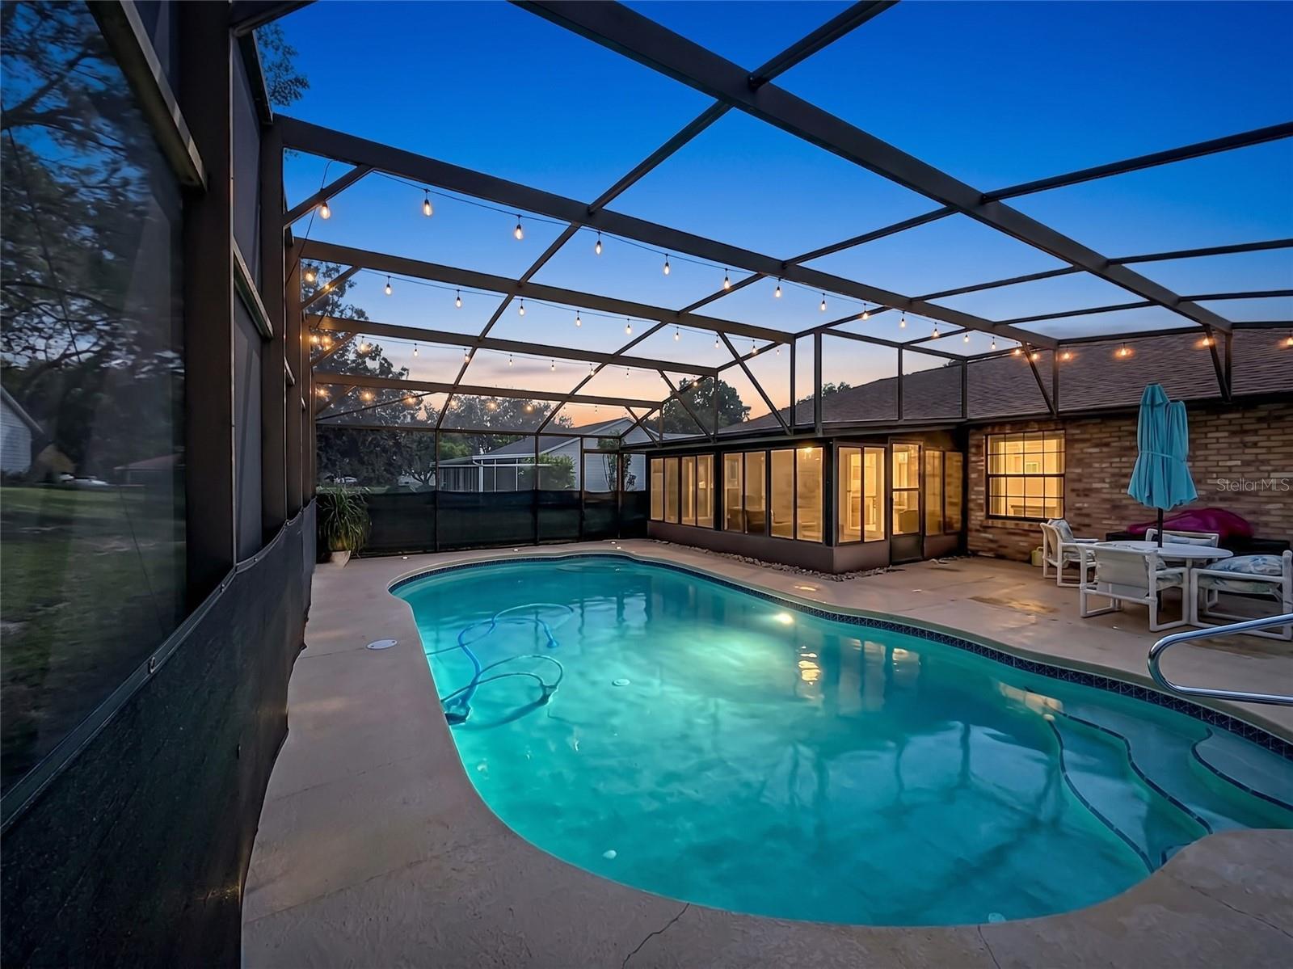
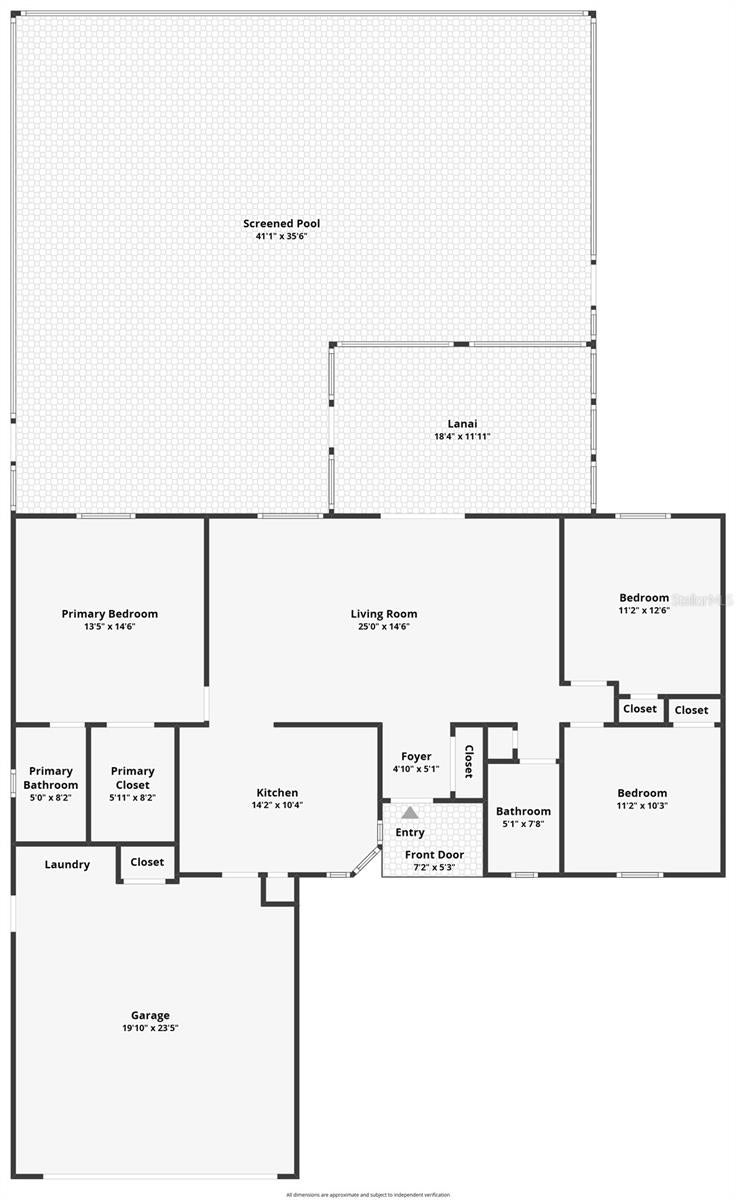
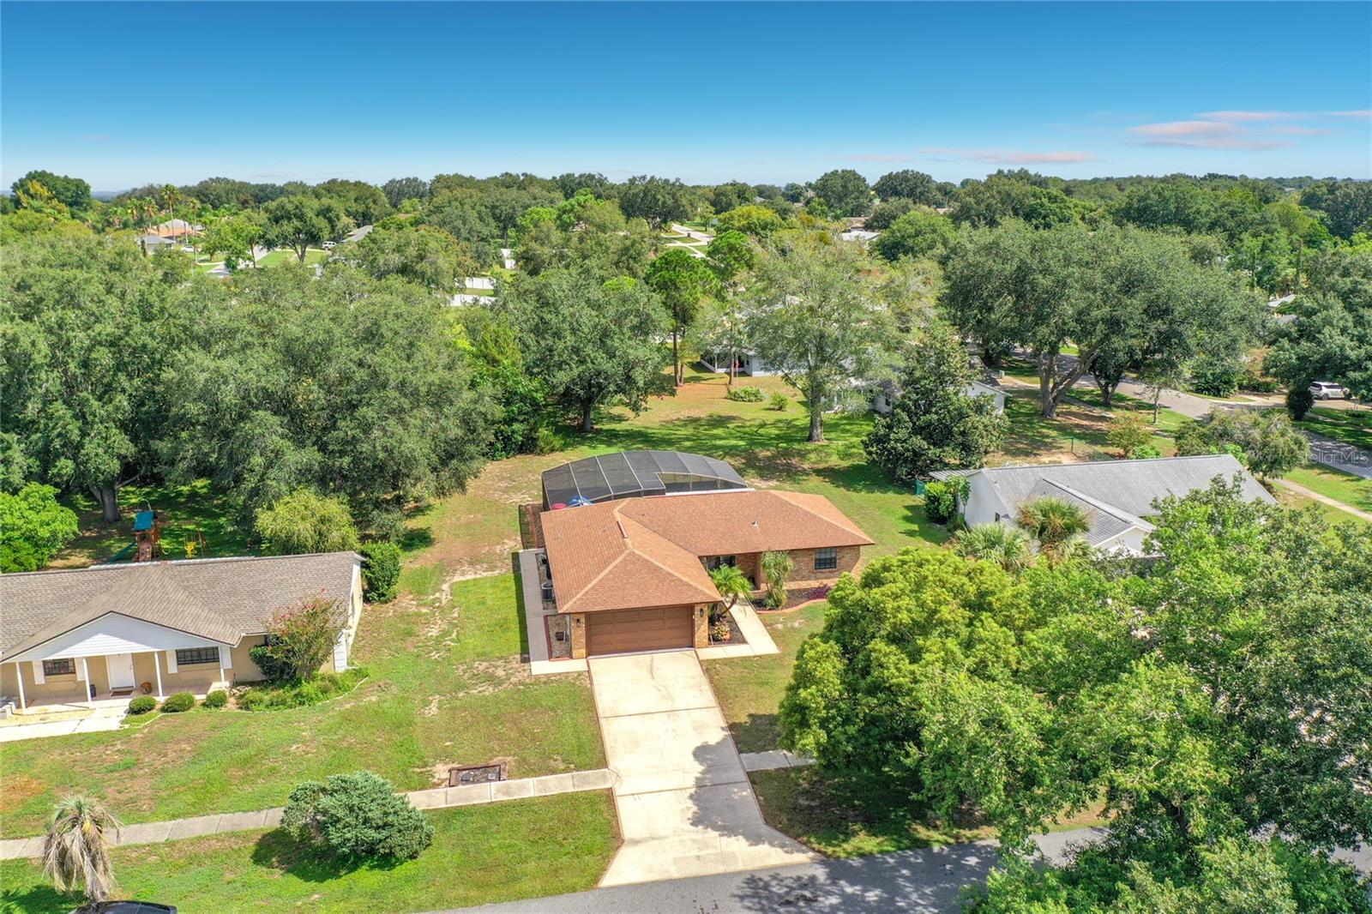
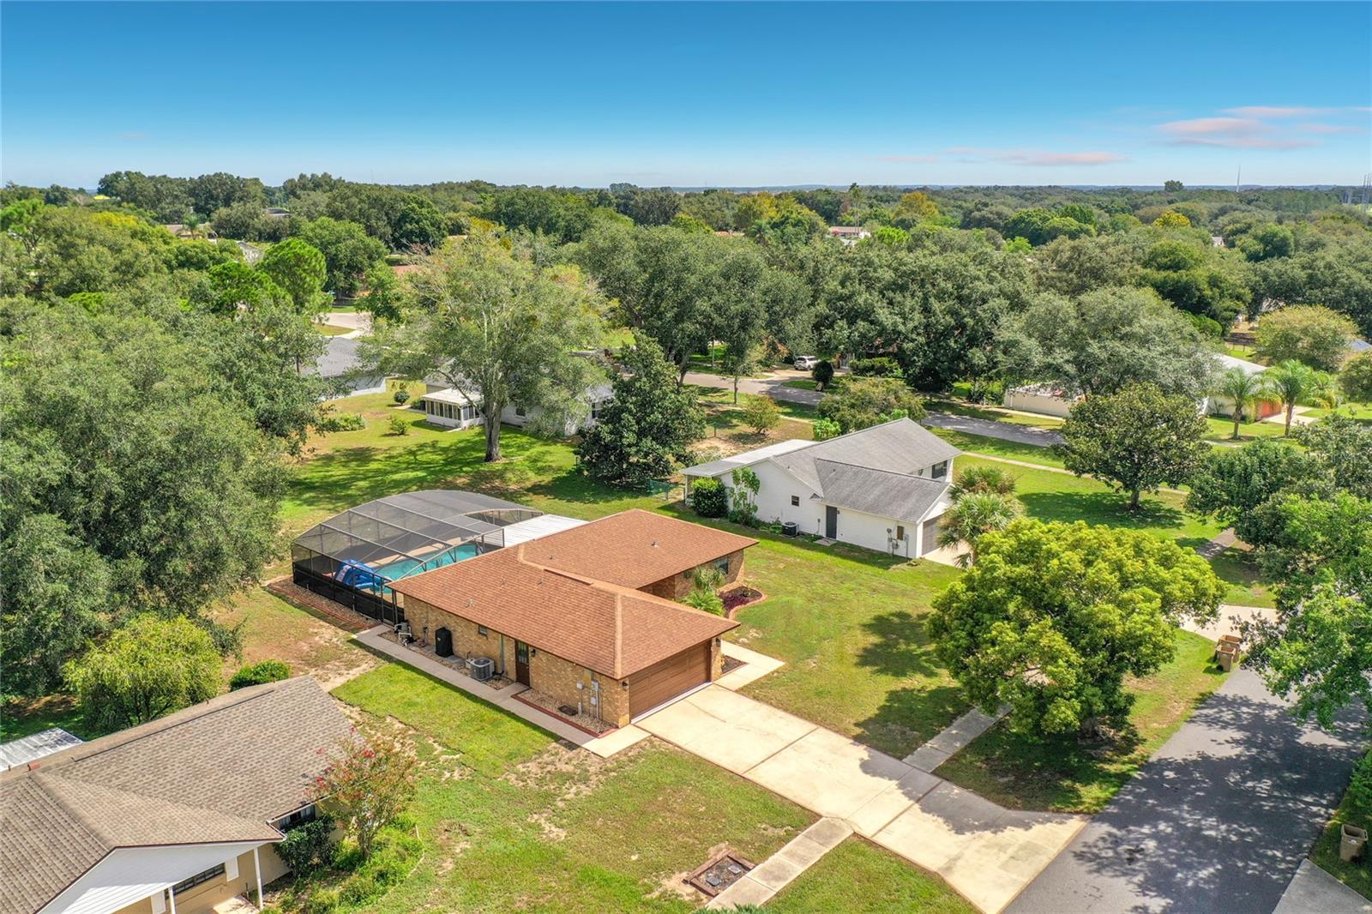
AGENTS - PLEASE VIEW REALTOR REMARKS IN THE MLS. FULLY REMODELED • POOL HOME • GOLF COMMUNITY • MOVE-IN READY! - OWNER OCCUPIED - WORKING FROM HOME - PLEASE SET AN APPOINTMENT ON SHOWINGTIME - Welcome to 12505 Wedgefield Dr in Grand Island, where modern upgrades meet the Florida lifestyle! This beautifully renovated 3-bedroom, 2-bath home in the desirable Wedgwood golf community features a split-bedroom floor plan, vaulted/cathedral ceilings and stylish finishes throughout. Enjoy 1,269 sq. ft. of living space PLUS a 216 sq. ft. Florida room, perfect for entertaining or relaxing. The remodeled kitchen shines with elegant cabinetry, granite countertops, glass-tile backsplash, stainless-steel sink and appliances. Updated flooring includes ceramic tile, laminate, marble and wood. Step outside to your private Florida oasis featuring a SCREENED POOL, expansive deck, upgraded filtration and in-floor cleaning system. The spacious backyard offers open space and NO REAR-FACING NEIGHBORS! Additional features include central A/C and heat, ceiling fans, walk-in closet, public water and septic. Attractive brick façade, mature palms and fresh landscaping provide excellent curb appeal. LOW $125/YEAR HOA! Move-in ready and waiting for you—schedule your private showing today!
Offers may be entered ONLINE through Thursday, September 17, 2026 at 3:00 pm.
AT SELLER'S DISCRETION, A SUBMISSION MAY BE ACCEPTED AT ANY TIME.
OWNER OCCUPIED - WORKING FROM HOME - PLEASE SET APPOINTMENT AND WAIT A FEW MINUTES TO BE CONFIRMED
Save
Ask
Tour
Hide
Share
Listing Snapshot
Price
$195,000
Days On Site
8 Days
Bedrooms
3
Inside Area (SqFt)
1,269 sqft
Total Baths
2
Full Baths
2
Partial Baths
N/A
Lot Size
0.31 Acres
Year Built
1989
MLS® Number
O6439260
Status
Active
Property Tax
$2,403.07
HOA/Condo/Coop Fees
$10.42 monthly
Sq Ft Source
Public Records
Friends & Family
React
Comment
Invite
No Comments Yet
Did you know? You can invite friends and family to your search. They can join your search, rate and discuss listings with you.
Recent Activity
3 days ago
Listing updated with changes from the MLS®
a week ago
Listing first seen on site
General Features
Acres
0.31
Attached Garage
Yes
Direction Faces
South
Foundation
Slab
Garage
Yes
Garage Spaces
2
Levels
One
Number Of Stories
1
Parking
Converted GarageGarage Door OpenerGuestParking PadAttached
Listing information is provided by Participants of the Stellar MLS. IDX information is provided exclusively for personal, non-commercial use, and may not be used for any purpose other than to identify prospective properties consumers may be interested in purchasing. Information is deemed reliable but not guaranteed. Properties displayed may be listed or sold by various participants in the MLS Copyright 2026, Stellar MLS.
Last checked: 2026-09-12 11:16 AM EDT
Neighborhood & Commute
Source: Walkscore
Disclosure: Community information and market data powered by Constellation Data Labs. Information is deemed reliable but not guaranteed.



Did you know? You can invite friends and family to your search. They can join your search, rate and discuss listings with you.