
Properties

Central Florida Real Estate

Please review the below listings from Hanson Real Estate Group, Inc. Our team of real estate agents are standing by and would appreciate the opportunity to tell you more about any of the homes shown below. You can call us now at 352-383-3772.

Save
Ask
Tour
Hide
Share
$374,900
32 Days On Site

6564 RHYTHM DRIVE
MASCOTTE, FL 34753

For Sale|Single Family Residence|Active
3
Beds
2
Total Baths
2
Full Baths
2,064
SqFt
$182
/SqFt
2024
Built
Subdivision:
VILLA PASS PH 1
County:
Lake
Call Now: 352-383-3772
Is this the listing for you? We can help make it yours.
352-383-3772
6564 RHYTHM DRIVE6564 RHYTHM DRIVE6564 RHYTHM DRIVE6564 RHYTHM DRIVE
Save
Ask
Tour
Hide
Share

Mortgage Calculator

Monthly Payment (Est.)

Enter an interest rate to see your estimated monthly payment.
Calculator powered by Showcase IDX, a Constellation1 Company. Copyright ©2026 Information is deemed reliable but not guaranteed.

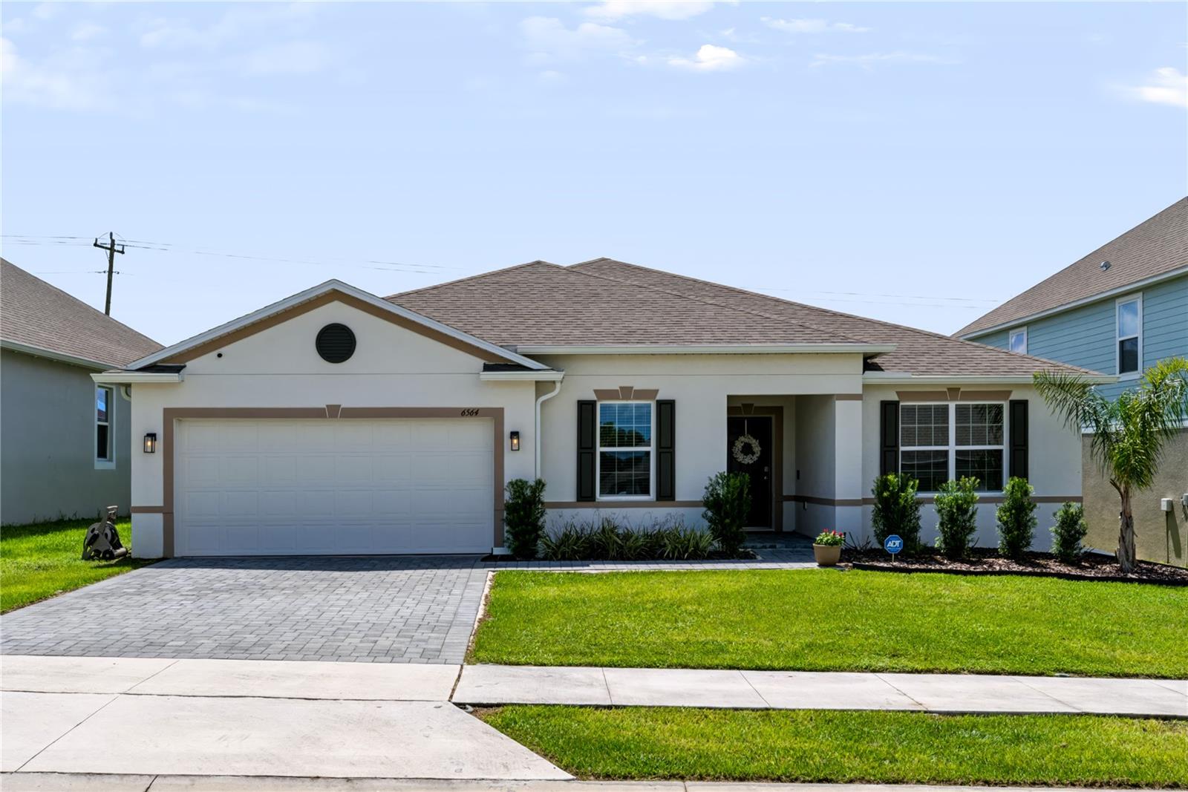
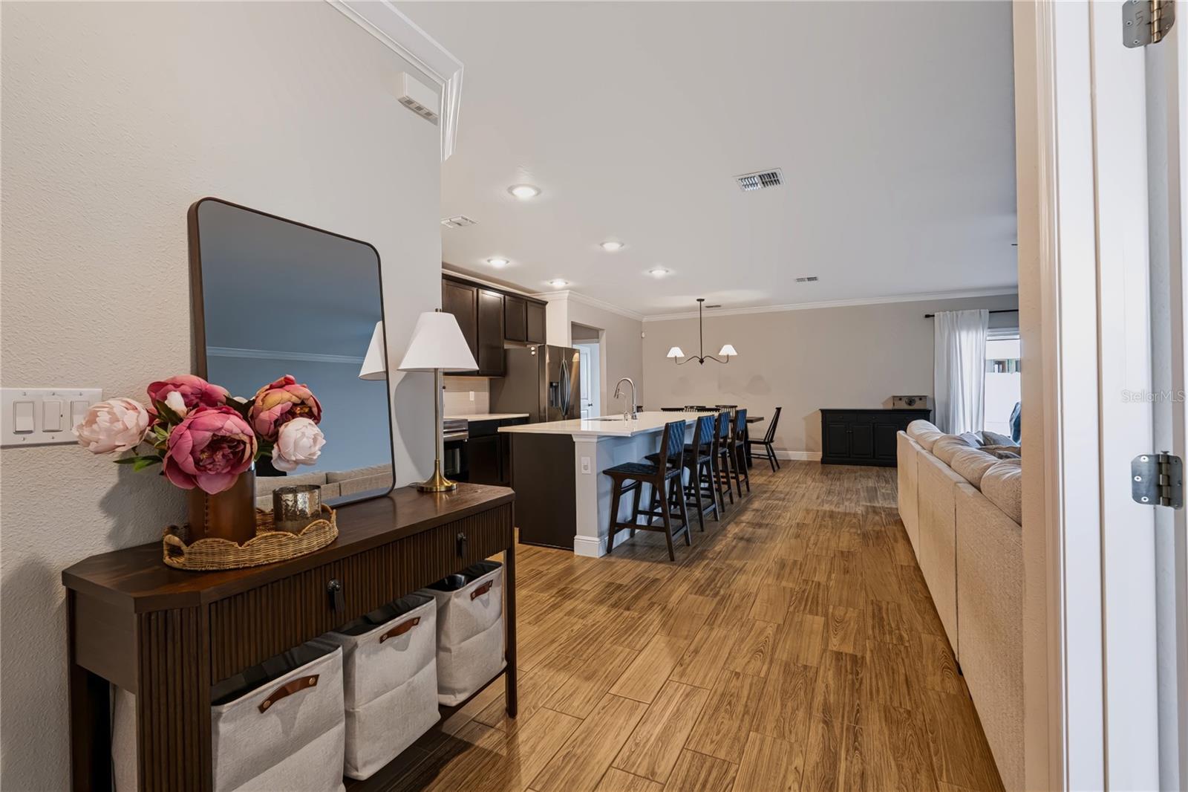
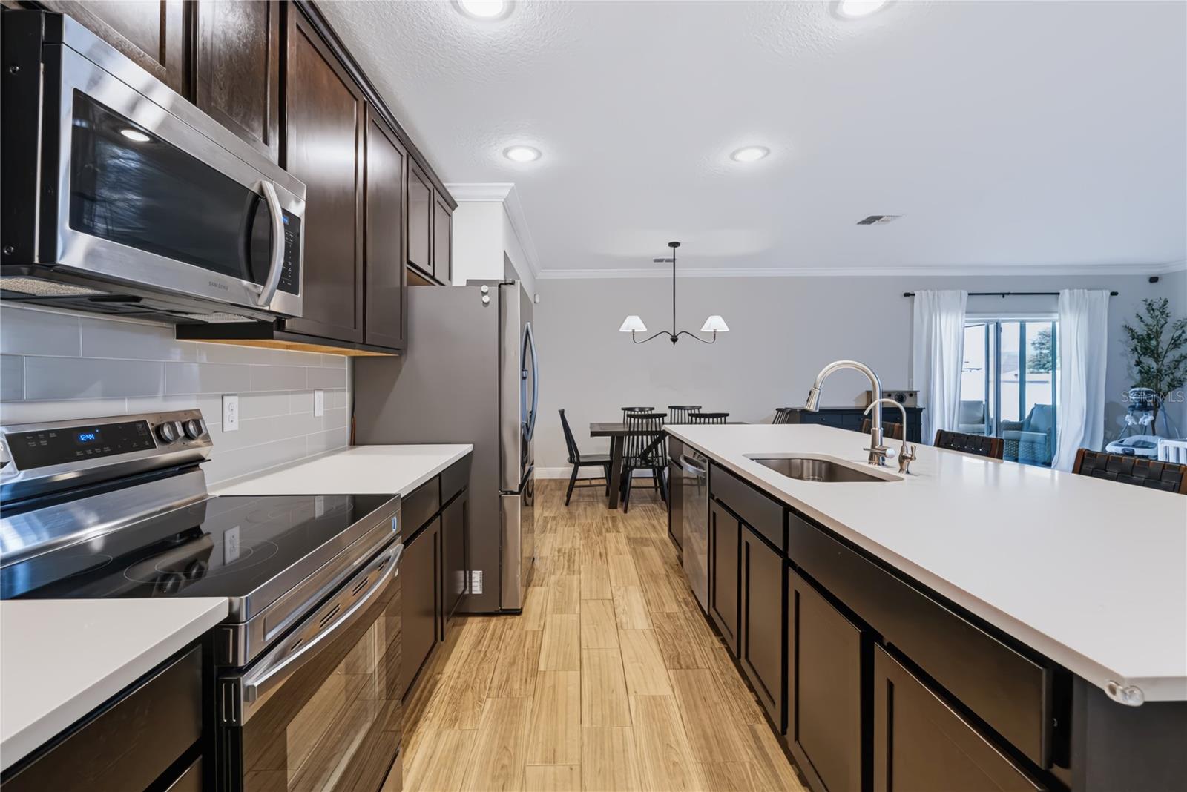
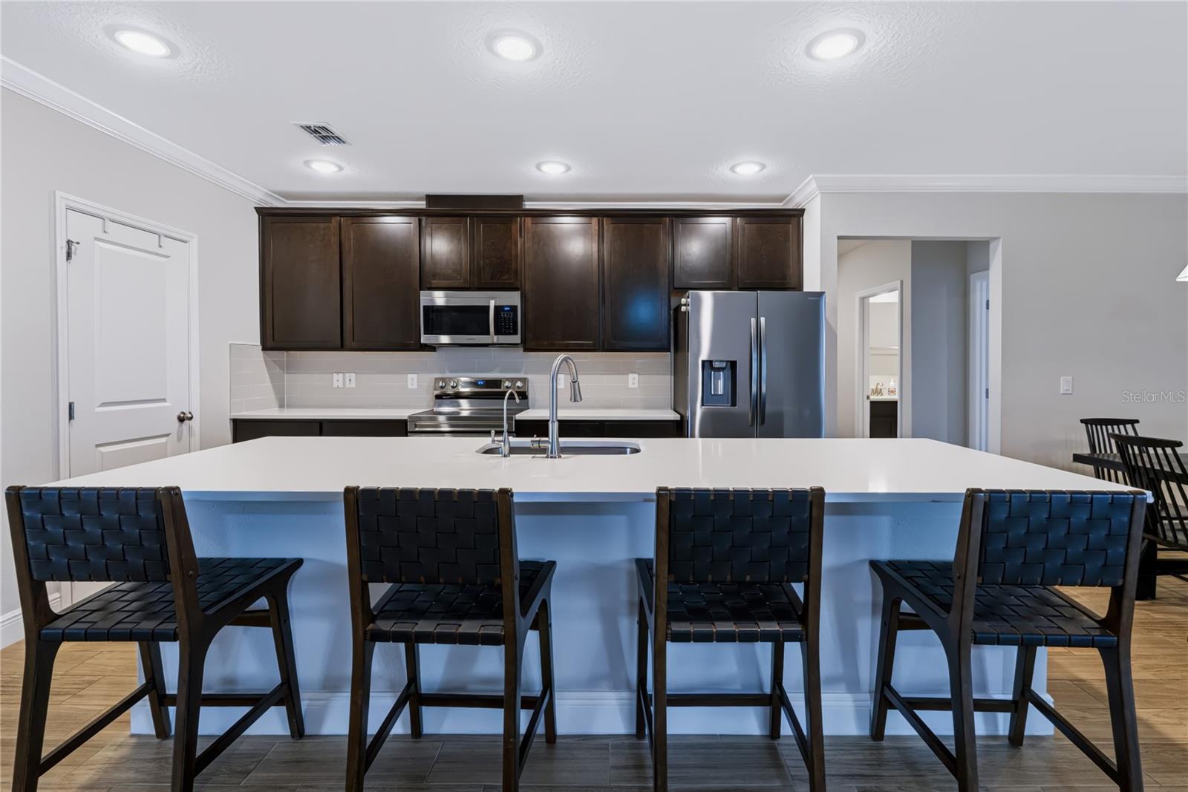
Skip the six-month construction wait and move into a home that still looks—and even smells—brand new. Completed in 2024, this 3-bedroom, 2-bathroom home gives you the fresh finishes and modern design of a new build with one major advantage: it is ready now. With more than 2,000 square feet, the layout gives you space where it matters. The main living area is open, bright, and centered around an oversized kitchen island made for morning coffee, weeknight dinners, and gathering with friends. Stainless-steel appliances, wood-look tile, high ceilings, crown molding, and upgraded trim create a clean, finished look throughout. Need a home office, playroom, gym, or second television space? A separate flex room with French doors lets the home change with you. It is one of those rooms that quickly becomes the space you did not realize you needed. Several valuable additions are already in place, including a whole-home filtration system, alkaline drinking water at the kitchen sink, fiber internet, and an ADT security system ready for activation. Please note that the water system and ADT security system are not included in the purchase price and will be purchased separately by the buyer. Out back, the screened patio extends your living space outdoors, while the fully fenced yard gives you privacy and room to entertain, play, garden, or explore adding a future pool. The oversized two-car garage offers additional storage without sacrificing parking. Located in a community with two playgrounds, a walking trail, and no CDD, this home offers the new-construction experience without putting your life on hold until next year. The building is finished, the upgrades are in, and the keys are ready.

Save
Ask
Tour
Hide
Share
Listing Snapshot
Price 
$374,900
Days On Site 
32 Days
Bedrooms 
3
Inside Area (SqFt) 
2,064 sqft
Total Baths 
2
Full Baths 
2
Partial Baths 
N/A
Lot Size 
0.16 Acres
Year Built 
2024
MLS® Number 
O6440370
Status 
Active
Property Tax 
$932.07
HOA/Condo/Coop Fees 
$105 monthly
Sq Ft Source 
Public Records
Friends & Family
Recent Activity
2 weeks agoListing updated with changes from the MLS®
a month agoStatus changed to Active
a month agoListing first seen on site
General Features
Acres 
0.16
Attached Garage 
Yes
Direction Faces 
North
Foundation 
Slab
Garage 
Yes
Garage Spaces 
2
Levels 
One
Number Of Stories 
1
Parking 
Attached
Pets 
Cats OKDogs OK
Property Sub Type 
Single Family Residence
Security 
Key Card EntrySecurity System Leased
Sewer 
Public Sewer
SqFt Total 
2942
Utilities 
Cable Available
Water Source 
Public
Interior Features
Appliances 
Convection OvenDishwasherDryerMicrowaveRefrigeratorWasher
Cooling 
Central Air
Flooring 
CarpetCeramic Tile
Furnished 
Unfurnished
Heating 
Central
Interior 
Crown MoldingHigh CeilingsOpen FloorplanWalk-In Closet(s)
Laundry Features 
Laundry Room
Window Features 
Blinds
Bathroom 3 
Dimensions - 12x12Level - First
Bedroom 2 
Dimensions - 12x12Level - First
Dining Room 
Dimensions - 10x9Level - First
Great Room 
Dimensions - 14x12Level - First
Kitchen 
Dimensions - 10x9Level - First
Master Bedroom 
Dimensions - 16x14Level - First
Office 
Dimensions - 14x12Level - First
Save
Ask
Tour
Hide
Share
Exterior Features
Construction Details 
Block
Exterior 
Playground
Fencing 
FencedVinyl
Patio And Porch 
CoveredEnclosedPatioRear PorchScreened
Roof 
Shingle
Windows/Doors 
Blinds
Community Features
Association Fee 
$105.0
Association Fee Frequency 
Monthly
MLS Area 
34753 - Mascotte
Township 
22S
Roads 
Paved
Schools
School District
Unknown
Elementary School
Groveland Elem
Middle School
Gray Middle
High School
South Lake High
Listing courtesy of THE AGENCY FL (801) 661-1353


Listing information is provided by Participants of the Stellar MLS. IDX information is provided exclusively for personal, non-commercial use, and may not be used for any purpose other than to identify prospective properties consumers may be interested in purchasing. Information is deemed reliable but not guaranteed. Properties displayed may be listed or sold by various participants in the MLS Copyright 2026, Stellar MLS.
Last checked: 2026-10-12 05:49 PM EDT

Neighborhood & Commute
Source: Walkscore
Disclosure: Community information and market data powered by Constellation Data Labs. Information is deemed reliable but not guaranteed.
Save
Ask
Tour
Hide
Share
