Please review the below listings from Hanson Real Estate Group, Inc. Our team of real estate agents are standing by and would appreciate the opportunity to tell you more about any of the homes shown below. You can call us now at 352-383-3772.
**This house comes with a REDUCED RATE through the seller's preferred lender. This is a lender-paid rate buydown that reduces the buyer's interest rate and monthly payment.**
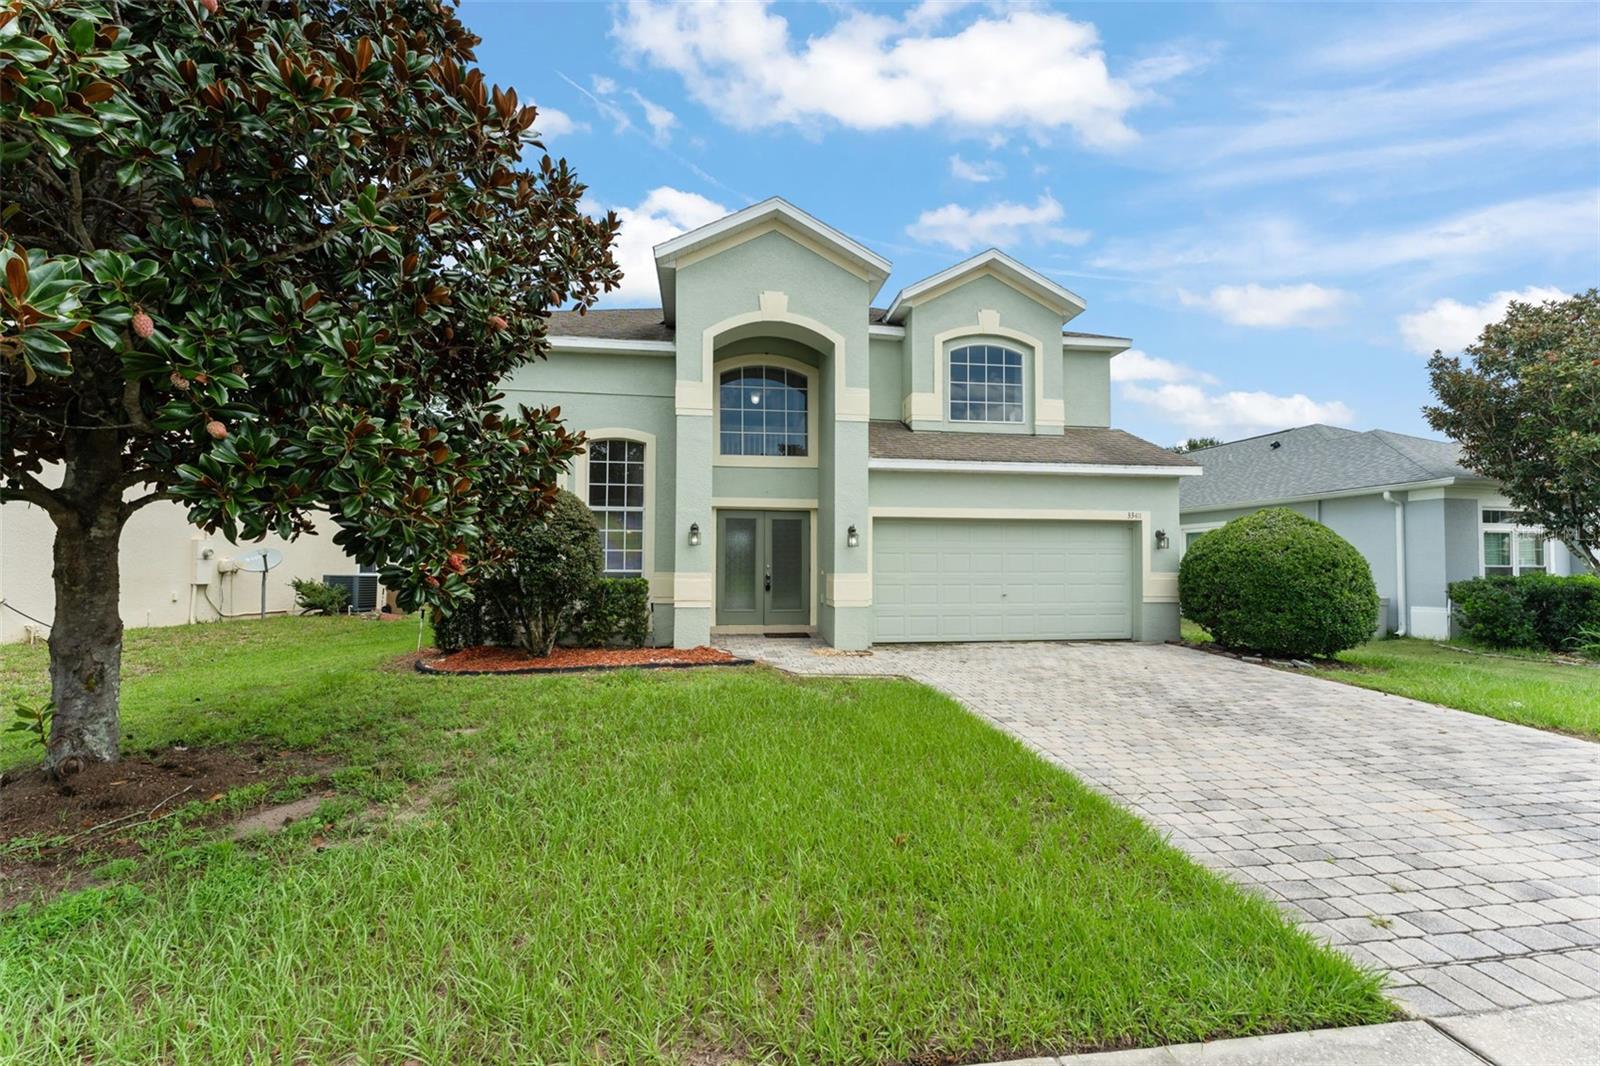
Welcome to 33411 Terragona Drive in Sorrento, a spacious two-story, 4-bedroom, 3-bath home in the Sorrento Springs golf community. The thoughtfully arranged floor plan provides plenty of room for everyday living, entertaining, and accommodating family or guests.
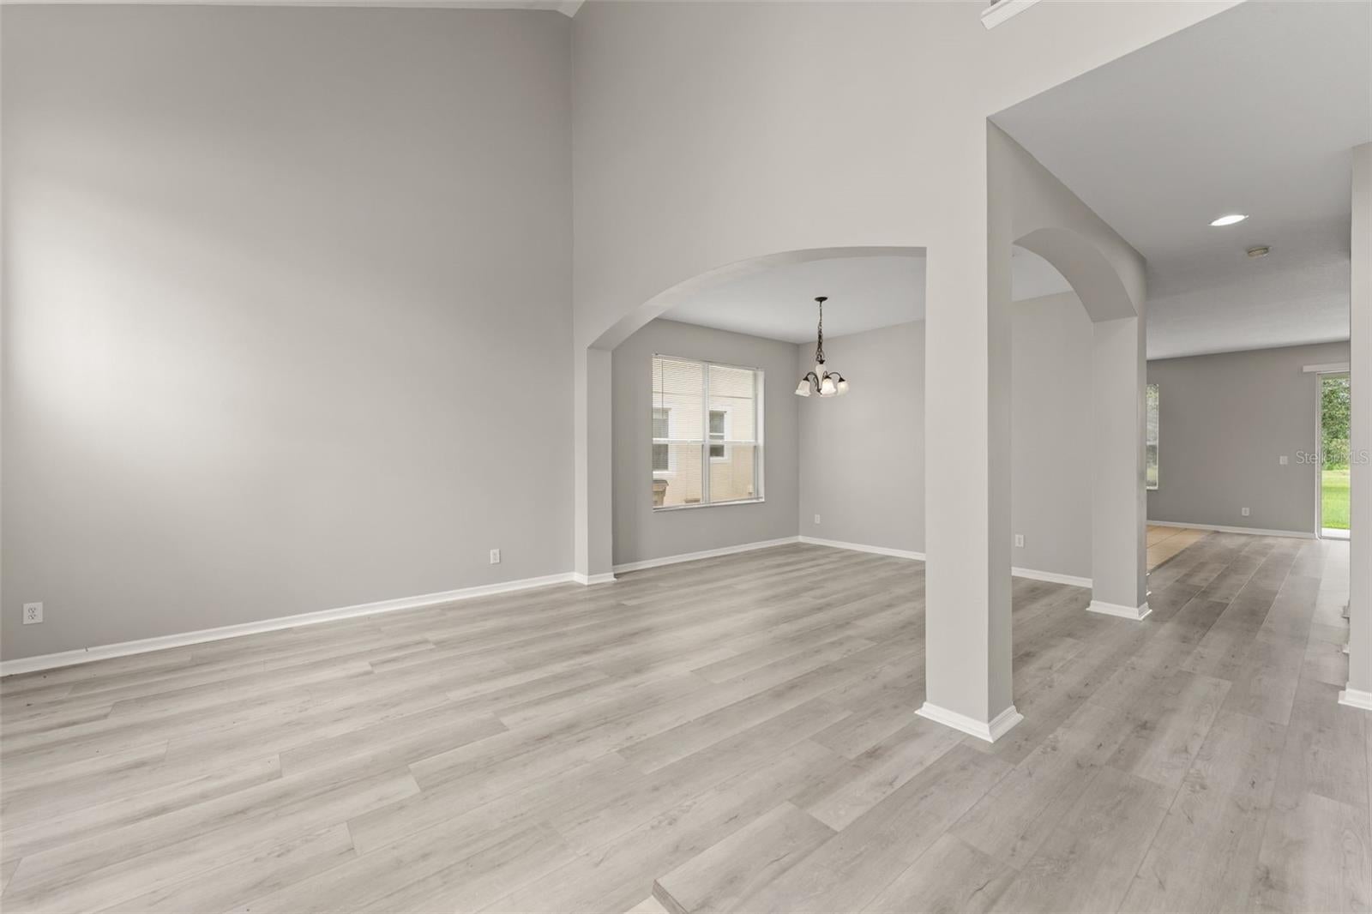
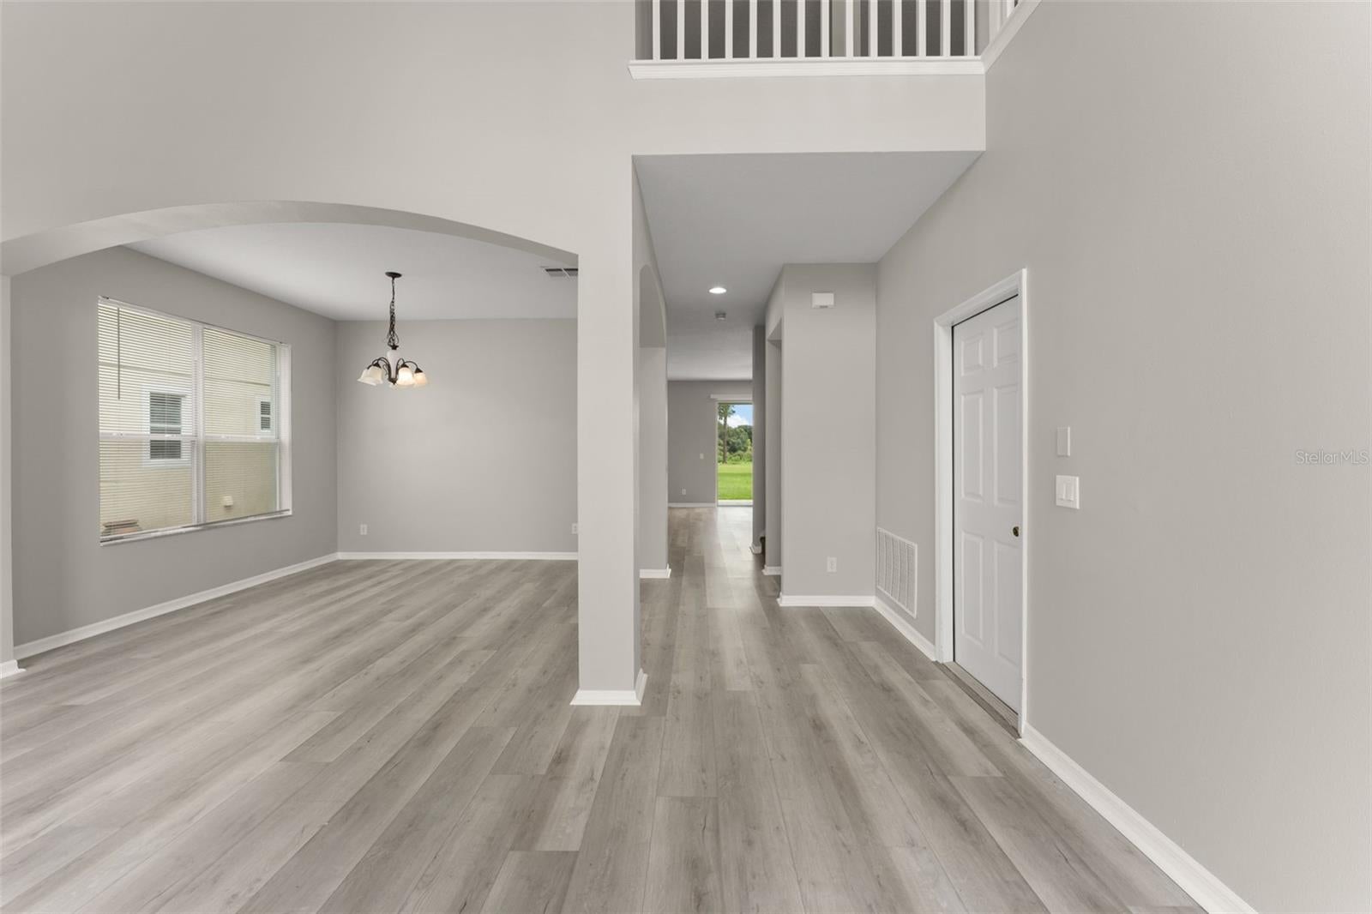
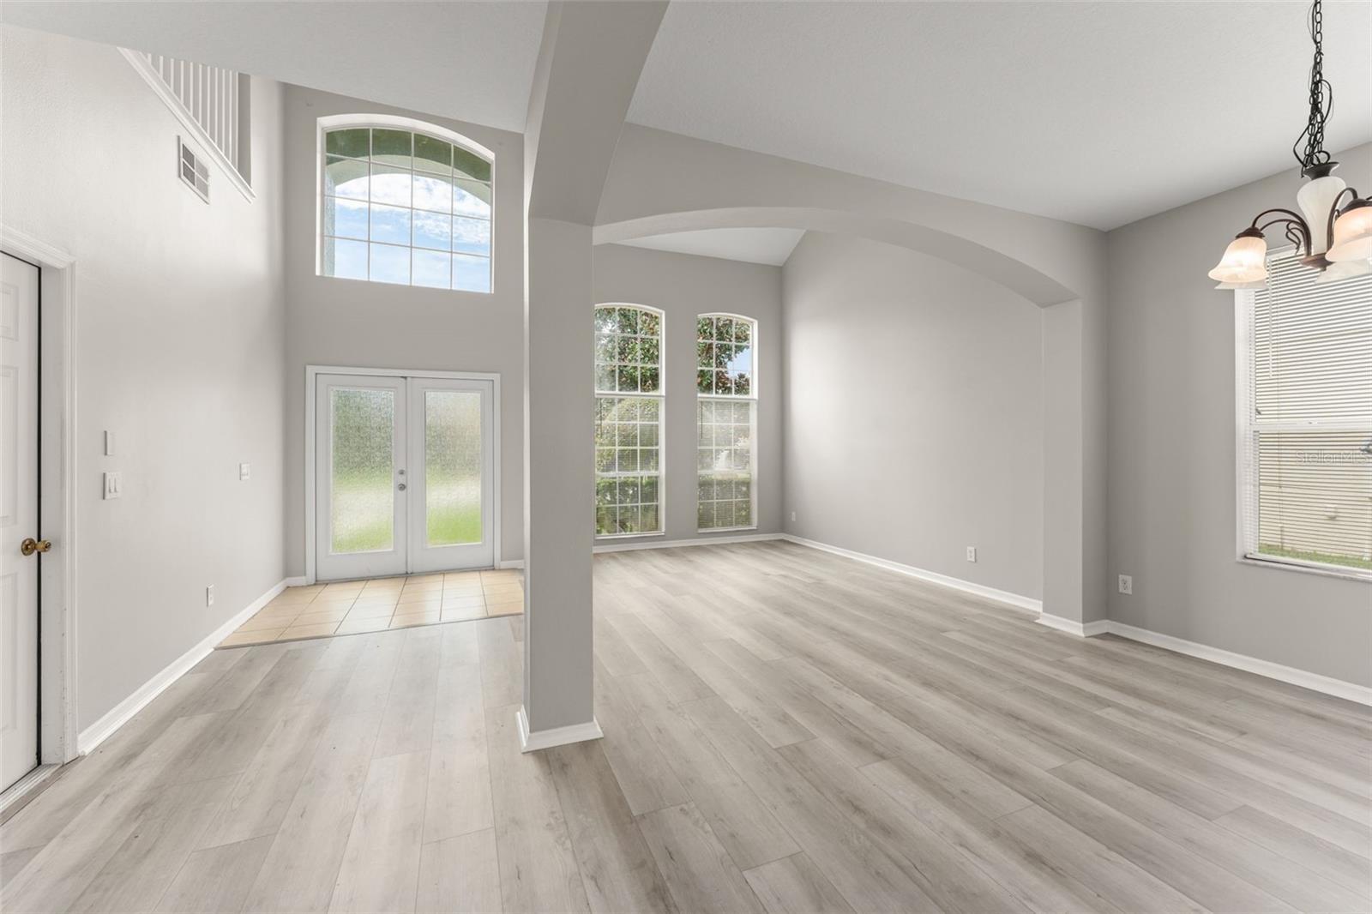
IInside, the home features both a family room and living room, along with a separate formal dining room for meals and special gatherings. Luxury vinyl plank flooring complements the main living areas, while the kitchen offers granite countertops, stainless steel appliances, ample cabinetry, and an eat-in area.
Upstairs, a spacious loft offers flexible space for a home office, media room, playroom, or additional lounge. The primary suite includes a walk-in closet and private bath, with three additional bedrooms providing comfortable accommodations.
A covered rear patio extends the living space outdoors and provides a relaxing spot for dining or unwinding. Residents can enjoy community amenities including a clubhouse, swimming pool, playground, tennis courts, fitness center, and golf.
Located in Sorrento, the community offers a peaceful residential setting with convenient access to shopping, dining, outdoor recreation, and nearby Mount Dora and Eustis.
Save
Ask
Tour
Hide
Share
Listing Snapshot
Price
$439,900
Days On Site
11 Days
Bedrooms
4
Inside Area (SqFt)
2,778 sqft
Total Baths
3
Full Baths
3
Partial Baths
N/A
Lot Size
0.19 Acres
Year Built
2006
MLS® Number
O6440407
Status
Active
Property Tax
$5,949.75
HOA/Condo/Coop Fees
$164.67 monthly
Sq Ft Source
Public Records
Friends & Family
React
Invite
Recent Activity
a week ago
Listing updated with changes from the MLS®
2 weeks ago
Listing first seen on site
General Features
Acres
0.19
Attached Garage
Yes
Direction Faces
Southwest
Foundation
Slab
Garage
Yes
Garage Spaces
2
Levels
Two
Number Of Stories
2
Parking
DrivewayGarage Door OpenerAttached
Pets
Yes
Property Sub Type
Single Family Residence
Sewer
Public Sewer
SqFt Total
3368
Utilities
Electricity Connected
Water Source
Public
Zoning
PUD
Interior Features
Appliances
DishwasherElectric Water HeaterMicrowaveRangeRefrigerator
Cooling
Central Air
Flooring
CarpetTile
Furnished
Unfurnished
Heating
Central
Interior
Eat-in KitchenHigh CeilingsWalk-In Closet(s)
Laundry Features
Electric Dryer HookupInsideLaundry RoomWasher Hookup
Window Features
Blinds
Bedroom 2
Level - FirstFeatures - Ceiling Fan(s)
Bedroom 3
Level - SecondFeatures - Ceiling Fan(s)
Bedroom 4
Level - SecondFeatures - Ceiling Fan(s)
Dining Room
Level - First
Family Room
Level - FirstFeatures - Ceiling Fan(s)
Kitchen
Level - FirstFeatures - Breakfast Bar, Kitchen Island, Pantry
Listing courtesy of KELLER WILLIAMS REALTY AT THE PARKS (407) 629-4420
Listing information is provided by Participants of the Stellar MLS. IDX information is provided exclusively for personal, non-commercial use, and may not be used for any purpose other than to identify prospective properties consumers may be interested in purchasing. Information is deemed reliable but not guaranteed. Properties displayed may be listed or sold by various participants in the MLS Copyright 2026, Stellar MLS.
Last checked: 2026-09-21 05:19 PM EDT
Neighborhood & Commute
Source: Walkscore
Disclosure: Community information and market data powered by Constellation Data Labs. Information is deemed reliable but not guaranteed.