
Properties

Central Florida Real Estate

Please review the below listings from Hanson Real Estate Group, Inc. Our team of real estate agents are standing by and would appreciate the opportunity to tell you more about any of the homes shown below. You can call us now at 352-383-3772.

Save
Ask
Tour
Hide
Share
$1,549,000
New Listing

779 STEPHENS PASS COVE
LAKE MARY, FL 32746

For Sale|Single Family Residence|Active
4
Beds
5
Total Baths
4
Full Baths
1
Partial Bath
4,094
SqFt
$378
/SqFt
2006
Built
Subdivision:
ISLAND CLUB
County:
Seminole
Call Now: 352-383-3772
Is this the listing for you? We can help make it yours.
352-383-3772
779 STEPHENS PASS COVE779 STEPHENS PASS COVE779 STEPHENS PASS COVE779 STEPHENS PASS COVE
Save
Ask
Tour
Hide
Share

Mortgage Calculator

Monthly Payment (Est.)

$7,067
Calculator powered by Showcase IDX, a Constellation1 Company. Copyright ©2026 Information is deemed reliable but not guaranteed.

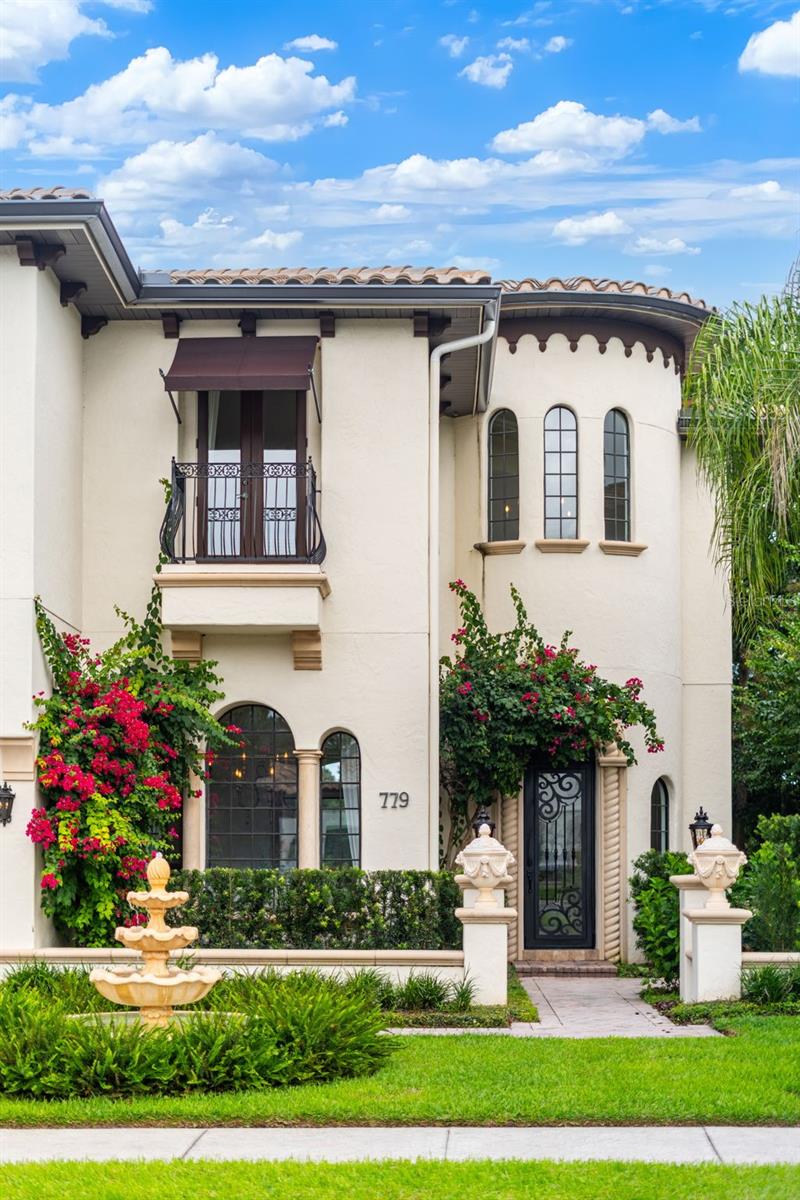
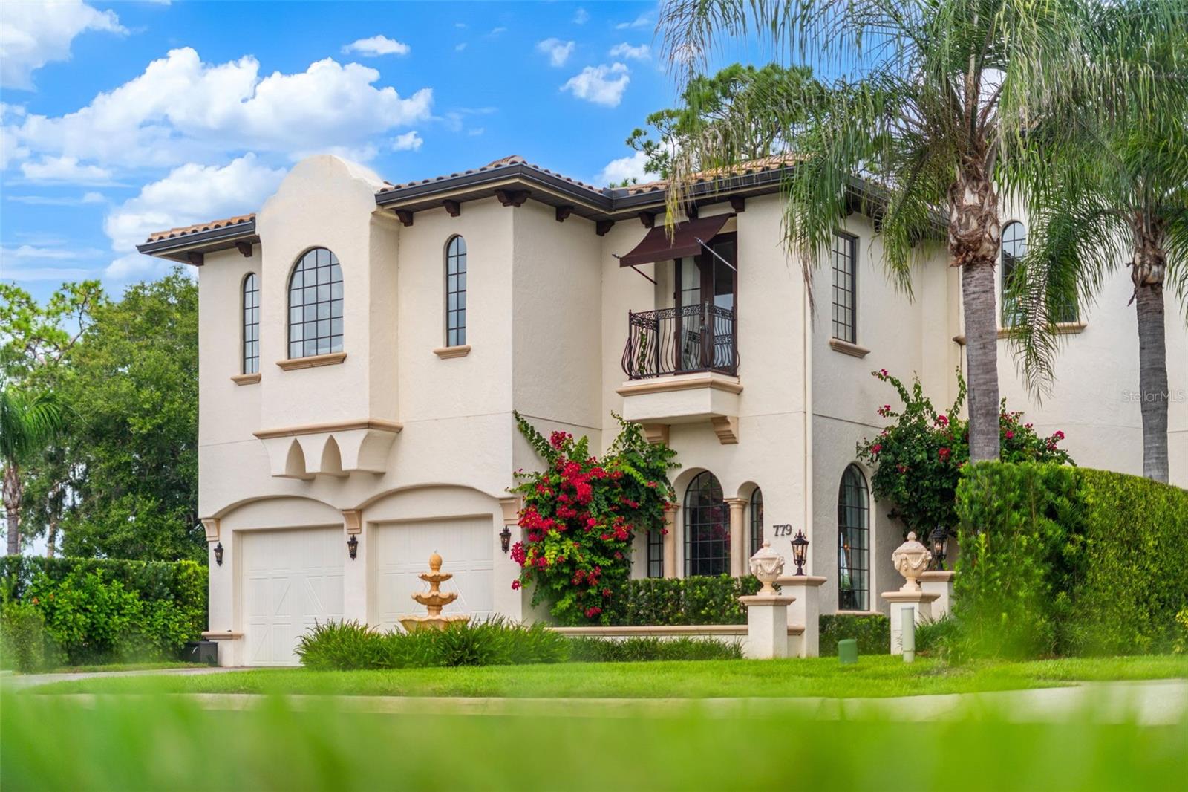
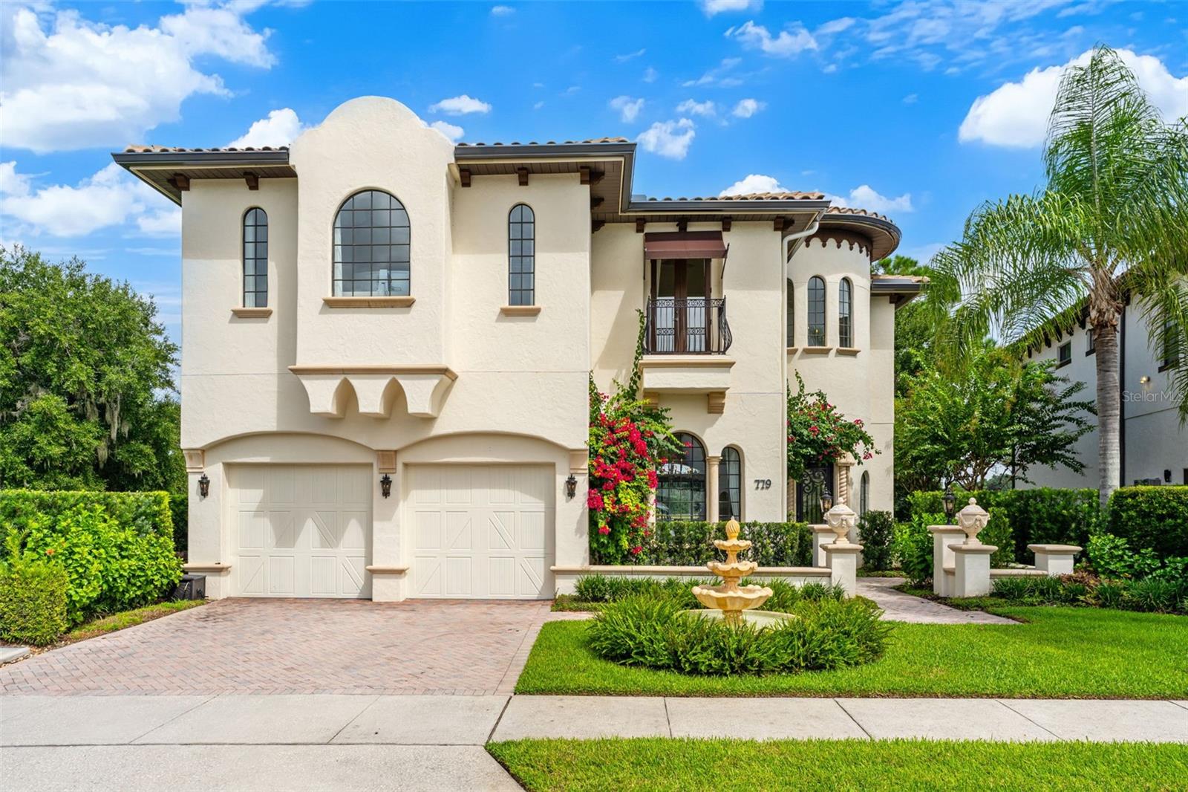
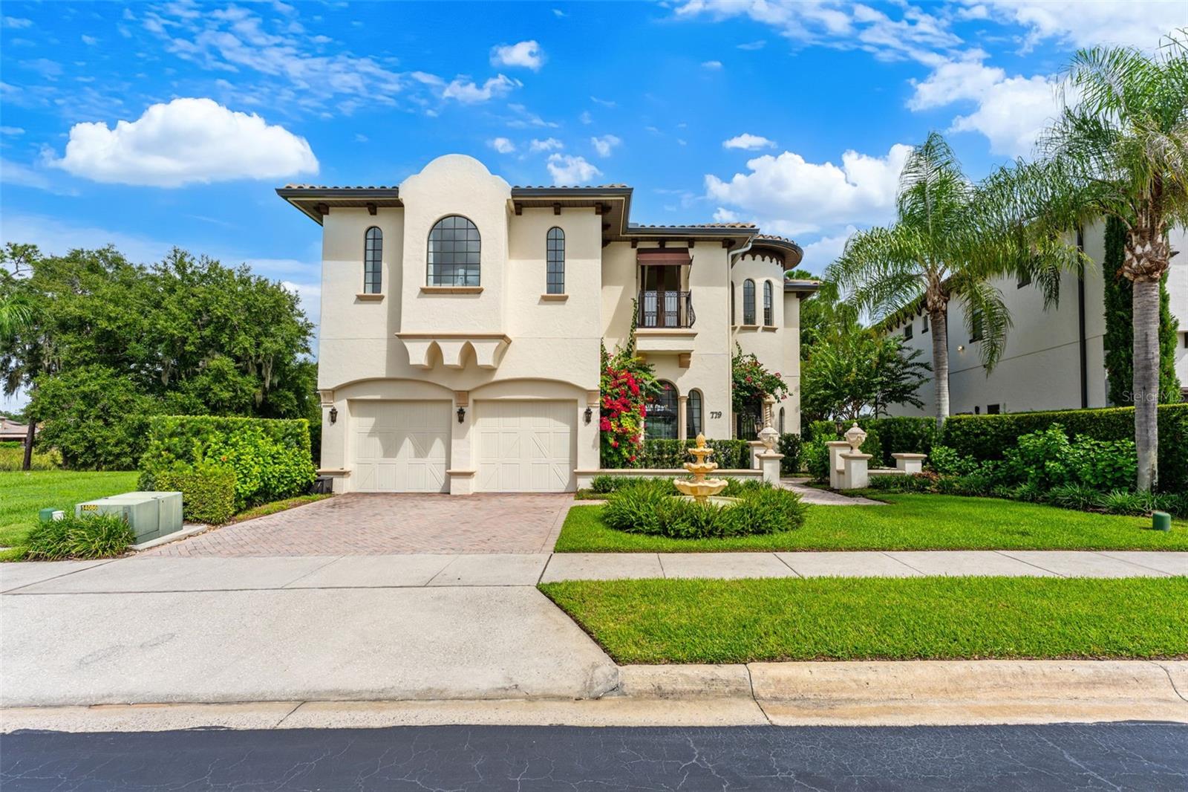
Waterside Living. Behind the gates of Island Club in prestigious Lake Mary/Heathrow, Casa del Lago occupies the finest lakefront setting in this private enclave. This custom Mediterranean estate pairs sweeping views of The Lake with designer interiors. The neighborhood is serene and quiet, yet minutes from major thoroughfares and less than an hour from Orlando, Disney, and Daytona Beach. The home makes its first impression before you reach the door. A bougainvillea-draped stone archway and beautiful fountain frame the entry. Beyond the iron front door, a soaring rotunda foyer opens directly into the gathering room, where floor-to-ceiling glass frames The Lake beyond. The main level is made for entertaining, with an elegant formal dining room, a butler’s pantry and wet bar, and a chef’s kitchen appointed with a Wolf gas cooktop and wall oven, a Sub-Zero refrigerator, and a Kitchen-Aid dishwasher, all cabinetry is freshly painted in a soft, warm gray. Rich moldings, imported granite, and a blend of porcelain and wood flooring carry that quality throughout, and the entire home has just been repainted from top to bottom. Upstairs, the primary suite is the showpiece. French doors open onto a private balcony suspended directly over the water, an ideal spot for morning coffee or an evening glass of wine. The spa bath continues the retreat with a jetted soaking tub, dual vanities, and rich wood cabinetry. Three additional bedrooms each have a private en-suite bath and walk-in closet, all finished in brand-new luxury carpet, with updated lighting and sconces refreshing every bathroom. The gas-heated pool, with color-changing LED lights, is framed by the same lake views that define the home: a private resort for entertaining or quiet evenings by the water. Beneath its beauty, Casa del Lago has been thoughtfully renewed. Recent enhancements include a new tile roof, all-new mechanicals, dual A/C systems, two Level 2 EV charging stations, a new LG washer and dryer, an updated pool system, and an upgraded sound system that carries music through the main living spaces and outdoors. The home is offered move-in ready and fully furnished. All interior furniture, televisions, and artwork convey (small personal accessories excluded). The Heathrow Legacy Club, with memberships available, is just two miles away. More than a home on The Lake, Casa del Lago is a gated retreat with the finest view on the water, and a lifestyle few properties can match.

Save
Ask
Tour
Hide
Share
Listing Snapshot
Price 
$1,549,000
Days On Site 
0 Days
Bedrooms 
4
Inside Area (SqFt) 
4,094 sqft
Total Baths 
5
Full Baths 
4
Partial Baths 
1
Lot Size 
0.21 Acres
Year Built 
2006
MLS® Number 
O6441040
Status 
Active
Property Tax 
$12,454.61
HOA/Condo/Coop Fees 
$116.67 monthly
Sq Ft Source 
Builder
Friends & Family
Recent Activity
3 hours agoListing updated with changes from the MLS®
17 hours agoListing first seen on site
General Features
Acres 
0.21
Attached Garage 
Yes
Direction Faces 
Southeast
Foundation 
Slab
Garage 
Yes
Garage Spaces 
2
Levels 
Two
Parking 
Electric Vehicle Charging Station(s)Attached
Pets 
Yes
Property Sub Type 
Single Family Residence
Security 
Gated CommunitySecurity System Owned
Sewer 
Public Sewer
SqFt Total 
4778
Style 
Mediterranean
Utilities 
Cable AvailableElectricity Connected
Water Source 
Public
Zoning 
RES
Interior Features
Appliances 
DishwasherDisposalExhaust FanGas Water HeaterMicrowaveRangeRange HoodRefrigerator
Cooling 
Central AirZoned
Flooring 
CarpetCeramic Tile
Furnished 
Furnished
Heating 
CentralElectricHeat PumpZoned
Interior 
Eat-in KitchenWalk-In Closet(s)
Laundry Features 
Laundry Room
Bedroom 2 
Dimensions - 13x12Level - Second
Bedroom 3 
Dimensions - 16x12Level - Second
Bedroom 4 
Dimensions - 12x14Level - Second
Dining Room 
Dimensions - 12x14Level - First
Kitchen 
Dimensions - 12x16Level - FirstFeatures - Kitchen Island
Living Room 
Dimensions - 24x22Level - First
Master Bathroom 
Level - Second
Master Bedroom 
Dimensions - 19x16Level - Second
Save
Ask
Tour
Hide
Share
Exterior Features
Construction Details 
BlockStucco
Exterior 
Balcony
Lot Features 
PavedPrivateWaterfront
Patio And Porch 
CoveredDeckPatioPorch
Pool Features 
In GroundPrivate
Private Pool 
Yes
Roof 
Tile
View 
LakeWaterPool
Waterfront 
Yes
Waterfront Features 
Lake PrivilegesLake Front
Waterview 
LakeWaterPool
Community Features
Association Amenities 
GatedSecurity
Association Fee 
$350.0
Association Fee Frequency 
Quarterly
Community Features 
GatedStreet Lights
MLS Area 
32746 - Lake Mary / Heathrow
Township 
20
Financing Terms Available 
CashConventional
Roads 
Paved
Schools
School District
Unknown
Elementary School
Crystal Lake Elementary
Middle School
Markham Woods Middle
High School
Seminole High
Listing courtesy of COMPASS FLORIDA LLC (773) 418-5359


Listing information is provided by Participants of the Stellar MLS. IDX information is provided exclusively for personal, non-commercial use, and may not be used for any purpose other than to identify prospective properties consumers may be interested in purchasing. Information is deemed reliable but not guaranteed. Properties displayed may be listed or sold by various participants in the MLS Copyright 2026, Stellar MLS.
Last checked: 2026-09-17 09:23 AM EDT

Neighborhood & Commute
Source: Walkscore
Disclosure: Community information and market data powered by Constellation Data Labs. Information is deemed reliable but not guaranteed.
Save
Ask
Tour
Hide
Share
