Properties

Central Florida Real Estate

Please review the below listings from Hanson Real Estate Group, Inc. Our team of real estate agents are standing by and would appreciate the opportunity to tell you more about any of the homes shown below. You can call us now at 352-383-3772.

Save
Ask
Tour
Hide
Share
$455,000
9 Days On Site

342 TINDER PLACE
CASSELBERRY, FL 32707

For Sale|Single Family Residence|Active Under Contract
4
Beds
2
Total Baths
2
Full Baths
1,816
SqFt
$251
/SqFt
1990
Built
Subdivision:
HEARTH PLACE
County:
Seminole
Call Now: 352-383-3772
Is this the listing for you? We can help make it yours.
352-383-3772
342 TINDER PLACE342 TINDER PLACE342 TINDER PLACE342 TINDER PLACE
Save
Ask
Tour
Hide
Share

Mortgage Calculator

Monthly Payment (Est.)

Enter an interest rate to see your estimated monthly payment.
Calculator powered by Showcase IDX, a Constellation1 Company. Copyright ©2026 Information is deemed reliable but not guaranteed.

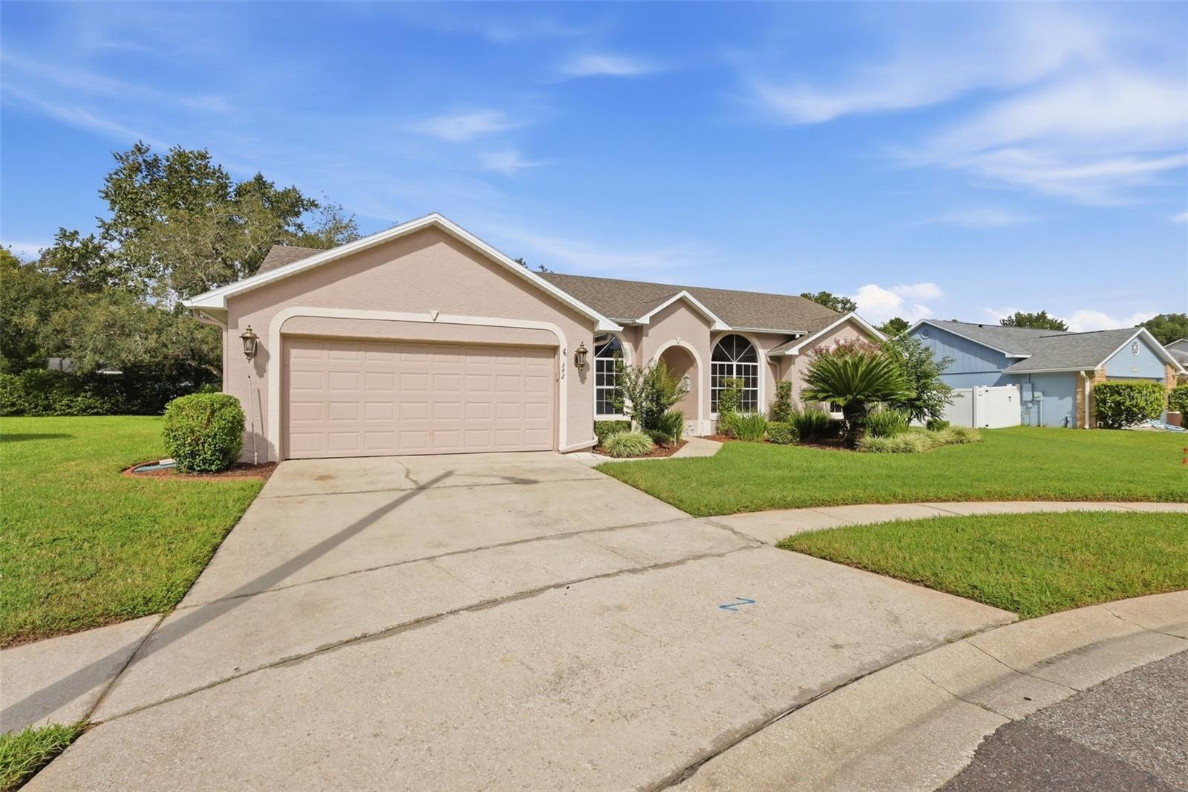
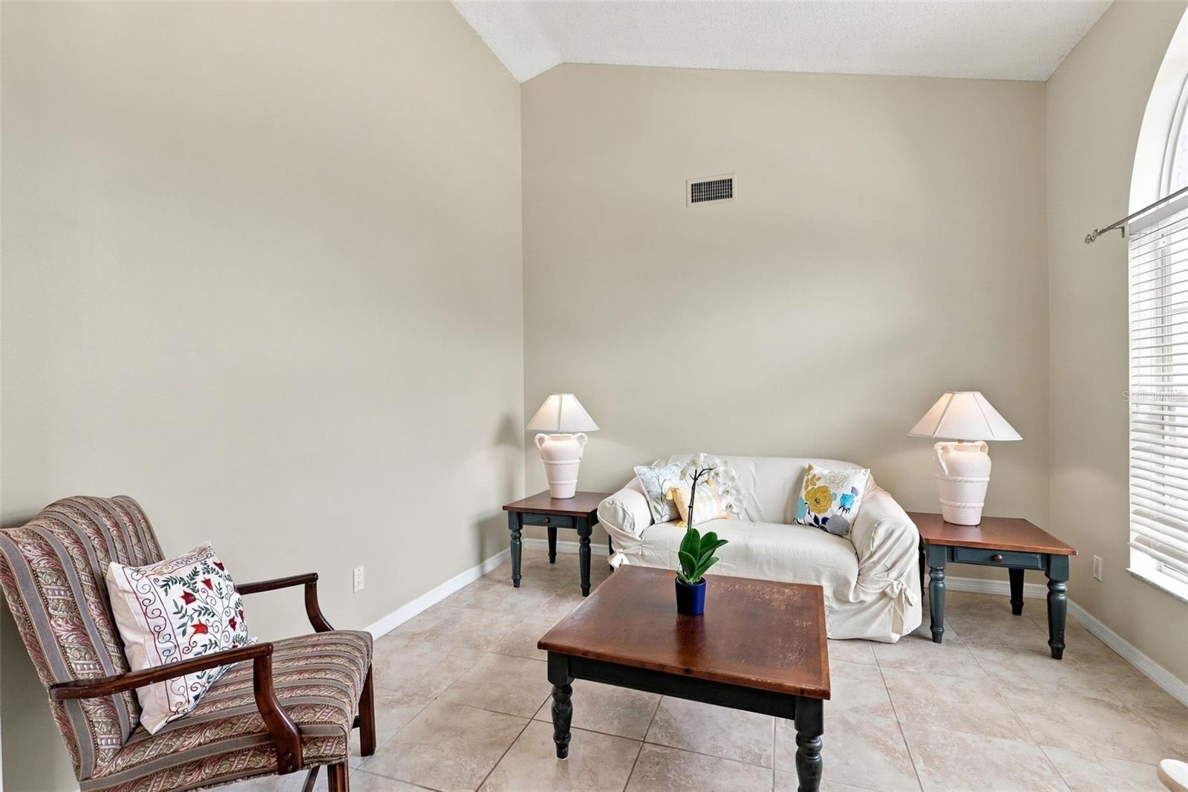
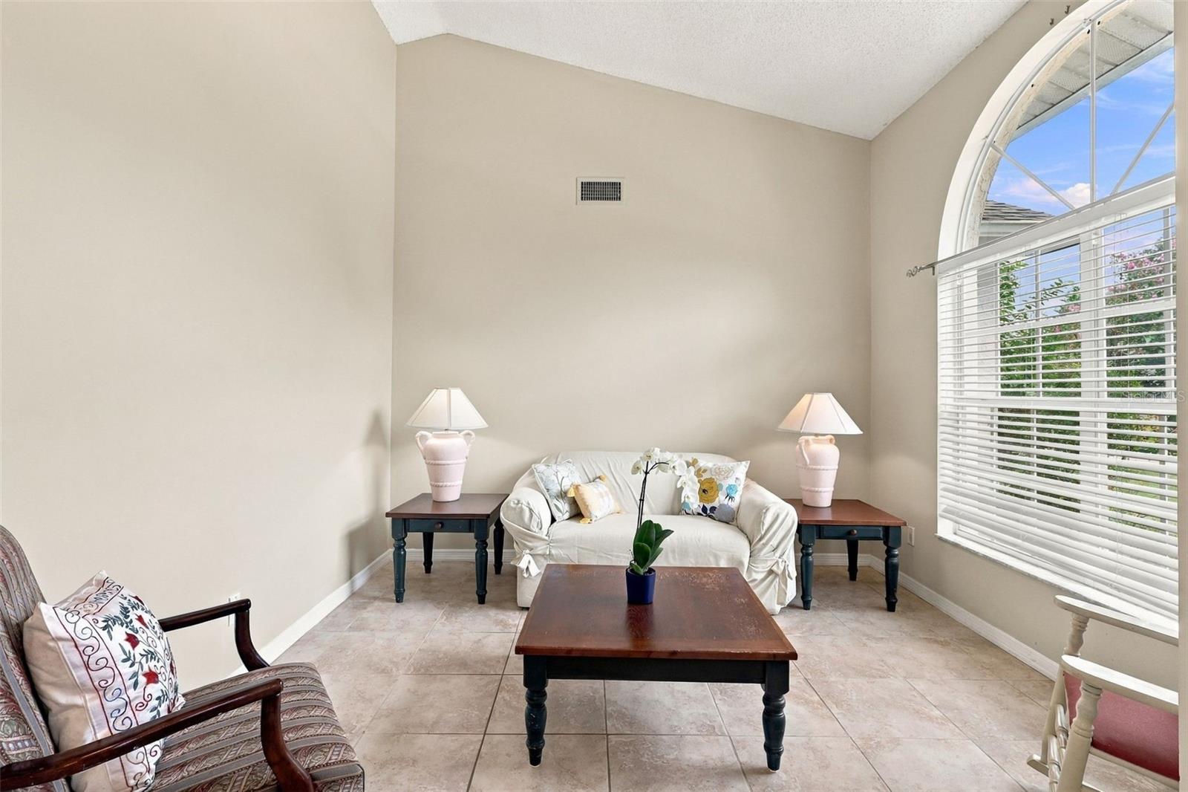
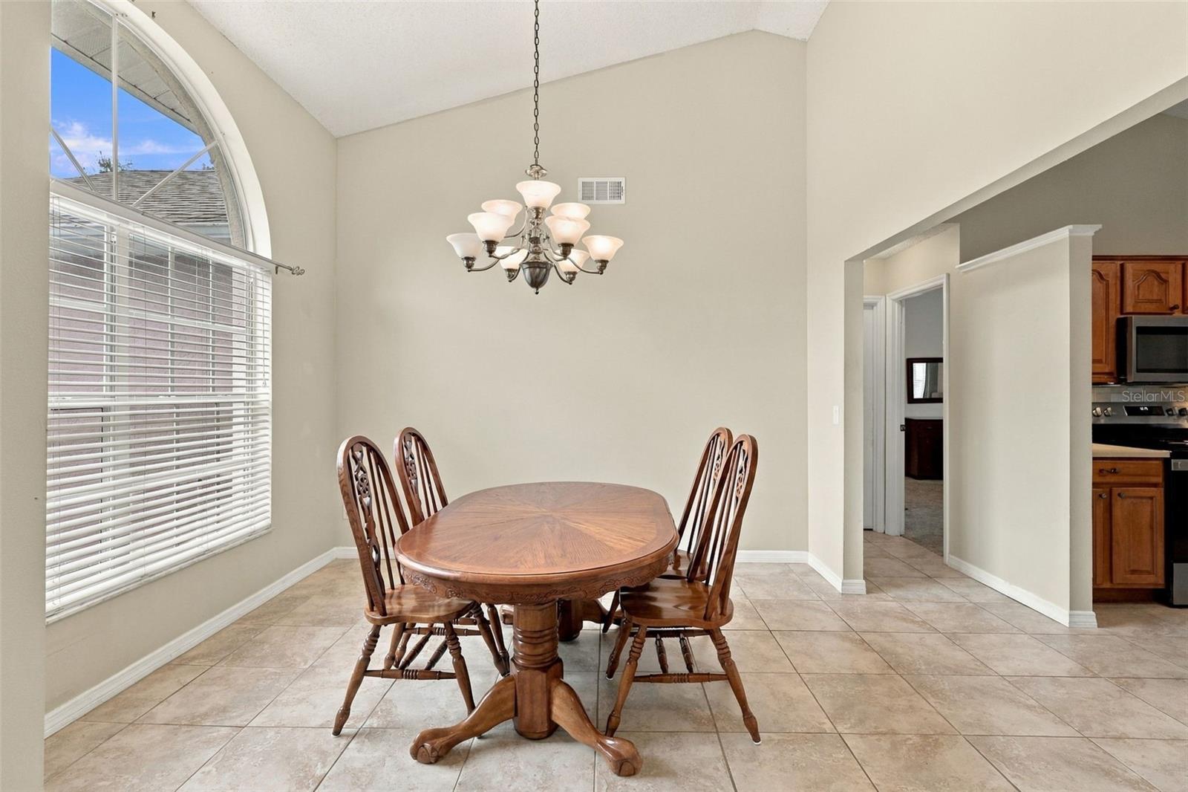
Under contract-accepting backup offers. Nestled in a quiet cul-de-sac within the sought-after Hearthplace community—straddling Winter Springs and Casselberry—this meticulously maintained 4-bedroom, 2-bath home is ready for its new owners! The seller is offering $5000 credit to the buyers! Outstanding peace of mind comes built right in with major improvements including a NEW water heater (2023), NEWER range (2024), NEW attic stairs (2025), NEWER roof (2023), A/C (2019), NEWER smoke detectors (2025), a whole-house repipe (2017), and a ONE-year home warranty provided by the seller at closing. Featuring a functional split-bedroom floor plan, vaulted ceilings, and abundant natural light throughout, this home offers 1,816 sq. ft. of comfortable living space. The primary suite serves as a private retreat with a walk-in closet and en-suite bathroom, while three additional generously sized bedrooms share a secondary full bath on the opposite side of the home. At the center of the home sits a warm and social eat-in kitchen with all major appliances and plenty of cabinet storage for your essentials. French doors connect the living areas seamlessly to a covered lanai and a spacious backyard—ideal for outdoor relaxation and entertaining. Additional conveniences feature an inside laundry room, a larger-than-average garage, multiple storage closets, and low HOA fees. Prime Seminole County location near top-rated public schools, The Geneva School, Trotwood Park, Centra Winds Park, Red Bug Lake Park, shopping, and dining. Commuting is effortless with quick access to major highways—just ~25 minutes to Downtown Orlando, ~30 minutes to Orlando International Airport (MCO), and under an hour to the coast. Don't miss this well-maintained gem!

Save
Ask
Tour
Hide
Share
Listing Snapshot
Price 
$455,000
Days On Site 
9 Days
Bedrooms 
4
Inside Area (SqFt) 
1,816 sqft
Total Baths 
2
Full Baths 
2
Partial Baths 
N/A
Lot Size 
0.28 Acres
Year Built 
1990
MLS® Number 
O6441294
Status 
Active Under Contract
Property Tax 
$1,498.7
HOA/Condo/Coop Fees 
$150 Semi-Annually
Sq Ft Source 
Public Records
Friends & Family
Recent Activity
yesterdayListing updated with changes from the MLS®
yesterdayStatus changed to Active Under Contract
a week agoListing first seen on site
General Features
Acres 
0.28
Attached Garage 
Yes
Direction Faces 
East
Foundation 
Slab
Garage 
Yes
Garage Spaces 
2
Home Warranty 
Yes
Levels 
One
Number Of Stories 
1
Parking 
DrivewayAttached
Pets 
Cats OKDogs OK
Property Sub Type 
Single Family Residence
Security 
Fire AlarmSmoke Detector(s)
Sewer 
Public Sewer
SqFt Total 
2494
Style 
Traditional
Utilities 
Electricity AvailableElectricity ConnectedSewer AvailableSewer ConnectedWater AvailableWater Connected
Water Source 
Public
Zoning 
PUD
Interior Features
Appliances 
DishwasherDisposalDryerMicrowaveRangeRefrigeratorWasher
Cooling 
Central Air
Flooring 
CarpetLaminateTile
Furnished 
Unfurnished
Heating 
CentralElectric
Interior 
Open FloorplanVaulted Ceiling(s)
Laundry Features 
InsideLaundry Room
Window Features 
BlindsTinted Windows
Bedroom 2 
Dimensions - 13.9x10.1Level - FirstFeatures - Ceiling Fan(s)
Bedroom 3 
Dimensions - 10.6x10.9Level - FirstFeatures - Ceiling Fan(s)
Bedroom 4 
Dimensions - 13.9x10.1Level - FirstFeatures - Ceiling Fan(s)
Dining Room 
Dimensions - 10.4x11Level - First
Family Room 
Dimensions - 15.9x16.11Level - FirstFeatures - Ceiling Fan(s)
Kitchen 
Dimensions - 10.2x9.1Level - First
Living Room 
Dimensions - 10.6x11Level - First
Master Bedroom 
Dimensions - 14x13.5Level - FirstFeatures - Ceiling Fan(s)
Save
Ask
Tour
Hide
Share
Exterior Features
Construction Details 
Stucco
Exterior 
Garden
Lot Features 
Landscaped
Patio And Porch 
CoveredEnclosedPorchRear Porch
Roof 
Shingle
View 
GardenTrees/Woods
Waterview 
GardenTrees/Woods
Windows/Doors 
BlindsTinted Windows
Community Features
Association Fee 
$150.0
Association Fee Frequency 
Semi-Annually
Community Features 
Sidewalks
MLS Area 
32707 - Casselberry
Township 
21
Financing Terms Available 
CashConventionalFHAVA Loan
Roads 
AsphaltPaved
Schools
School District
Unknown
Elementary School
Sterling Park Elementary
Middle School
South Seminole Middle
High School
Lake Howell High
Listing courtesy of COLDWELL BANKER REALTY (321) 368-2674


Listing information is provided by Participants of the Stellar MLS. IDX information is provided exclusively for personal, non-commercial use, and may not be used for any purpose other than to identify prospective properties consumers may be interested in purchasing. Information is deemed reliable but not guaranteed. Properties displayed may be listed or sold by various participants in the MLS Copyright 2026, Stellar MLS.
Last checked: 2026-09-27 07:22 PM EDT

Neighborhood & Commute
Source: Walkscore
Disclosure: Community information and market data powered by Constellation Data Labs. Information is deemed reliable but not guaranteed.

Save
Ask
Tour
Hide
Share