Properties

Central Florida Real Estate

Please review the below listings from Hanson Real Estate Group, Inc. Our team of real estate agents are standing by and would appreciate the opportunity to tell you more about any of the homes shown below. You can call us now at 352-383-3772.

Save
Ask
Tour
Hide
Share
$805,000
2 Days On Site

319 OAKWOOD COURT
LAKE MARY, FL 32746

For Sale|Single Family Residence|Active
4
Beds
3
Total Baths
3
Full Baths
2,565
SqFt
$314
/SqFt
1988
Built
Subdivision:
LAKE MARY WOODS
County:
Seminole
Call Now: 352-383-3772
Is this the listing for you? We can help make it yours.
352-383-3772
319 OAKWOOD COURT319 OAKWOOD COURT319 OAKWOOD COURT319 OAKWOOD COURT
Save
Ask
Tour
Hide
Share

Mortgage Calculator

Monthly Payment (Est.)

$3,673
Calculator powered by Showcase IDX, a Constellation1 Company. Copyright ©2026 Information is deemed reliable but not guaranteed.

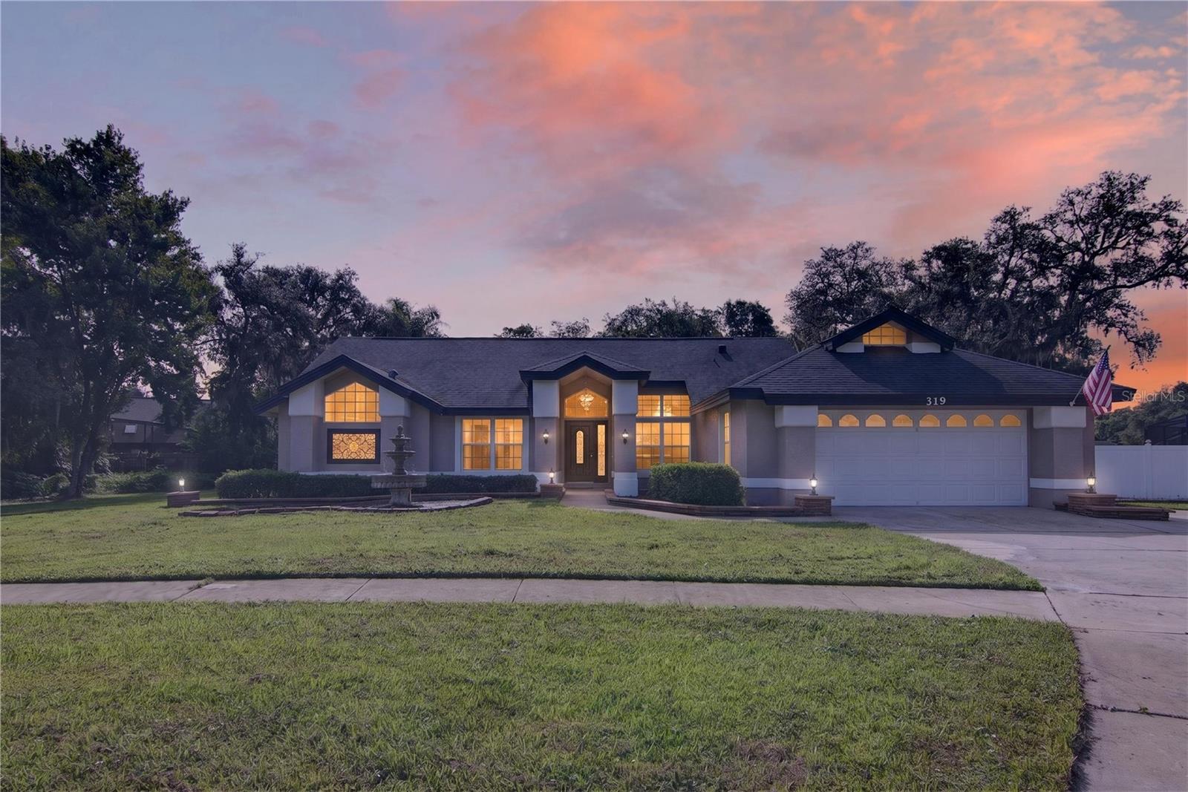
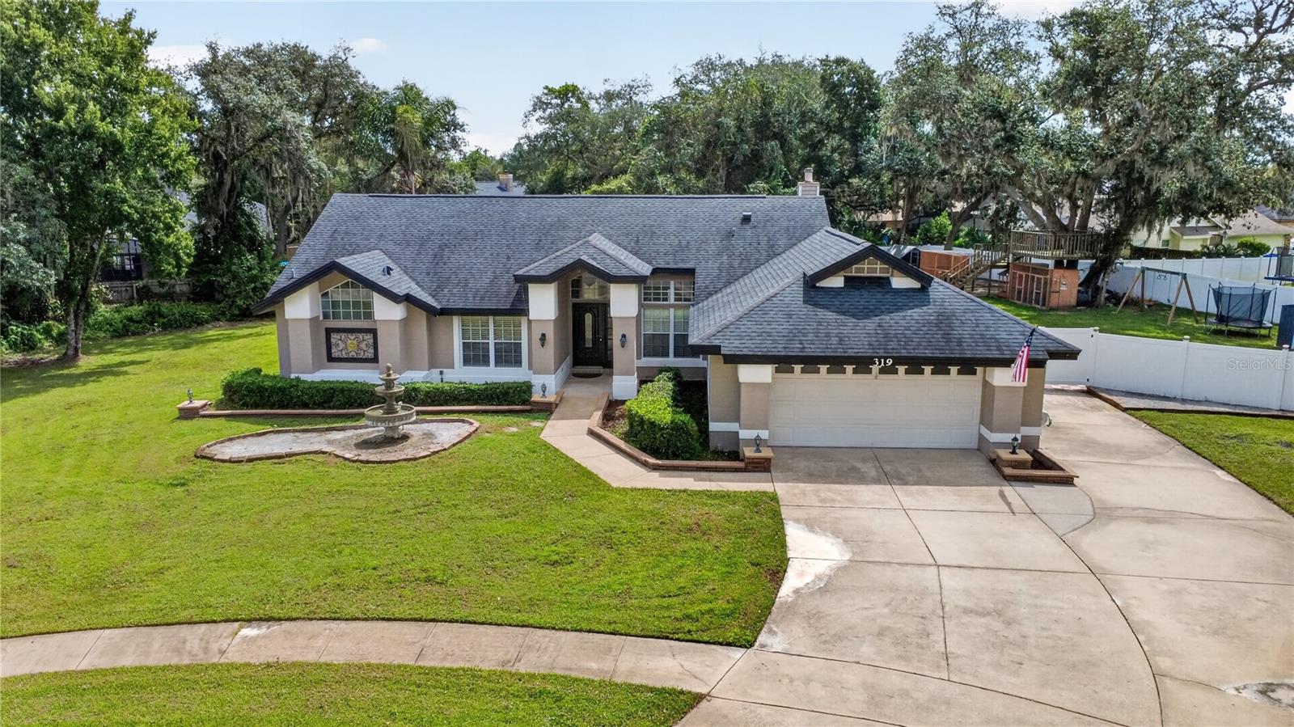
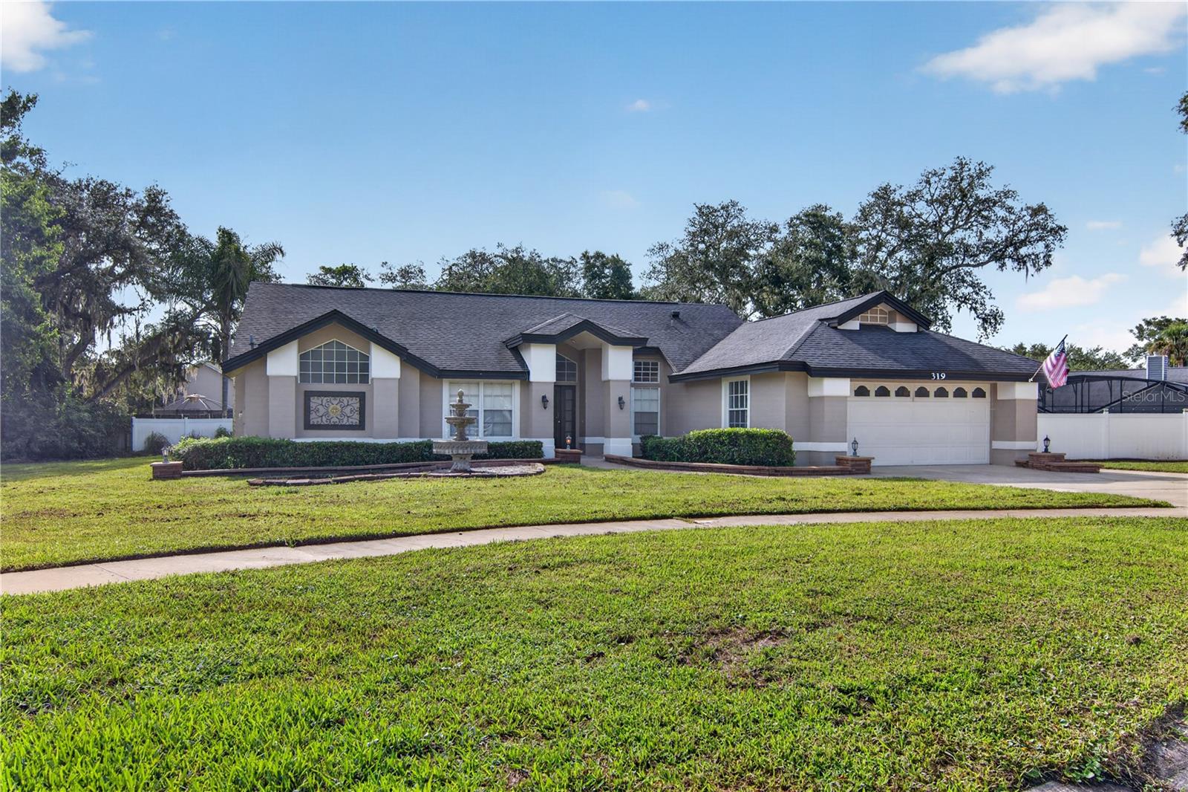
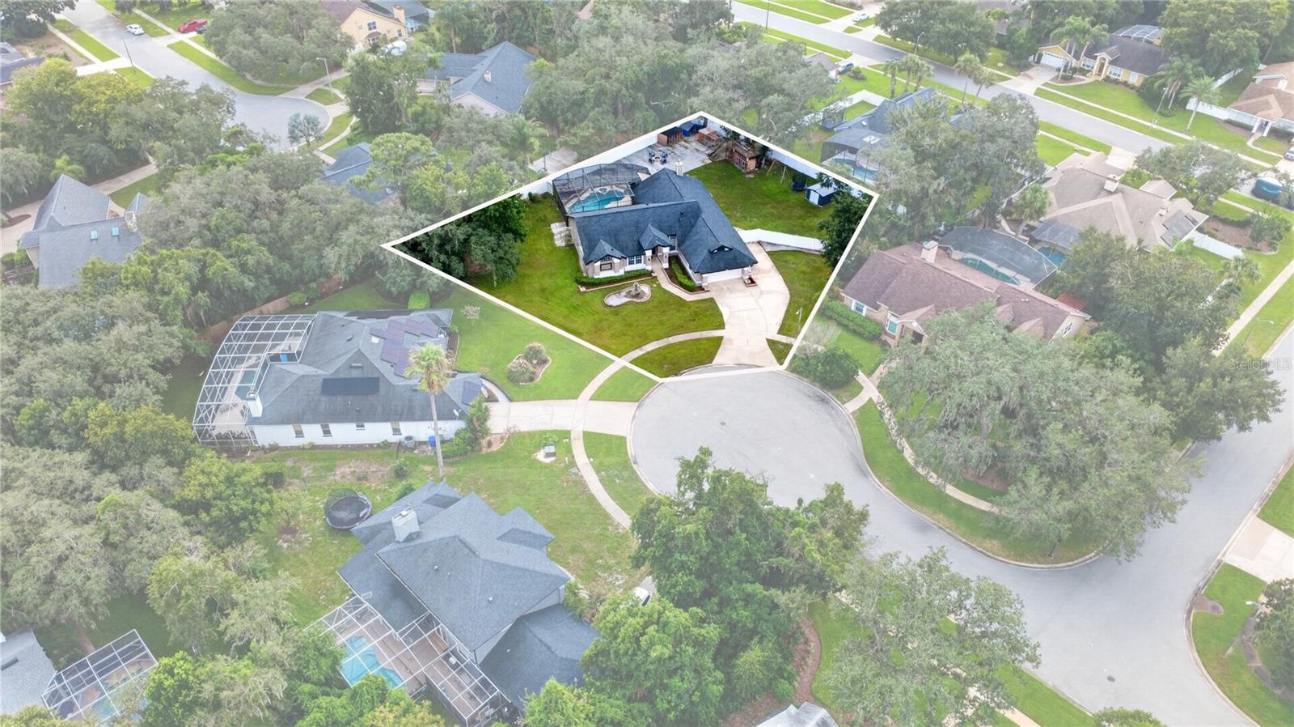
Welcome to 319 Oakwood Court, a beautifully upgraded Longwood residence set on more than half an acre at the end of a private cul-de-sac. Designed for comfortable everyday living and effortless Florida entertaining, this move-in-ready home makes a memorable first impression with its striking entry door, soaring ceilings, abundant natural light, designer lighting, and gleaming tile floors throughout. The bright, open living spaces flow seamlessly to an exceptional outdoor retreat featuring a private swimming pool, fully fenced backyard, custom outdoor kitchen, spacious screened patio, built-in playground, and treehouse-creating the perfect setting for entertaining, relaxing, and making lasting memories. Inside, the light-filled primary suite offers a peaceful escape with generous space and natural light. Thoughtfully maintained and updated, the home also features a 2019 roof, a 2021 A/C system, remarkably low HOA fees, and a washer and dryer that convey with the sale. Conveniently located within highly regarded school zones, this turnkey property delivers space, privacy, thoughtful upgrades, and an outstanding indoor-outdoor lifestyle. Schedule your private showing today or explore the virtual tour for a closer look at everything this exceptional home has to offer.

Save
Ask
Tour
Hide
Share
Listing Snapshot
Price 
$805,000
Days On Site 
2 Days
Bedrooms 
4
Inside Area (SqFt) 
2,565 sqft
Total Baths 
3
Full Baths 
3
Partial Baths 
N/A
Lot Size 
0.53 Acres
Year Built 
1988
MLS® Number 
O6441316
Status 
Active
Property Tax 
$7,872.72
HOA/Condo/Coop Fees 
$30 monthly
Sq Ft Source 
Public Records
Friends & Family
Recent Activity
yesterdayListing updated with changes from the MLS®
2 days agoListing first seen on site
General Features
Acres 
0.53
Attached Garage 
Yes
Direction Faces 
Northwest
Foundation 
Slab
Garage 
Yes
Garage Spaces 
2
Levels 
One
Parking 
DrivewayAttached
Pets 
Yes
Property Sub Type 
Single Family Residence
Security 
Smoke Detector(s)
Sewer 
Public Sewer
SqFt Total 
3340
Utilities 
Cable AvailableElectricity ConnectedWater Connected
Water Source 
Public
Zoning 
R-1AA
Interior Features
Appliances 
DishwasherDryerMicrowaveRangeRefrigeratorWasher
Cooling 
Central Air
Fireplace 
Yes
Fireplace Features 
Family Room
Flooring 
Tile
Furnished 
Unfurnished
Heating 
Central
Interior 
Dry BarEat-in KitchenHigh CeilingsOpen FloorplanVaulted Ceiling(s)Walk-In Closet(s)
Laundry Features 
Inside
Window Features 
Blinds
Bathroom 4 
Level - First
Bedroom 2 
Dimensions - 11.6x15.8Level - FirstDescription - Room7
Bedroom 3 
Dimensions - 12.6x14.6Level - FirstDescription - Room8
Bedroom 4 
Dimensions - 12x14Level - FirstDescription - Room9
Dinette 
Dimensions - 6x9Level - FirstDescription - Room4
Dining Room 
Dimensions - 10x10.3Level - FirstDescription - Room2
Family Room 
Dimensions - 15.5x17.4Level - FirstDescription - Room5
Kitchen 
Dimensions - 12x13Level - FirstDescription - Room3
Living Room 
Dimensions - 13x15Level - FirstDescription - Room1
Master Bedroom 
Dimensions - 14.7x18Level - FirstDescription - Room6
Save
Ask
Tour
Hide
Share
Exterior Features
Construction Details 
BlockStucco
Exterior 
LightingOutdoor KitchenPrivate Yard
Fencing 
FencedVinyl
Lot Features 
Cul-De-SacPaved
Patio And Porch 
CoveredEnclosedPorchScreened
Pool Features 
GuniteIn GroundPrivate
Private Pool 
Yes
Roof 
Shingle
Windows/Doors 
Blinds
Community Features
Association Fee 
$360.0
Association Fee Frequency 
Annually
MLS Area 
32746 - Lake Mary / Heathrow
Township 
20
Financing Terms Available 
CashConventionalFHAVA Loan
Roads 
Paved
Schools
School District
Unknown
Elementary School
Lake Mary Elementary
Middle School
Greenwood Lakes Middle
High School
Lake Mary High
Listing courtesy of LA ROSA REALTY ORLANDO LLC (321) 946-1256


Listing information is provided by Participants of the Stellar MLS. IDX information is provided exclusively for personal, non-commercial use, and may not be used for any purpose other than to identify prospective properties consumers may be interested in purchasing. Information is deemed reliable but not guaranteed. Properties displayed may be listed or sold by various participants in the MLS Copyright 2026, Stellar MLS.
Last checked: 2026-09-18 10:50 AM EDT

Neighborhood & Commute
Source: Walkscore
Disclosure: Community information and market data powered by Constellation Data Labs. Information is deemed reliable but not guaranteed.

Save
Ask
Tour
Hide
Share