
Properties

Central Florida Real Estate

Please review the below listings from Hanson Real Estate Group, Inc. Our team of real estate agents are standing by and would appreciate the opportunity to tell you more about any of the homes shown below. You can call us now at 352-383-3772.

Save
Ask
Tour
Hide
Share
$19,500,000
New Listing

5192 VARDON DRIVE
WINDERMERE, FL 34786

For Sale|Single Family Residence|Active
6
Beds
10
Total Baths
8
Full Baths
2
Partial Baths
13,494
SqFt
$1,445
/SqFt
2006
Built
Subdivision:
ISLEWORTH AMD 03
County:
Orange
Call Now: 352-383-3772
Is this the listing for you? We can help make it yours.
352-383-3772
5192 VARDON DRIVE5192 VARDON DRIVE5192 VARDON DRIVE5192 VARDON DRIVE
Save
Ask
Tour
Hide
Share

Mortgage Calculator

Monthly Payment (Est.)

$88,967
Calculator powered by Showcase IDX, a Constellation1 Company. Copyright ©2026 Information is deemed reliable but not guaranteed.

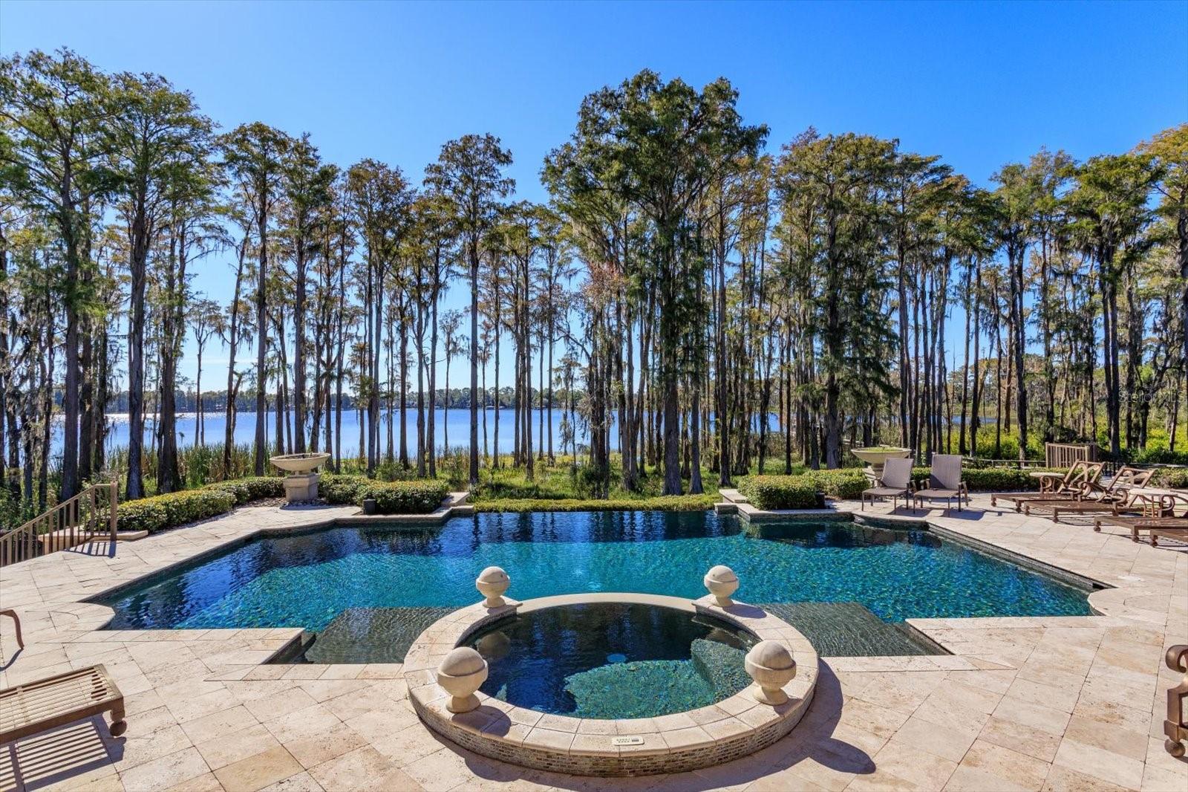
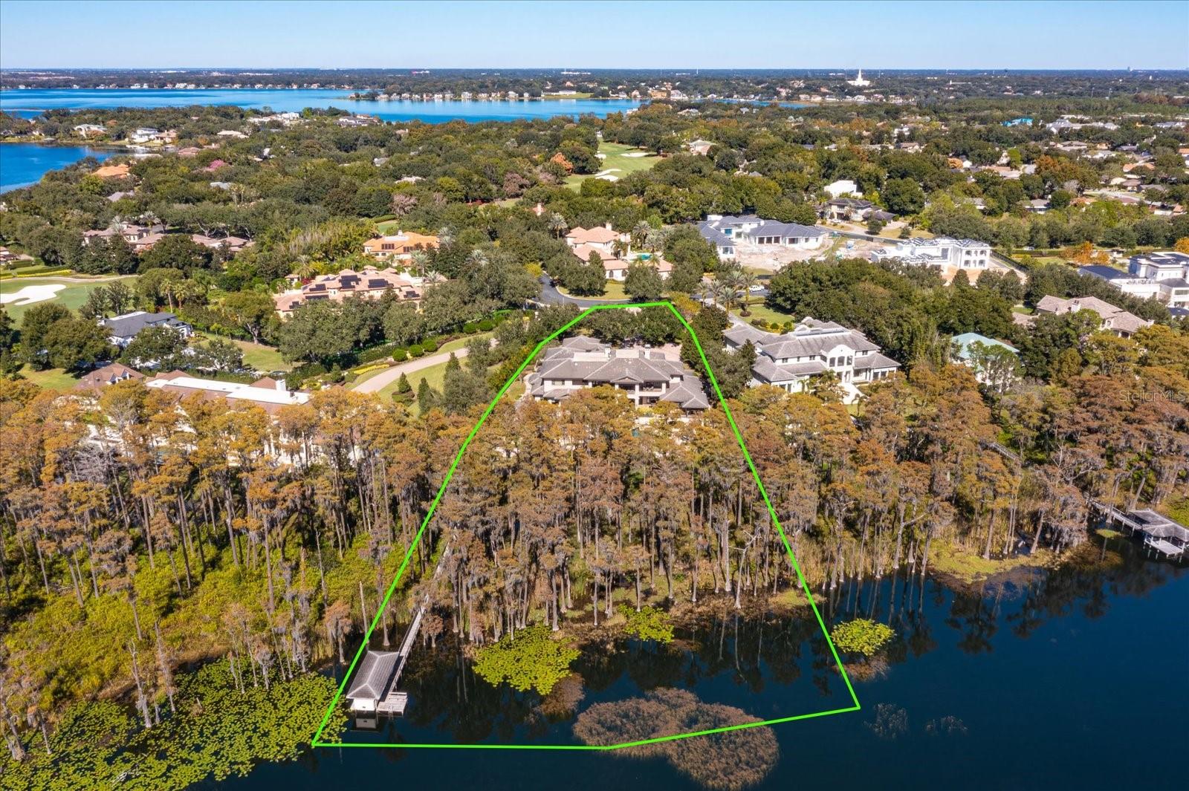
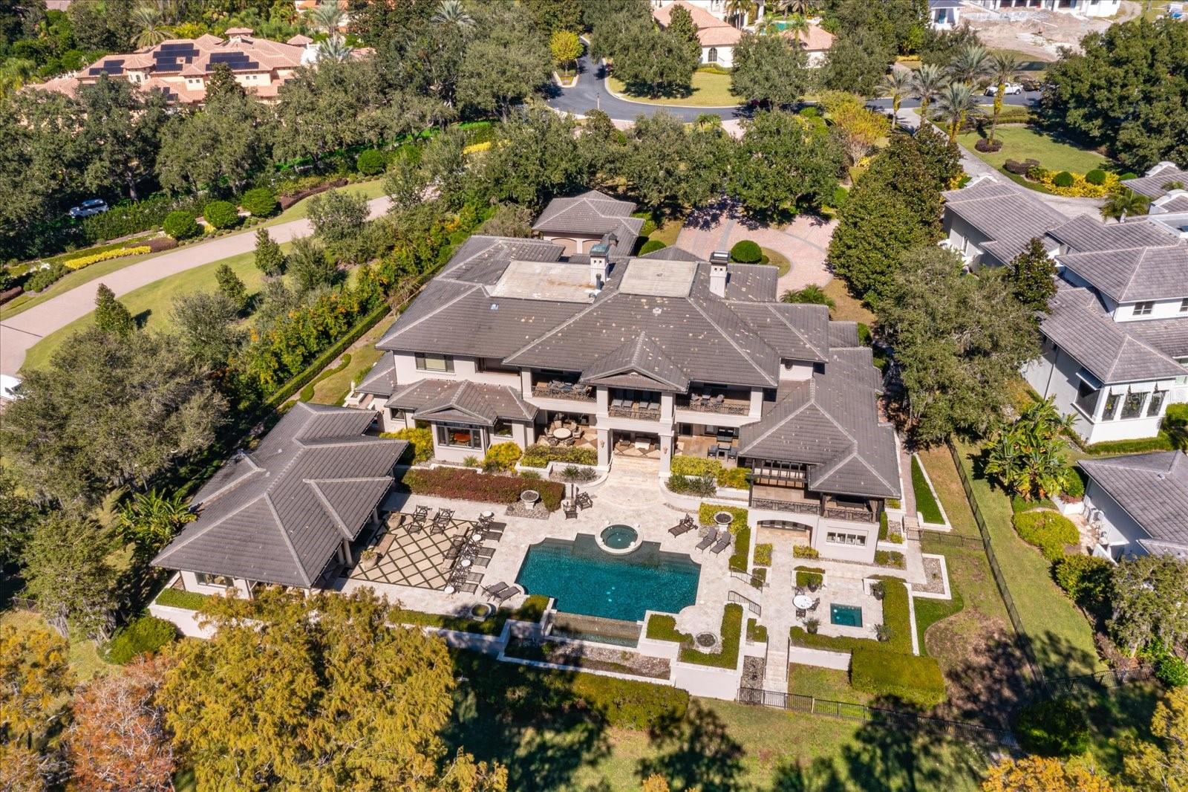
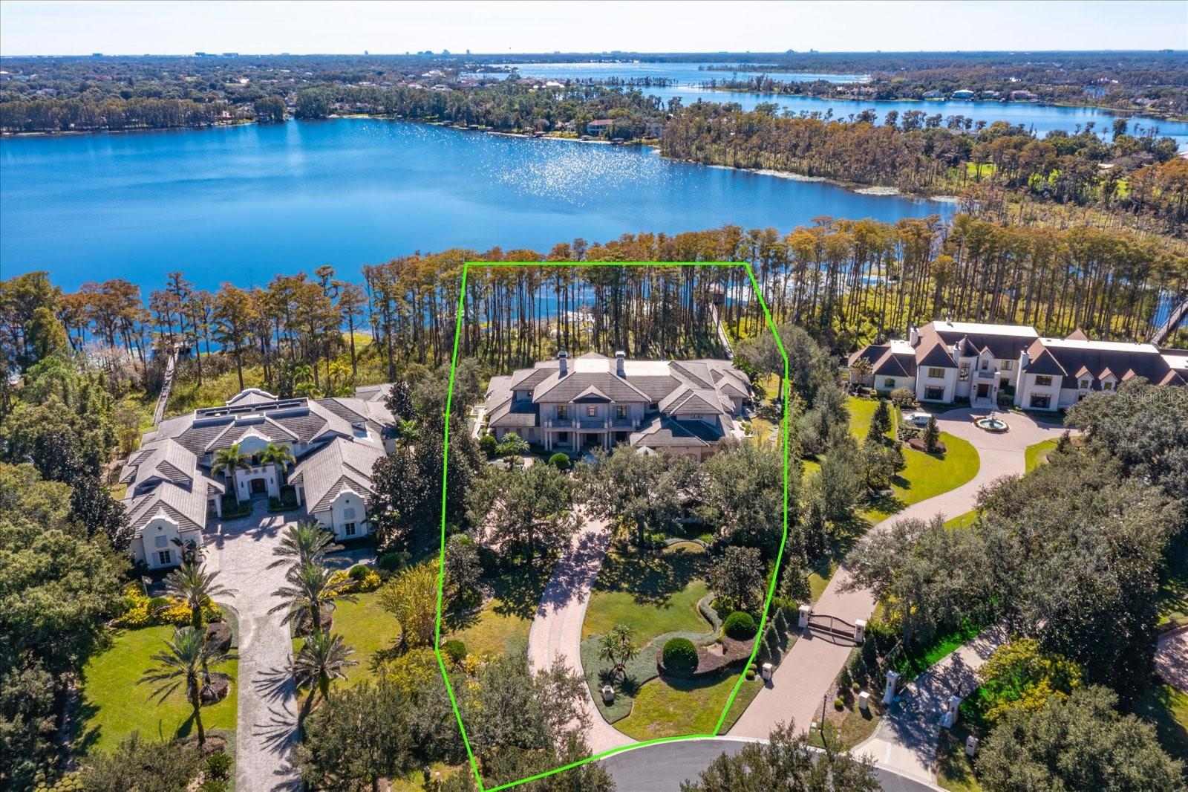
Timeless elegance and extraordinary privacy define this magnificent lakefront estate within the renowned Isleworth Golf & Country Club. Gracefully positioned on Lake Blanche along the coveted Butler Chain of Lakes. This exceptional residence is designed for the most discerning buyer seeking luxury, exclusivity, and resort-style living on approximately 2.5 acres. Encompassing over 13,494 square feet of refined living space and more than 20,476 total square feet, the estate features six luxurious bedroom suites, eight full baths, and two half baths. Every bedroom offers oversized walk-in closets, while the primary suite is a private sanctuary complete with a sitting room, hidden passage access to the study, private morning kitchen, and direct stairway access to the lower-level fitness retreat. Designed for both grand entertaining and intimate living, the home showcases vanishing glass sliders that seamlessly connect the living room, family room, and bar area to expansive outdoor living spaces and screened terraces overlooking breathtaking sunset views across Lake Blanche. The resort-inspired outdoor setting features a heated saltwater infinity-edge pool and spa, summer kitchen, outdoor shower, and tranquil waterfront ambiance. Exceptional amenities include a full theater room with private bath, elevator servicing all three levels, extensive storage throughout, lower-level gym with steam shower and sauna-ready space, dual laundry features including a dog shower and dog door, and a separate guest house complete with living room, kitchenette, and full bath. Equipped with all-new smart-home technology and integrated systems. The gourmet kitchen is thoughtfully appointed with dual ovens, six-burner gas range, steamer, warming drawer, freestanding refrigerator and freezer, two refrigerator drawers, dual full-size dishwashers, and two microwave ovens. Completing this remarkable offering is a five-car garage, private boat dock with electric lift and jet ski slip, and an unmatched combination of sophistication, comfort, and privacy in one Of Central Florida's most prestigious golf and country club communities along the Butler Chain of Lakes.

Save
Ask
Tour
Hide
Share
Listing Snapshot
Price 
$19,500,000
Days On Site 
0 Days
Bedrooms 
6
Inside Area (SqFt) 
13,494 sqft
Total Baths 
10
Full Baths 
8
Partial Baths 
2
Lot Size 
2.27 Acres
Year Built 
2006
MLS® Number 
O6441344
Status 
Active
Property Tax 
$87,599.5
HOA/Condo/Coop Fees 
$1,224 monthly
Sq Ft Source 
Public Records
Friends & Family
Recent Activity
10 hours agoListing updated with changes from the MLS®
10 hours agoListing first seen on site
General Features
Acres 
2.27
Attached Garage 
Yes
Direction Faces 
East
Foundation 
Block
Garage 
Yes
Garage Spaces 
5
Levels 
Three Or More
Number Of Stories 
2
Parking 
Attached
Pets 
Breed RestrictionsCats OKDogs OK
Property Sub Type 
Single Family Residence
Sewer 
Private Sewer
SqFt Total 
20476
Utilities 
Natural Gas AvailableElectricity ConnectedNatural Gas Connected
Water Source 
Public
Zoning 
P-D
Interior Features
Appliances 
Bar FridgeDishwasherDisposalDryerFreezerGas Water HeaterMicrowaveRangeRange HoodRefrigeratorWasherWine Refrigerator
Cooling 
Central AirZoned
Fireplace 
Yes
Fireplace Features 
Family RoomGasOther
Flooring 
CarpetTile
Furnished 
Negotiable
Heating 
ElectricZoned
Interior 
Built-in FeaturesCoffered Ceiling(s)Crown MoldingEat-in KitchenElevatorHigh CeilingsOpen FloorplanSmart HomeWalk-In Closet(s)Wet BarIn-Law Floorplan
Laundry Features 
InsideLaundry Room
Spa 
Yes
Bathroom 2 
Level - Second
Bathroom 3 
Level - Second
Bedroom 4 
Level - Second
Bedroom 5 
Level - Second
Den 
Level - First
Family Room 
Level - First
Game Room 
Level - Second
Kitchen 
Level - First
Master Bedroom 
Level - First
Save
Ask
Tour
Hide
Share
Exterior Features
Construction Details 
BlockConcreteStucco
Exterior 
BalconyDog RunGardenLightingOutdoor GrillOutdoor KitchenOutdoor ShowerPrivate YardRain GuttersStorageDock
Lot Features 
Cul-De-SacLandscapedPrivatePavedWaterfront
Other Structures 
Guest HouseKennel/Dog RunOutdoor Kitchen
Pool Features 
GuniteHeatedIn GroundInfinityPrivate
Private Pool 
Yes
Roof 
Tile
Spa 
Yes
Spa Features 
HeatedIn Ground
View 
LakeWater
Waterfront 
Yes
Waterfront Features 
Lake Privileges
Waterview 
LakeWater
Community Features
Association Fee 
$3672.0
Association Fee Frequency 
Quarterly
Community Features 
GatedClubhouseFitness CenterGolfPlaygroundPoolRacquetballRestaurantTennis Court(s)
MLS Area 
34786 - Windermere
Township 
23
Financing Terms Available 
CashConventional
Roads 
AsphaltPaved
Schools
School District
Unknown
Elementary School
Windermere Elem
Middle School
Chain of Lakes Middle
High School
Windermere High School
Listing courtesy of IRWIN REALTY GROUP LLC (407) 739-8772


Listing information is provided by Participants of the Stellar MLS. IDX information is provided exclusively for personal, non-commercial use, and may not be used for any purpose other than to identify prospective properties consumers may be interested in purchasing. Information is deemed reliable but not guaranteed. Properties displayed may be listed or sold by various participants in the MLS Copyright 2026, Stellar MLS.
Last checked: 2026-09-17 06:03 PM EDT

Neighborhood & Commute
Source: Walkscore
Disclosure: Community information and market data powered by Constellation Data Labs. Information is deemed reliable but not guaranteed.
Save
Ask
Tour
Hide
Share
