Please review the below listings from Hanson Real Estate Group, Inc. Our team of real estate agents are standing by and would appreciate the opportunity to tell you more about any of the homes shown below. You can call us now at 352-383-3772.
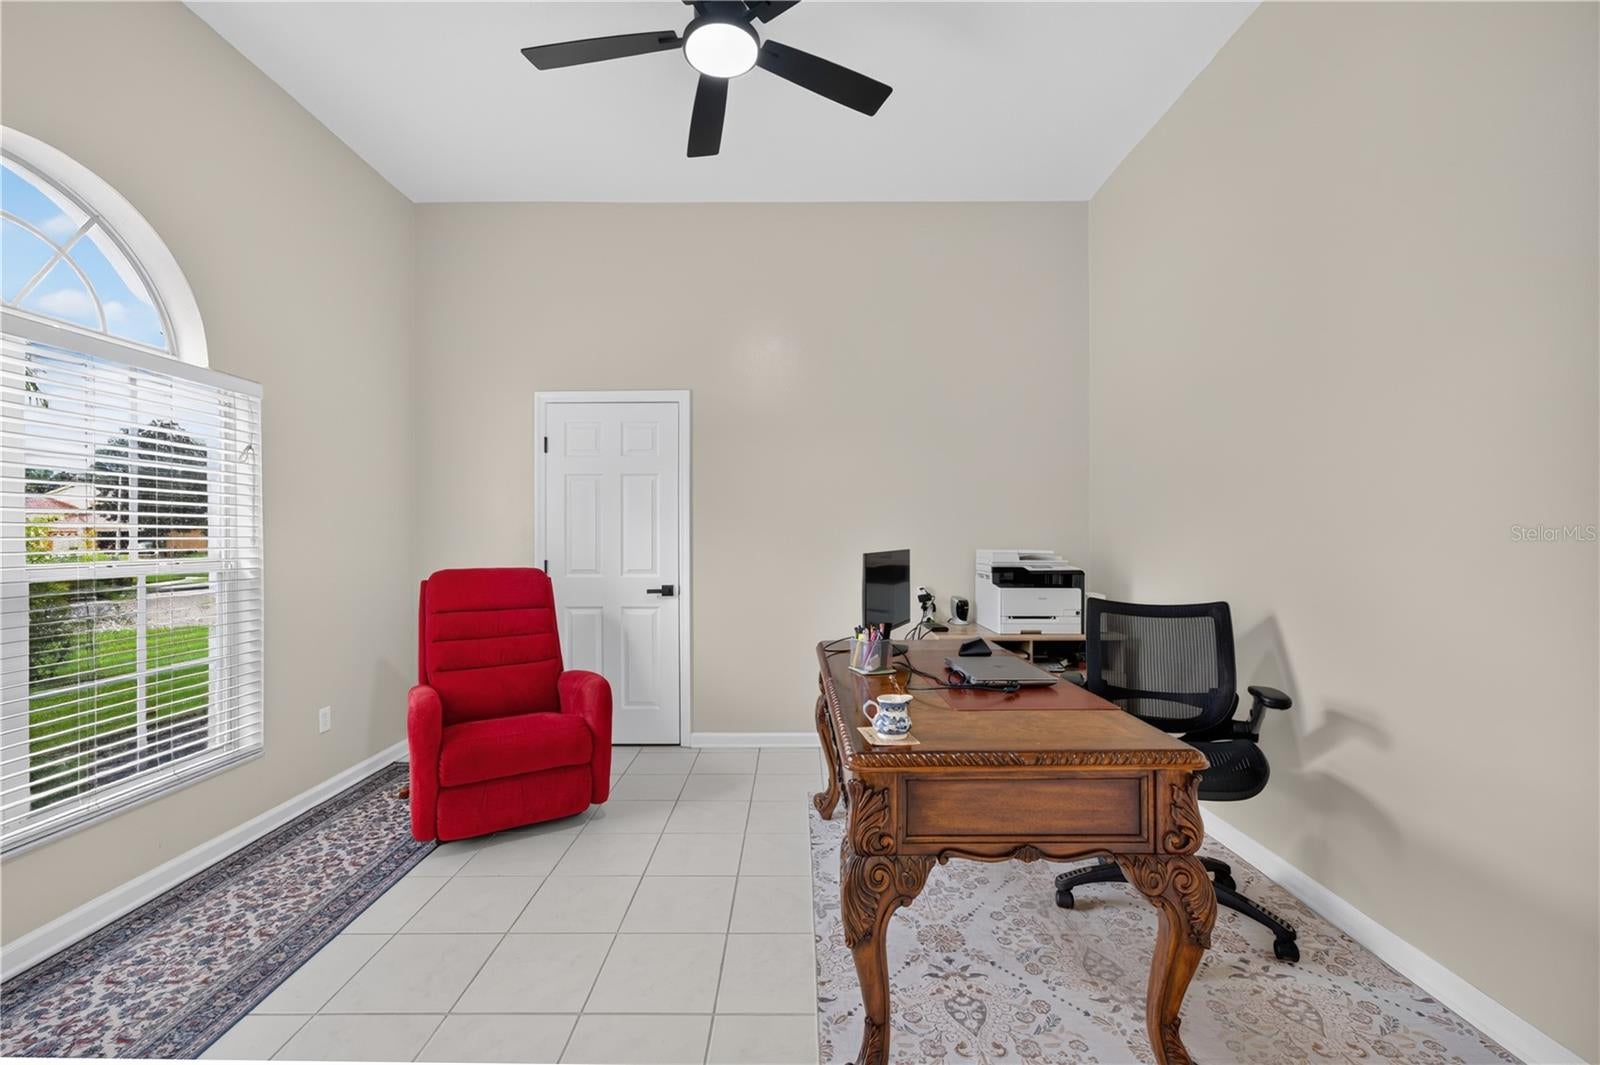
SPACE, STYLE & THE FLORIDA LIFESTYLE IN TUSKA RIDGE! Welcome to 2406 Blossomwood Drive, offering approximately 3,156 square feet of versatile living space with 5 bedrooms and 3 full baths, including a distinctive upstairs bedroom, full bathroom, and a bonus room that creates a private secondary living area ideal for guests, extended stays, multigenerational living, or simply having extra space to spread out.
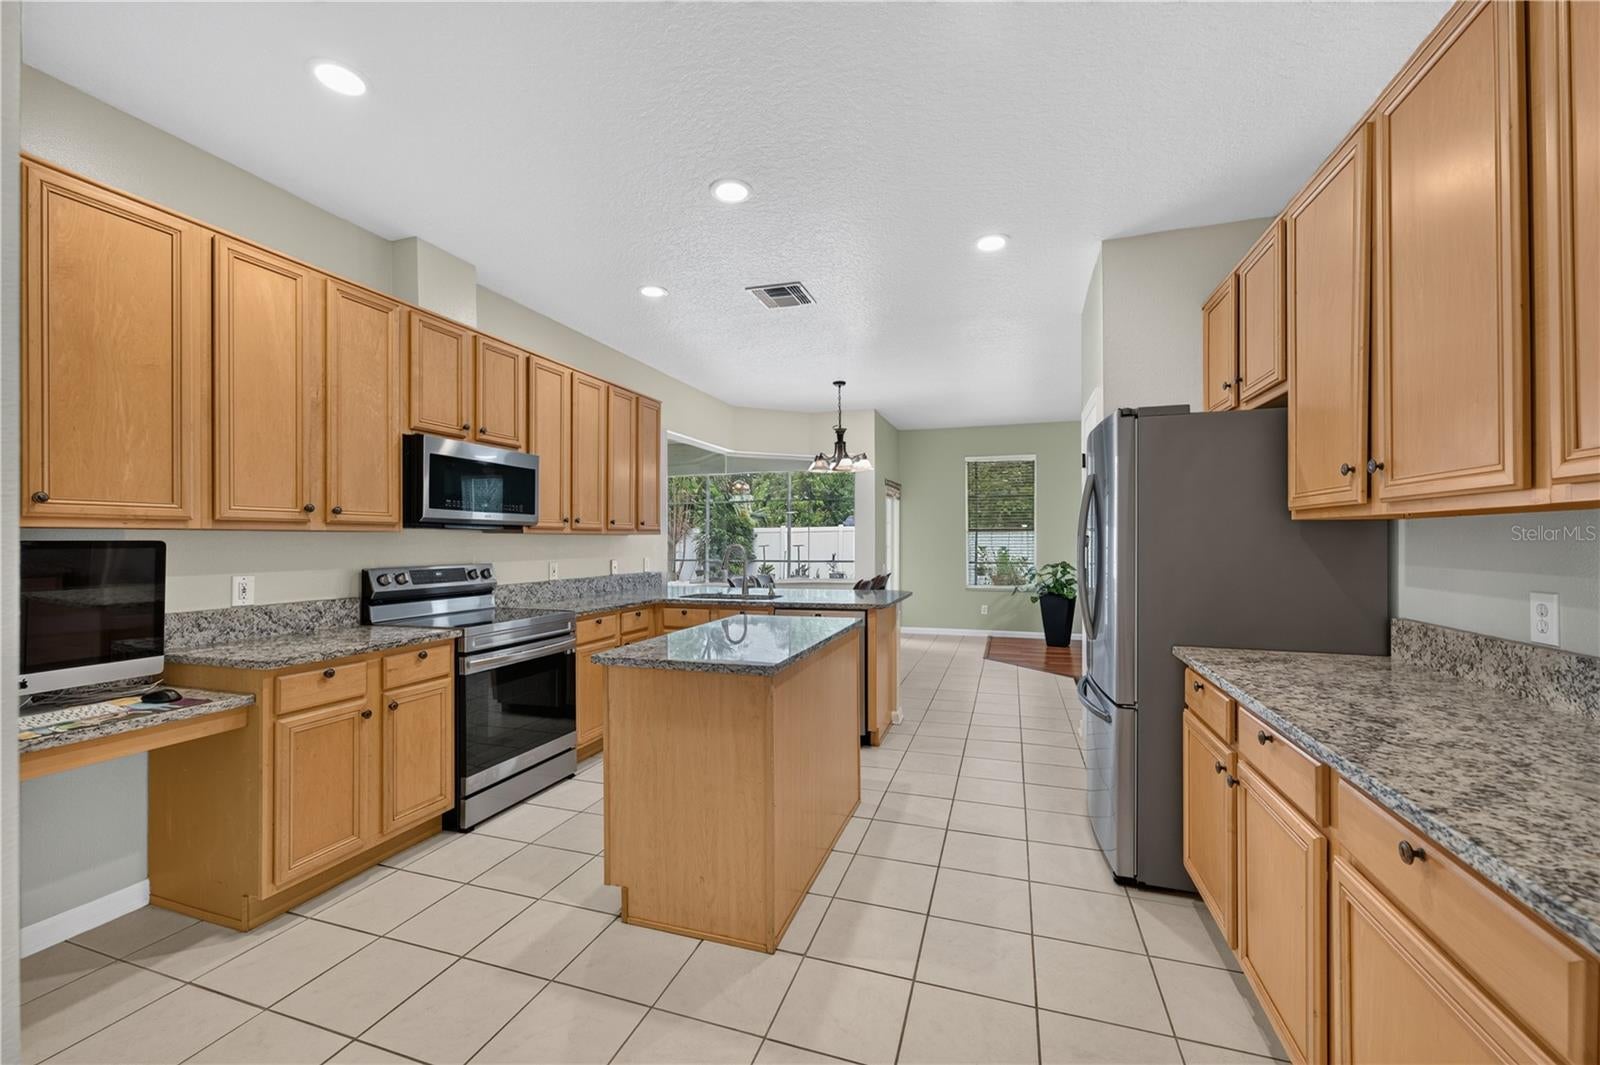
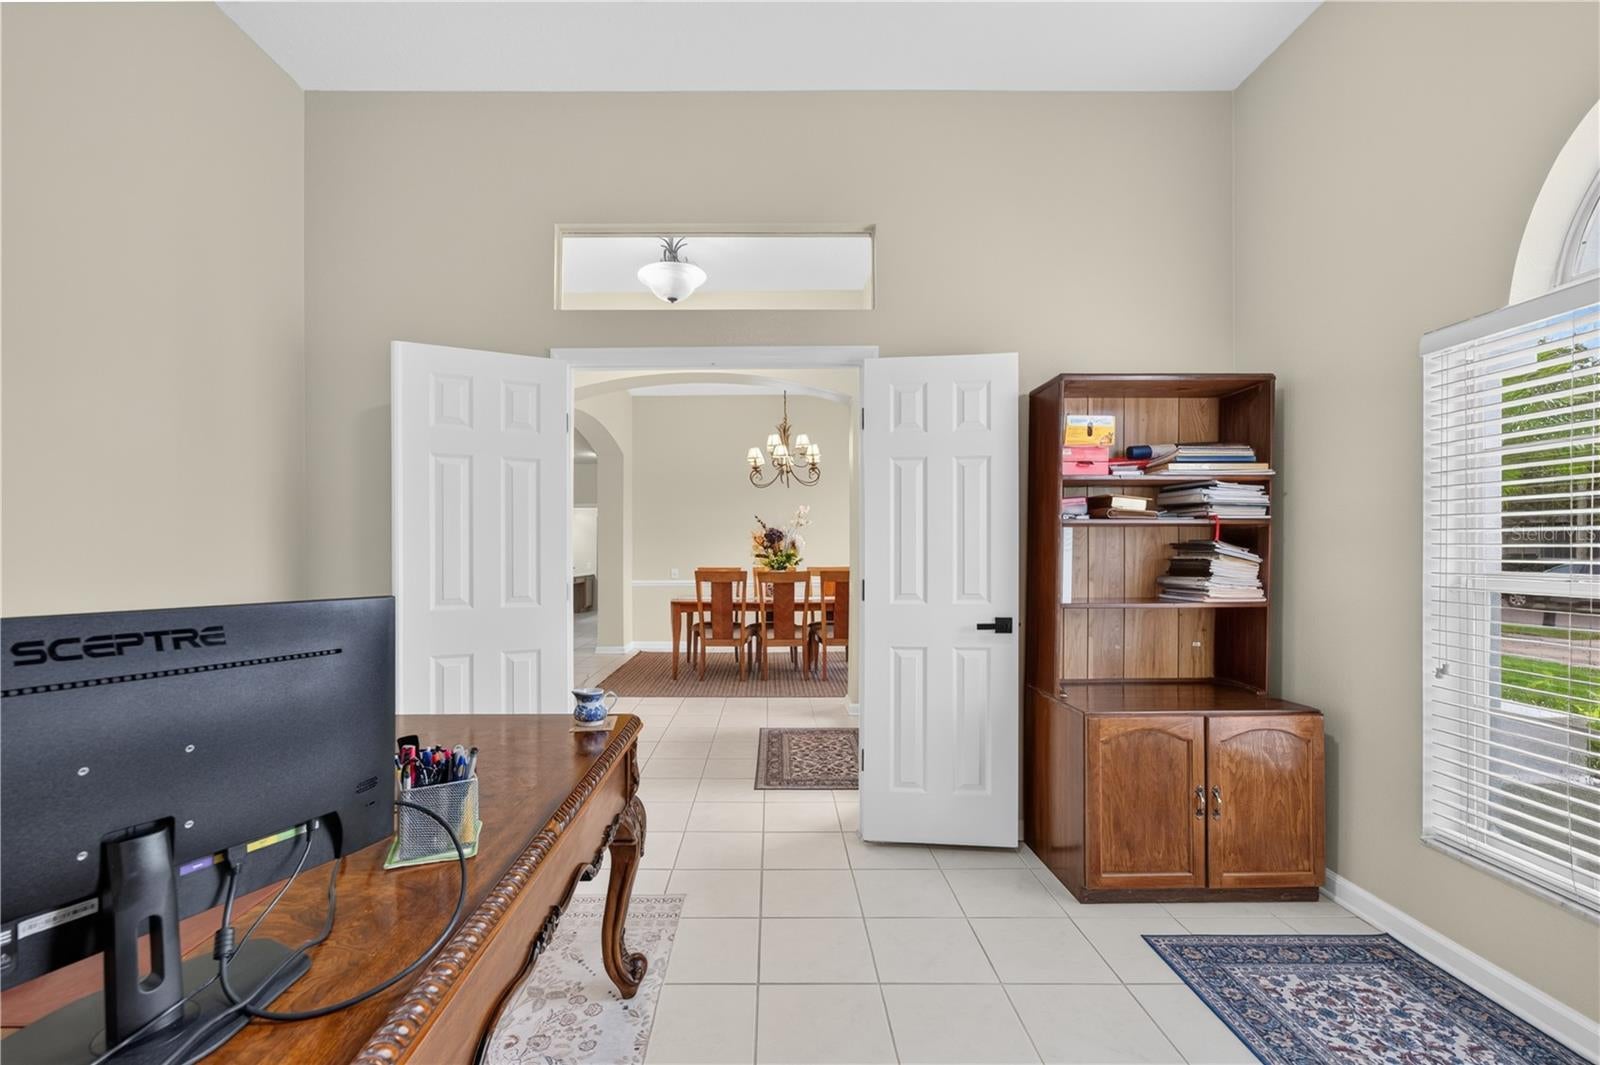
The main level offers an easy flow between the formal living and dining spaces, family room, breakfast area, and kitchen, creating a comfortable setting for both quiet evenings at home and gatherings with friends and family. The kitchen features 42-inch cabinetry, granite countertops updated in 2023, Samsung stainless-steel appliances from 2023, and a Bosch dishwasher installed in 2022.
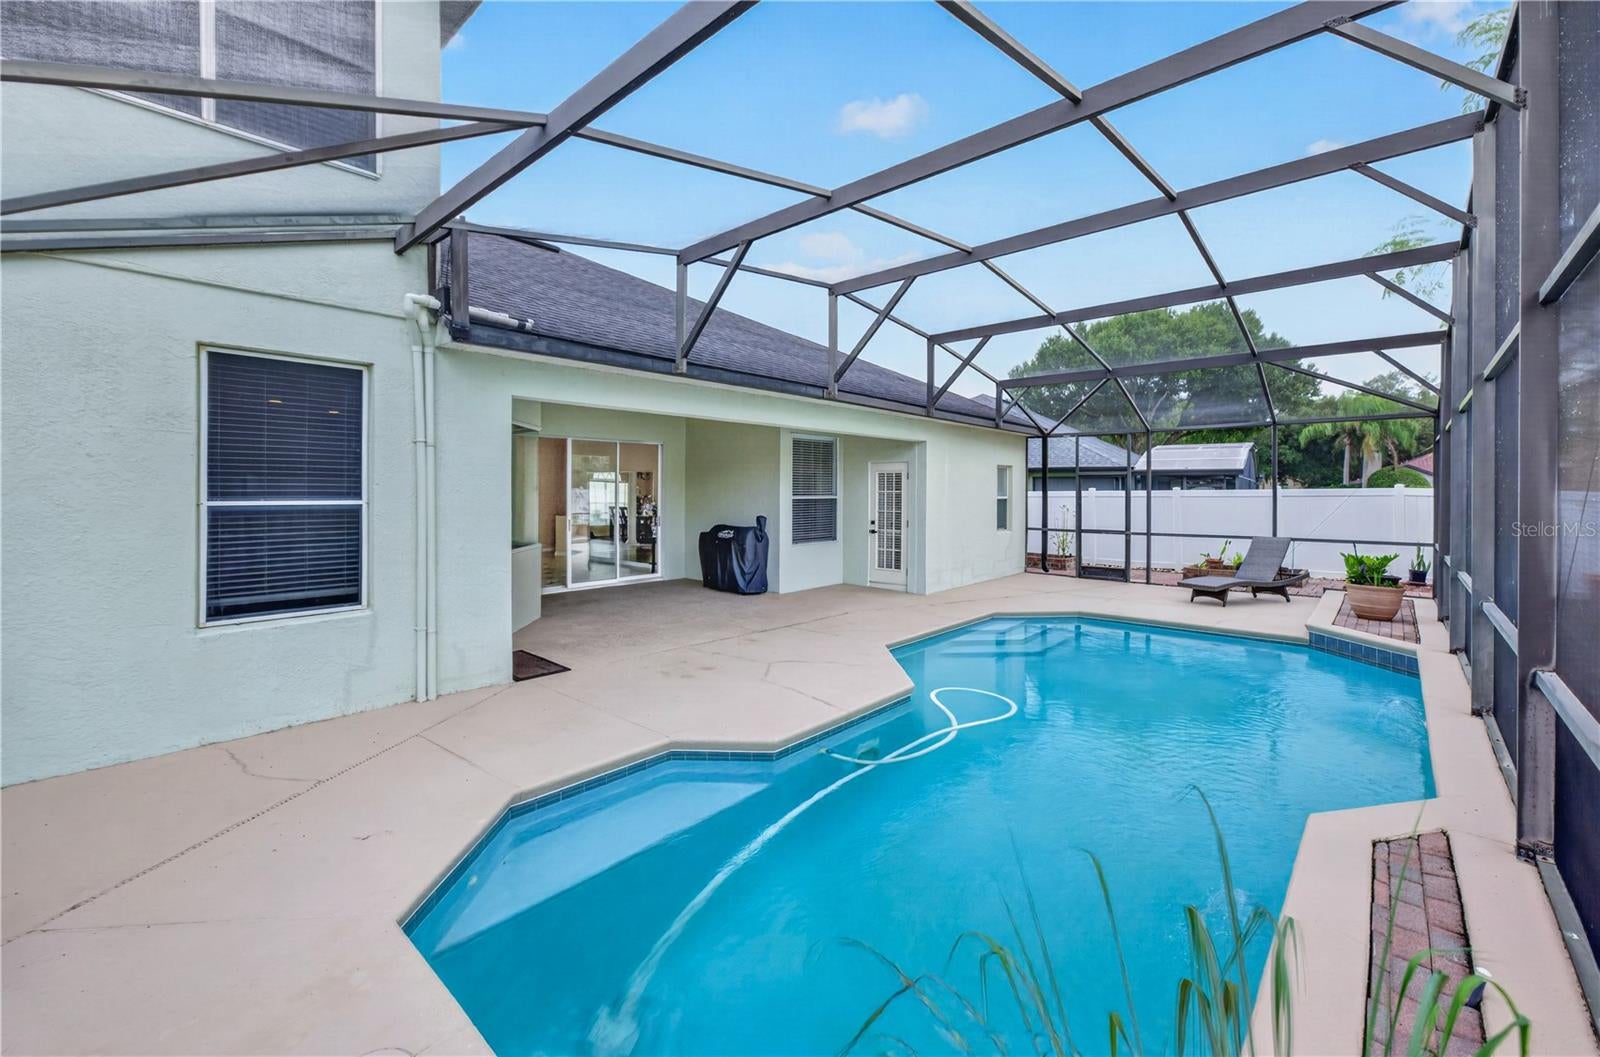
Outside is where the Florida lifestyle truly comes to life. Enjoy your screened saltwater pool and private backyard, perfect for morning coffee, weekend gatherings, relaxing afternoons, and year-round outdoor living. A vinyl privacy fence added in 2024, mature landscaping, and a fully paved outdoor area add both function and privacy. For garden lovers, the backyard also includes dedicated gardening space already set up for planting, growing, and enjoying your own private garden retreat.
Additional highlights include a 2016 roof, attached 2-car garage with circular driveway, zoned central air, indoor laundry room, high ceilings, generous room sizes throughout, and the added benefit of a low HOA in the established Tuska Ridge community.
Location is another standout. Enjoy convenient access to SR 417, Oviedo Mall, the nearby YMCA, hospitals and medical services, Lowe’s, The Home Depot, Starbucks, UCF, parks, dining, shopping, and top-rated Seminole County schools. The location makes it easy to stay connected to everything Oviedo and Central Florida have to offer while still coming home to an established residential community.
Whether you're hosting poolside, relaxing in the upstairs loft, accommodating guests in their own private upstairs bedroom and bath, or taking advantage of nearby shopping, fitness, coffee, and easy 417 access, 2406 Blossomwood Drive offers the space, convenience, and lifestyle to make it your own. Schedule your private showing today.
Save
Ask
Tour
Hide
Share
Listing Snapshot
Price
$715,000
Days On Site
0 Days
Bedrooms
5
Inside Area (SqFt)
3,156 sqft
Total Baths
3
Full Baths
3
Partial Baths
N/A
Lot Size
0.23 Acres
Year Built
1999
MLS® Number
O6441483
Status
Coming Soon
Property Tax
$3,757.39
HOA/Condo/Coop Fees
$40 monthly
Sq Ft Source
Public Records
Friends & Family
React
Invite
Recent Activity
2 hours ago
Listing updated with changes from the MLS®
20 hours ago
Listing first seen on site
General Features
Acres
0.23
Attached Garage
Yes
Direction Faces
North
Foundation
Slab
Garage
Yes
Garage Spaces
2
Home Warranty
Yes
Levels
Two
Number Of Stories
2
Parking
Circular DrivewayGarage Door OpenerOn StreetAttached
Listing courtesy of WEICHERT REALTORS HALLMARK PRO (407) 274-1174
Listing information is provided by Participants of the Stellar MLS. IDX information is provided exclusively for personal, non-commercial use, and may not be used for any purpose other than to identify prospective properties consumers may be interested in purchasing. Information is deemed reliable but not guaranteed. Properties displayed may be listed or sold by various participants in the MLS Copyright 2026, Stellar MLS.
Last checked: 2026-09-19 09:15 AM EDT
Neighborhood & Commute
Source: Walkscore
Disclosure: Community information and market data powered by Constellation Data Labs. Information is deemed reliable but not guaranteed.