
Properties

Central Florida Real Estate

Please review the below listings from Hanson Real Estate Group, Inc. Our team of real estate agents are standing by and would appreciate the opportunity to tell you more about any of the homes shown below. You can call us now at 352-383-3772.

Save
Ask
Tour
Hide
Share
$375,999
9 Days On Site

6736 SPOTTED EAGLE LOOP
HOWEY IN THE HILLS, FL 34737

For Sale|Single Family Residence|Active
4
Beds
2
Total Baths
2
Full Baths
2,008
SqFt
$187
/SqFt
2026
Built
Subdivision:
EAGLETAIL LANDING-PHASE 2
County:
Lake
Call Now: 352-383-3772
Is this the listing for you? We can help make it yours.
352-383-3772
Upcoming Open Houses
Sat, Sep 26, 10:00 AM - 5:00 PM
Sun, Sep 27, 12:00 PM - 5:00 PM
Sat, Oct 3, 10:00 AM - 5:00 PM
Sun, Oct 4, 12:00 PM - 5:00 PM
Sat, Oct 10, 10:00 AM - 5:00 PM
Sun, Oct 11, 12:00 PM - 5:00 PM
Sat, Oct 17, 10:00 AM - 5:00 PM
Sun, Oct 18, 12:00 PM - 5:00 PM
6736 SPOTTED EAGLE LOOP6736 SPOTTED EAGLE LOOP6736 SPOTTED EAGLE LOOP6736 SPOTTED EAGLE LOOP
Save
Ask
Tour
Hide
Share

Mortgage Calculator

Monthly Payment (Est.)

Enter an interest rate to see your estimated monthly payment.
Calculator powered by Showcase IDX, a Constellation1 Company. Copyright ©2026 Information is deemed reliable but not guaranteed.

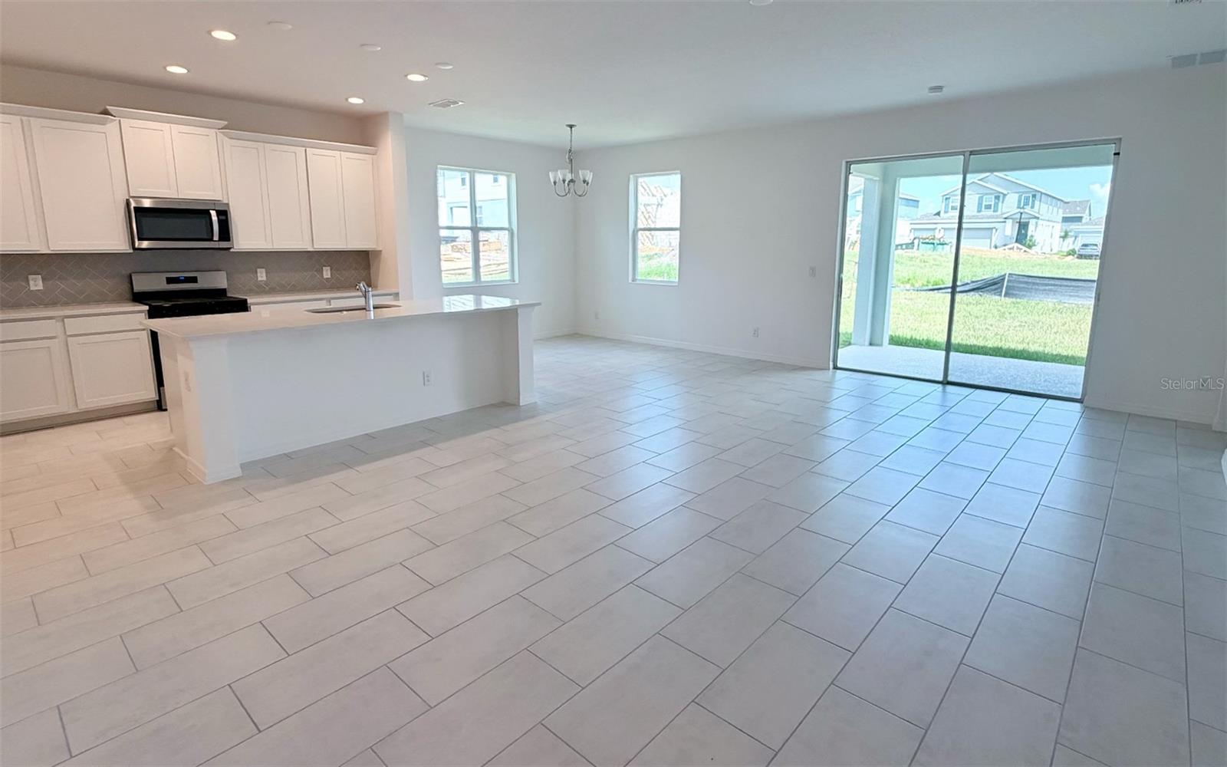
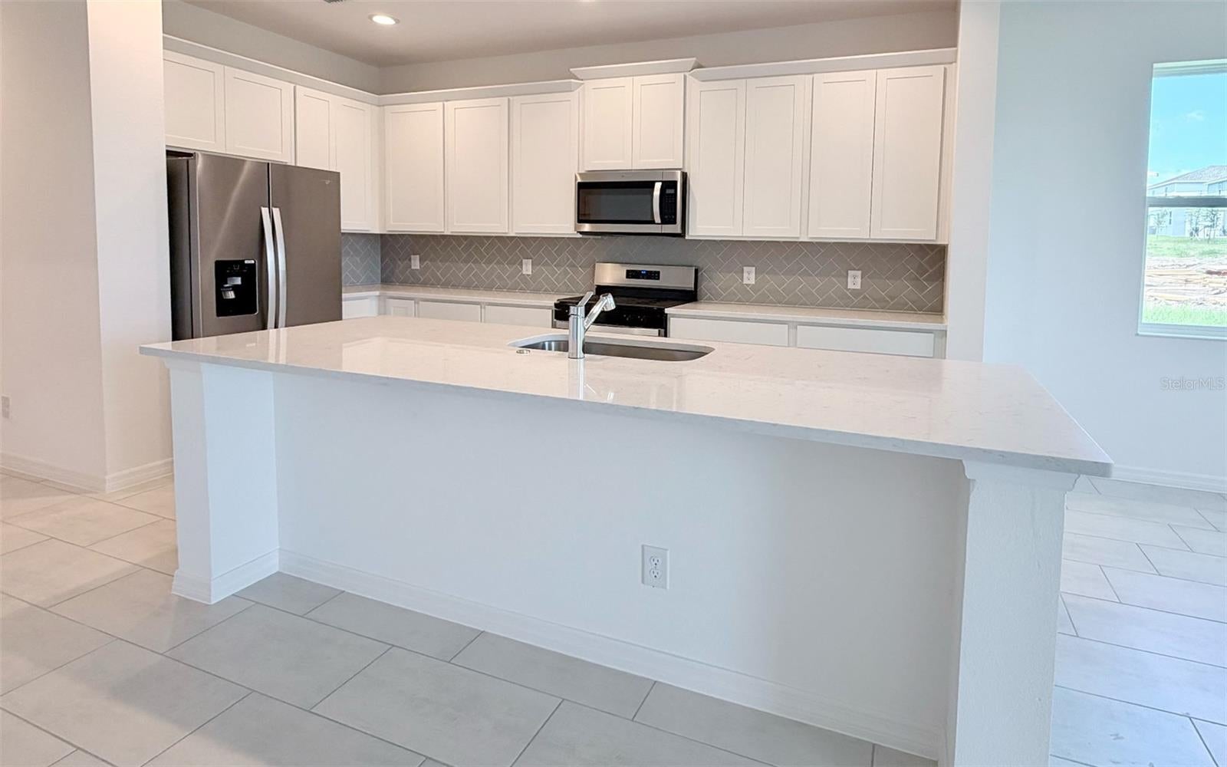
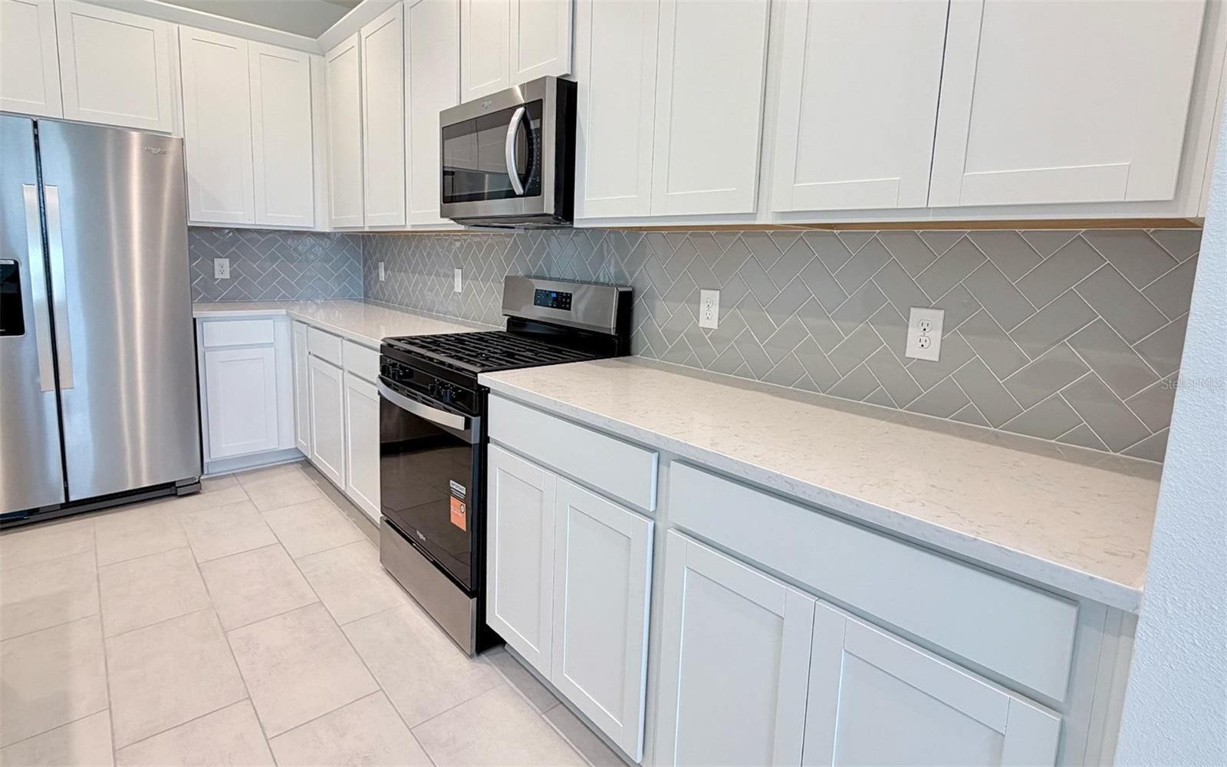
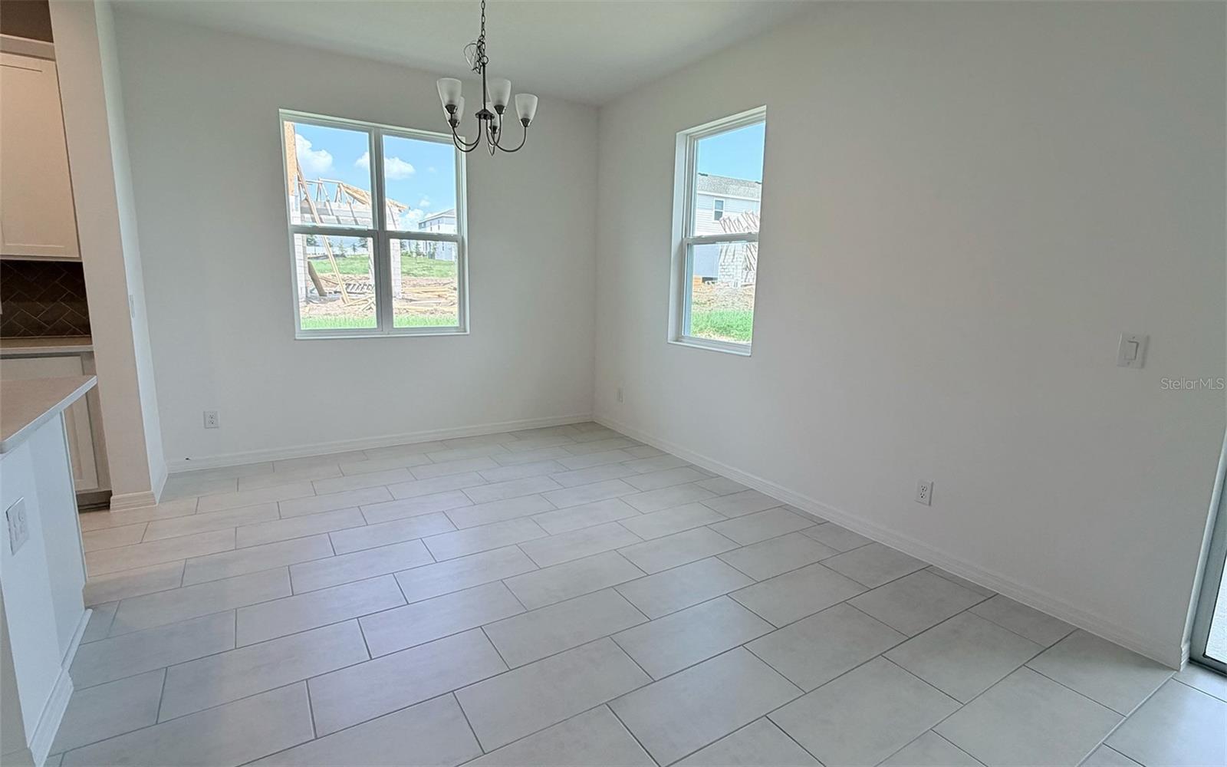
Discover the perfect blend of style, comfort, and functionality in the Hayden, a beautifully designed single-story home offering 4 bedrooms, 2 bathrooms, and an open-concept layout ideal for today's lifestyle. The spacious kitchen serves as the heart of the home, seamlessly connecting to the family room and dining area—perfect for entertaining or everyday living. The private owner's suite offers a relaxing retreat with a generous walk-in closet and a spa-inspired en-suite bath featuring Trinity Family Builders' signature Luxury Retreat Shower. Enjoy Florida living year-round with a covered lanai, ideal for outdoor dining and relaxing, while the covered front entry adds welcoming curb appeal. For added convenience, the Hayden also includes Trinity Family Builders' exclusive Package Place, featuring a secure built-in outdoor storage area with an electronic keypad delivery door, designed to keep your packages safe and protected. Experience thoughtfully designed living in the Hayden—where modern features, smart convenience, and timeless style come together.

Save
Ask
Tour
Hide
Share
Listing Snapshot
Price 
$375,999
Days On Site 
9 Days
Bedrooms 
4
Inside Area (SqFt) 
2,008 sqft
Total Baths 
2
Full Baths 
2
Partial Baths 
N/A
Lot Size 
0.14 Acres
Year Built 
2026
MLS® Number 
O6441629
Status 
Active
Property Tax 
N/A
HOA/Condo/Coop Fees 
$78 monthly
Sq Ft Source 
Builder
Friends & Family
Recent Activity
3 days agoListing updated with changes from the MLS®
a week agoListing first seen on site
General Features
Acres 
0.14
Attached Garage 
Yes
Direction Faces 
West
Foundation 
Slab
Garage 
Yes
Garage Spaces 
2
Levels 
One
Parking 
Attached
Pets 
Yes
Property Condition 
Under ConstructionNew Construction
Property Sub Type 
Single Family Residence
Security 
Smoke Detector(s)
Sewer 
Public Sewer
SqFt Total 
2665
Style 
Contemporary
Utilities 
Natural Gas AvailableElectricity ConnectedNatural Gas ConnectedUnderground Utilities
Water Source 
Public
Zoning 
RES
Interior Features
Appliances 
DishwasherDisposalGas Water HeaterIce MakerMicrowaveRangeRefrigeratorTankless Water Heater
Cooling 
Central Air
Flooring 
CarpetCeramic Tile
Furnished 
Unfurnished
Heating 
CentralElectricNatural Gas
Interior 
Open FloorplanStone CountersWalk-In Closet(s)
Laundry Features 
InsideLaundry Room
Balcony/Porch/Lanai 
Dimensions - 12x10Level - First
Bedroom 2 
Dimensions - 11x10Level - First
Bedroom 3 
Dimensions - 11x10Level - First
Bedroom 4 
Dimensions - 11x10Level - First
Dinette 
Dimensions - 10x9Level - First
Great Room 
Dimensions - 24x15Level - First
Kitchen 
Dimensions - 15x9Level - First
Master Bedroom 
Dimensions - 14x14Level - First
Save
Ask
Tour
Hide
Share
Exterior Features
Construction Details 
BlockStoneStucco
Lot Features 
Paved
Patio And Porch 
CoveredRear Porch
Roof 
Shingle
Community Features
Association Amenities 
PlaygroundPool
Association Fee 
$78.0
Association Fee Frequency 
Monthly
Community Features 
PlaygroundPoolSidewalks
MLS Area 
34737 - Howey In The Hills
Township 
20
Financing Terms Available 
CashConventionalFHAUSDA LoanVA Loan
Roads 
Paved
Schools
School District
Unknown
Elementary School
Leesburg Elementary
Middle School
Oak Park Middle
High School
Leesburg High
Listing courtesy of TRINITY FAMILY BUILDERS LLC (407) 773-0029


Listing information is provided by Participants of the Stellar MLS. IDX information is provided exclusively for personal, non-commercial use, and may not be used for any purpose other than to identify prospective properties consumers may be interested in purchasing. Information is deemed reliable but not guaranteed. Properties displayed may be listed or sold by various participants in the MLS Copyright 2026, Stellar MLS.
Last checked: 2026-09-23 02:11 PM EDT

Neighborhood & Commute
Source: Walkscore
Disclosure: Community information and market data powered by Constellation Data Labs. Information is deemed reliable but not guaranteed.
Save
Ask
Tour
Hide
Share
