Please review the below listings from Hanson Real Estate Group, Inc. Our team of real estate agents are standing by and would appreciate the opportunity to tell you more about any of the homes shown below. You can call us now at 352-383-3772.
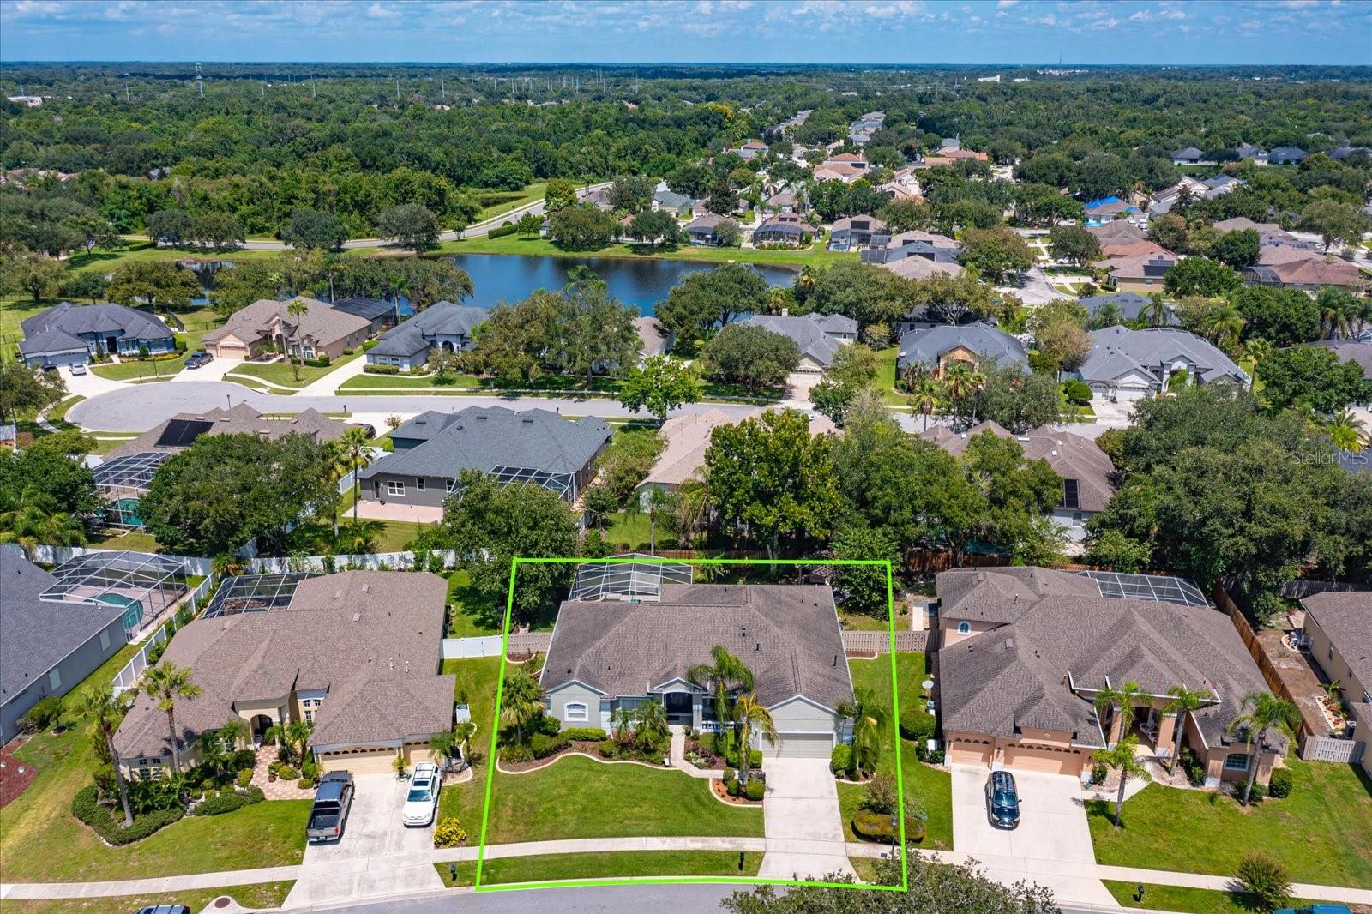
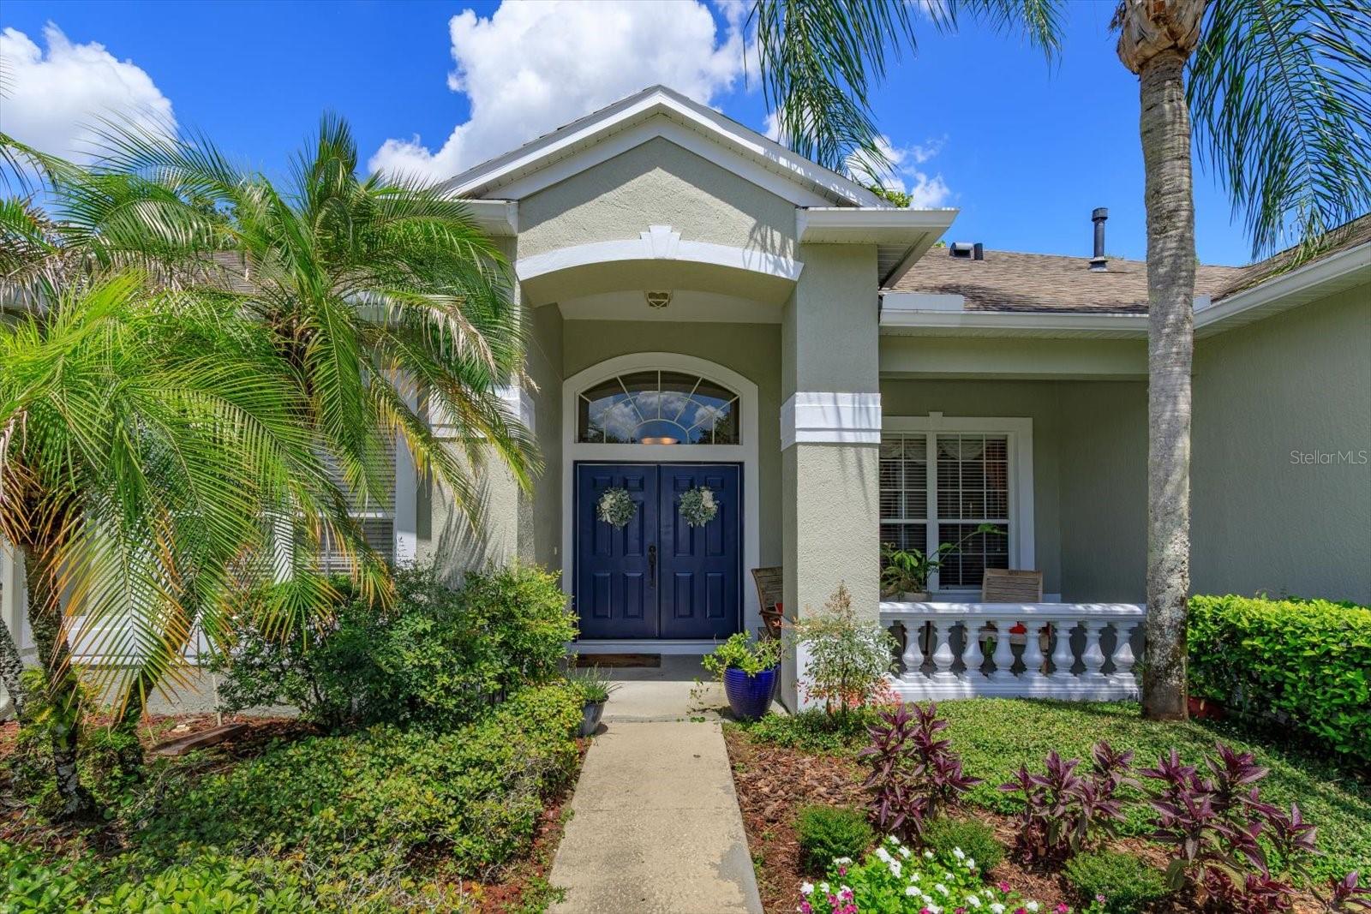
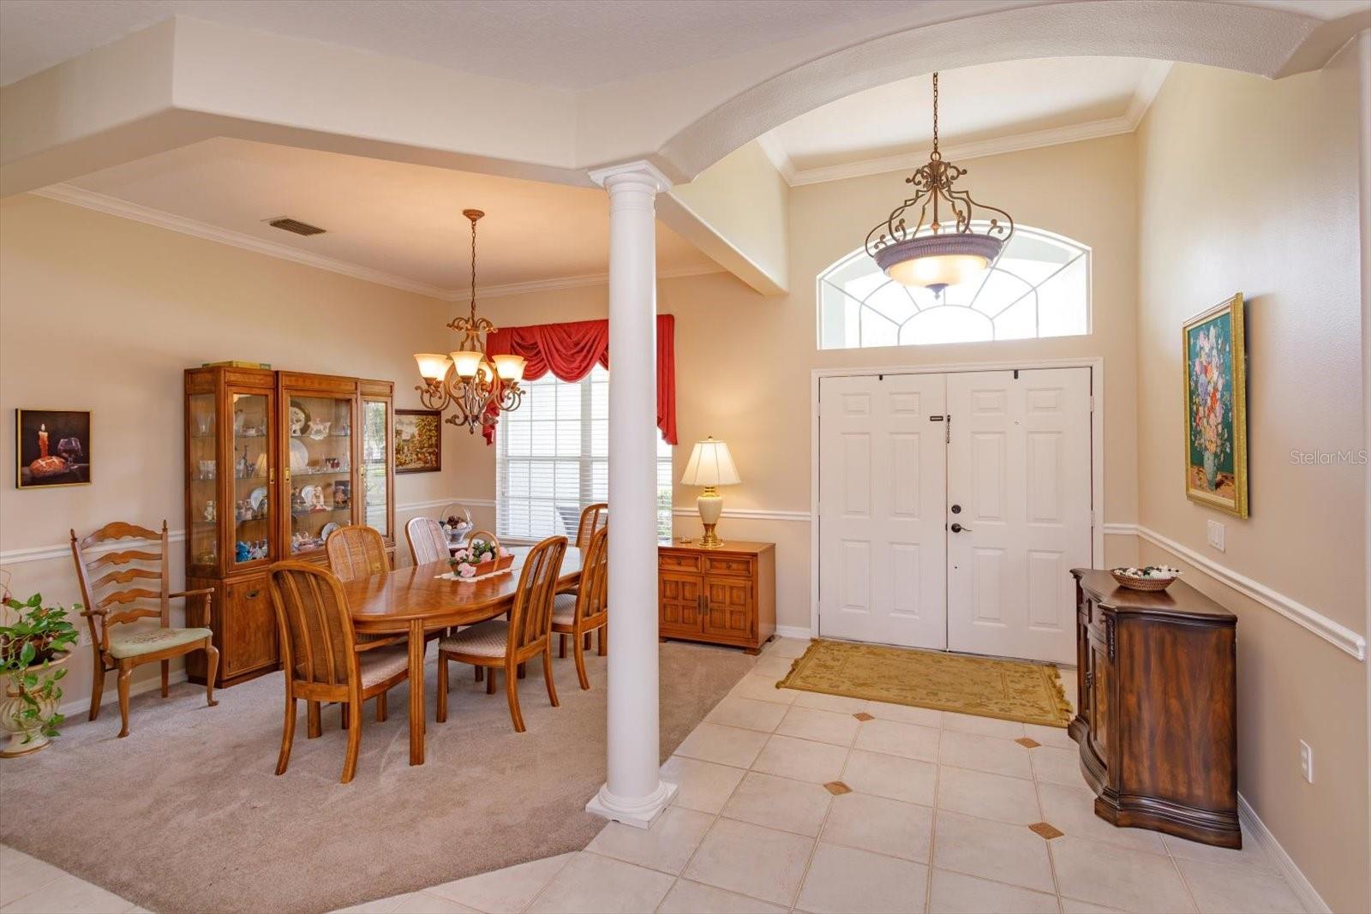
Virtually Staged. Welcome to 2898 Oak Bluff Way, with a spacious open floor plan and high-quality craftmanship. You will find this 5 bedroom, 3 bath pool home ready to move into. The custom Chef's Kitchen features premium wood cabinetry, granite countertops, stainless steel appliances, a wine refrigerator, and an oversized breakfast bar making entertainment easy. The private Owner's Suite is a retreat highlighted by a beautifully renovated spa-inspired bathroom with a custom walk-in shower and garden tub. As well as being luxurious, the master bedroom is very accessible for anyone's needs, including the oversized walk in shower.
A dedicated home office ,or 5th bedroom if desired, has a custom built in desk and book shelves which convey and provide for an ideal work-from-home-space.
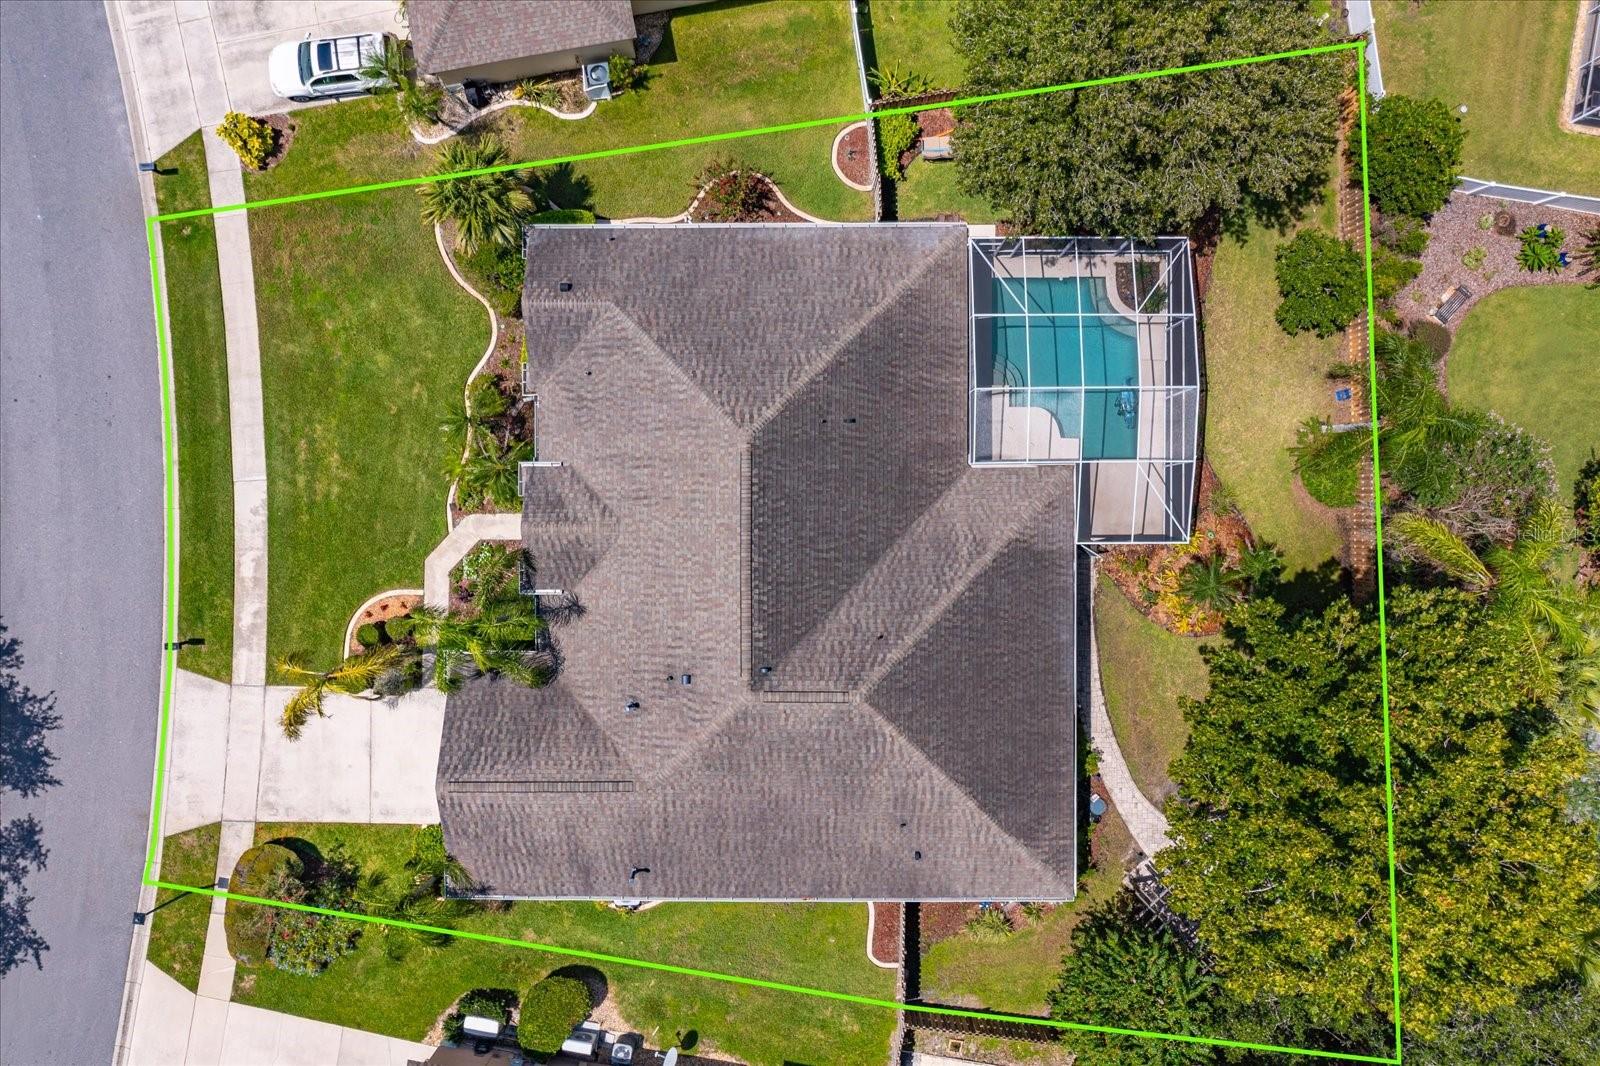
Step outside to to the 1/3 acre with backyard oasis where a screened-in pool invites your year round enjoyment. The new fence and paver pathway, lead to a charming pergola situated on the property for a perfect setting for outdoor entertaining. A fire pit will complete the area if desired for cooler months.
A separate set of upgrades and enhancements is available, including a new electrical panel, water purifications system, and whole house exterior painting to name a few.
This home is located in the gated community of Estates at Aloma Woods where residents enjoy a great walking neighborhood, access to tennis and pickle board courts, community road ramp, and water access. Living here, you are just minutes from top rated Seminole County schools, shopping, dining, and major commuter routes.
Here is your rare opportunity to own this home that combines luxury, comfort, and everyday functionality in the heart of Oviedo.
Save
Ask
Tour
Hide
Share
Listing Snapshot
Price
$720,000
Days On Site
2 Days
Bedrooms
5
Inside Area (SqFt)
2,847 sqft
Total Baths
3
Full Baths
3
Partial Baths
N/A
Lot Size
0.3 Acres
Year Built
1996
MLS® Number
O6441659
Status
Coming Soon
Property Tax
$7,343.63
HOA/Condo/Coop Fees
$89 monthly
Sq Ft Source
Public Records
Friends & Family
React
Comment
Invite
No Comments Yet
Did you know? You can invite friends and family to your search. They can join your search, rate and discuss listings with you.
Recent Activity
yesterday
Listing updated with changes from the MLS®
3 days ago
Listing first seen on site
General Features
Acres
0.3
Attached Garage
Yes
Direction Faces
South
Foundation
Slab
Garage
Yes
Garage Spaces
2
Levels
One
Number Of Stories
1
Parking
DrivewayGarage Door OpenerAttached
Pets
Yes
Property Sub Type
Single Family Residence
Security
Gated CommunitySmoke Detector(s)
Sewer
Public Sewer
SqFt Total
3828
Style
Contemporary
Utilities
Cable AvailableNatural Gas AvailableCable ConnectedElectricity ConnectedNatural Gas ConnectedSewer ConnectedUnderground UtilitiesWater Connected
Water Source
Public
Zoning
R-1AA
Interior Features
Appliances
Bar FridgeCooktopDishwasherDisposalDryerElectric Water HeaterExhaust Fan
Listing courtesy of RE/MAX 200 REALTY (407) 252-0557
Listing information is provided by Participants of the Stellar MLS. IDX information is provided exclusively for personal, non-commercial use, and may not be used for any purpose other than to identify prospective properties consumers may be interested in purchasing. Information is deemed reliable but not guaranteed. Properties displayed may be listed or sold by various participants in the MLS Copyright 2026, Stellar MLS.
Last checked: 2026-09-19 09:20 AM EDT
Neighborhood & Commute
Source: Walkscore
Disclosure: Community information and market data powered by Constellation Data Labs. Information is deemed reliable but not guaranteed.



Did you know? You can invite friends and family to your search. They can join your search, rate and discuss listings with you.