Please review the below listings from Hanson Real Estate Group, Inc. Our team of real estate agents are standing by and would appreciate the opportunity to tell you more about any of the homes shown below. You can call us now at 352-383-3772.
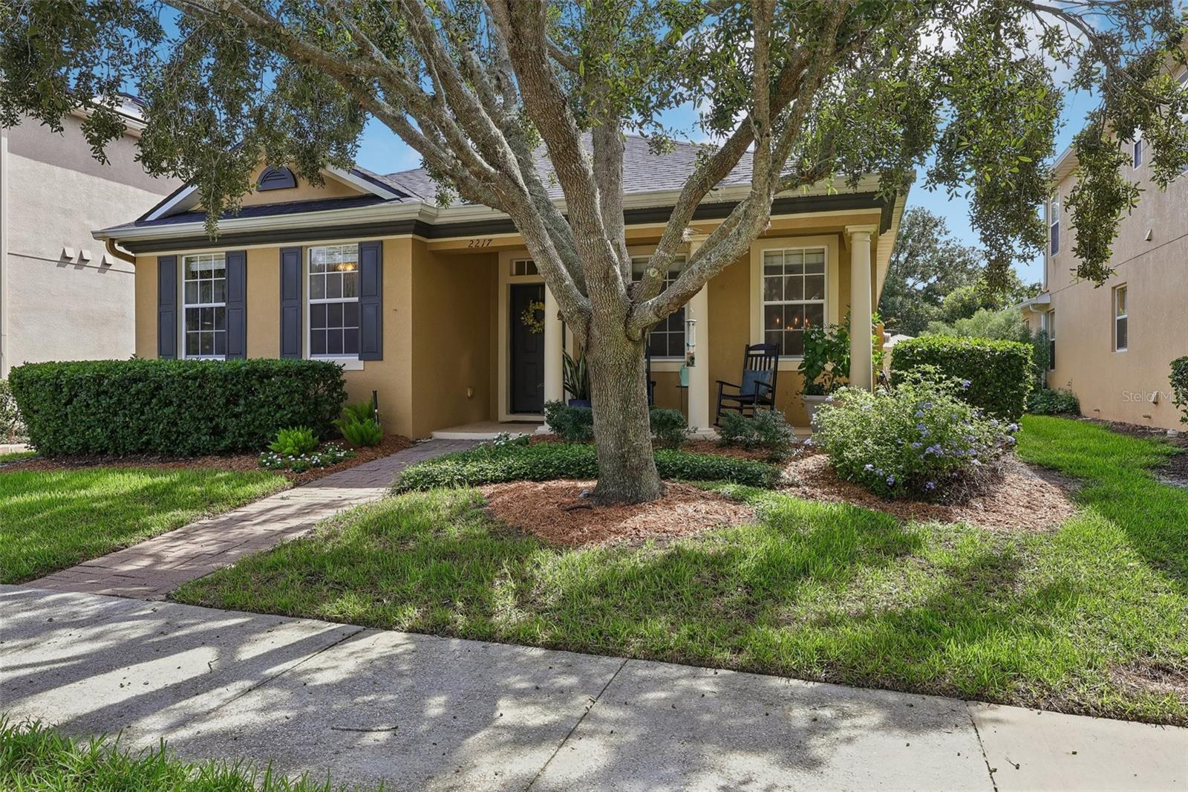
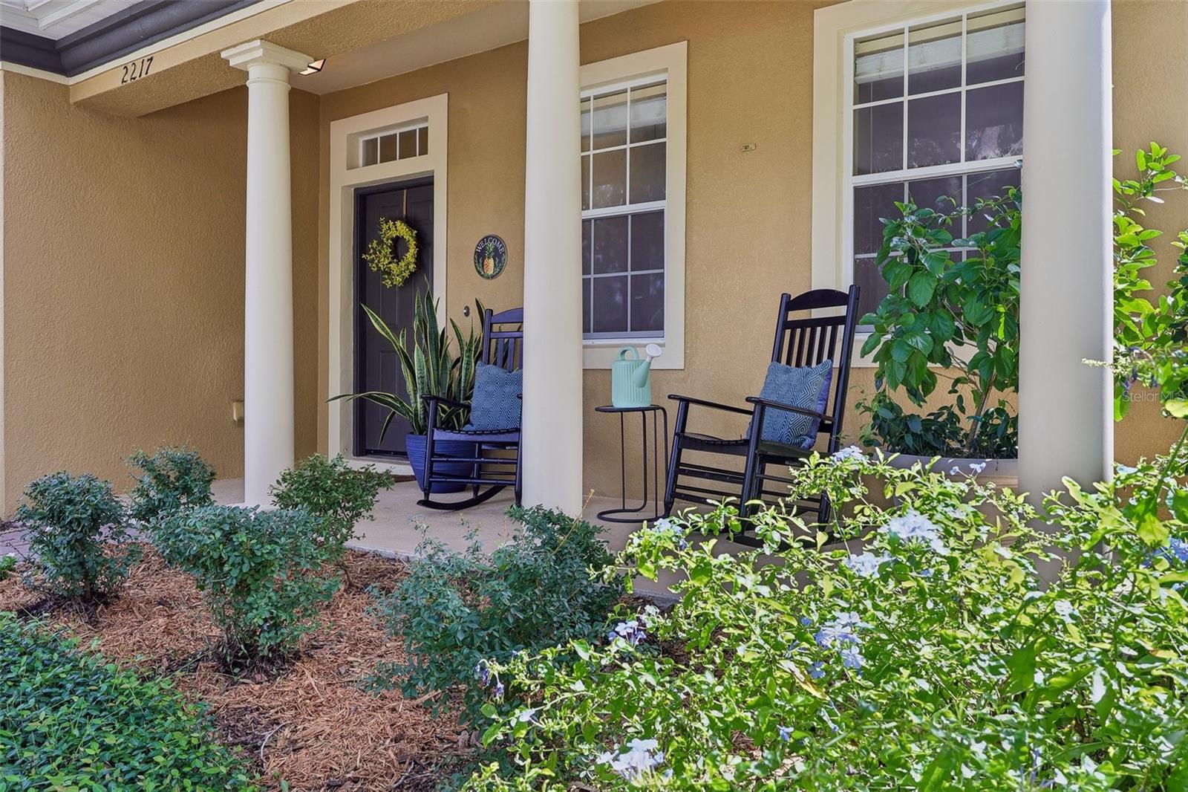
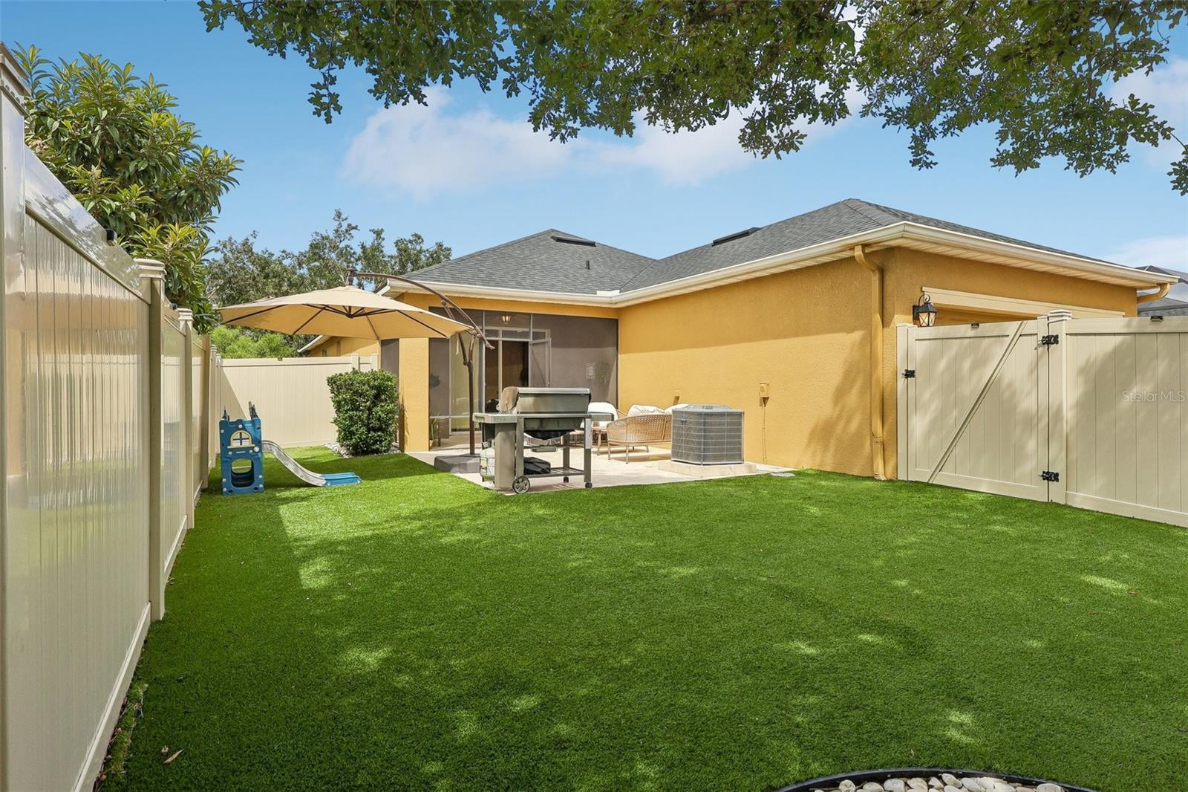
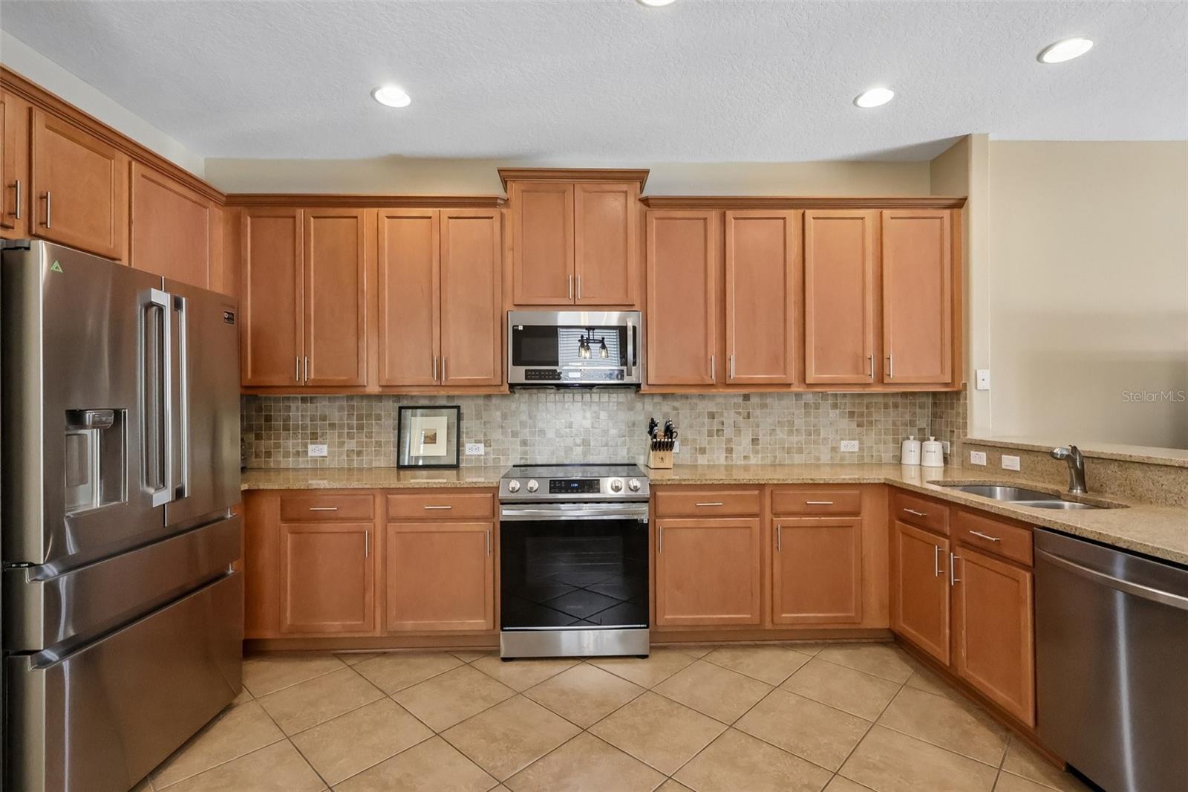
This cozy, single-story Centex home in Legacy Park features 4 bedrooms, 2 baths, and a split-bedroom floor plan. Recent updates include a new roof (2025), new carpet in all bedrooms (2026), updated appliances (2024), exterior paint (2024), new Carrier A/C (2023), new water heater (2023), a privacy vinyl fence (2023), and custom closet systems installed in three of the four bedrooms. The backyard was transformed in 2024 with a $35,000 improvement project, including tree and stump removal, a travertine patio, and upgraded pet-friendly turf. The turf features enhanced drainage designed for pets and a cooler surface for comfortable use by four-legged family members. Legacy Park offers low-maintenance living with lawn care included through the HOA, plus a community pool and playground. The neighborhood is also conveniently located near desirable schools, including The Geneva School (at the entrance to Legacy Park), Trinity Preparatory School and The Master’s Academy. This home is beautifully and lovingly maintained with major updates already completed, a low-maintenance yard, and an ideal location in Legacy Park. Schedule your showing today!
Save
Ask
Tour
Hide
Share
Listing Snapshot
Price
$525,000
Days On Site
13 Days
Bedrooms
4
Inside Area (SqFt)
1,981 sqft
Total Baths
2
Full Baths
2
Partial Baths
N/A
Lot Size
0.14 Acres
Year Built
2008
MLS® Number
O6441740
Status
Active
Property Tax
$5,459
HOA/Condo/Coop Fees
$232 monthly
Sq Ft Source
Public Records
Friends & Family
React
Invite
Recent Activity
3 hours ago
Listing updated with changes from the MLS®
2 weeks ago
Status changed to Active
2 weeks ago
Listing first seen on site
General Features
Acres
0.14
Attached Garage
Yes
Direction Faces
West
Foundation
Slab
Garage
Yes
Garage Spaces
2
Levels
One
Parking
Alley AccessGarage Faces RearAttached
Pets
Yes
Property Sub Type
Single Family Residence
Security
Smoke Detector(s)
Sewer
Public Sewer
SqFt Total
2662
Style
Craftsman
Utilities
Electricity ConnectedWater Connected
Water Source
Public
Zoning
PMX-L
Interior Features
Appliances
DishwasherMicrowaveRangeRefrigerator
Cooling
Central Air
Flooring
CarpetCeramic Tile
Furnished
Unfurnished
Heating
Electric
Interior
Eat-in KitchenStone CountersWalk-In Closet(s)
Laundry Features
InsideLaundry Room
Window Features
Blinds
Bedroom 2
Dimensions - 14x10Level - First
Bedroom 3
Dimensions - 11x11Level - First
Bedroom 4
Dimensions - 14x10Level - First
Dinette
Dimensions - 11x10Level - First
Dining Room
Dimensions - 13x10Level - First
Family Room
Dimensions - 17x15Level - First
Kitchen
Dimensions - 7x15Level - First
Living Room
Dimensions - 13x11Level - First
Master Bedroom
Dimensions - 15x15Level - First
Save
Ask
Tour
Hide
Share
Exterior Features
Construction Details
BlockStucco
Exterior
Rain Gutters
Fencing
FencedVinyl
Lot Features
Paved
Patio And Porch
CoveredFront PorchRear PorchScreened
Roof
Shingle
View
PondWater
Waterview
PondWater
Windows/Doors
Blinds
Community Features
Association Amenities
PlaygroundPool
Association Fee
$232.0
Association Fee Frequency
Monthly
Community Features
PlaygroundPoolSidewalks
MLS Area
32707 - Casselberry
Township
21
Financing Terms Available
CashConventionalFHAVA Loan
Roads
Asphalt
Schools
School District
Unknown
Elementary School
Sterling Park Elementary
Middle School
South Seminole Middle
High School
Winter Springs High
Listing courtesy of RE/MAX TOWN & COUNTRY REALTY (407) 474-7823
Listing information is provided by Participants of the Stellar MLS. IDX information is provided exclusively for personal, non-commercial use, and may not be used for any purpose other than to identify prospective properties consumers may be interested in purchasing. Information is deemed reliable but not guaranteed. Properties displayed may be listed or sold by various participants in the MLS Copyright 2026, Stellar MLS.
Last checked: 2026-09-27 07:22 PM EDT
Neighborhood & Commute
Source: Walkscore
Disclosure: Community information and market data powered by Constellation Data Labs. Information is deemed reliable but not guaranteed.