Please review the below listings from Hanson Real Estate Group, Inc. Our team of real estate agents are standing by and would appreciate the opportunity to tell you more about any of the homes shown below. You can call us now at 352-383-3772.
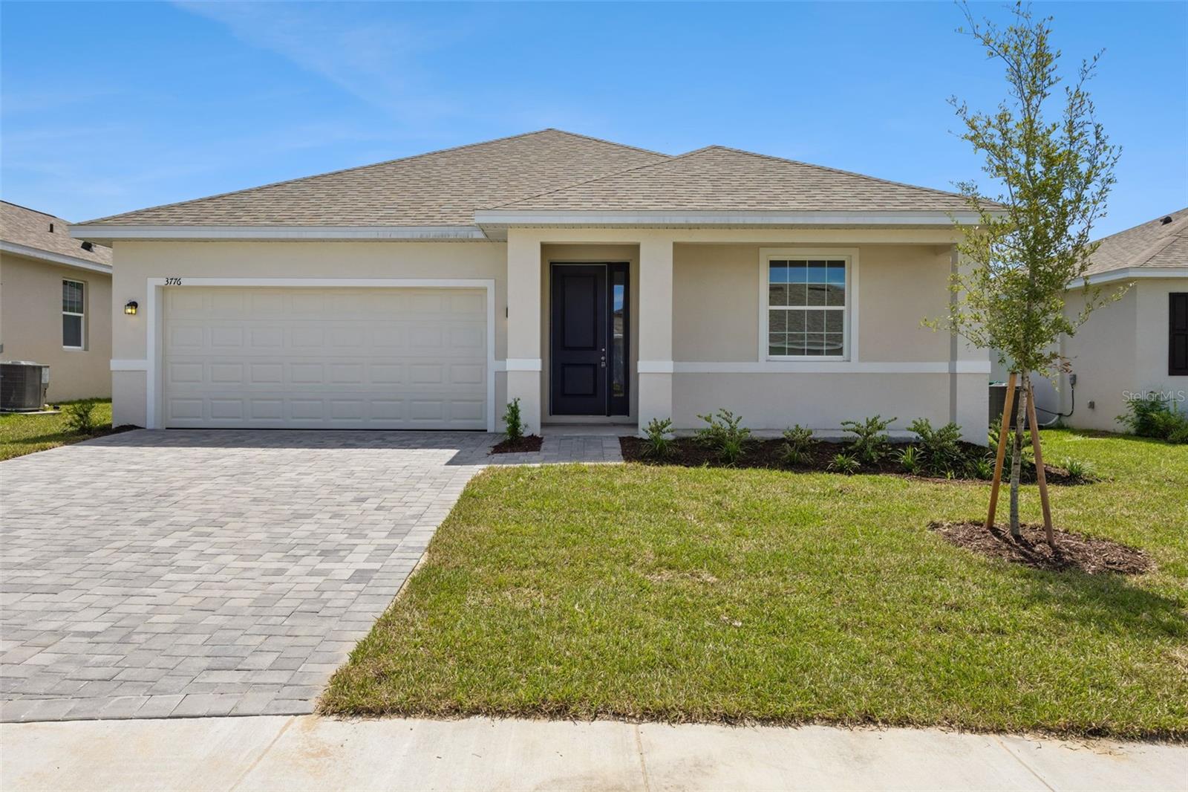
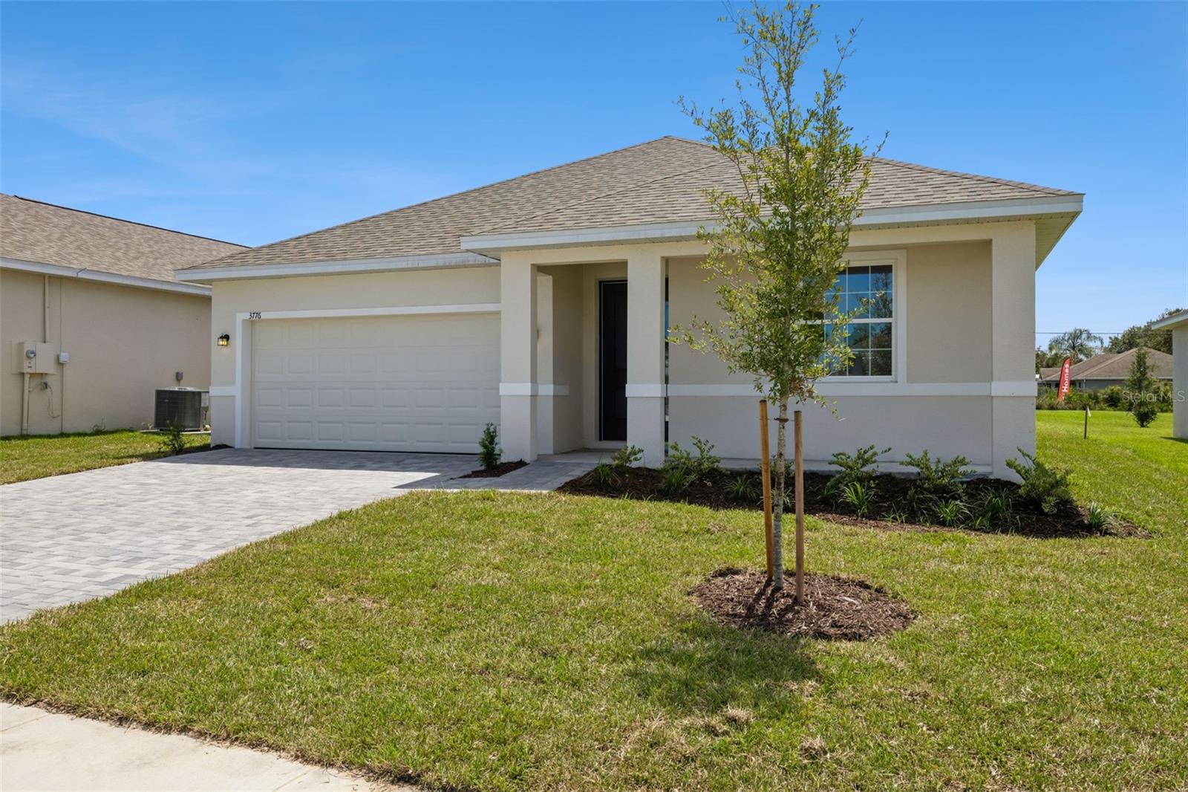
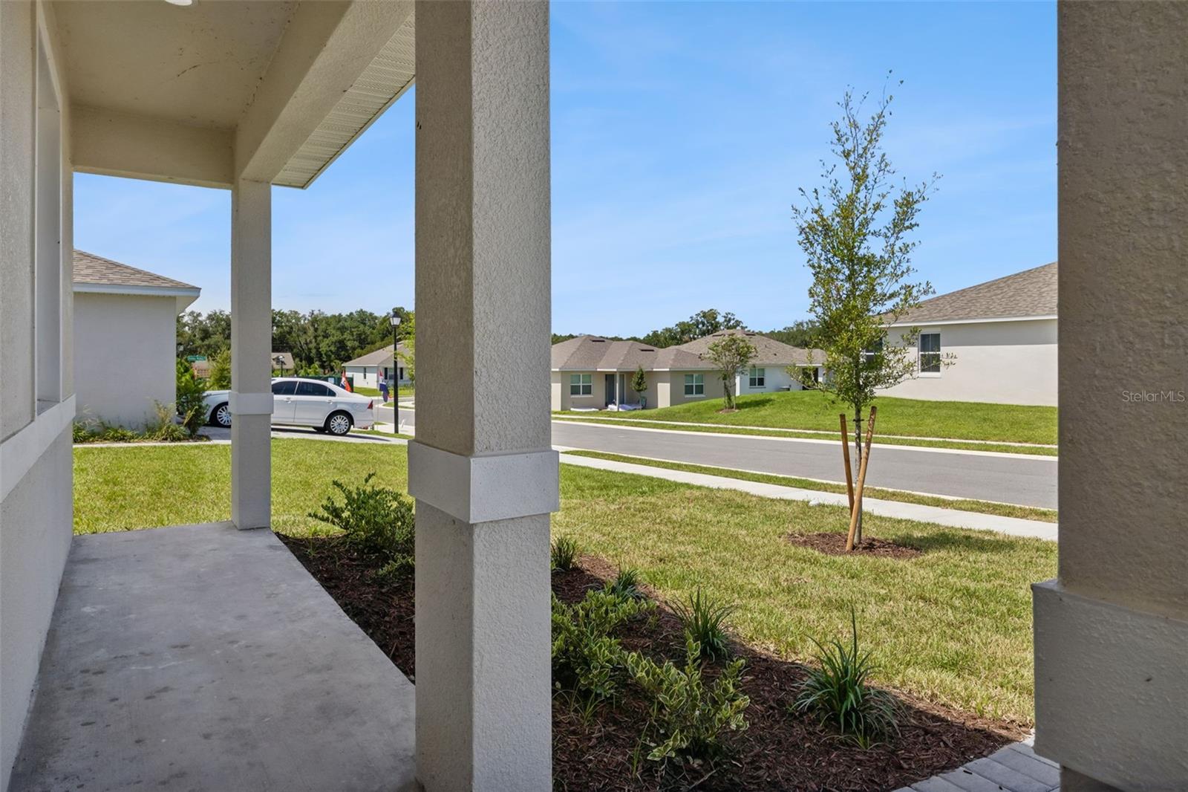
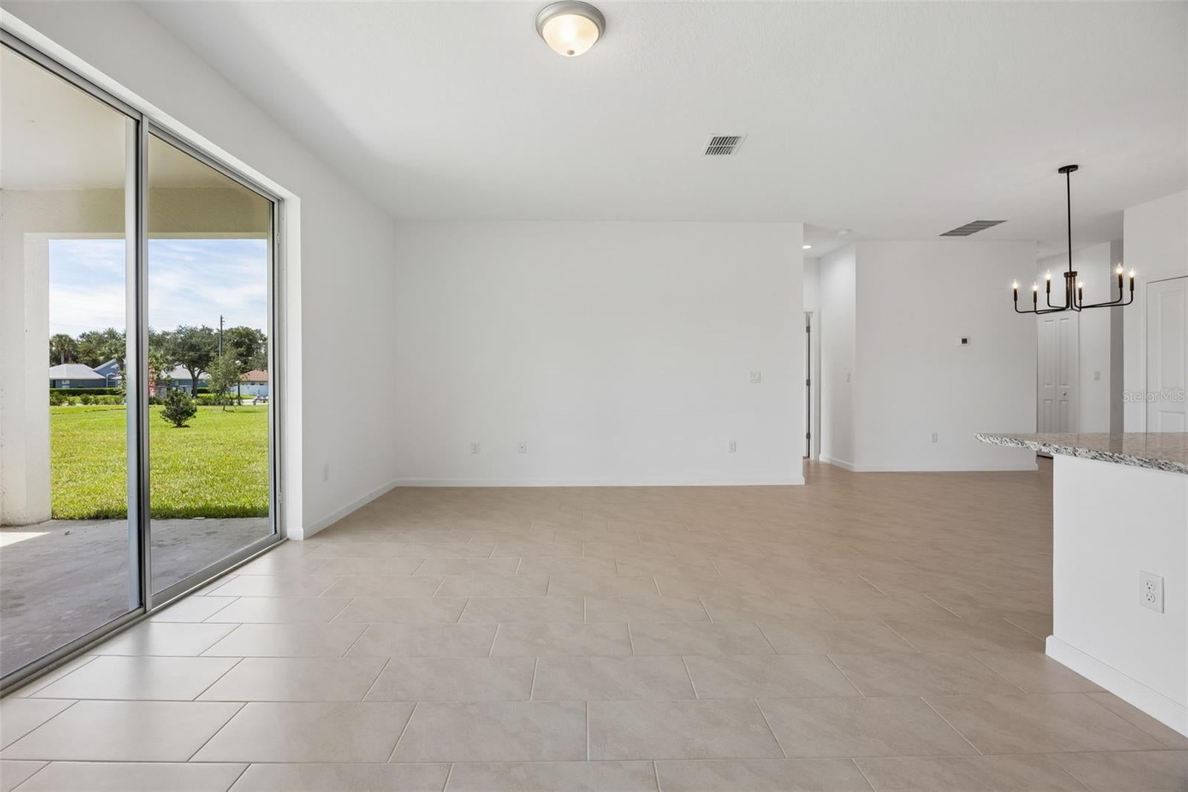
Move-in ready new construction with builder move-in specials available! This thoughtfully designed 3-bedroom, 2-bath block home offers nearly 1,500 sq ft of open-concept living space on a 55' wide homesite. Featuring upgraded tile flooring throughout the main living areas, professionally designed landscaping with St. Augustine sod and irrigation, and a paver driveway. The home showcases 9'4" ceilings, an 8' tall front door, and large rear sliders that fill the living space with natural light. The kitchen features granite countertops, bar seating, 36" upper cabinets with hardware, and a stainless steel appliance package. The spacious primary suite includes a private bath with dual sinks, a walk-in shower, and a large walk-in closet. Grand Isle offers minimal HOA fees, no CDD fees, and a community dog walk/park area. Located just minutes from historic downtown Eustis, Lake Eustis, local shops, dining, festivals, and a short drive to Mount Dora, Tavares, and major roads for easy commuting. Ask about current builder specials and incentives, or visit the Model Sales Center to learn more!
Save
Ask
Tour
Hide
Share
Listing Snapshot
Price
$311,090
Days On Site
27 Days
Bedrooms
3
Inside Area (SqFt)
1,458 sqft
Total Baths
2
Full Baths
2
Partial Baths
N/A
Lot Size
0.15 Acres
Year Built
2026
MLS® Number
O6441977
Status
Active
Property Tax
N/A
HOA/Condo/Coop Fees
$52.08 monthly
Sq Ft Source
Builder
Friends & Family
React
Comment
Invite
No Comments Yet
Did you know? You can invite friends and family to your search. They can join your search, rate and discuss listings with you.
Recent Activity
23 hours ago
Listing updated with changes from the MLS®
4 weeks ago
Listing first seen on site
General Features
Acres
0.15
Attached Garage
Yes
Direction Faces
East
Foundation
Slab
Garage
Yes
Garage Spaces
2
Home Warranty
Yes
Levels
One
Number Of Stories
1
Parking
DrivewayAttached
Pets
Cats OKDogs OK
Property Condition
New Construction
Property Sub Type
Single Family Residence
Security
Smoke Detector(s)
Sewer
Public Sewer
SqFt Total
2145
Style
ContemporaryTraditional
Utilities
Cable Available
Water Source
Public
Zoning
00
Interior Features
Appliances
DishwasherDisposalElectric Water HeaterRange
Cooling
Central Air
Flooring
CarpetCeramic Tile
Furnished
Unfurnished
Heating
Central
Interior
High CeilingsOpen FloorplanStone CountersWalk-In Closet(s)
Listing courtesy of SUMMERPARK HOMES REALTY LLC (407) 402-2749
Listing information is provided by Participants of the Stellar MLS. IDX information is provided exclusively for personal, non-commercial use, and may not be used for any purpose other than to identify prospective properties consumers may be interested in purchasing. Information is deemed reliable but not guaranteed. Properties displayed may be listed or sold by various participants in the MLS Copyright 2026, Stellar MLS.
Last checked: 2026-10-12 04:59 PM EDT
Neighborhood & Commute
Source: Walkscore
Disclosure: Community information and market data powered by Constellation Data Labs. Information is deemed reliable but not guaranteed.



Did you know? You can invite friends and family to your search. They can join your search, rate and discuss listings with you.