
Properties

Central Florida Real Estate

Please review the below listings from Hanson Real Estate Group, Inc. Our team of real estate agents are standing by and would appreciate the opportunity to tell you more about any of the homes shown below. You can call us now at 352-383-3772.

Save
Ask
Tour
Hide
Share
$899,900
2 Days On Site

2324 FOLIAGE OAK TERRACE
OVIEDO, FL 32766

For Sale|Single Family Residence|Active
4
Beds
3
Total Baths
3
Full Baths
3,188
SqFt
$282
/SqFt
2003
Built
Subdivision:
LIVE OAK RESERVE UNIT TWO FIRST AMD
County:
Seminole
Call Now: 352-383-3772
Is this the listing for you? We can help make it yours.
352-383-3772
2324 FOLIAGE OAK TERRACE2324 FOLIAGE OAK TERRACE2324 FOLIAGE OAK TERRACE2324 FOLIAGE OAK TERRACE
Save
Ask
Tour
Hide
Share

Mortgage Calculator

Monthly Payment (Est.)

$4,106
Calculator powered by Showcase IDX, a Constellation1 Company. Copyright ©2026 Information is deemed reliable but not guaranteed.

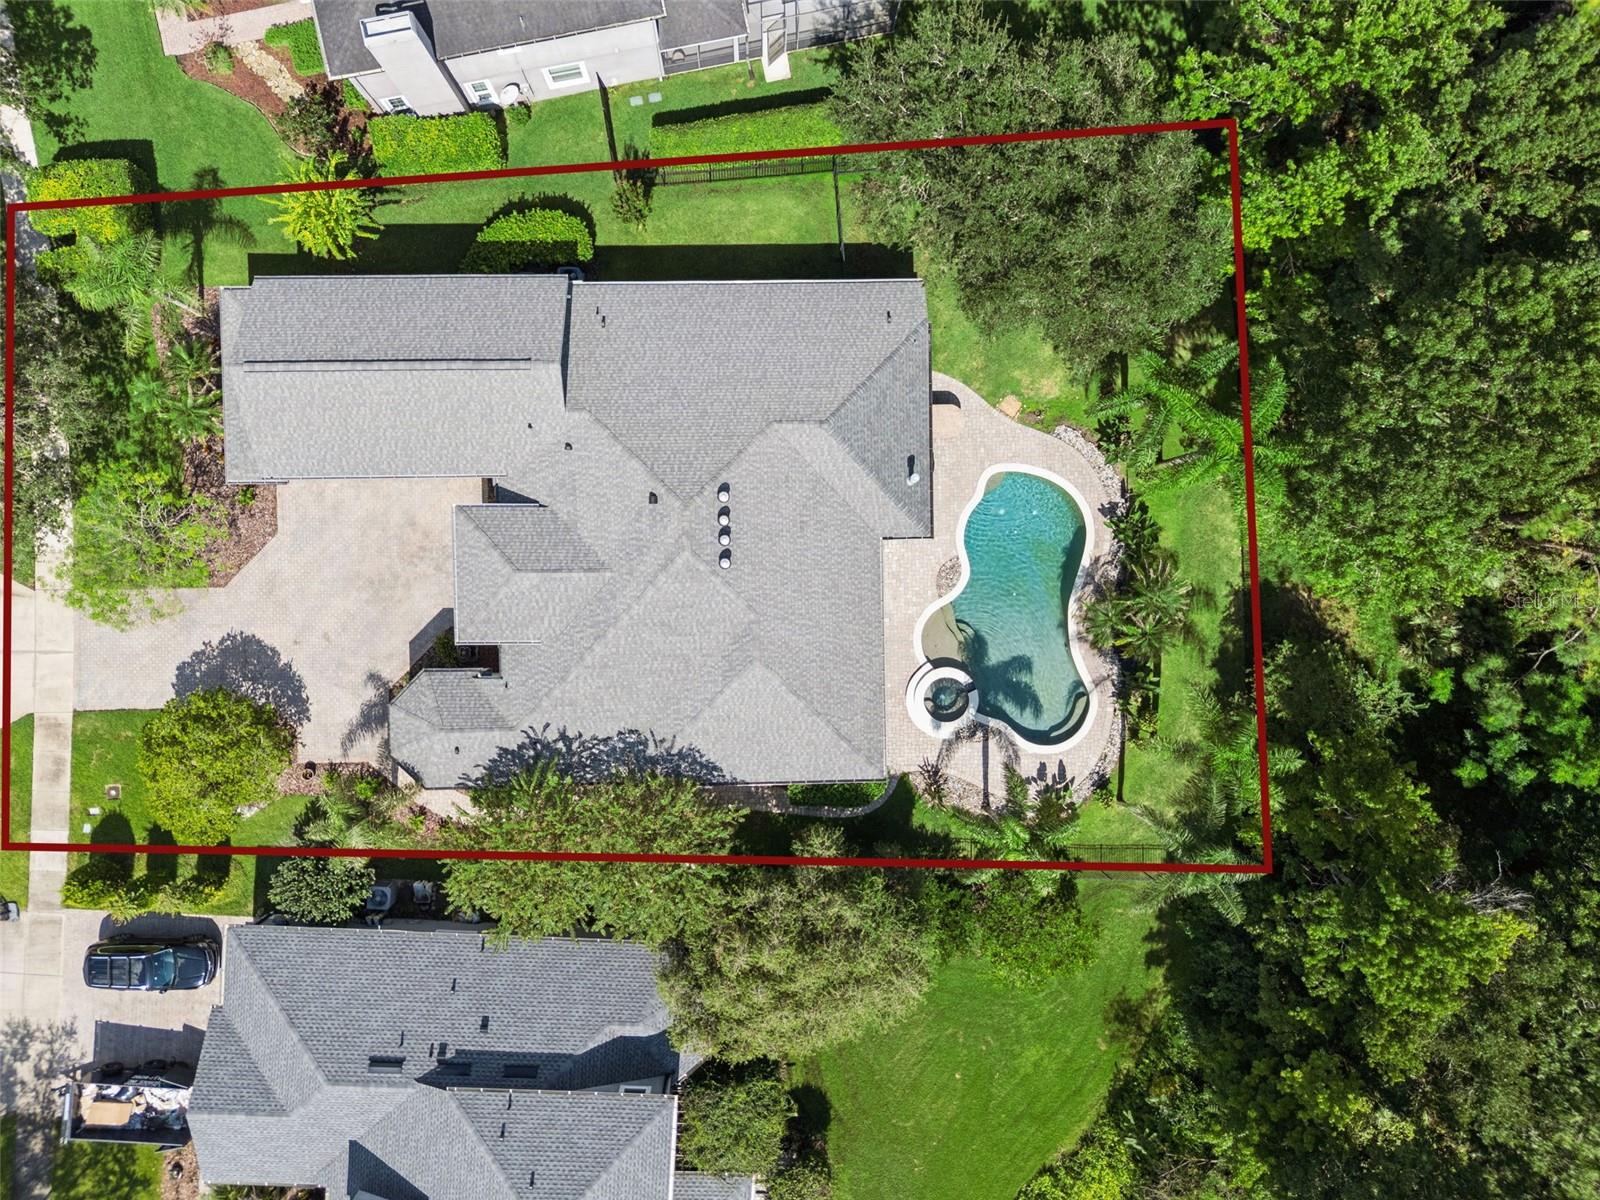
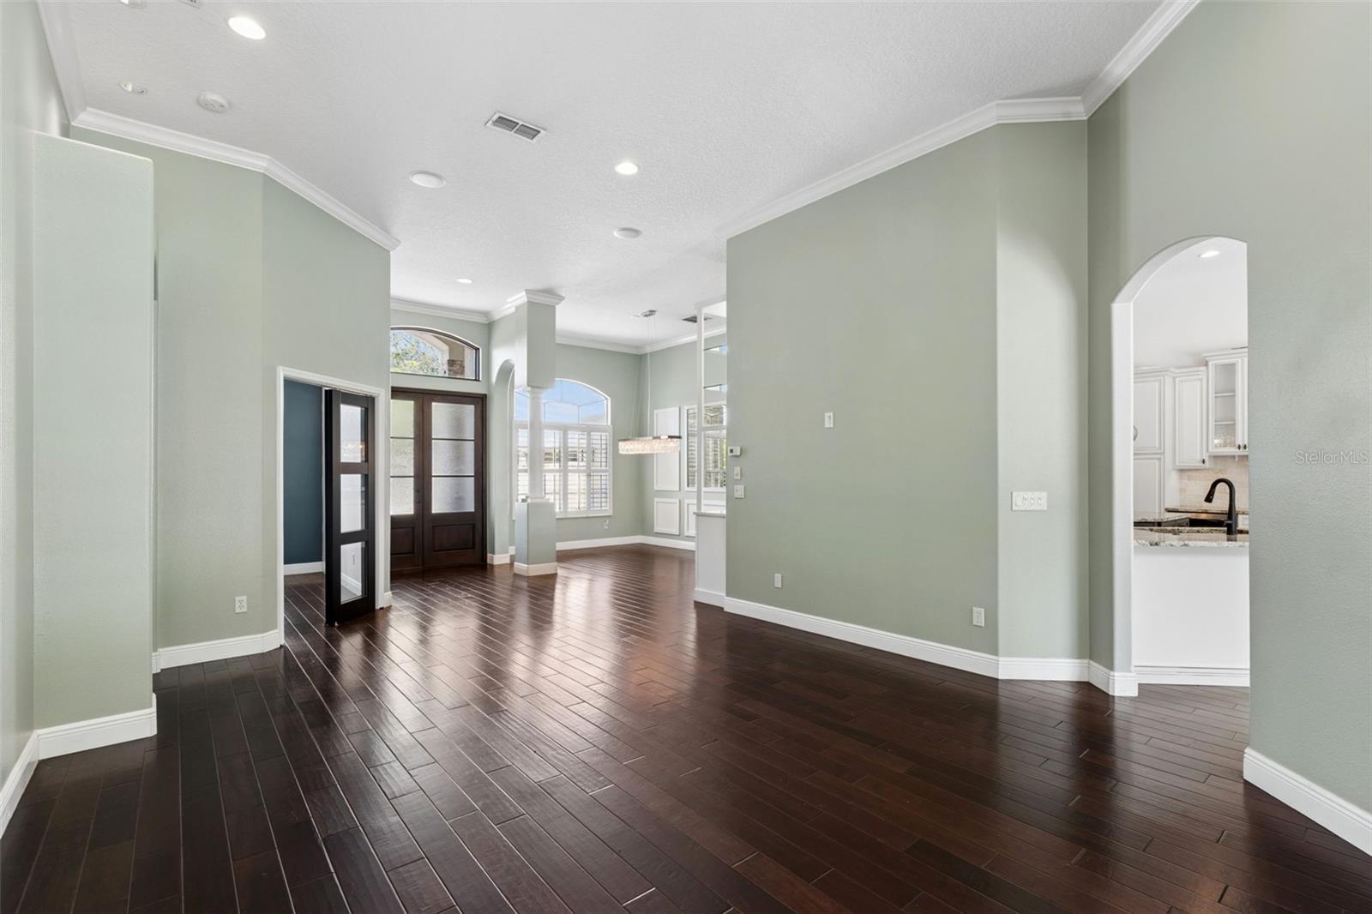
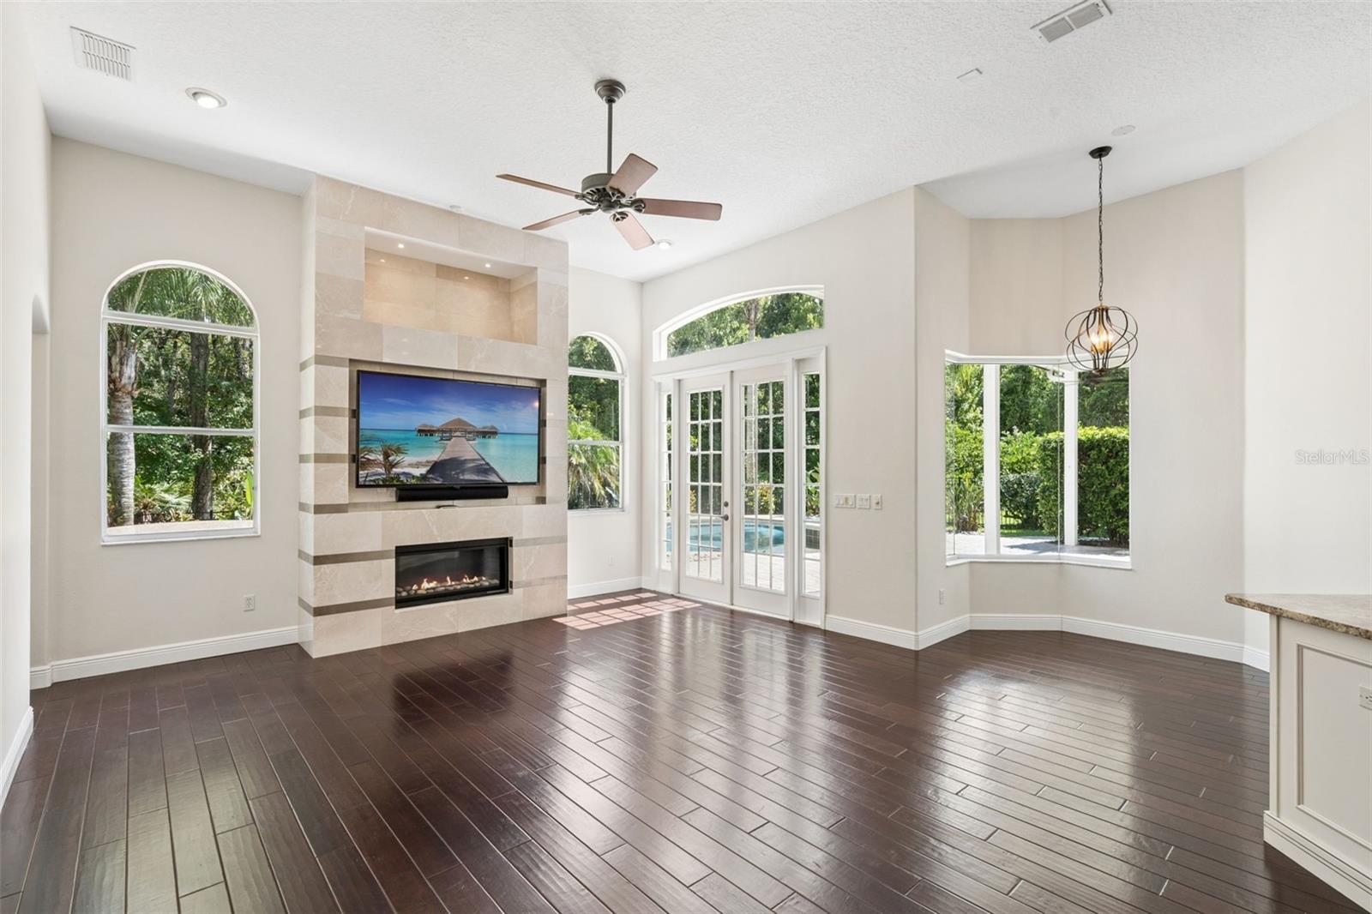
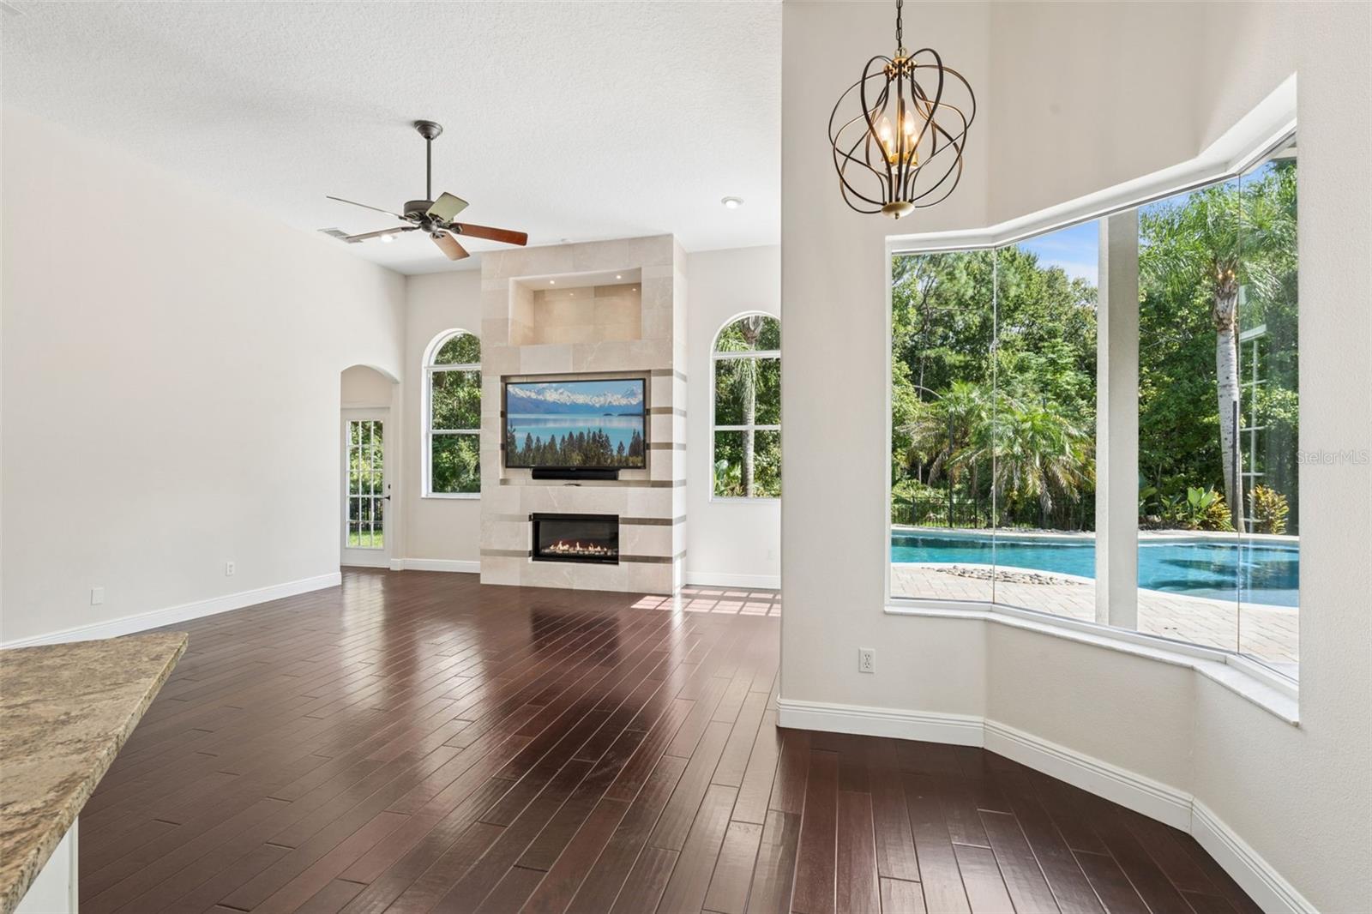
Welcome to 2324 Foliage Oak Terrace, a beautifully appointed pool home offering privacy, space and exceptional Florida living in highly sought-after Live Oak Reserve. Set against a peaceful conservation backdrop, this 3,188-square-foot residence offers 4 bedrooms, 3 full baths, a dedicated office/flex space, upstairs bonus room and 3-car garage, all complemented by a private backyard setting with wooded views. Custom wood entry doors, stone-accented columns, exterior lighting, and mature landscaping create an impressive first impression. Inside, wood flooring extends throughout the main living areas and primary bedroom, while architectural details and a spacious, functional floor plan create a warm and inviting atmosphere. The upgraded kitchen is designed for both everyday living and entertaining, featuring beautiful high end cabinetry, stone countertops, decorative backsplash, stainless appliances and gas cooking, opening naturally to the home's main gathering spaces. The living area is anchored by a custom gas fireplace with travertine surround and recessed built-in television above (television stays), creating an impressive focal point. The spacious primary retreat enjoys views of both the private pool and conservation area, bringing the home's peaceful setting indoors. The suite features wood flooring, generous closet space with built-in organization and a spacious primary bath. Step outside to your own private Florida retreat. The open-air pool and spa feature a saltwater system and pavered entertaining area surrounded by mature landscaping and a beautiful conservation backdrop. With no screen enclosure separating the outdoor living space from the wooded view, the backyard offers an open, resort-style atmosphere and exceptional privacy. An outdoor kitchen makes the space ideal for entertaining and enjoying Florida living year-round. The triple-split bedroom design provides privacy for family and guests, including convenient access to a pool bath. Upstairs, the large bonus room offers flexible space for a media room, game room, second living area or guest retreat. Live Oak Reserve offers an outstanding collection of community amenities, including a clubhouse, fitness center, community pool, playgrounds, tennis and pickleball courts, basketball courts, parks and athletic/recreation facilities. Private conservation setting, pool and spa, 3-car garage, flexible floor plan and numerous custom upgrades—all in one of Oviedo's most desirable communities.

Save
Ask
Tour
Hide
Share
Listing Snapshot
Price 
$899,900
Days On Site 
2 Days
Bedrooms 
4
Inside Area (SqFt) 
3,188 sqft
Total Baths 
3
Full Baths 
3
Partial Baths 
N/A
Lot Size 
0.32 Acres
Year Built 
2003
MLS® Number 
O6442082
Status 
Active
Property Tax 
$6,254
HOA/Condo/Coop Fees 
$98 monthly
Sq Ft Source 
Public Records
Friends & Family
Recent Activity
2 days agoListing updated with changes from the MLS®
3 days agoListing first seen on site
General Features
Acres 
0.32
Attached Garage 
Yes
Direction Faces 
Northwest
Foundation 
Slab
Garage 
Yes
Garage Spaces 
3
Levels 
One
Parking 
Garage Faces RearGarage Faces SideAttached
Pets 
Breed Restrictions
Property Sub Type 
Single Family Residence
Sewer 
Public Sewer
SqFt Total 
4164
Utilities 
Cable AvailableCable Connected
Water Source 
Public
Zoning 
PUD
Interior Features
Appliances 
DishwasherDisposalElectric Water HeaterMicrowaveRangeRange HoodRefrigerator
Cooling 
Central Air
Fireplace 
Yes
Fireplace Features 
GasLiving RoomStone
Flooring 
CarpetWood
Furnished 
Unfurnished
Heating 
Central
Interior 
Cathedral Ceiling(s)Crown MoldingEat-in KitchenOpen FloorplanTray Ceiling(s)Vaulted Ceiling(s)Walk-In Closet(s)
Laundry Features 
Inside
Spa 
Yes
Bedroom 2 
Dimensions - 9.7x11.11Level - First
Bedroom 3 
Dimensions - 14x10.11Level - First
Bedroom 4 
Dimensions - 11.1x11.6Level - First
Dining Room 
Dimensions - 9.9x16.4Level - First
Family Room 
Dimensions - 13.7x24.8Level - Second
Kitchen 
Dimensions - 16.11x12.1Level - FirstFeatures - Breakfast Bar, Kitchen Island, Wet Bar
Laundry 
Dimensions - 6.1x9.1Level - First
Living Room 
Dimensions - 16x18.6Level - First
Master Bathroom 
Dimensions - 10x18.3Level - FirstFeatures - Double Vanity
Master Bedroom 
Dimensions - 12.8x28.2Level - First
Office 
Dimensions - 9.2x12.4Level - First
Save
Ask
Tour
Hide
Share
Exterior Features
Construction Details 
BlockStucco
Exterior 
Outdoor GrillOutdoor KitchenRain Gutters
Lot Features 
Paved
Other Structures 
Outdoor Kitchen
Patio And Porch 
Front PorchPatio
Pool Features 
GuniteOtherSalt WaterTilePrivate
Private Pool 
Yes
Roof 
Shingle
Spa 
Yes
Spa Features 
Heated
Community Features
Association Amenities 
Basketball CourtClubhouseFitness CenterParkPlaygroundPoolRecreation FacilitiesTennis Court(s)
Association Fee 
$294.0
Association Fee Frequency 
Quarterly
Community Features 
ClubhouseFitness CenterParkPlaygroundPoolTennis Court(s)Street Lights
MLS Area 
32766 - Oviedo/Chuluota
Township 
21
Financing Terms Available 
CashConventionalFHAVA Loan
Roads 
Asphalt
Schools
School District
Unknown
Elementary School
Partin Elementary
Middle School
Chiles Middle
High School
Hagerty High
Listing courtesy of LPT REALTY, LLC (321) 231-4581


Listing information is provided by Participants of the Stellar MLS. IDX information is provided exclusively for personal, non-commercial use, and may not be used for any purpose other than to identify prospective properties consumers may be interested in purchasing. Information is deemed reliable but not guaranteed. Properties displayed may be listed or sold by various participants in the MLS Copyright 2026, Stellar MLS.
Last checked: 2026-09-19 09:20 AM EDT

Neighborhood & Commute
Source: Walkscore
Disclosure: Community information and market data powered by Constellation Data Labs. Information is deemed reliable but not guaranteed.
Save
Ask
Tour
Hide
Share
