
Properties

Central Florida Real Estate

Please review the below listings from Hanson Real Estate Group, Inc. Our team of real estate agents are standing by and would appreciate the opportunity to tell you more about any of the homes shown below. You can call us now at 352-383-3772.

Save
Ask
Tour
Hide
Share
$345,000
New Listing

2754 CATTAIL COURT
LONGWOOD, FL 32779

For Sale|Townhouse|Active
2
Beds
2
Total Baths
2
Full Baths
1,158
SqFt
$298
/SqFt
1983
Built
Subdivision:
SHADOWBAY
County:
Seminole
Call Now: 352-383-3772
Is this the listing for you? We can help make it yours.
352-383-3772
Upcoming Open Houses
Sat, Sep 19, 12:00 PM - 2:00 PM
2754 CATTAIL COURT2754 CATTAIL COURT2754 CATTAIL COURT2754 CATTAIL COURT
Save
Ask
Tour
Hide
Share

Mortgage Calculator

Monthly Payment (Est.)

$1,574
Calculator powered by Showcase IDX, a Constellation1 Company. Copyright ©2026 Information is deemed reliable but not guaranteed.

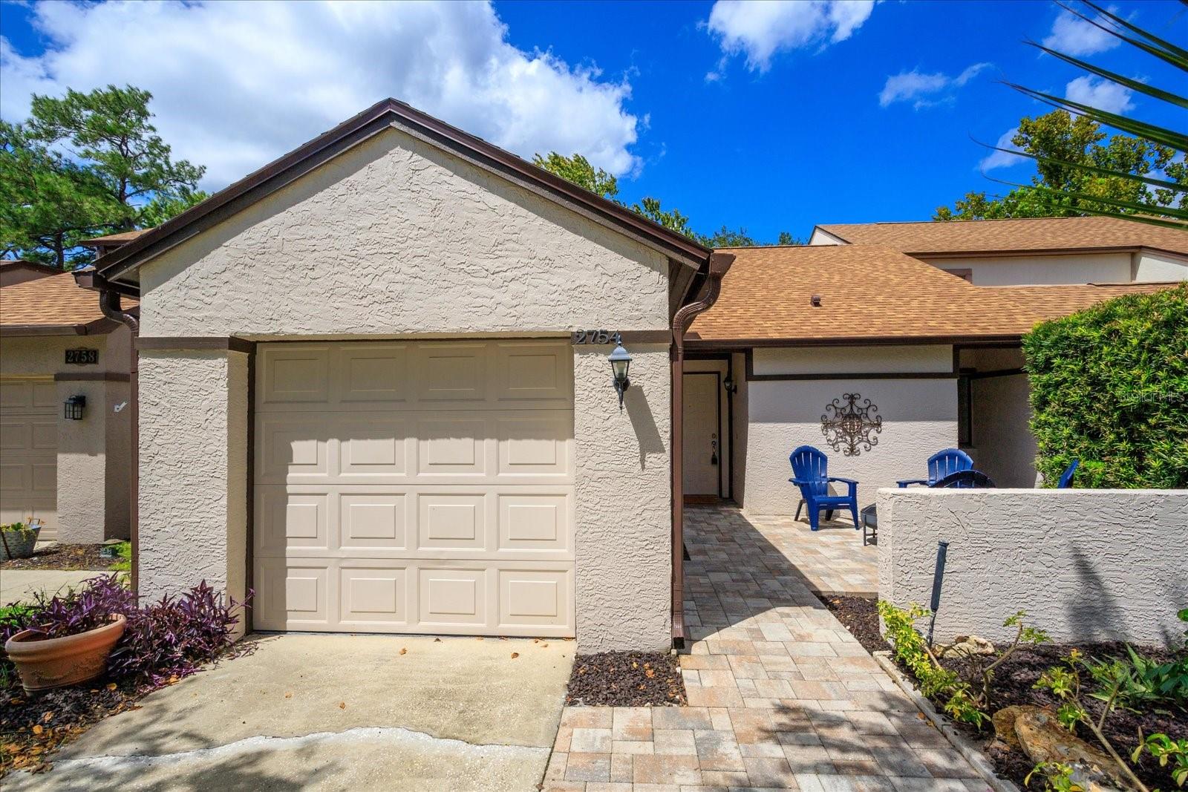
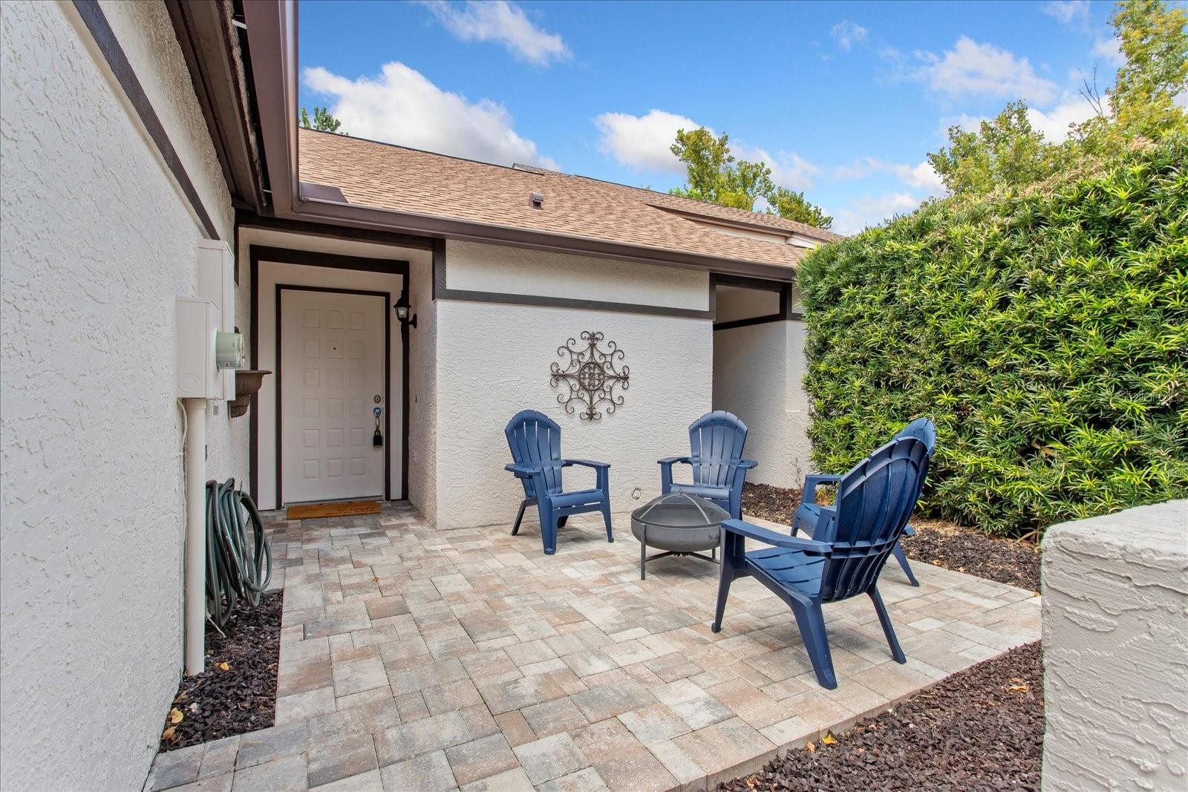
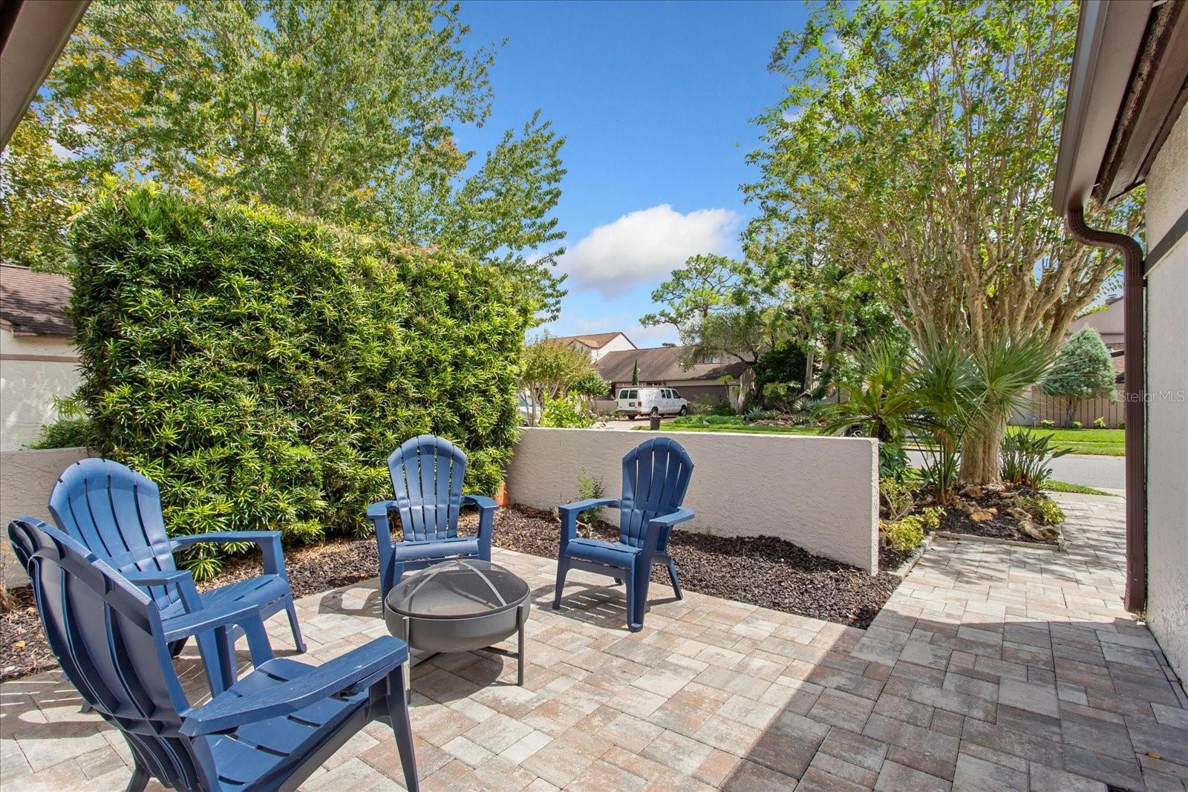
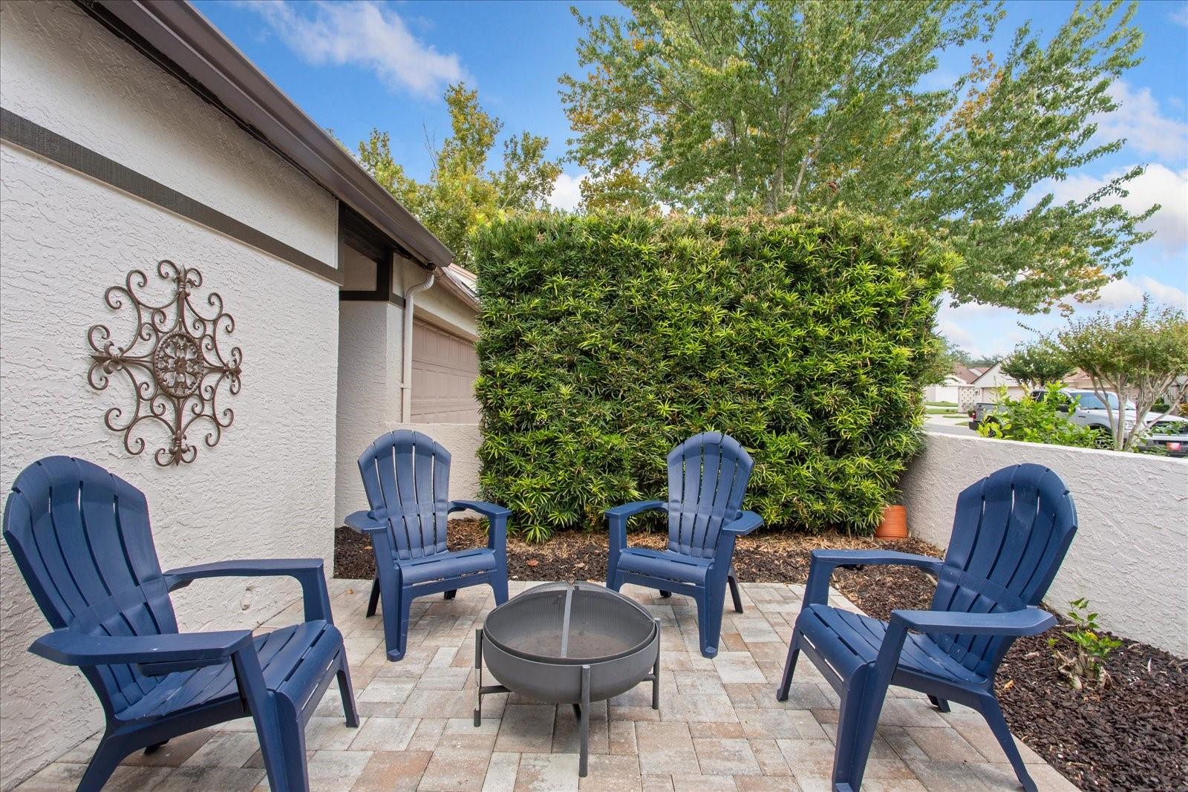
Welcome to this beautifully renovated and exceptionally well-maintained townhome nestled within the desirable lake community of Shadowbay. Thoughtfully updated from top to bottom, this residence offers the rare combination of stylish finishes, modern systems, abundant storage, and low-maintenance living, allowing you to move in and simply enjoy. The heart of the home is the completely remodeled kitchen, featuring new cabinetry, quartz countertops, stylish backsplash, sink, lighting, and brand-new appliances. The open living spaces are complemented by new flooring, baseboards, knockdown ceilings, fresh interior and exterior paint, new light fixtures, ceiling fans, door hardware, hinges, and raised-height toilets throughout. Major improvements provide exceptional peace of mind, including a complete re-plumbing of the unit, brand-new roof in 2025, new skylights in 2025, brand-new HVAC system, and brand-new water heater. The primary suite has been enhanced with a custom built-in closet, while additional storage is provided by a built-in pantry and a large indoor storage room with floor-to-ceiling storage. Both bathrooms have been beautifully updated, creating fresh and inviting spaces throughout the home. Step outside and enjoy the sparkling pool and Florida lifestyle from the screen-enclosed outdoor area, with a new fence and concrete slab adding function and privacy. The home also features a spacious courtyard, perfect for outdoor entertaining, relaxing, or enjoying your morning coffee. The front driveway and courtyard have been upgraded with attractive pavers, while low-maintenance landscaping makes exterior upkeep a breeze. Shadowbay residents enjoy beach and lake access to beautiful Lake Brantley, as well as a community pool, providing plenty of opportunities for swimming, relaxing, boating, and enjoying the outdoors. The home is also conveniently located near Sabal Point Elementary School, along with Central Florida’s many dining, shopping, entertainment, and recreational destinations. Additional improvements include a new shiplap accent wall, new pool sweep, and numerous updated fixtures and finishes throughout the home. With its extensive list of recent improvements, beautiful setting, spacious courtyard, exceptional storage, and thoughtful attention to detail, this Shadowbay townhome is truly turnkey and ready to enjoy. A wonderful opportunity to own a beautifully updated home in a peaceful lake community with outstanding amenities and convenient access to everything Central Florida has to offer.

Save
Ask
Tour
Hide
Share
Listing Snapshot
Price 
$345,000
Days On Site 
0 Days
Bedrooms 
2
Inside Area (SqFt) 
1,158 sqft
Total Baths 
2
Full Baths 
2
Partial Baths 
N/A
Lot Size 
0.08 Acres
Year Built 
1983
MLS® Number 
O6442137
Status 
Active
Property Tax 
$3,411
HOA/Condo/Coop Fees 
$310 monthly
Sq Ft Source 
Public Records
Friends & Family
Recent Activity
2 hours agoListing updated with changes from the MLS®
19 hours agoListing first seen on site
General Features
Acres 
0.08
Attached Garage 
Yes
Direction Faces 
South
Foundation 
Slab
Garage 
Yes
Garage Spaces 
1
Levels 
One
Parking 
Attached
Pets 
Yes
Property Sub Type 
Townhouse
Sewer 
Public Sewer
SqFt Total 
1466
Style 
Contemporary
Utilities 
Cable Available
Water Source 
Public
Zoning 
R-3
Interior Features
Appliances 
CooktopDishwasherDisposalElectric Water HeaterMicrowaveRangeRefrigerator
Cooling 
Central Air
Fireplace 
Yes
Fireplace Features 
Decorative
Flooring 
Ceramic Tile
Furnished 
Unfurnished
Heating 
CentralElectric
Interior 
Other
Laundry Features 
In Garage
Window Features 
Blinds
Balcony/Porch/Lanai 
Dimensions - 14x11Level - First
Bedroom 2 
Dimensions - 10x12Level - First
Dining Room 
Dimensions - 10x10Level - First
Great Room 
Dimensions - 15x20Level - First
Kitchen 
Dimensions - 8x11Level - First
Master Bedroom 
Dimensions - 12x15Level - First
Save
Ask
Tour
Hide
Share
Exterior Features
Construction Details 
BlockStucco
Lot Features 
Paved
Patio And Porch 
CoveredPatioRear Porch
Pool Features 
In GroundScreen EnclosurePrivate
Private Pool 
Yes
Roof 
Shingle
Windows/Doors 
Blinds
Community Features
Association Amenities 
ParkPool
Association Fee 
$310.0
Association Fee Frequency 
Monthly
Community Features 
Sidewalks
MLS Area 
32779 - Longwood/Wekiva Springs
Township 
21
Financing Terms Available 
CashConventionalFHAVA Loan
Roads 
Paved
Listing courtesy of PREMIER SOTHEBYS INT'L REALTY (407) 620-2924


Listing information is provided by Participants of the Stellar MLS. IDX information is provided exclusively for personal, non-commercial use, and may not be used for any purpose other than to identify prospective properties consumers may be interested in purchasing. Information is deemed reliable but not guaranteed. Properties displayed may be listed or sold by various participants in the MLS Copyright 2026, Stellar MLS.
Last checked: 2026-09-19 09:15 AM EDT

Neighborhood & Commute
Source: Walkscore
Disclosure: Community information and market data powered by Constellation Data Labs. Information is deemed reliable but not guaranteed.
Save
Ask
Tour
Hide
Share
