Properties

Central Florida Real Estate

Please review the below listings from Hanson Real Estate Group, Inc. Our team of real estate agents are standing by and would appreciate the opportunity to tell you more about any of the homes shown below. You can call us now at 352-383-3772.

Save
Ask
Tour
Hide
Share
$499,000
3 Days On Site

204 RIVERBEND BOULEVARD
LONGWOOD, FL 32779

Single Family Residence|Pending
4
Beds
2
Total Baths
2
Full Baths
2,084
SqFt
$239
/SqFt
1978
Built
Subdivision:
SWEETWATER OAKS SEC 11
County:
Seminole
Call Now: 352-383-3772
Is this the listing for you? We can help make it yours.
352-383-3772
204 RIVERBEND BOULEVARD204 RIVERBEND BOULEVARD204 RIVERBEND BOULEVARD204 RIVERBEND BOULEVARD
Save
Ask
Tour
Hide
Share

Mortgage Calculator

Monthly Payment (Est.)

$2,277
Calculator powered by Showcase IDX, a Constellation1 Company. Copyright ©2026 Information is deemed reliable but not guaranteed.

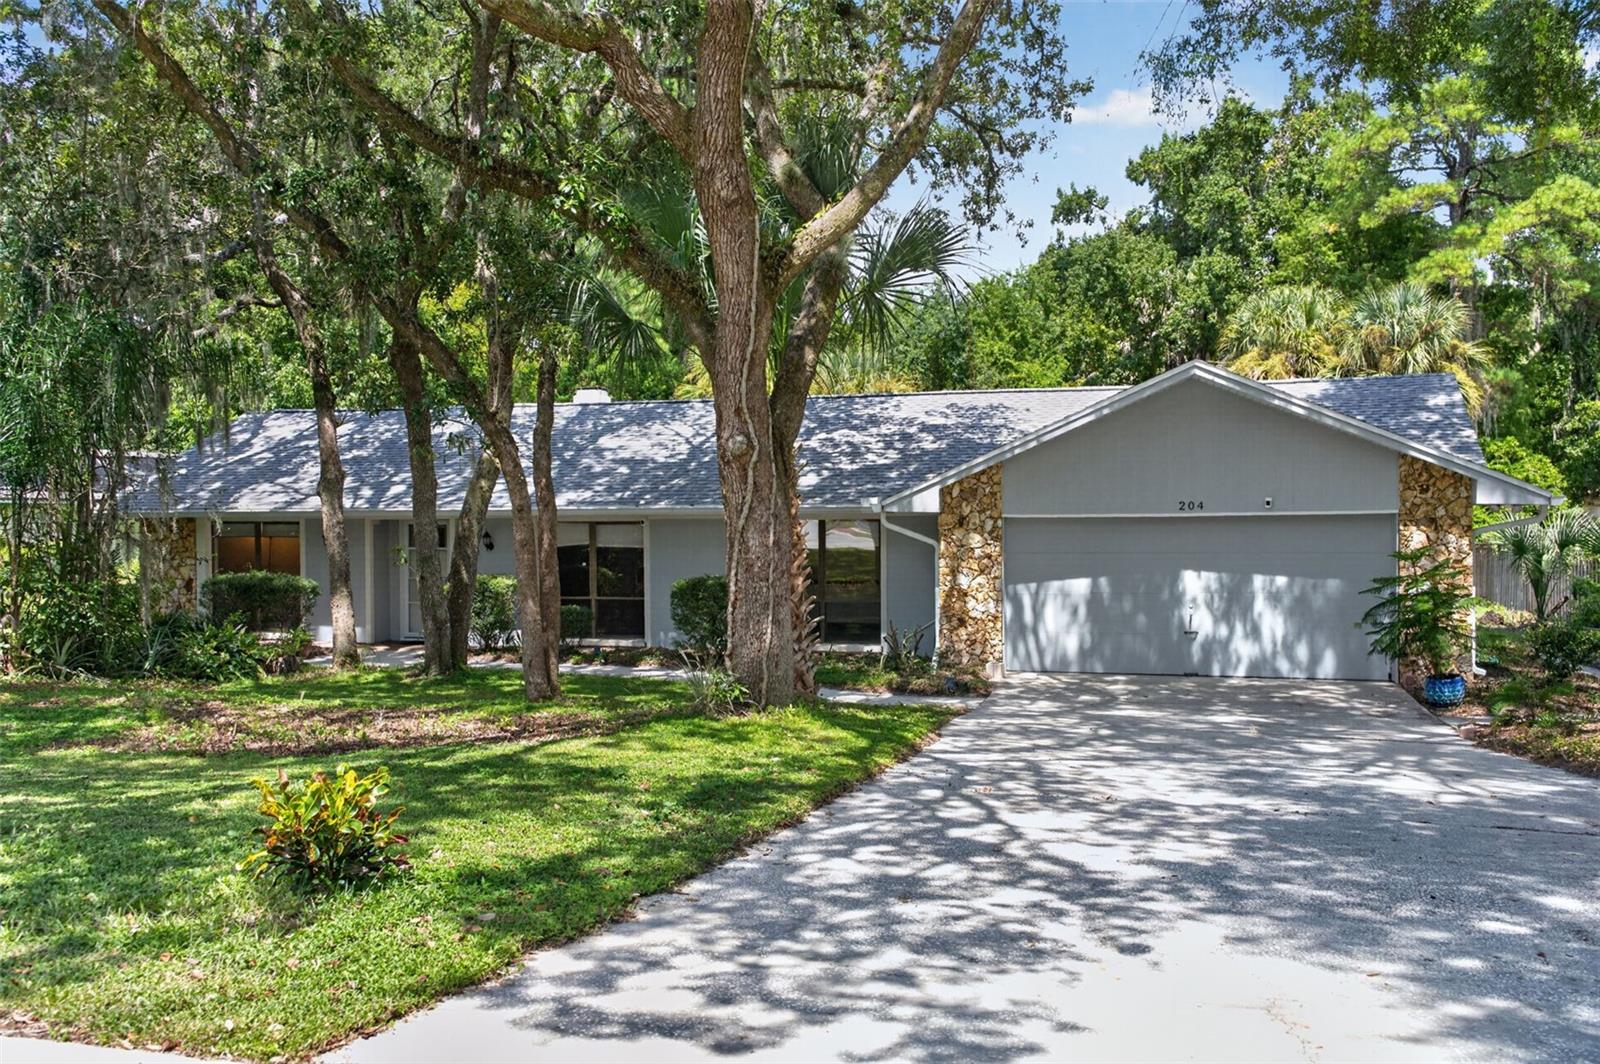
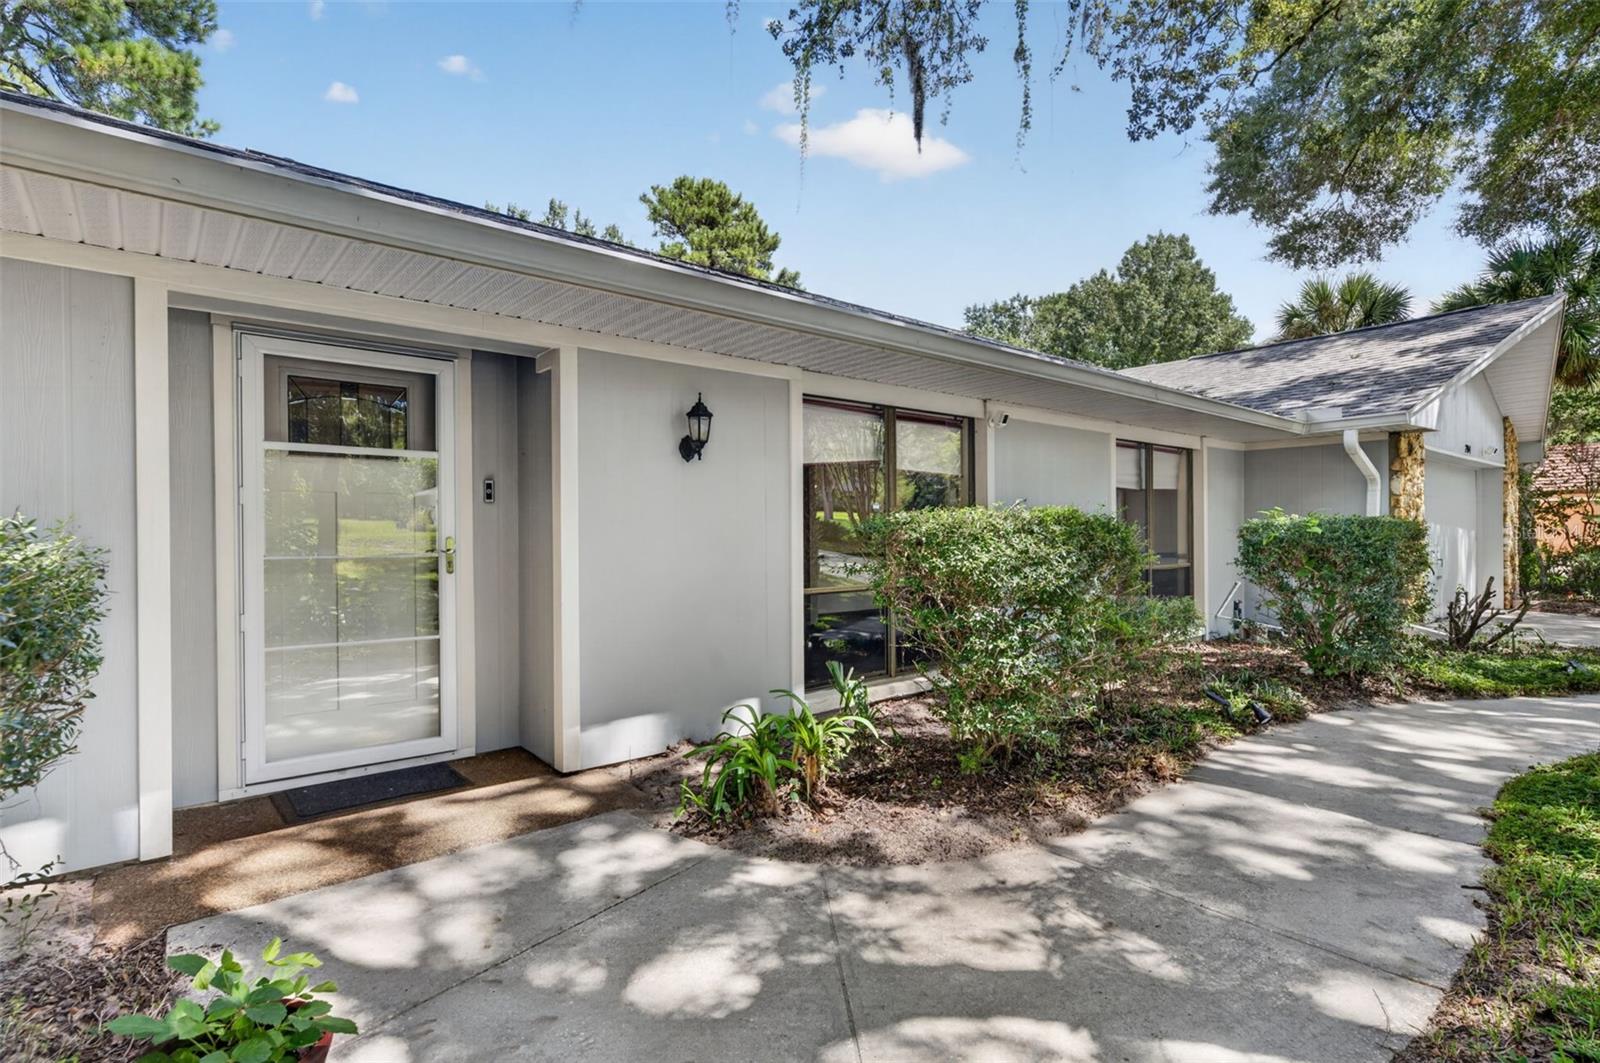
Welcome to Sweetwater Oaks—one of Central Florida’s most sought-after communities, where beautiful natural surroundings, outstanding amenities and highly desirable schools come together. Situated on a gorgeous .49-acre conservation-front lot with mature live oaks and a private nature preserve behind the home, this 4-bedroom, 2-bath pool home offers an exceptional opportunity to create something truly special. Inside, the spacious family room immediately draws you in with its soaring ceiling, beautiful wood beams and striking rock fireplace with hearth—a true focal point and wonderful gathering space. The home offers 2,084 square feet under air, a two-car garage and a functional floor plan with plenty of room to make it your own. For buyers looking beyond cosmetic updates, the big-ticket items have already been addressed. The roof was replaced in 2019, along with the A/C and water heater. Plumbing was updated in the early 2000s, the electrical panel and all outlets were replaced in 2023, and the main water supply was replaced in 2024. These improvements provide an excellent foundation for someone ready to add their own personal style and cosmetic touches. Step outside and the setting is what truly sets this property apart. Enjoy the screened-in pool and expansive backyard while taking in the peaceful views of the nature preserve behind you. The mature live oaks in the front yard add to the character and timeless appeal that makes Sweetwater Oaks so special. And then there’s the lifestyle. Sweetwater Oaks residents enjoy deeded access to beautiful Lake Brantley and the Wekiva River, along with tennis and pickleball courts, clubhouse, parks, playgrounds and other community amenities. Add in the highly sought-after schools—Sabal Point Elementary, Rock Lake Middle and Lake Brantley High—and it’s easy to see why this neighborhood remains so desirable. The interior is ready for cosmetic updating, making this an exciting opportunity for a buyer looking for an entry point into Sweetwater Oaks, an investor seeking a strong location, or anyone ready to transform a home and make it their own. Homes with this combination of acreage, conservation, pool, location and amenities are not easy to find. Come see the possibilities!

Save
Ask
Tour
Hide
Share
Listing Snapshot
Price 
$499,000
Days On Site 
3 Days
Bedrooms 
4
Inside Area (SqFt) 
2,084 sqft
Total Baths 
2
Full Baths 
2
Partial Baths 
N/A
Lot Size 
0.49 Acres
Year Built 
1978
MLS® Number 
O6442177
Status 
Pending
Property Tax 
$5,598
HOA/Condo/Coop Fees 
$325 Semi-Annually
Sq Ft Source 
Public Records
Friends & Family
Recent Activity
19 hours agoListing updated with changes from the MLS®
19 hours agoStatus changed to Pending
4 days agoListing first seen on site
General Features
Acres 
0.49
Attached Garage 
Yes
Direction Faces 
South
Foundation 
Slab
Garage 
Yes
Garage Spaces 
2
Levels 
One
Parking 
Garage Door OpenerAttached
Pets 
Yes
Property Sub Type 
Single Family Residence
Sewer 
Public Sewer
SqFt Total 
3069
Style 
Ranch
Utilities 
Cable AvailableCable ConnectedElectricity ConnectedSewer ConnectedWater Connected
Water Source 
Public
Zoning 
PUD
Interior Features
Appliances 
DishwasherDryerMicrowaveRangeRange HoodRefrigeratorWasher
Cooling 
Central Air
Fireplace 
Yes
Fireplace Features 
Family RoomStoneWood Burning
Flooring 
LaminateTile
Furnished 
Unfurnished
Heating 
Central
Interior 
Built-in FeaturesVaulted Ceiling(s)
Laundry Features 
Electric Dryer HookupInsideLaundry RoomWasher Hookup
Window Features 
Aluminum Frames
Bathroom 2 
Dimensions - 10x7Level - FirstFeatures - Double VanityDescription - Room12
Bedroom 2 
Dimensions - 9x9Level - FirstDescription - Room9
Bedroom 3 
Dimensions - 9x11Level - FirstDescription - Room10
Bedroom 4 
Dimensions - 12x11Level - FirstDescription - Room11
Dinette 
Dimensions - 7x10Level - FirstDescription - Room5
Dining Room 
Dimensions - 10x11Level - FirstDescription - Room3
Family Room 
Level - FirstFeatures - Ceiling Fan(s)Description - Room13
Foyer 
Dimensions - 5x9Level - FirstDescription - Room1
Kitchen 
Dimensions - 12x12Level - FirstFeatures - Stone CountersDescription - Room4
Laundry 
Dimensions - 8x7Level - FirstDescription - Room6
Living Room 
Dimensions - 14x11Level - FirstDescription - Room2
Master Bathroom 
Dimensions - 10x11Level - FirstFeatures - Double VanityDescription - Room8
Master Bedroom 
Dimensions - 14x14Level - FirstFeatures - Ceiling Fan(s)Description - Room7
Save
Ask
Tour
Hide
Share
Exterior Features
Construction Details 
BlockStoneWood Siding
Exterior 
Lighting
Lot Features 
WoodedGreenbeltPaved
Patio And Porch 
CoveredEnclosedPatioPorchRear PorchScreened
Pool Features 
In GroundPrivate
Private Pool 
Yes
Roof 
Shingle
View 
Park/Greenbelt
Waterfront Features 
Lake Privileges
Waterview 
Park/Greenbelt
Windows/Doors 
Aluminum Frames
Community Features
Association Amenities 
Basketball CourtClubhouseParkPlaygroundRecreation FacilitiesTennis Court(s)
Association Fee 
$325.0
Association Fee Frequency 
Semi-Annually
Community Features 
ClubhouseParkPlaygroundSidewalksTennis Court(s)Street Lights
MLS Area 
32779 - Longwood/Wekiva Springs
Township 
20
Roads 
Asphalt
Schools
School District
Unknown
Elementary School
Sabal Point Elementary
Middle School
Rock Lake Middle
High School
Lake Brantley High
Listing courtesy of FANNIE HILLMAN & ASSOCIATES (407) 310-5035


Listing information is provided by Participants of the Stellar MLS. IDX information is provided exclusively for personal, non-commercial use, and may not be used for any purpose other than to identify prospective properties consumers may be interested in purchasing. Information is deemed reliable but not guaranteed. Properties displayed may be listed or sold by various participants in the MLS Copyright 2026, Stellar MLS.
Last checked: 2026-09-19 09:15 AM EDT

Neighborhood & Commute
Source: Walkscore
Disclosure: Community information and market data powered by Constellation Data Labs. Information is deemed reliable but not guaranteed.

Save
Ask
Tour
Hide
Share