
Properties

Central Florida Real Estate

Please review the below listings from Hanson Real Estate Group, Inc. Our team of real estate agents are standing by and would appreciate the opportunity to tell you more about any of the homes shown below. You can call us now at 352-383-3772.

Save
Ask
Tour
Hide
Share
$499,000
4 Days On Site

322 N SHADOWBAY BOULEVARD
LONGWOOD, FL 32779

For Sale|Single Family Residence|Active
3
Beds
2
Total Baths
2
Full Baths
1,599
SqFt
$312
/SqFt
1993
Built
Subdivision:
LAKE VISTA AT SHADOWBAY
County:
Seminole
Call Now: 352-383-3772
Is this the listing for you? We can help make it yours.
352-383-3772
Upcoming Open Houses
Sat, Sep 19, 12:00 PM - 3:00 PM
322 N SHADOWBAY BOULEVARD322 N SHADOWBAY BOULEVARD322 N SHADOWBAY BOULEVARD322 N SHADOWBAY BOULEVARD
Save
Ask
Tour
Hide
Share

Mortgage Calculator

Monthly Payment (Est.)

$2,277
Calculator powered by Showcase IDX, a Constellation1 Company. Copyright ©2026 Information is deemed reliable but not guaranteed.

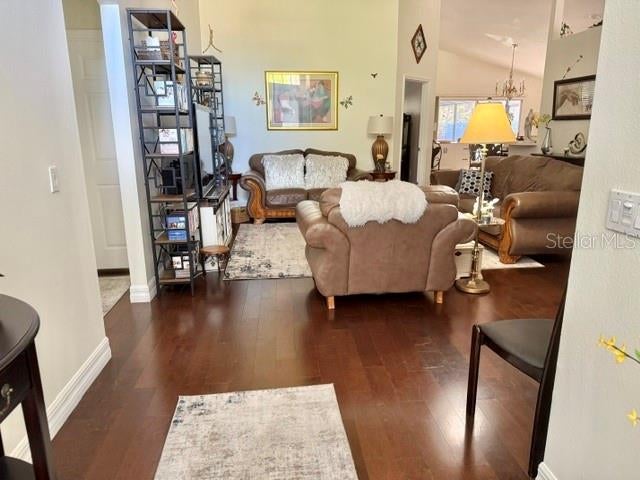
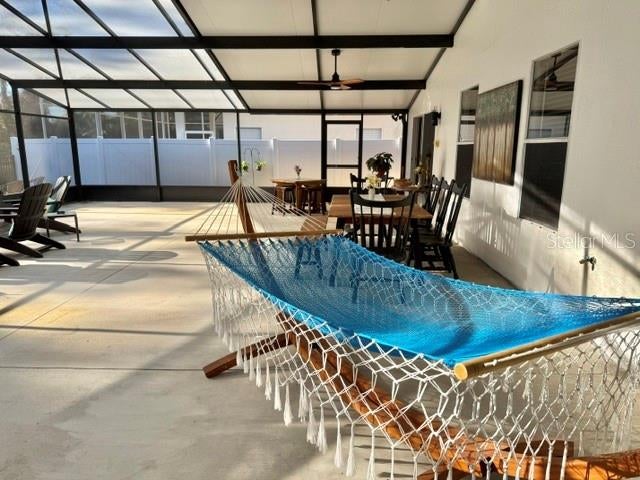
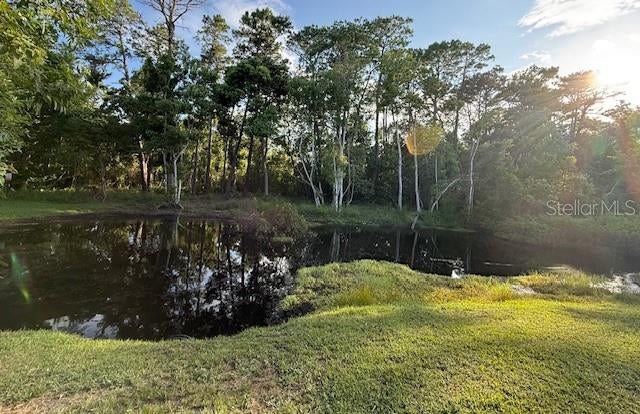
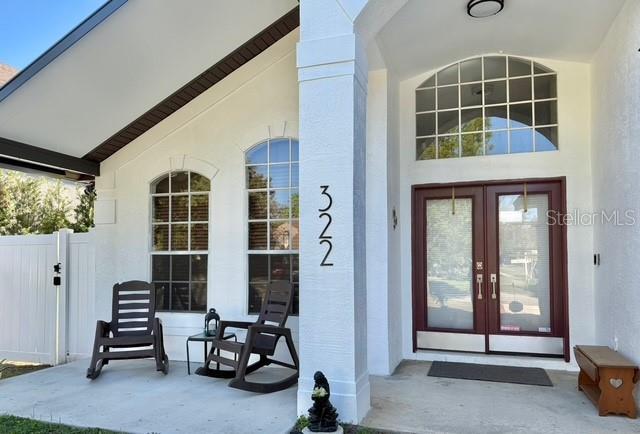
Welcome Home to this beautifully maintained three bedroom, two bathroom home with a spacious two car garage, nestled in the sought-after Lake Vista at Shadowbay, a desirable lakefront community offering an exceptional Central Florida lifestyle. From the moment you step inside, you'll appreciate the home's open, airy design, abundant natural light, and soaring vaulted ceilings. Rich wood flooring and tile flow throughout, complemented by unique architectural details and thoughtfully designed built-in niches that add warmth, character, and charm. The home offers a wonderful blend of formal and casual living spaces, including an elegant dining room, inviting living room, and additional flexible areas that seamlessly connect throughout the home. Whether you're hosting friends, enjoying family time, or simply relaxing at the end of the day, this thoughtfully designed floor plan offers both comfort and versatility. But the true showstopper may be waiting just outside. Step into the oversized, tranquil screened-in lanai, where vaulted ceilings create an expansive outdoor retreat. Two wood ceiling fans, each featuring three lighting options and remote controls, allow you to create just the right atmosphere for any occasion. With plenty of space for outdoor dining, entertaining, or simply unwinding, this peaceful setting overlooks a beautiful wooded conservation area and serene pond, creating a private backdrop you'll enjoy year-round. And then there's the lifestyle. Located in the lakefront community of Shadowbay, residents enjoy private access to the highly desirable Ski Lake Brantley, along with community amenities including a tennis court, boat ramp, and more. Whether you're looking to spend the day on the water, enjoy outdoor recreation, entertain friends, or simply take in the peaceful surroundings, this community offers something truly special. Conveniently located near top-rated Seminole County schools, shopping, dining, major roadways, and everything Longwood and Central Florida have to offer, this home perfectly combines comfort, convenience, and an exceptional location. Best of all, there is NO HOA and NO restrictions, providing a level of freedom and flexibility that's becoming increasingly difficult to find. This is more than a house—it's an opportunity to enjoy a peaceful home, beautiful outdoor living, and the sought-after Florida lake lifestyle all in one remarkable setting. Don't miss your opportunity to make this wonderful home your own. Schedule your private showing today and come experience the lifestyle of Lake Vista at Shadowbay for yourself!

Save
Ask
Tour
Hide
Share
Listing Snapshot
Price 
$499,000
Days On Site 
4 Days
Bedrooms 
3
Inside Area (SqFt) 
1,599 sqft
Total Baths 
2
Full Baths 
2
Partial Baths 
N/A
Lot Size 
0.14 Acres
Year Built 
1993
MLS® Number 
O6442197
Status 
Active
Property Tax 
$2,483
HOA/Condo/Coop Fees 
N/A
Sq Ft Source 
Public Records
Friends & Family
Recent Activity
yesterdayListing updated with changes from the MLS®
4 days agoStatus changed to Active
5 days agoListing first seen on site
General Features
Acres 
0.14
Attached Garage 
Yes
Direction Faces 
East
Foundation 
Slab
Garage 
Yes
Garage Spaces 
2
Levels 
One
Parking 
DrivewayGarage Door OpenerOtherAttached
Pets 
Yes
Property Sub Type 
Single Family Residence
Sewer 
Public Sewer
SqFt Total 
2065
Style 
Traditional
Utilities 
Cable AvailableElectricity AvailableOtherSewer AvailableWater Available
Water Source 
Public
Zoning 
R-1BB
Interior Features
Appliances 
Convection OvenCooktopDishwasherDisposalIce MakerMicrowaveRefrigeratorTankless Water Heater
Cooling 
Central Air
Fireplace Features 
Electric
Flooring 
TileWood
Furnished 
Unfurnished
Heating 
Electric
Interior 
OtherVaulted Ceiling(s)Walk-In Closet(s)
Laundry Features 
Laundry Room
Window Features 
Window CoveringsWindow Treatments
Bathroom 2 
Dimensions - 12x10Level - First
Bedroom 2 
Dimensions - 12x10Level - FirstFeatures - Ceiling Fan(s)
Bedroom 3 
Dimensions - 12x10Level - FirstFeatures - Ceiling Fan(s)
Dining Room 
Dimensions - 16x10Level - First
Kitchen 
Dimensions - 18x10Level - First
Living Room 
Dimensions - 16x10Level - FirstFeatures - Ceiling Fan(s)
Master Bathroom 
Level - First
Master Bedroom 
Dimensions - 14x12Level - FirstFeatures - Ceiling Fan(s)
Save
Ask
Tour
Hide
Share
Exterior Features
Construction Details 
StuccoFrame
Exterior 
Dog RunOtherRain Gutters
Fencing 
OtherVinyl
Lot Features 
WoodedPavedPrivate
Other Structures 
Other
Patio And Porch 
CoveredEnclosedFront PorchOtherRear PorchScreened
Roof 
Shingle
View 
PondWaterTrees/Woods
Waterfront Features 
Beach AccessLake Privileges
Waterview 
PondWaterTrees/Woods
Windows/Doors 
Window CoveringsWindow Treatments
Community Features
Association Amenities 
Basketball CourtOtherTennis Court(s)
Community Features 
SidewalksTennis Court(s)Street Lights
MLS Area 
32779 - Longwood/Wekiva Springs
Township 
21
Financing Terms Available 
CashConventionalFHAVA Loan
Roads 
Asphalt
Schools
School District
Unknown
Elementary School
Sabal Point Elementary
Middle School
Rock Lake Middle
High School
Lake Brantley High
Listing courtesy of CHARLES RUTENBERG REALTY ORLANDO (407) 690-1959


Listing information is provided by Participants of the Stellar MLS. IDX information is provided exclusively for personal, non-commercial use, and may not be used for any purpose other than to identify prospective properties consumers may be interested in purchasing. Information is deemed reliable but not guaranteed. Properties displayed may be listed or sold by various participants in the MLS Copyright 2026, Stellar MLS.
Last checked: 2026-09-19 09:15 AM EDT

Neighborhood & Commute
Source: Walkscore
Disclosure: Community information and market data powered by Constellation Data Labs. Information is deemed reliable but not guaranteed.
Save
Ask
Tour
Hide
Share
