Please review the below listings from Hanson Real Estate Group, Inc. Our team of real estate agents are standing by and would appreciate the opportunity to tell you more about any of the homes shown below. You can call us now at 352-383-3772.
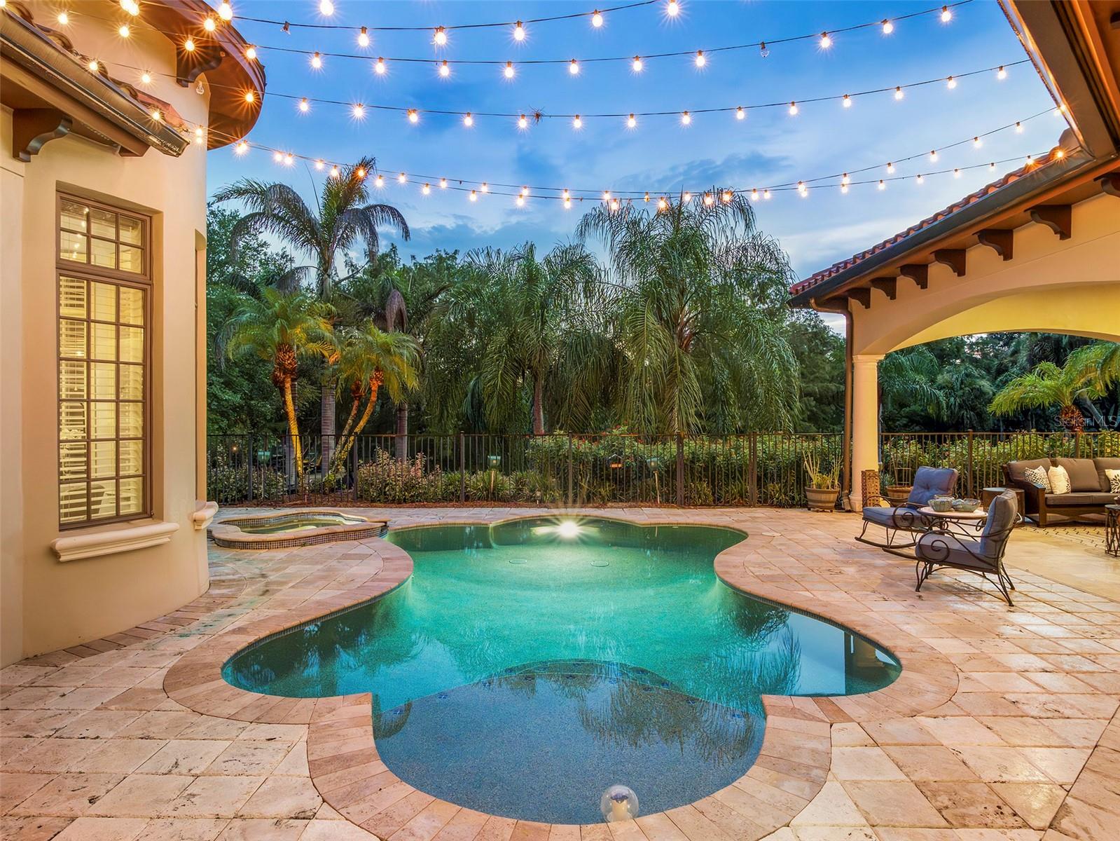
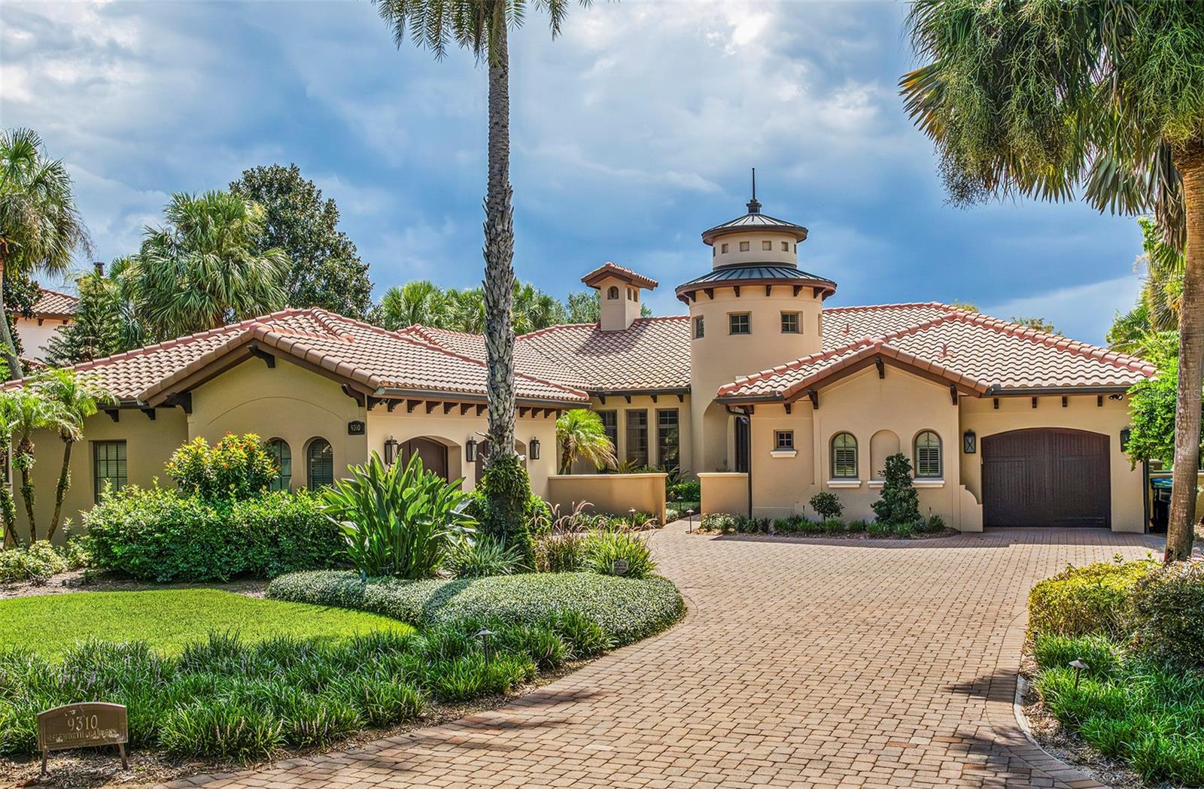
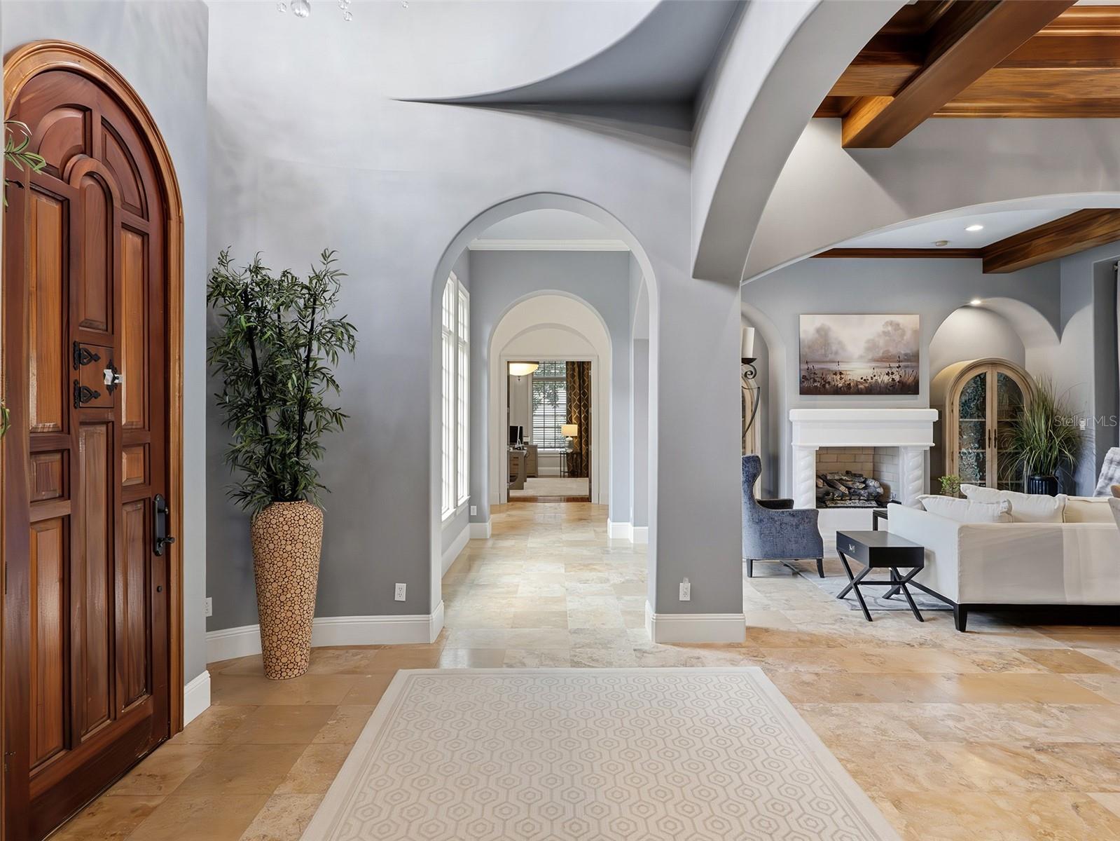
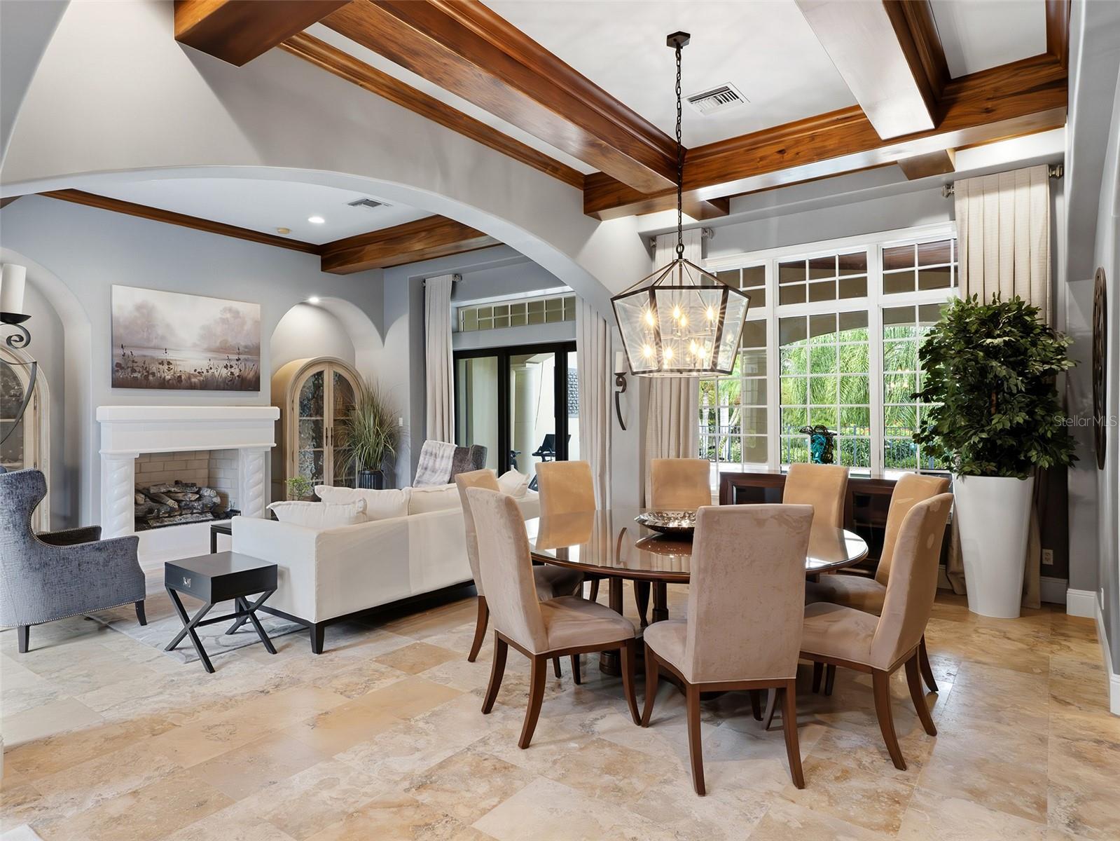
Set within the Gardens of Isleworth, an intimate enclave of custom homes surrounded by lush gardens, water features, bridges and walking paths, this elegant single-story garden villa offers elevated garden views. The residence pairs timeless Mediterranean architecture with sophisticated finishes and a seamless indoor-outdoor design. Beautiful finishes throughout the interior include travertine flooring, wood-beamed ceilings and solid wood doors, creating a warm and gracious aesthetic. The expansive kitchen is designed for both everyday living and entertaining, with double islands, Quartzite countertops, a marble mosaic backsplash, Wolf appliances, a gas range, wet bar and butler’s pantry. A stone fireplace provides a focal point in the living room, while the spacious family room opens through panoramic sliding doors to a covered lanai, extending the living spaces naturally outdoors.The primary suite offers a private retreat with a morning bar, sitting area, spa-inspired bath and generous walk-in closet. A wood-floored study with custom built-ins provides an elegant setting for work, while additional bedrooms offer comfort and privacy for family and guests. Additional interior highlights include the laundry room, powder bath, and a three-car garage.Beyond the interiors, the home embraces its lush garden setting with tranquil pond views and an expansive outdoor living area. The covered lanai features a summer kitchen and pool bath overlooking a heated saltwater pool and spa, creating a private setting for relaxed afternoons and beautiful entertaining. The Gardens of Isleworth offer convenient living in a beautiful setting within Central Florida’s most iconic golf course community.
Save
Ask
Tour
Hide
Share
Listing Snapshot
Price
$3,595,000
Days On Site
34 Days
Bedrooms
3
Inside Area (SqFt)
4,333 sqft
Total Baths
5
Full Baths
3
Partial Baths
2
Lot Size
0.26 Acres
Year Built
2006
MLS Number
O6442366
Status
Active
Property Tax
$44,661.76
HOA/Condo/Coop Fees
$2,370 monthly
Sq Ft Source
Builder
Friends & Family
React
Invite
Recent Activity
5 days ago
Listing updated with changes from the MLS
a month ago
Listing first seen on site
General Features
Acres
0.26
Attached Garage
Yes
Direction Faces
Northeast
Foundation
Slab
Garage
Yes
Garage Spaces
3
Levels
One
Parking
Garage Door OpenerAttached
Pets
Yes
Property Sub Type
Single Family Residence
Security
Security System OwnedSmoke Detector(s)
Sewer
Septic Tank
SqFt Total
6466
Style
Mediterranean
Utilities
Cable AvailableNatural Gas AvailableCable ConnectedElectricity ConnectedNatural Gas ConnectedUnderground Utilities
Water Source
Public
Zoning
P-D
Interior Features
Appliances
Bar FridgeConvection OvenDishwasherDisposalDryerElectric Water HeaterExhaust FanMicrowaveRangeRange HoodRefrigeratorWasherWine Refrigerator
Cooling
Central AirZoned
Fireplace
Yes
Fireplace Features
GasLiving Room
Flooring
CarpetCeramic TileWood
Furnished
Negotiable
Heating
ElectricZoned
Interior
Cathedral Ceiling(s)Crown MoldingEat-in KitchenHigh CeilingsOpen FloorplanVaulted Ceiling(s)Walk-In Closet(s)Wet Bar
Listing courtesy of ISLEWORTH REALTY LLC (407) 230-6888
Listing information is provided by Participants of the Stellar MLS. IDX information is provided exclusively for personal, non-commercial use, and may not be used for any purpose other than to identify prospective properties consumers may be interested in purchasing. Information is deemed reliable but not guaranteed. Properties displayed may be listed or sold by various participants in the MLS Copyright 2026, Stellar MLS.
Last checked: 2026-11-02 10:26 AM EST
Neighborhood & Commute
Source: Walkscore
Disclosure: Community information and market data powered by Constellation Data Labs. Information is deemed reliable but not guaranteed.